
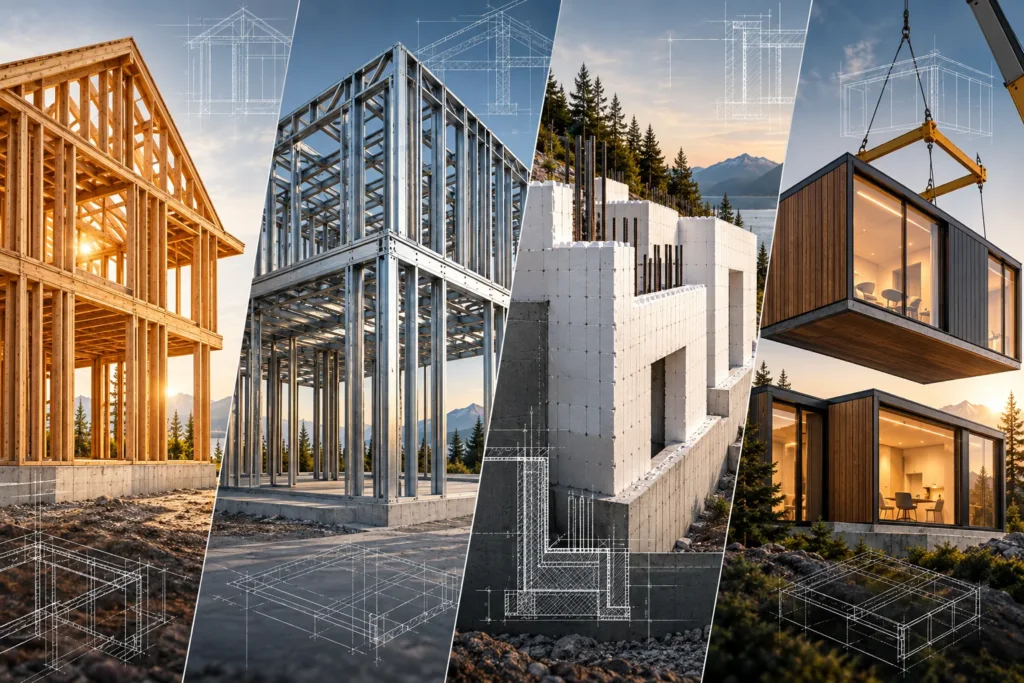
Choosing the right construction system for a custom home in Ontario determines cost, timeline, energy performance, and structural durability for decades. Wood framing, Light Gauge Steel (LGS), Insulated Concrete Forms (ICF), and modular construction each offer distinct advantages and trade-offs. At Delvin Dream Homes, we guide homeowners through this decision during the custom home design phase, matching construction methods to specific site conditions, budget constraints, and performance goals. This guide compares all four systems across cost, construction speed, energy efficiency, structural performance, and practical considerations for Toronto and GTA projects.
Quick Answer
Wood framing offers the lowest upfront cost and widest contractor availability. LGS provides superior precision and fire resistance. ICF delivers best-in-class energy efficiency and structural strength. Modular construction reduces site time by 30-50% through factory prefabrication. Your choice depends on budget, timeline, performance priorities, and site access.
Understanding Your Construction System Options: Wood, LGS, ICF, and Modular
Custom home construction systems fall into four primary categories, each with distinct structural characteristics and building methods. Wood framing uses dimensional lumber assembled on-site. LGS employs cold-formed steel studs fabricated to precise specifications. ICF stacks interlocking foam blocks filled with reinforced concrete. Modular construction builds entire sections in a factory before transporting them to the site.
Each system complies with the Ontario Building Code but achieves compliance through different pathways. Wood framing relies on traditional Part 9 residential prescriptive solutions. LGS systems require engineered designs that specify connection details and load paths. ICF walls must meet Part 4 or Part 9 requirements depending on project scope. Modular units receive factory inspections before site assembly and final municipal approval.
The construction system decision impacts everything downstream. It affects foundation design, mechanical system integration, window and door installation details, and exterior cladding options. At Delvin Dream Homes, Dr. Faraz evaluates construction systems during schematic design, ensuring the chosen method aligns with architectural intent, structural requirements, and municipal permit expectations before submitting drawings to the City of Toronto or other GTA municipalities.
Site conditions often eliminate certain options before cost comparisons begin. Narrow urban lots with limited crane access may rule out modular construction. High water tables or poor soil conditions can increase ICF foundation costs. Limited availability of specialized trades in rural areas sometimes makes LGS impractical despite its technical advantages.
Key Takeaways
- Compare systems based on total project cost, not just material expense
- Choose LGS or modular for faster construction timelines in Ontario
- Select ICF for maximum energy efficiency in Toronto’s climate zones
- Verify local trade availability before committing to specialized framing systems
- Budget 8-12% more for engineered systems versus traditional wood framing
Wood Framing: The Traditional Choice for Custom Homes
Wood framing dominates Ontario residential construction for good reasons. It’s cost-effective. Every general contractor knows how to work with it. Material availability never poses problems. The system accommodates design changes during construction without major cost penalties.
Dimensional lumber in 2×4, 2×6, and 2×8 sizes creates walls, floors, and roof structures using straightforward connection methods. Builders nail or screw components together following prescriptive code requirements. Insulation fits easily between studs. Drywall, electrical, and plumbing trades work efficiently within wood-framed walls.
But wood framing carries real limitations in 2026. Lumber prices fluctuate significantly, sometimes adding 15-20% to framing budgets when markets tighten. Moisture exposure during construction can cause dimensional changes, leading to drywall cracking and finish issues months after occupancy. Fire resistance requires additional layers of gypsum board to meet code requirements in attached homes or multi-unit projects.
In North York and Toronto projects, Delvin Dream Homes typically specifies engineered lumber (LVL beams, I-joists) for longer spans and critical structural elements. This hybrid approach delivers wood framing’s cost advantages while reducing callbacks for squeaky floors or sagging headers. We also specify advanced framing techniques that reduce thermal bridging, improving energy performance without switching to alternative systems.
Wood framing works best for single-family detached homes on standard lots where cost control matters most. Expect material and labor costs around $18-24 per square foot for framing alone, depending on design complexity and current lumber prices. Construction timelines for wood-framed custom homes typically span 8-12 months from permit to occupancy in GTA municipalities.
Expert Tip from Delvin Dream Homes
We schedule framing inspections with Toronto Building during dry weather when possible. Moisture content matters for long-term performance, and inspectors often flag wet lumber as a deficiency requiring remediation before proceeding.
Light Gauge Steel (LGS) Framing: Precision and Durability
Light Gauge Steel framing delivers dimensional accuracy wood can’t match. Steel studs arrive pre-cut to exact specifications. They don’t warp, shrink, or twist. Termites ignore them. Fire doesn’t consume them. For custom homes prioritizing long-term structural stability, LGS offers compelling advantages.
Cold-formed steel studs in 16-gauge or 18-gauge thickness replace wood 2x4s and 2x6s. Steel tracks guide the studs at top and bottom plates. Self-tapping screws create connections faster than nailing wood. The resulting frame weighs less than wood, reducing foundation loads and seismic design requirements.
LGS requires different trade skills than wood framing. Not every framing crew works comfortably with steel. Cutting, drilling, and connecting steel demands specific tools and techniques. Electrical and plumbing trades must adapt their methods, drilling through steel studs rather than wood and using grommets to protect wire and pipe penetrations.
Thermal bridging poses the primary design challenge with steel framing. Steel conducts heat 300 times faster than wood, creating cold spots where studs meet exterior sheathing. Continuous exterior insulation solves this problem but adds cost and complexity. At Delvin Dream Homes, we typically specify 2 inches of rigid foam outboard of steel studs for Toronto climate zone compliance, maintaining effective R-values despite thermal bridging.
Cost premiums for LGS versus wood framing typically run 10-15% for material and labor combined. That translates to $2-4 more per square foot for framing. But LGS eliminates callbacks for settling, reduces fire insurance premiums in some cases, and delivers tighter dimensional tolerances that improve finish quality. For clients building modern architecture with large spans and minimal columns, LGS enables designs wood framing can’t achieve without excessive engineering.
DELVIN DREAM HOMES
Ready to build your dream home?
Get a free consultation with Dr. Faraz and our expert team to discuss your project vision, budget, and timeline.
Insulated Concrete Forms (ICF): Energy Efficiency and Strength
ICF construction creates walls that double as structure and insulation simultaneously. Interlocking foam blocks stack like oversized Lego pieces, forming cavities for steel-reinforced concrete. The result delivers R-values exceeding R-40, superior soundproofing, and hurricane-grade structural strength.
Builders stack foam forms, install rebar, then pump concrete into the cavities. The foam stays in place permanently, providing continuous insulation on both sides of the concrete core. Interior and exterior finishes attach directly to the foam using specialized fasteners or furring strips.
ICF excels in energy performance. Continuous insulation eliminates thermal bridging entirely. Concrete thermal mass moderates temperature swings, reducing heating and cooling loads. Airtightness comes naturally from concrete’s monolithic structure. Homeowners report 30-50% lower energy bills compared to code-minimum wood-framed homes in Ontario’s climate zones.
But ICF costs more upfront. Material prices run $4-7 per square foot higher than wood framing. Specialized labor adds another premium, as fewer trades have ICF experience. Foundation design must accommodate heavier wall loads. Window and door rough openings require precise planning since modifications after concrete placement become extremely difficult.
ICF makes most sense for clients prioritizing energy independence, extreme weather resilience, or passive house certification. The system excels in exposed rural locations or near busy roads where soundproofing matters. At Delvin Dream Homes, we’ve specified ICF for clients building in areas with high wildfire risk or severe weather exposure, where the added structural strength justifies the cost premium.
Expert Tip from Delvin Dream Homes
ICF projects require detailed coordination with mechanical trades before concrete placement. We schedule HVAC, plumbing, and electrical rough-ins during ICF assembly, since chasing concrete walls later costs far more than careful planning upfront.
Modular Construction: Speed and Factory Precision
Modular construction builds walls, floors, and roofs in a factory before trucking them to the site. Weather delays disappear. Quality control happens in a controlled environment. Site work compresses dramatically, reducing financing costs and accelerating occupancy. Modular pairs especially well with LGS framing for custom homes prioritizing speed.
Factory workers assemble modules on production lines using the same materials as site-built homes. They install insulation, electrical wiring, plumbing, drywall, and sometimes even finish flooring before shipping. Trucks deliver completed modules to the site, where cranes lift them onto prepared foundations. Crews connect modules, seal joints, and complete exterior finishes in weeks rather than months.
Modular construction reduces site time by 30-50% compared to stick-building. A custom home requiring 8-10 months with conventional framing might reach occupancy in 5-6 months with modular. That saves mortgage interest during construction, reduces weather risk, and accelerates rental income for investment properties.
But modular demands early commitment to fixed floor plans. Design changes cost more once factory production begins. Transportation limits module size, typically restricting width to 14 feet and length to 60 feet. Site access must accommodate large trucks and cranes. Narrow urban lots or sites with overhead wires sometimes make modular delivery impossible.
Cost comparisons for modular versus site-built construction depend heavily on project specifics. Factory efficiency reduces labor costs, but transportation, crane rental, and site assembly add expenses. In our North York projects, modular typically costs 5-10% less than site-built for straightforward designs, but complex custom homes with irregular floor plans may see no savings or even premiums. The real value lies in schedule compression and predictability.
How to Choose the Right Construction System for Your Custom Home
Selecting a construction system requires evaluating multiple factors simultaneously. No single system wins every comparison. The right choice depends on your specific priorities, site conditions, and project constraints.
Start by ranking your top three priorities. Is upfront cost most critical? Choose wood framing. Is speed essential? Consider modular. Is energy performance paramount? Specify ICF. Do you want dimensional precision and fire resistance? Select LGS. Most projects involve trade-offs, and clarity about priorities simplifies decision-making.
Site conditions eliminate options quickly. Narrow lots with limited access rule out modular delivery. High water tables or expansive soils increase ICF foundation costs. Remote locations without LGS-experienced trades make steel framing impractical. Walk your site with your builder before committing to any system.
At Delvin Dream Homes, Dr. Faraz evaluates construction systems during the design development phase. We present cost comparisons showing material, labor, and lifecycle expenses for each viable option. We flag permitting considerations specific to Toronto and GTA municipalities, since some systems require engineered drawings or specialized inspections. We connect clients with qualified trades for each system, ensuring realistic pricing and schedule estimates.
Budget and Cost Considerations
Total project cost includes far more than framing material prices. Labor availability affects schedules and hourly rates. Specialty systems require specialized trades who command premium wages. Energy-efficient systems cost more upfront but reduce operating expenses for 30-50 years.
Wood framing typically costs $18-24 per square foot for materials and labor. LGS adds $2-4 per square foot to that baseline. ICF increases framing costs by $4-7 per square foot but reduces mechanical system sizes due to superior insulation. Modular can reduce total project costs by 5-10% for simple designs but offers no savings for complex custom layouts.
Financing considerations matter too. Construction loans charge interest during building. Modular’s compressed schedule reduces months of interest payments. ICF’s energy savings begin immediately after occupancy. Total custom home costs in Toronto range from $300-500 per square foot depending on finishes, and framing system choice shifts costs within that range rather than fundamentally changing overall budgets.
Timeline and Construction Speed Requirements
Construction schedules vary dramatically by system. Wood framing typically requires 8-12 months from permit to occupancy in GTA municipalities. LGS adds minimal time compared to wood if qualified trades are available. ICF slows framing by 2-4 weeks during form stacking and concrete curing. Modular compresses site work to 5-6 months but requires 2-3 months for factory production before delivery.
Weather impacts systems differently. Wood framing stops during heavy rain or snow, adding unpredictable delays. LGS tolerates wet conditions better since steel doesn’t absorb moisture. ICF requires temperatures above 40 degrees Fahrenheit for proper concrete curing. Modular factory production continues year-round regardless of site weather, though delivery and crane work still require reasonable conditions.
Permit timelines add 3-6 months before any construction begins. At Delvin Dream Homes, we manage permit submissions to Toronto Building and GTA municipalities, including Committee of Adjustment applications when required. Some systems expedite permits: wood framing uses prescriptive code solutions requiring minimal review, while engineered LGS or ICF designs need structural review that can add weeks to approval timelines.
Frequently Asked Questions
Frequently Asked Questions
Which construction system is most cost-effective for a custom home in Ontario?
Wood framing offers the lowest upfront cost, typically $18-24 per square foot for framing labor and materials. It provides the widest contractor availability and shortest permit review times. However, ICF may prove more cost-effective over 20-30 years when factoring in energy savings of 30-50% compared to code-minimum wood construction. LGS costs 10-15% more upfront than wood but eliminates callbacks for structural settling. Modular can reduce total project costs by 5-10% for straightforward designs but offers no savings for complex custom layouts.
Can you combine different construction systems in one custom home?
Yes, hybrid systems are common in custom homes. Many builders use ICF for foundation and basement walls, then switch to wood or LGS for above-grade framing. This combination delivers ICF’s insulation and moisture resistance below grade while controlling costs above. Some projects employ LGS for structural columns and long spans, with wood framing for standard partition walls. At Delvin Dream Homes, we often specify engineered lumber (LVL, I-joists) within wood-framed projects to achieve spans that dimensional lumber can’t handle. The key is coordinating connections between different systems during the design phase.
Which framing system offers the best energy efficiency for Toronto’s climate?
ICF delivers the highest effective R-values, typically R-40 or greater with zero thermal bridging. The concrete core provides thermal mass that moderates temperature swings, reducing heating and cooling loads throughout Toronto’s extreme seasonal temperature range. Wood framing with continuous exterior insulation achieves R-30 to R-35 when properly detailed. LGS requires careful detailing with continuous insulation to overcome thermal bridging, reaching R-28 to R-32 effective performance. Modular construction can employ any of these framing types, so its energy performance depends on specified insulation levels rather than the modular construction method itself.
How do construction timelines compare between wood, LGS, ICF, and modular systems?
Wood framing typically requires 8-12 months from permit to occupancy in GTA municipalities. LGS adds minimal time if qualified trades are available, also completing in 8-12 months. ICF extends framing by 2-4 weeks during form stacking and concrete curing, totaling 9-13 months. Modular construction compresses site work to 5-6 months but requires 2-3 months for factory production first. Modular offers the shortest overall timeline when factory production begins during permit review, potentially saving 3-5 months compared to site-built systems. Weather delays affect site-built systems more than factory-built modular.
Does the choice of construction system affect resale value or insurance costs?
ICF and LGS may qualify for lower insurance premiums due to superior fire resistance, though discounts vary by insurer and typically range from 5-15%. ICF’s disaster resistance can provide additional value in high-risk areas. Modular construction carries no resale stigma when properly executed with quality finishes. Appraisers focus on location, square footage, and finishes rather than framing system. Energy-efficient systems like ICF may attract buyers prioritizing operating costs, but premium framing systems rarely recoup their full cost premium at resale unless marketed to specific buyer segments valuing those features.
Making Your Final Decision
Your construction system choice shapes your custom home’s performance, cost, and timeline for decades. Wood framing works for budget-conscious projects with experienced local trades. LGS delivers precision and fire resistance for modern designs. ICF provides unmatched energy efficiency and structural strength. Modular compresses schedules dramatically when speed matters most.
At Delvin Dream Homes, we evaluate construction systems during the design phase, matching methods to your specific priorities and site conditions. As a licensed builder registered with HCRA and offering Tarion Warranty coverage, we deliver end-to-end service from initial design through final occupancy across Toronto and the GTA. Dr. Faraz brings architectural expertise and construction knowledge to guide you through system selection, ensuring your choice aligns with your vision, budget, and performance goals.
Ready to start your custom home project? Get a free consultation with our team to discuss which construction system best suits your needs. We’ll review your site, priorities, and budget to recommend the optimal approach for your custom home in North York, Toronto, or anywhere across Ontario. Call us at (647) 994-6010 or request your quote online today.
