DELVIN GROUP • Multi-Unit Housing

Land Development Services Toronto: Multi-Unit Housing Design & Development

Delvin Group provides architectural design and development planning for duplexes, triplexes, fourplexes, multiplexes and multi-residential projects across Toronto and the GTA.

Common Challenges We Help Solve

Multi-unit residential projects require careful coordination of zoning, design, unit efficiency and permit documentation. Identifying constraints early helps you make informed decisions and avoid costly delays.

Unclear Zoning and Development Potential

You're unsure whether your property supports a duplex, triplex, fourplex or larger multi-unit development under current Toronto and GTA zoning regulations.

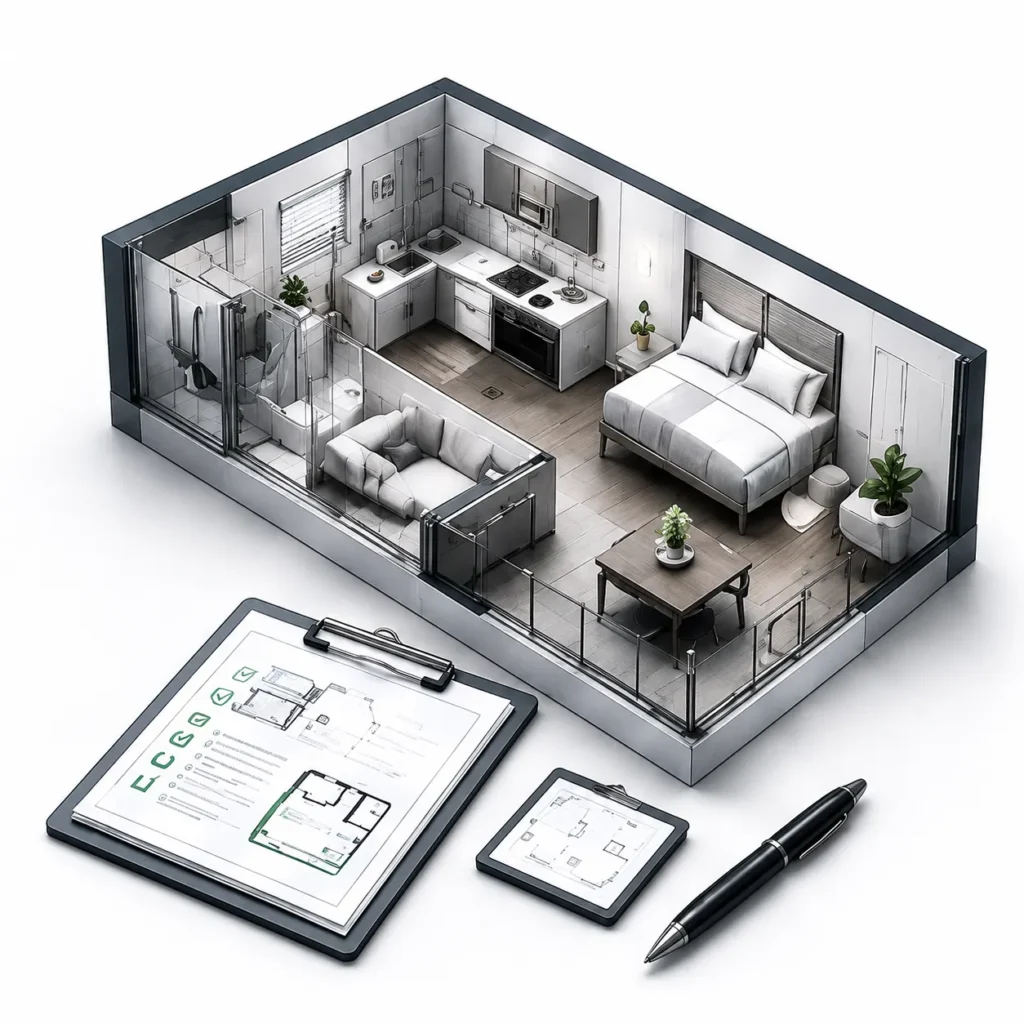
Inefficient Unit Layouts and Circulation

Poorly planned layouts waste valuable square footage, create awkward circulation patterns, and reduce the marketability and functionality of each residential unit.

Incomplete or Non-Compliant Documentation

Missing technical drawings, incomplete consultant coordination, or non-compliant design details delay permit applications and increase project risk.

Difficulty Coordinating Consultants and Requirements

Multi-unit projects often require structural, mechanical, electrical and civil input. Without proper coordination, timelines extend and design conflicts arise during construction.
About the Service

Architectural Design and Development Planning for Multi-Unit Residential Projects

Delvin Group specializes in multi-unit housing design and land development services across Toronto and the GTA. We work with property owners, investors and developers to assess development potential, prepare efficient unit layouts, and deliver permit-ready architectural documentation for duplexes, triplexes, fourplexes, multiplexes, multi-residential buildings, additional residential units, garden suites and existing building conversions. Our services include zoning review, site analysis, unit planning, circulation design, natural light optimization, usable outdoor space, interior design coordination, and full permit submission packages. We coordinate required consultants including structural, mechanical, electrical, civil and landscape professionals to ensure your project is technically complete and construction-ready. For clients pursuing CMHC MLI Select, we provide architectural and planning support aligned with program design requirements. Delvin Group does not provide financing, mortgage brokerage or financial advice, and does not guarantee project eligibility, municipal approval or permit issuance.
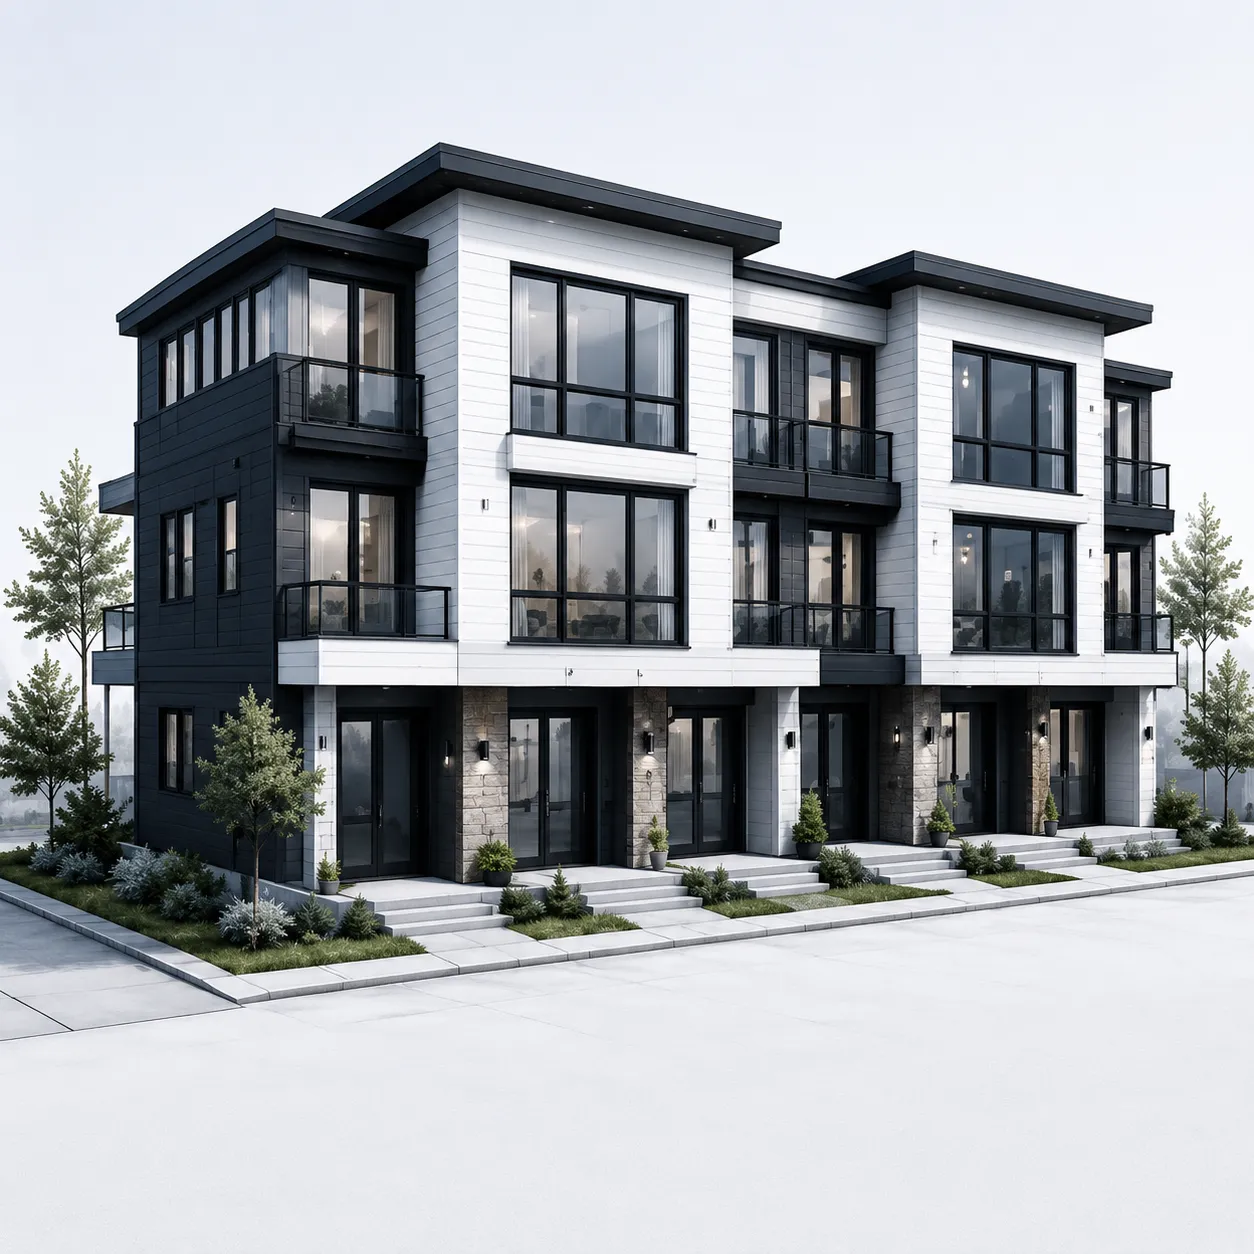

Our Multi-Unit Housing Services

We provide comprehensive architectural design and development planning for a full range of multi-unit residential building types across Toronto and the GTA.

Duplex, Triplex and Fourplex Design

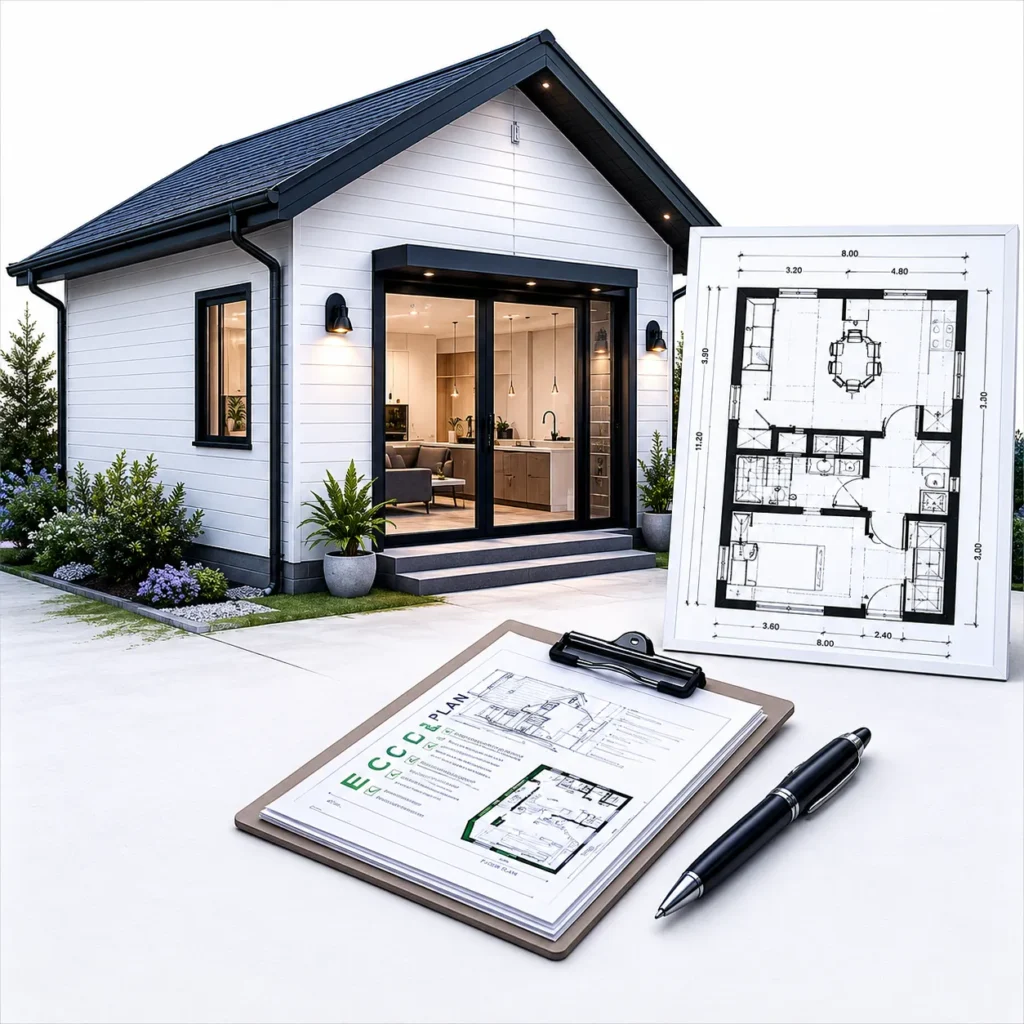
Efficient unit layouts, private entrances, shared or separate services, and compliance with Toronto's multiplex and residential intensification policies.

Multiplex and Multi-Residential Development

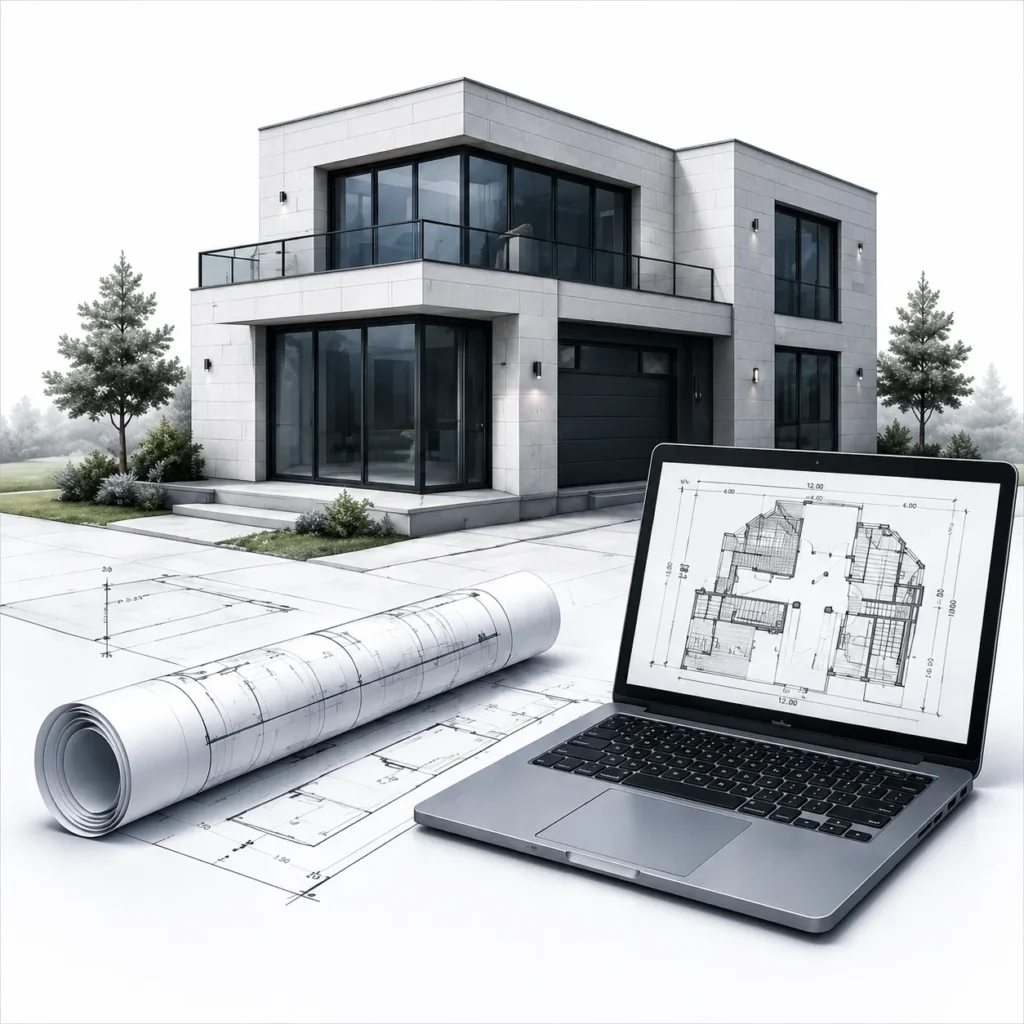
Larger-scale multi-unit projects including stacked townhouses, low-rise apartment buildings, and mixed-use residential developments with multiple dwelling units.

Additional Residential Units and Garden Suites

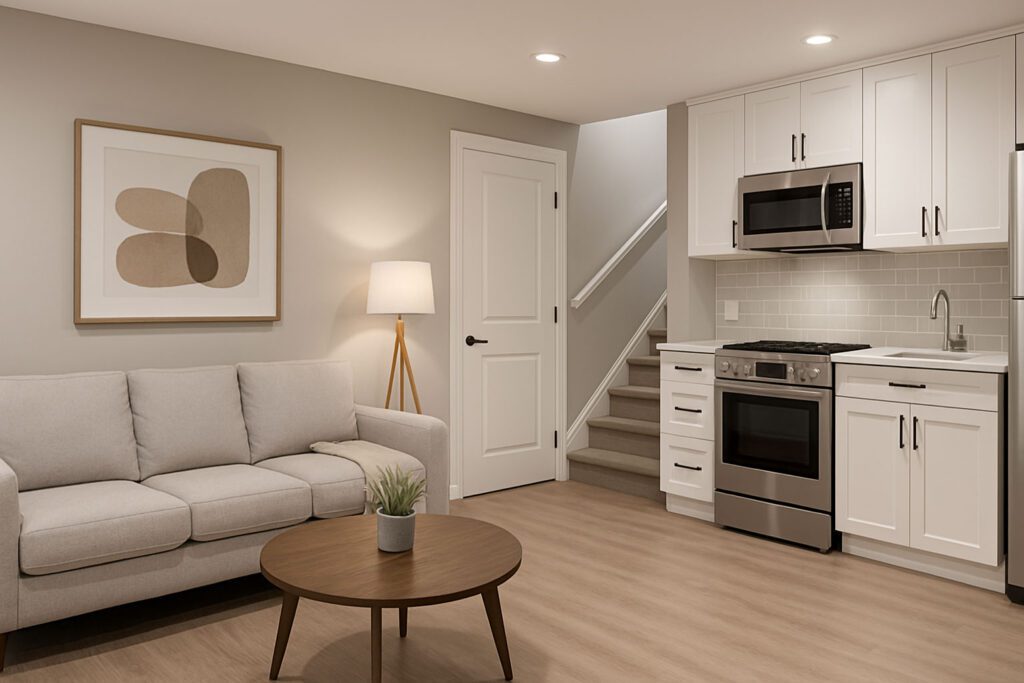
Basement apartments, second suites, laneway houses, garden suites and ancillary residential units that increase property income and support residential intensification.

Existing Building Conversions

Adaptive reuse and conversion of existing single-family homes, commercial buildings or underutilized structures into compliant multi-unit residential properties.

Residential Intensification and Infill Development

Strategic development planning for underutilized urban lots, intensification opportunities, and projects supporting Toronto's housing growth objectives.

CMHC MLI Select Design Support

Architectural and planning services for projects that may pursue CMHC MLI Select financing. We do not provide mortgages, lending or financial advice, and cannot guarantee program eligibility.

Why Choose Delvin Group?

We combine architectural design expertise, local zoning knowledge and construction planning experience to guide your multi-unit residential project from concept through permit-ready documentation.

BCIN-Registered Design Practice

Delvin Group holds BCIN 110462 for Small Buildings, ensuring your architectural drawings meet Ontario Building Code and professional practice standards for multi-unit residential design.

Toronto and GTA Zoning Knowledge

We understand Toronto's multiplex policies, residential intensification provisions, as-of-right permissions, and GTA municipal zoning requirements that affect your development potential.

Efficient Unit Layouts and Circulation

Our designs prioritize functional floor plans, natural light, usable outdoor space, accessible entries, and efficient building systems that reduce construction cost and improve resident experience.

Consultant Coordination and Permit Documentation

We manage the coordination of structural, mechanical, electrical, civil and other required consultants, delivering complete permit submission packages ready for municipal review.

The Results You Get

Our multi-unit housing services deliver clear development strategies, efficient architectural designs, and complete technical documentation that supports informed decision-making and permit applications.

Clear Development Potential Assessment

You receive a zoning review, site analysis and development options summary that explains what can be built on your property under current Toronto and GTA regulations.

Permit-Ready Architectural Drawings

Complete design documentation including site plans, floor plans, elevations, building sections, construction details and consultant coordination for municipal permit submission.

Functional and Marketable Unit Designs

Efficient layouts with optimized circulation, natural light, storage, outdoor access and interior finishes that improve livability and property value for owners and residents.

Coordinated Project Team and Clear Communication

You work with a single point of contact who coordinates all design consultants, answers technical questions, and keeps your project organized from concept through construction.

How It Works

Our multi-unit housing design process is structured to assess feasibility, refine design options, coordinate technical requirements, and deliver complete permit-ready documentation.
01

Initial Consultation and Project Review

We meet to discuss your property, development goals, timeline and budget. We review site conditions, existing surveys, zoning information and any preliminary concepts you may have.
02

Zoning Analysis and Development Options

We analyze applicable zoning regulations, setbacks, height limits, density permissions and parking requirements. We present development options that fit your site and objectives.
03

Schematic Design and Unit Layouts

We prepare preliminary floor plans, site layouts, unit configurations, circulation diagrams and exterior massing studies. You review options and provide feedback before we proceed.
04

Design Development and Consultant Coordination

We refine architectural drawings, coordinate structural, mechanical, electrical and civil consultants, and develop construction details, material selections and interior design elements.
05

Permit Documentation and Submission Package

We compile complete permit drawings, consultant reports, energy compliance documentation, site plans and all required municipal application forms for building permit submission.
06

Permit Support and Construction Coordination

We respond to municipal review comments, provide clarifications, and coordinate design revisions as needed. We remain available during construction for design interpretation and site review.

Frequently Asked Questions

Common questions about our multi-unit housing design and land development services in Toronto and the GTA.
We design duplexes, triplexes, fourplexes, multiplexes, low-rise multi-residential buildings, additional residential units, garden suites, laneway houses, and existing building conversions across Toronto and the GTA. Our services include zoning review, architectural design, permit documentation and consultant coordination.
Yes. We conduct zoning analysis, site assessment and development potential reviews to determine what can be built on your property under current Toronto and GTA zoning regulations. We present development options, unit counts, building configurations and next steps based on your goals.
We provide architectural and planning services for projects that may pursue CMHC MLI Select financing. We do not provide mortgages, lending, mortgage brokerage or financial advice. We cannot guarantee that your project will qualify for CMHC MLI Select or any other financing program.
No. Delvin Group prepares compliant architectural designs and permit-ready documentation, but we cannot guarantee municipal approval, zoning variances, building permits, project feasibility, construction costs or financing eligibility. Final approvals are determined by municipal authorities.
Our services include zoning review, site analysis, schematic design, unit layout planning, architectural drawings, building sections, elevations, construction details, consultant coordination, energy compliance documentation, interior design support, and complete permit submission packages.
Timelines vary based on project complexity, unit count, consultant requirements and municipal review processes. A typical duplex or triplex design may take three to six months from initial consultation to permit submission. Larger multi-residential projects require additional time for design development and consultant coordination.

Explore Our Other Services

Thanks for reaching out to Delvin Dream Homes. Our team will get back to you within one business day to discuss your project and next steps.

If it’s urgent, feel free to give us a quick call at (647) 994‑6010 — we’re here to help!

Talk soon — and thanks again for considering Delvin Dream Homes Ltd. to bring your vision to life.