
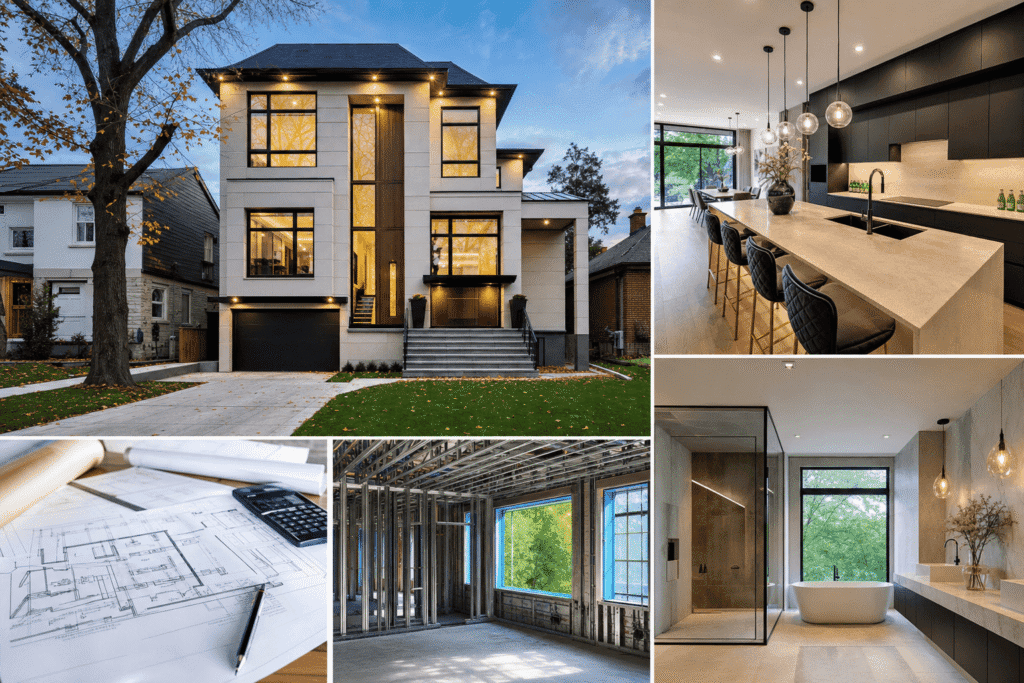
Designing an LGS house requires finalizing critical decisions weeks or months before construction starts, far earlier than traditional wood-frame builds. Light gauge steel construction involves precise fabrication off-site, which means structural modifications, mechanical coordination, and foundation specifications must be locked in before steel members arrive on site. Any design change after fabrication begins costs time and money.
This article walks you through every pre-construction decision for steel frame homes, from site analysis and foundation design to mechanical coordination, permit timelines, material selection sequencing, and steel fabrication lead times. You’ll learn exactly what to finalize before breaking ground and how to avoid costly mid-construction changes.
Quick Answer
Before starting LGS house construction, finalize site analysis, foundation design, structural engineering details, mechanical/electrical/plumbing coordination, building permits, and exterior envelope selections. Lock these in before steel fabrication begins, typically 6-10 weeks before framing starts.
What is LGS Construction and Why Pre-Construction Decisions Are Critical
Light gauge steel (LGS) construction uses cold-formed steel studs and joists instead of wood framing. Steel members are manufactured off-site based on detailed shop drawings that translate your design into precise dimensions, hole locations, and connection details.
This precision brings major advantages: dimensional stability, faster installation, reduced waste, and superior durability. But it also introduces a critical constraint. Once steel fabrication begins, design changes become expensive or impossible.
Wood framing allows on-the-fly adjustments. Steel framing doesn’t work that way. Every stud length, every web punch for plumbing, every connection detail is pre-engineered and fabricated weeks before installation.
That’s why custom home design services for LGS projects require deeper front-end coordination than wood-frame equivalents. Dr. Faraz and the Delvin Dream Homes team structure LGS projects around a decision lockdown timeline, where architectural design, structural engineering, and trade coordination converge before fabrication starts.
Key Takeaways
- Finalize foundation design and structural loads before steel fabrication begins
- Coordinate MEP systems early since routing affects steel member fabrication
- Expect 6-10 week steel fabrication lead times after design lockdown
- Budget for thermal bridging solutions and acoustic detailing in steel assemblies
- Secure building permits before ordering steel to avoid code-driven redesigns
Site Analysis and Foundation Design Decisions for Steel Frame Homes
Site analysis drives foundation design, and foundation design dictates your steel frame’s bearing points and load paths. Start here, because everything else depends on getting this right.
Geotechnical investigation is not optional. A soil report identifies bearing capacity, depth to bedrock, groundwater levels, and frost protection requirements. Steel frames concentrate loads at bearing points more than wood frames, so you need accurate soil data to size footings correctly.
Foundation type locks in early. Most LGS houses use concrete strip footings with poured concrete or ICF (insulated concrete form) foundation walls. Your choice affects steel connection details at the base of walls.
Anchor bolt layout must match steel column and bearing wall locations exactly. This coordination happens during foundation design, not during construction. Dr. Faraz and the Delvin Dream Homes team produce foundation drawings that specify anchor bolt spacing, embedment depth, and tolerance limits before concrete is poured. Misplaced anchor bolts delay steel installation or require field modifications.
Utility rough-ins through the foundation slab also require early decisions. Water service, sewer, electrical conduit, and gas lines penetrate the foundation at specific locations. Changes after the slab is poured involve core drilling and added cost.
Architectural Design and LGS-Specific Structural Engineering Requirements
Architectural design for LGS houses involves standard elements like floor plans, elevations, and window schedules. But steel framing introduces structural considerations that must be resolved during design, not construction.
Structural engineering happens earlier in LGS projects. A structural engineer reviews your design, calculates loads, and produces stamped drawings showing steel member sizes, connection details, and lateral bracing requirements. This happens before fabrication, which means your design must be final before engineering begins.
Load paths in steel frames are explicit. Every load from roof to foundation follows a defined path through specific members. Window and door headers, floor joists, columns, and bearing walls all require engineered solutions.
At Delvin Dream Homes, we coordinate architectural and structural design concurrently to avoid situations where a client’s layout requires costly steel modifications. A design-build construction process integrates these disciplines from the start, reducing the risk of engineering-driven design changes late in the game.
Thermal Bridging and Acoustic Performance Decisions
Steel conducts heat far more readily than wood, creating thermal bridging through wall studs. Common thermal break strategies include exterior continuous insulation, insulated sheathing, or hybrid assemblies with interior and exterior insulation layers. Your choice affects wall thickness, window installation details, and cladding attachment methods. All of these must be decided before steel fabrication.
Acoustic performance also requires early attention. Steel studs transmit sound more efficiently than wood, so assemblies intended for sound control need resilient channels, staggered studs, or sound-dampening insulation.
Connection Details and Structural Load Paths
Steel-to-steel connections use screws, welds, or bolts depending on load and location. These details appear on structural drawings and drive fabrication. Changing a connection after fabrication means ordering new members or adapting in the field, both of which cost time and money.
Lateral bracing resists wind and seismic loads. Steel frames use diagonal bracing, shear panels, or moment-resisting connections. Your structural engineer specifies these systems, and they must be coordinated with window and door openings, mechanical chases, and interior layouts.
Expert Tip from Delvin Dream Homes
In GTA projects, we finalize window and door schedules before structural engineering to avoid resizing openings after steel headers are fabricated. Even a 100mm change in width requires new lintels and delays framing.
Mechanical, Electrical, and Plumbing System Coordination Before Steel Fabrication
MEP (mechanical, electrical, and plumbing) coordination is the most underestimated part of LGS pre-construction planning. Steel studs arrive with pre-punched holes for horizontal runs, and those holes are positioned during fabrication based on your MEP layout.
HVAC ductwork requires horizontal and vertical chases. A central forced-air system with trunk ducts in the basement or attic needs clear paths through steel framing. Duct sizes, routing, and register locations must be known before steel shop drawings are finalized.
High-efficiency systems like heat pumps or HRV (heat recovery ventilation) units have specific spatial and routing requirements. An HRV needs ducting to every room plus exterior intake and exhaust penetrations. These penetrations through steel-framed walls require coordination with structural members and insulation layers.
Plumbing risers and horizontal runs need web punching or chases in steel studs. A bathroom stack runs vertically through walls and requires aligned holes in studs at every floor. Cold water, hot water, and drain lines need horizontal routing within wall cavities or floor assemblies.
Electrical wiring runs through steel studs via pre-punched holes or conduit. Unlike wood framing, you can’t drill through steel studs in the field without specialized tools and time. Outlet locations, switch locations, panel placement, and lighting fixture positions all feed into the steel fabrication plan.
At Delvin Dream Homes, we bring HVAC, plumbing, and electrical trades into the coordination process before steel fabrication starts. This avoids situations where a plumber discovers there’s no chase for a drain line or an electrician finds that conduit routing conflicts with structural bracing. Building Information Modeling (BIM) software creates three-dimensional digital representations that integrate architectural design, structural engineering, and MEP systems into a single coordinated model, detecting clashes before construction starts. For more on how technology improves construction outcomes, see our article on how LGS affects construction timelines.
DELVIN DREAM HOMES
Ready to build your dream home?
Get a free consultation with Dr. Faraz and our expert team to discuss your project vision, budget, and timeline.
Municipal Permits, Approvals, and Ontario Building Code Compliance
Building permits for LGS houses in North York and across Ontario follow the same municipal process as wood-frame projects, but the precision of steel framing makes permit-level design accuracy more critical.
You need a building permit before construction starts. The permit application includes architectural drawings, structural drawings, site plan, energy compliance reports, and truss or joist engineering. In North York, the application goes to the City of Toronto Building Division.
Permit review timelines vary. Straightforward projects might clear in 4-6 weeks. Projects requiring Committee of Adjustment approvals for minor variances (setback relief, lot coverage, height) take 8-12 weeks or longer. Steel fabrication lead times can overlap with permit timelines, but ordering steel before permit approval carries risk.
At Delvin Dream Homes, Dr. Faraz and the team manage the full permit process, including zoning review, site plan compliance, and Building Code analysis. For LGS projects, we don’t order steel until permits are approved, because a code-driven design change after fabrication starts adds costly weeks and requires reordering members or field modifications.
Ontario Building Code requirements apply equally to wood and steel framing, but certain provisions affect steel differently. Fire resistance ratings for steel assemblies require specific gypsum board types and fastening schedules. Thermal performance calculations must account for thermal bridging in steel studs. Fire separation assemblies between units in multiplexes or between dwelling and garage require engineered details.
Inspection hold points occur at foundation, framing, insulation, and final stages. Steel framing inspections verify that members match stamped drawings, connections are properly fastened, and bracing is installed as designed. Inspectors check that anchor bolts, hold-downs, and shear connections meet code.
If your project involves lot severance, multiplex conversion, or zoning variances, those approvals precede building permit issuance. You can’t finalize design until zoning approvals confirm setbacks, height limits, and unit counts.
Expert Tip from Delvin Dream Homes
We often see clients surprised when permit reviewers flag thermal bridging in steel assemblies. Submitting energy calculations that account for steel’s conductivity upfront avoids resubmission delays and design adjustments.
Material Selection Timeline: What to Finalize Before vs. During Construction
Material selection for LGS houses splits into two phases: upfront decisions that affect fabrication and design, and mid-construction decisions that don’t impact the steel frame.
Upfront Decisions: Exterior Envelope and Foundation
Foundation materials lock in first. Concrete mix, rebar sizing, waterproofing systems, and insulation type (rigid foam, ICF, spray foam) are selected during foundation design. These choices affect thermal performance, cost, and construction sequencing.
Exterior cladding selection impacts wall assembly design and steel member sizing. Brick veneer requires ledger angles or shelf angles attached to steel studs at specific elevations. Stucco or EIFS (exterior insulation and finish system) needs continuous insulation and drainage planes. Fiber cement siding, metal panels, or wood cladding each have different attachment and backing requirements.
A heavy cladding like stone or thick brick veneer adds lateral loads that must be accounted for in structural design. Your cladding choice must be final before structural engineering and steel fabrication.
Window and door specifications lock in early. Rough opening sizes, flange types, and flashing details affect steel header sizing and wall assembly thickness. A large lift-and-slide door or floor-to-ceiling window requires a substantial header and potentially additional columns or posts.
Roofing system selection affects roof framing loads. Asphalt shingles, metal roofing, or concrete tiles have different weights and attachment requirements. If you’re considering solar panels, their weight and mounting details factor into structural design.
Insulation type and thickness affect wall and roof assembly dimensions. Spray foam, batt insulation, and rigid board each have different R-values per inch and installation methods. For steel framing, continuous exterior insulation is common, and its thickness (50mm, 75mm, 100mm) changes your wall’s total depth and window installation details.
Mid-Construction Decisions: Interior Finishes and Fixtures
Interior finishes and fixtures have more flexibility. You can finalize these selections after framing is complete and sometimes even during drywall or trim stages.
Flooring choices (hardwood, tile, luxury vinyl, carpet) generally don’t require pre-framing decisions unless you’re using a specialty system like radiant floor heating, which needs coordination with floor framing and MEP systems.
Cabinets, countertops, and fixtures for kitchens and bathrooms can be selected mid-construction. Lead times matter, though. Custom cabinetry might take 8-12 weeks, so ordering after framing but before drywall keeps the schedule moving.
Interior paint colors, trim profiles, and hardware selections happen late. These don’t affect structure or rough-ins, so you have flexibility up to and during finishing stages.
Plumbing fixtures (toilets, sinks, faucets, tubs, showers) need to be selected early enough that rough-in locations are correct, but exact models can be decided mid-construction. The key is that drain and supply line locations must be known before steel fabrication so web punching accommodates the plumbing layout.
At Delvin Dream Homes, we provide clients with a decision schedule that specifies deadlines for each selection category. This keeps fabrication on track while allowing flexibility where it doesn’t impact the critical path.
Decision Timing Framework and Steel Fabrication Lead Times
Steel fabrication lead times drive your decision lockdown timeline. Once you order steel, you’re locked into the design. Understanding this sequencing helps you plan realistically.
Typical LGS fabrication takes 6-10 weeks from final shop drawings to delivery. This varies by fabricator, project size, and complexity. During this period, the fabricator manufactures steel studs, joists, columns, and connection plates to match your project’s specifications.
Shop drawings are the bridge between design and fabrication. The steel fabricator produces detailed drawings showing every member, connection, and hole. Your structural engineer reviews and approves these drawings before fabrication begins. This review takes 1-2 weeks.
Design lockdown happens before shop drawings start. Your architectural design, structural engineering, and MEP coordination must be final. Any change after shop drawings are approved requires a revision, delaying fabrication and adding cost.
Pre-Construction Timeline for LGS Projects
A realistic pre-construction timeline for an LGS custom home looks like this:
| Phase | Duration | Key Deliverables |
|---|---|---|
| Architectural design | 6-12 weeks | Floor plans, elevations, window schedules, material selections |
| Structural engineering | 3-4 weeks | Stamped structural drawings, load calculations, connection details |
| MEP coordination | 2-3 weeks | HVAC layout, plumbing risers, electrical panel and outlet locations |
| Building permit application | 4-8 weeks | Permit approval from municipal building department |
| Steel shop drawings | 2-3 weeks | Detailed fabrication drawings reviewed by engineer |
| Steel fabrication | 6-10 weeks | Manufactured steel members ready for delivery |
Total pre-construction timeline from design start to steel delivery: roughly 23-40 weeks, depending on project complexity and permit timelines. This is longer than wood framing, where material procurement might take only a few weeks after design completion.
But this front-loaded timeline pays off during construction. Steel installation is fast, typically 2-4 weeks for a single-family home compared to 4-6 weeks for wood framing. The overall project timeline from design start to occupancy often ends up similar or shorter despite longer pre-construction planning.
Trade Coordination and Critical Path Management
Steel fabrication lead times make trade coordination timing critical. MEP trades must provide rough-in details before shop drawings begin, not after steel arrives on site. This means your HVAC contractor needs to finalize duct routing, your plumber needs to specify drain and supply locations, and your electrician needs to map panel placement and major circuits during the design phase.
Foundation contractors need steel base plate and anchor bolt details before forming foundation walls. Any mismatch between foundation dimensions and steel frame dimensions causes installation delays. Coordination between foundation drawings and steel shop drawings prevents these conflicts.
Exterior trades like cladding installers, window suppliers, and roofing contractors need specifications before steel fabrication if their systems attach to or affect steel framing. A masonry contractor needs to know ledger angle elevations. A window supplier needs to confirm rough opening sizes match header capacities.
This sequencing differs from wood-frame projects where trades often finalize details during framing. In LGS construction, trades finalize details before framing materials arrive. This compressed coordination window requires proactive scheduling and clear communication among all project stakeholders.
At Delvin Dream Homes, we use a milestone-based decision framework where clients review and approve design elements at specific stages: schematic design, design development, construction documents, and pre-fabrication lockdown. This structured approach minimizes mid-stream changes and keeps projects on schedule.
For context on how LGS compares to traditional framing in terms of overall project timing, see our detailed comparison of prefab LGS and conventional framing approaches.
Common Pitfalls and How to Avoid Costly Mid-Construction Changes
Even with careful planning, certain mistakes recur in LGS projects. Knowing these pitfalls helps you avoid them.
Underestimating MEP coordination is the most common issue. Clients finalize floor plans but postpone decisions about HVAC ductwork or plumbing risers. When steel arrives on site with no provision for a bathroom stack or an HVAC trunk line, field modifications become necessary. Solution: bring mechanical, plumbing, and electrical subcontractors into the design process before shop drawings.
Changing window or door sizes after steel fabrication starts is expensive. A larger window requires a new header and potentially new jack studs or columns. Solution: finalize window and door schedules during design development, and resist changes after structural engineering begins.
Ignoring thermal bridging during design leads to energy performance failures. Steel’s high conductivity reduces wall R-value by 20-40% compared to wood-framed walls with the same insulation thickness, unless thermal breaks are designed in. Solution: work with a building science consultant or energy advisor during design.
Overlooking acoustic detailing results in sound transmission issues. Steel transmits vibration and sound more readily than wood, so assemblies between units, between floors, or around mechanical spaces need specific treatments. Solution: specify resilient channels, sound-dampening insulation, and staggered stud walls where sound control matters.
Delaying building permit submission until after steel is ordered creates risk. If the building department requires a design change to meet code or zoning requirements, you’re forced to modify fabricated steel or reorder members. Solution: secure building permit approval before ordering steel.
For broader context on LGS advantages and challenges, including how pre-construction planning fits into overall project success, see our guide on advantages and disadvantages of LGS framing.
Frequently Asked Questions
What decisions must be made before breaking ground on an LGS house?
Before breaking ground, finalize site analysis, geotechnical investigation, foundation type and layout, architectural design, structural engineering with stamped drawings, MEP system layouts, building permit approval, exterior cladding selection, window and door specifications, and insulation strategy. These decisions drive steel fabrication, so changes after this point are costly and delay construction.
How do steel fabrication lead times impact my design decision timeline?
Steel fabrication typically takes 6-10 weeks from final shop drawings to delivery. Since fabrication cannot begin until architectural design, structural engineering, and MEP coordination are complete, you must lock in all design decisions at least 6-10 weeks before framing starts. This is longer than wood framing but results in faster on-site installation.
When do I need to finalize selections for cabinets, fixtures, and flooring?
Cabinets, fixtures, and flooring can be finalized mid-construction, typically after framing and sometimes during drywall. However, plumbing fixture rough-in locations must be known before steel fabrication so studs are punched correctly. Custom cabinetry often requires 8-12 week lead times, so order after framing but before drywall.
What permits are required before starting construction in North York, Ontario?
In North York, you need a building permit from the City of Toronto Building Division. The application requires architectural drawings, structural drawings, site plan, energy compliance reports, and engineered details. If your project needs zoning variances, you also need Committee of Adjustment approval. Permit timelines range from 4-6 weeks for straightforward projects to 8-12 weeks for projects requiring variances.
What happens if I make design changes after steel fabrication has started?
Design changes after steel fabrication starts are expensive and cause delays. Minor changes like adding holes may be accommodated with minimal cost. Major changes like moving bearing walls, resizing openings, or altering joist spacing require new shop drawings, revised engineering, and either field modifications or reordering members. This adds 2-6 weeks and thousands of dollars in costs.
DELVIN DREAM HOMES
Planning a custom LGS home in North York or the GTA?
Dr. Faraz and the Delvin Dream Homes team provide end-to-end design and construction services with full HCRA registration and Tarion warranty coverage. From initial design through permit approval, steel fabrication coordination, and final occupancy, we manage every detail.
Conclusion: Planning for Success in LGS House Construction
Designing an LGS house demands front-loaded decision-making and disciplined coordination across architectural design, structural engineering, MEP systems, and municipal approvals. The precision of steel fabrication eliminates the flexibility of on-site adjustments common in wood framing, but it rewards thorough planning with faster installation, superior durability, and predictable timelines.
The key is understanding decision sequencing. Lock in site analysis and foundation design first. Finalize architectural layouts and structural engineering before MEP coordination. Secure building permits before ordering steel. Respect fabrication lead times and resist design changes after shop drawings begin. Follow this framework, and your LGS project progresses smoothly from concept to occupancy.
Delvin Dream Homes specializes in coordinating complex LGS construction decisions for clients throughout North York, Toronto, and the GTA. Our team manages the full design-build process, from initial design through permit approvals, steel fabrication coordination, and final construction. As an HCRA-registered builder offering Tarion warranty coverage, we bring the expertise and accountability your project deserves. Contact us for a free consultation to discuss your LGS house design and construction timeline.
