
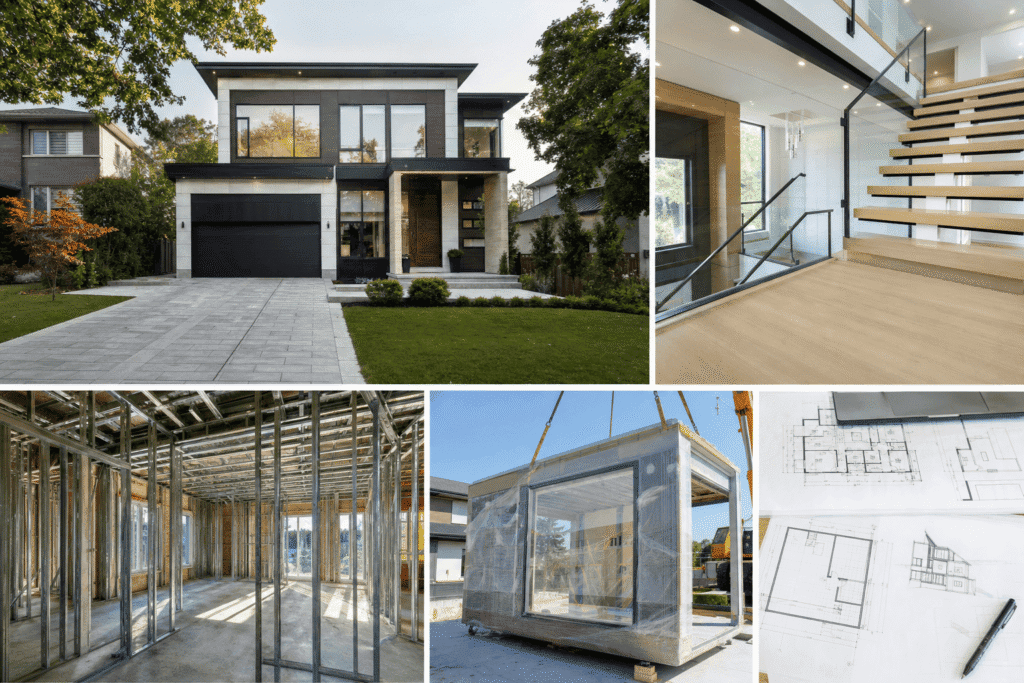
LGS and modular construction represent one of the most efficient partnerships in modern building methods. Light gauge steel’s strength-to-weight ratio, dimensional precision, and durability make it the ideal structural material for factory-built modular systems. Together, they deliver faster project timelines, tighter quality control, and exceptional structural performance compared to traditional site-built methods.
This article explores the technical synergies between cold-formed steel and offsite construction, covering why they complement each other, the performance advantages they offer, design flexibility within modular LGS systems, and practical applications for residential and commercial projects in Ontario’s construction market.
Quick Answer
LGS and modular construction work exceptionally well together because steel’s lightweight, uniform dimensions, and predictable performance align perfectly with factory production requirements. This combination delivers faster builds, superior quality control, and enhanced structural performance that traditional materials cannot match in offsite manufacturing environments.
What Is LGS (Light Gauge Steel) Construction?
Light gauge steel construction uses cold-formed steel sections to create structural framing systems for buildings. These components typically range from 0.5mm to 3mm in thickness. The steel is galvanized for corrosion protection and punched with pre-engineered holes for mechanical and electrical runs.
Cold-formed steel members are assembled using screws or welding to create wall panels, floor systems, and roof trusses. Because each piece is manufactured to exact specifications, tolerances are measured in millimeters rather than the centimeters common in dimensional lumber. At Delvin Dream Homes, we’ve found that LGS systems eliminate the variability issues clients often encounter with lumber that’s warped, twisted, or dimensionally inconsistent.
Key Takeaways
- Combine LGS with modular methods for 30-50% faster project completion timelines
- Expect tighter quality control from factory production versus onsite construction variability
- Verify seismic and snow load ratings exceed Ontario Building Code requirements
- Budget comparable costs to traditional builds with faster ROI from occupancy
- Choose volumetric modular LGS for maximum customization without design limitations
What Is Modular Construction and How Does It Work?
Modular construction is an offsite building method where structures are manufactured in factory-controlled environments, then transported to the building site for assembly. These modules arrive at the site as finished rooms, complete with interior finishes, mechanical systems, fixtures, and sometimes even furniture.
The factory production process follows assembly-line principles. Quality control happens at multiple checkpoints throughout production. This controlled environment eliminates weather delays, theft, vandalism, and the site condition variables that plague traditional construction.
Why LGS and Modular Construction Are a Perfect Match
Steel’s dimensional precision matches factory production requirements perfectly. CNC machinery cuts, punches, and forms steel members to tolerances of +/- 1mm. This accuracy allows modular manufacturers to design modules that fit together without field adjustments.
Weight matters enormously in modular construction. LGS framing reduces structural weight by 40-60% compared to wood framing, allowing larger module sizes within highway weight limits and reducing crane capacity requirements at the site.
Steel’s non-combustible properties simplify fire separation requirements between modules and reduce insurance costs for factory facilities. Termites, rot, and moisture damage that threaten wood framing during storage and transportation pose no risk to galvanized steel components.
Key Advantages of Combining LGS with Modular Methods
Speed and Timeline Benefits
Parallel processing cuts total project duration dramatically. While site crews prepare foundations, factory teams simultaneously manufacture building modules. This concurrent workflow compresses schedules by 30-50% compared to sequential site-built construction.
A typical custom home built using traditional stick-frame methods in the Toronto area requires 12-18 months from foundation to occupancy. The same home built with LGS modular construction typically completes in 7-10 months, including design, permitting, factory production, and site installation.
Cost Efficiency and Quality Control
Factory production eliminates weather-related delays and their associated holding costs. Bulk material purchasing reduces component costs. Waste reduction contributes to cost efficiency, with factory waste below 5% compared to 10-20% for site-built projects.
Quality control mechanisms in factory settings catch defects before they become expensive site fixes. Multi-point inspections verify structural connections, building envelope continuity, and mechanical installations. This systematic approach produces measurably fewer callbacks and warranty claims.
DELVIN DREAM HOMES
Ready to build your dream home?
Get a free consultation with Dr. Faraz and our expert team to discuss your project vision, budget, and timeline.
Structural Performance and Safety of LGS Modular Buildings
Seismic, Wind, and Snow Load Resistance
Cold-formed steel’s ductility provides excellent seismic performance. During earthquake events, steel members flex and absorb energy rather than fracturing like brittle materials. LGS modular buildings designed to NBC seismic provisions easily accommodate Ontario’s low to moderate risk zones.
Wind resistance comes from the material’s tensile strength and the rigid panel design of modular units. Snow loads present a significant design consideration in Ontario, where ground snow loads range from 1.5 kPa near Lake Erie to 3.5 kPa in northern regions. LGS roof trusses handle these loads with smaller member sizes than wood trusses due to steel’s superior strength-to-weight ratio.
Fire Resistance and Corrosion Protection
Steel’s non-combustible nature provides inherent fire resistance. While the material loses strength at extreme temperatures, properly designed LGS systems with gypsum board protection achieve fire resistance ratings from 45 minutes to 2 hours depending on assembly configuration.
Galvanized coating protects steel members from corrosion in normal building environments. The zinc layer sacrifices itself to protect the underlying steel, providing decades of maintenance-free service.
Expert Tip from Delvin Dream Homes
When Dr. Faraz and the Delvin Dream Homes team review modular LGS projects, we always verify that connection details between modules include proper flashing and air sealing at joints where factory assembly ends.
Design Flexibility and Customization in LGS Modular Systems
Modern light gauge steel modular construction offers extensive customization within efficient manufacturing parameters. Volumetric modular systems accommodate custom floor plans by varying module sizes and configurations. A single-family home might use six modules arranged in an L-shape with cathedral ceilings in the living areas and standard ceiling heights in bedrooms.
Exterior finishes range from traditional brick and stone veneer to modern fiber cement panels, metal cladding, or stucco systems. These finishes are either factory-applied or site-installed depending on transportation constraints and aesthetic requirements. The completed building shows no visible evidence of modular construction methods.
Interior layouts offer the same flexibility as site-built homes. Open-concept designs, custom millwork, high-end fixtures, and specialty finishes are all achievable within modular production. The key constraint is designing room layouts that align efficiently with module boundaries, which requires coordination between the design team and manufacturing facility during the planning phase.
Applications: What Can You Build with LGS Modular Construction?
Light gauge steel modular construction suits a wide range of building types, from single-family homes to commercial facilities.
Single-family custom homes represent the fastest-growing segment for prefab LGS buildings in Ontario. Homeowners seeking faster occupancy, superior quality control, and modern design aesthetics are increasingly choosing modular construction over traditional stick-built methods.
Multi-residential buildings including fourplexes and sixplexes benefit significantly from the speed and consistency of modular construction. Developers building rental properties need to minimize construction financing costs and accelerate income generation.
Garden suites and laneway houses are ideal applications for LGS modular systems. These accessory dwelling units typically require construction in tight urban lots with limited site access. Delivering a completed module and installing it in a single day eliminates weeks of disruptive site construction. For more information on these housing types, see our detailed analysis of how LGS works specifically for garden suites and laneway houses.
Challenges and Solutions: Transitioning from Traditional to LGS Modular
Adopting light gauge steel modular construction requires addressing several practical challenges that differ from conventional building methods.
Transportation logistics demand careful planning from the design phase forward. Module dimensions must account for highway clearance limits (typically 4.3 meters wide, 4.8 meters high), route restrictions, and crane access at the site. In North York and Toronto’s urban core, narrow streets, overhead utilities, and limited crane staging areas can constrain module sizes below the theoretical maximums. The solution involves early collaboration between designers, manufacturers, and transportation specialists to optimize module dimensions for the specific delivery route.
Site preparation timing becomes critical because foundation work must be precisely completed before modules arrive. Traditional construction tolerates minor foundation errors that crews correct during framing. Modular construction demands foundations accurate to within 10-15mm because modules arrive as finished products that won’t accommodate field adjustment. The solution requires detailed shop drawings, careful surveying, and experienced foundation contractors familiar with modular tolerances.
Building inspector familiarity varies across Ontario municipalities. Some building departments have extensive experience with modular construction and streamlined inspection protocols. Others treat each modular project as a novel situation requiring education and relationship building. The solution requires early engagement with local building departments to explain the construction methodology. Dr. Faraz and the Delvin Dream Homes team handle this coordination with municipal building departments as part of our end-to-end design and construction services, ensuring permit applications address inspector concerns proactively.
Labor skills transition requires training tradespeople in steel framing techniques that differ from wood construction practices. Fastening methods use specialized self-drilling screws designed for cold-formed steel, while connection details must account for thermal bridging through continuous steel members. Many modular manufacturers provide installation training and technical support, while industry associations offer certification programs for steel framing professionals to ensure proper execution.
Real Project Timelines: LGS Modular vs Traditional Construction
Understanding how LGS modular construction accelerates project delivery requires comparing actual phase-by-phase timelines against conventional site-built methods.
A typical 2,400 square foot custom home in North York built using traditional wood framing follows this timeline:
| Phase | Traditional Duration |
|---|---|
| Design and permits | 8-12 weeks |
| Foundation and rough-in | 6-8 weeks |
| Framing and structure | 8-10 weeks |
| Mechanical, electrical, plumbing | 6-8 weeks |
| Insulation and drywall | 6-7 weeks |
| Interior finishes and millwork | 8-10 weeks |
| Exterior finishes | 4-6 weeks |
| Final inspections | 2-3 weeks |
| Total project duration | 48-64 weeks |
The same home built using LGS modular construction follows a compressed timeline:
| Phase | Modular Duration | Notes |
|---|---|---|
| Design and permits | 8-12 weeks | Same duration as traditional |
| Site preparation and foundation | 6-8 weeks | Requires tighter tolerances |
| Factory production (concurrent) | 10-12 weeks | Happens during foundation work |
| Module delivery and installation | 2-3 days | Dramatic time compression |
| Module connection and integration | 2-3 weeks | Joining modules, utilities |
| Exterior finishes | 3-4 weeks | Reduced scope vs traditional |
| Site work and landscaping | 2-3 weeks | Final grading and restoration |
| Final inspections | 1-2 weeks | Streamlined with factory QC |
| Total project duration | 28-38 weeks | 40-50% time savings |
The 40-50% time savings comes primarily from parallel processing and weather-independent factory production. Site preparation and factory manufacturing happen simultaneously rather than sequentially. Foundation work proceeds while modules are being built offsite. For multi-unit projects like fourplexes, the timeline advantage becomes even more pronounced because all units are manufactured concurrently in the factory, while traditional construction would frame units sequentially.
Weather delays that extend traditional construction by 4-8 weeks in Ontario’s climate have zero impact on factory production schedules. Rain, snow, and freezing temperatures that halt site work don’t affect controlled manufacturing environments.
Cost Considerations: Is LGS Modular More Expensive?
Base construction costs for LGS modular systems typically run comparable to high-quality site-built construction, generally ranging from $275-$375 per square foot for custom residential projects in the Toronto area. Traditional stick-built custom homes in the same market range from $250-$350 per square foot.
Modular pricing includes complete factory finishing of most interior spaces. Traditional pricing often excludes finish selections until later in the project when change orders add 15-25% to the base contract price. Financing costs favor modular construction due to faster occupancy. A project that costs $50,000 more in construction financing interest due to six extra months of site-built construction effectively erases any upfront savings.
For a more detailed analysis of steel versus wood framing costs specifically, review our comprehensive comparison of prefab LGS versus conventional wood framing that breaks down material, labor, and lifecycle cost differences.
Frequently Asked Questions
What is LGS construction and how does it differ from traditional wood framing?
LGS construction uses cold-formed steel members typically 0.5-3mm thick to create structural framing systems. Unlike wood framing which uses dimensional lumber, LGS consists of galvanized steel formed into C-sections and channels with precise dimensions and predictable strength properties. Steel framing is lighter weight, dimensionally stable regardless of moisture, non-combustible, and immune to rot or insect damage.
Why do LGS and modular construction methods work so well together?
LGS and modular construction complement each other because steel’s dimensional precision matches factory manufacturing requirements perfectly, while steel’s light weight allows larger module sizes within transportation limits. Cold-formed steel members maintain consistent dimensions regardless of humidity or temperature, eliminating the warping and shrinkage issues that plague wood-framed modules. Steel’s non-combustible properties simplify fire ratings for factory facilities and reduce insurance costs.
How long does an LGS modular project take compared to traditional site-built construction?
An LGS modular custom home typically completes in 28-38 weeks from design through occupancy, compared to 48-64 weeks for equivalent traditional site-built construction. The time savings comes from parallel processing where foundation work and module manufacturing happen simultaneously, plus weather-independent factory production that maintains consistent schedules year-round. Multi-unit projects see even greater time compression because all units are manufactured concurrently.
Are LGS modular buildings structurally safe and earthquake-resistant?
Yes, LGS modular buildings meet or exceed Ontario Building Code requirements for seismic, wind, and snow load resistance. Cold-formed steel’s ductility allows it to flex and absorb seismic energy rather than fracturing, while the repetitive framing pattern creates redundant load paths that prevent progressive collapse. Factory quality control ensures structural connections are installed correctly, eliminating the field execution variability that compromises site-built construction.
Can I customize the design of an LGS modular home or am I limited to standard layouts?
Modern volumetric modular construction offers extensive customization including custom floor plans, ceiling heights, window configurations, exterior finishes, and high-end interior features. The key is designing room layouts that align efficiently with module boundaries, which requires coordination between your design team and the manufacturing facility during planning. Module sizes and configurations can vary throughout a single building to create L-shapes, multiple stories, cathedral ceilings, and open-concept layouts. For a detailed discussion of steel framing’s design advantages, see our detailed breakdown of LGS framing advantages and disadvantages.
Ready to Explore LGS Modular Construction for Your Project?
Light gauge steel and modular construction deliver measurable advantages in timeline, quality, and structural performance for residential projects across Ontario. The combination of factory precision with cold-formed steel’s material properties creates buildings that outperform traditional construction methods in durability, consistency, and long-term value.
Whether you’re planning a custom home, multiplex development, or accessory dwelling unit in North York or the Greater Toronto Area, the Delvin Dream Homes team can evaluate whether LGS modular construction offers genuine benefits for your specific project. Dr. Faraz and our experienced design-build team manage the complete process from initial concept through final occupancy, including permit coordination, factory liaison, and site installation supervision. Get a free quote to discuss your project requirements and explore whether this advanced construction method aligns with your timeline, budget, and design goals.
