
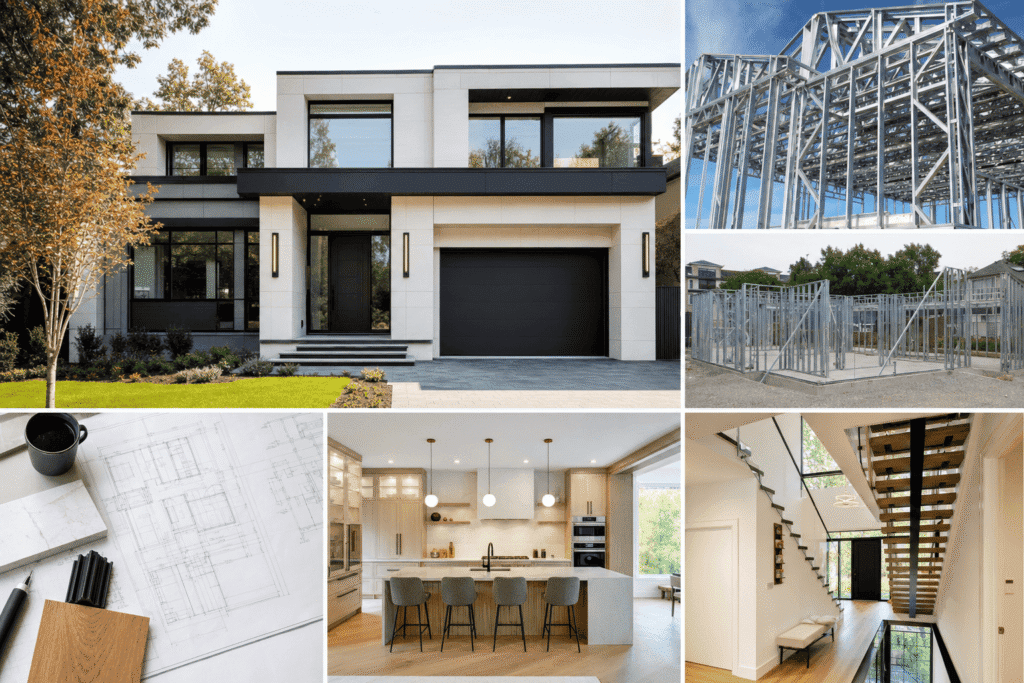
Light gauge steel (LGS) framing has emerged as a modern alternative to traditional wood construction for residential projects across Ontario. As cold-formed steel members become more accessible and builders gain expertise with this system, homeowners in North York and the Greater Toronto Area are increasingly considering steel framing for their custom homes.
This construction method uses thin steel sections to create structural frameworks that support walls, floors, and roofs. Understanding both the advantages and disadvantages of light gauge steel framing helps you make informed decisions about your home building project.
Key Takeaways
- Light gauge steel framing offers superior durability and resistance to rot, termites, and warping compared to wood framing
- Steel framing costs approximately 15-30% more upfront than traditional wood construction but provides long-term value
- LGS framing is dimensionally stable, non-combustible, and environmentally sustainable with high recycled content
- Thermal bridging and specialized labor requirements present notable challenges for steel-framed homes
- Building codes in Ontario fully support light gauge steel framing for residential construction
What Is Light Gauge Steel Framing?
Light gauge steel framing refers to a construction system that uses cold-formed steel sections with thicknesses typically ranging from 0.0346 to 0.1180 inches (18 to 3 gauge). These steel members are manufactured by roll-forming sheet steel at room temperature into C-shaped or U-shaped profiles.
The term “light gauge” distinguishes this system from heavy structural steel used in commercial high-rises. LGS members serve the same structural purposes as wood studs, joists, and rafters but offer different performance characteristics.
In residential applications, steel framing assemblies include studs for walls, joists for floors, rafters or trusses for roofs, and various connectors and fasteners. The system integrates with standard building materials like drywall, insulation, and exterior cladding, making it compatible with conventional construction practices.
Installation involves assembling pre-cut steel members using self-tapping screws rather than nails. Steel tracks attach to floor and ceiling surfaces, providing channels for vertical studs. Builders use specialized tools including screw guns, metal shears, and magnetic levels to ensure precise alignment. The modular nature of steel framing allows for efficient prefabrication, reducing on-site construction time while maintaining consistent quality standards throughout the assembly process.
The 10 Key Advantages of Light Gauge Steel Framing for Residential Projects
1. Superior Strength and Durability
Light gauge steel framing delivers exceptional structural performance that exceeds wood in several measurable ways. Steel maintains consistent strength properties throughout its service life, unlike wood which can weaken due to moisture exposure or biological degradation.
The high strength-to-weight ratio of steel allows for longer spans with smaller member sizes. A typical steel stud can support greater loads than a dimensional lumber stud of equivalent size, enabling more open floor plans and reducing the number of load-bearing walls needed in your design.
Steel framing resists warping, twisting, shrinking, and splitting. These dimensional stability characteristics mean walls stay straight, doors and windows maintain proper alignment, and finish materials experience less stress over time.
2. Resistance to Biological Threats
Unlike wood framing, light gauge steel is completely immune to termites, carpenter ants, wood-boring beetles, and other insects that damage structural lumber. This biological resistance eliminates a major maintenance concern and potential repair expense over your home’s lifetime.
Steel framing also resists mold, mildew, and fungal growth. While moisture management remains important for other building components, the framing itself will not rot or decay regardless of humidity conditions.
3. Fire Resistance
Steel is non-combustible and maintains its structural integrity at temperatures where wood fails completely. Light gauge steel framing does not contribute fuel to building fires, potentially slowing fire spread and providing additional escape time during emergencies.
While steel loses strength at extreme temperatures (above 1000°F), proper fire-rated assemblies using gypsum board and insulation provide required protection. Many insurance companies recognize the fire-resistance benefits of steel framing with reduced premium rates.
4. Dimensional Consistency and Precision
Light gauge steel members are manufactured to exact specifications with minimal tolerance variations. Unlike dimensional lumber which varies in actual size and straightness, steel studs and joists maintain uniform dimensions throughout each piece and across production batches.
This precision translates to straighter walls, level floors, and properly aligned openings. Installation of drywall, cabinetry, and finish materials proceeds more smoothly when the structural frame provides consistent reference surfaces.
5. Sustainability and Recyclability
Steel ranks among the most recycled materials globally, and light gauge steel framing typically contains 25-95% recycled content depending on the manufacturer. At the end of your home’s service life, the steel framing can be completely recycled without loss of material properties.
Steel production has become significantly more energy-efficient over recent decades. The industry has reduced CO2 emissions per ton of steel produced, and the material’s durability means fewer replacement cycles compared to other framing options.
6. Lighter Weight Reduces Foundation Demands
Despite its strength, light gauge steel framing weighs considerably less than comparable wood framing systems. This reduced weight translates to lower loads on foundations, potentially allowing for more economical foundation designs.
On challenging sites with poor soil conditions, the lighter superstructure load from steel framing may eliminate the need for expensive foundation upgrades like deep pilings or engineered fill.
7. Design Flexibility
Steel’s strength characteristics enable architectural features that would be difficult or impossible with wood framing. Longer clear spans create open-concept living areas without intermediate support columns. Cantilevers extend farther, and large window openings require less supplemental framing.
The material allows for creative contemporary designs featuring clean lines and minimal visual interruption. Steel beams and columns can be sized smaller than wood equivalents, maintaining structural integrity while preserving sight lines and spatial flow.
8. Consistency in Material Quality
Light gauge steel framing arrives on site with predictable, certified properties. Each piece meets specific strength standards verified through manufacturing quality control. You avoid the variability inherent in natural wood products where knots, grain patterns, and moisture content affect structural performance.
This consistency reduces the risk of callbacks for structural issues like sagging floors or cracked drywall caused by inferior framing materials.
9. Resistance to Settling and Movement
Wood framing experiences dimensional changes as lumber dries and acclimates to interior conditions. This movement can cause nail pops, drywall cracks, floor squeaks, and door misalignment, especially during the first few years after construction.
Steel framing remains dimensionally stable regardless of environmental conditions. The material does not shrink, swell, or warp in response to humidity changes, eliminating common maintenance issues associated with wood frame settling.
10. Long-Term Cost Effectiveness
While initial construction costs run higher for steel framing, the system delivers economic benefits over your home’s lifetime. Reduced maintenance requirements, lower insurance premiums, and eliminated pest control expenses contribute to favorable long-term economics.
The durability of steel framing means your home’s structural system should require virtually no maintenance or replacement throughout multiple decades of service. Compare this to wood framing which may need repairs or remediation if moisture or pest issues develop.
Planning a Custom Home with Advanced Framing Systems?
Delvin Dream Homes specializes in innovative construction methods including light gauge steel framing for residential projects throughout North York and the GTA. Our experienced team can help you evaluate whether steel framing aligns with your project goals.
Contact us today to discuss your custom home vision and explore the construction approaches that best serve your needs.
The 10 Key Disadvantages and Limitations of Light Gauge Steel Framing
1. Higher Initial Material and Labor Costs
Light gauge steel framing typically costs 15-30% more than comparable wood framing systems. Material prices for steel studs and joists exceed dimensional lumber costs, and specialized fasteners and connectors add incremental expenses.
Labor costs run higher due to the specialized skills required for steel framing installation. Fewer contractors in the North York area have extensive experience with LGS systems compared to traditional wood framing, and those with expertise command premium rates.
2. Thermal Bridging Creates Energy Efficiency Challenges
Steel conducts heat approximately 300 times more effectively than wood, creating thermal bridges through wall assemblies. Each steel stud provides a direct conductive path from interior to exterior, bypassing insulation and reducing overall wall thermal performance.
Without mitigation strategies, thermal bridging through steel framing can reduce effective wall R-values by 50% or more compared to rated insulation values. This energy penalty increases heating and cooling costs and may create condensation issues on interior surfaces.
Addressing thermal bridging requires additional measures like continuous exterior insulation, insulated sheathing, or thermal breaks within the framing system. These solutions add cost and complexity to the building envelope.
3. Specialized Labor Requirements
Installing light gauge steel framing requires different tools, fasteners, and techniques compared to wood construction. Contractors need experience with screw connections, track and stud assembly methods, and proper bracing procedures specific to steel systems.
The relatively limited number of residential contractors skilled in LGS framing can restrict your builder options and potentially extend project timelines. Trades working downstream from framing (electricians, plumbers, HVAC contractors) also need familiarity with steel-specific practices.
4. Acoustic Performance Concerns
Steel framing can transmit sound more effectively than wood framing, potentially reducing acoustic separation between rooms or between floors. The rigid connection of steel members creates efficient sound transmission paths through the structure.
Achieving adequate sound control in steel-framed assemblies requires careful attention to acoustic design principles. Techniques like staggered studs, resilient channels, sound-dampening insulation, and isolated gypsum board layers become more important compared to wood-framed construction.
5. Electrical Installation Complexity
Running electrical wiring through steel studs requires different methods than wood framing. Holes must be drilled or punched rather than bored, and grommets or bushings protect wire insulation from sharp steel edges. These steps slow electrical rough-in work compared to wood framing.
Electrical code requires proper grounding considerations when conductive steel framing surrounds wiring. Metal studs can become energized if damaged wiring contacts the frame, creating shock hazards. Proper bonding and grounding of the steel structure ensures safety. Some electricians charge premium rates for working with steel framing due to the additional labor time and specialized knowledge required for code-compliant installations.
6. Corrosion Potential in Certain Environments
While galvanized coatings protect light gauge steel framing under normal conditions, certain environments accelerate corrosion. Coastal areas with salt air, industrial zones with airborne contaminants, or assemblies with persistent moisture exposure may experience premature steel degradation.
Proper design detailing prevents moisture accumulation within wall cavities and protects steel framing from corrosive conditions. Vapor barriers, proper flashing, and adequate ventilation become critical for long-term durability in steel-framed homes.
7. Limited Contractor Availability
The residential construction market in Ontario remains predominantly wood-framed, meaning experienced steel framing contractors represent a smaller segment of available builders. This limited availability can constrain project scheduling and potentially increase costs through reduced competition.
Homeowners considering steel framing may need to expand their search area beyond North York to find qualified contractors. Some excellent custom builders simply do not offer steel framing as a standard service.
8. Connection Detailing Complexity
Proper connections in light gauge steel framing require precise fastener selection, spacing, and placement. Engineering specifications for steel connections are more exacting than typical wood framing nailing schedules, and errors can compromise structural performance.
Field modifications or design changes during construction prove more challenging with steel framing. Cutting, reinforcing, or relocating steel members requires engineering review and proper execution, unlike wood framing where minor field adjustments are routine.
9. Electromagnetic Interference Considerations
Steel framing can interfere with wireless signals, potentially affecting WiFi coverage, cellular reception, or other radio frequency communications within your home. The conductive steel structure may create Faraday cage effects that block or attenuate electromagnetic signals.
For technology-dependent households, this characteristic may necessitate additional wireless access points, signal boosters, or strategic router placement to ensure adequate coverage throughout the home.
10. Modification and Remodeling Challenges
Future renovations to steel-framed homes require different approaches than wood framing modifications. Cutting new openings, relocating walls, or adding structural elements demands specialized tools and engineering review to maintain structural integrity.
Homeowners who enjoy DIY projects will find steel framing less accommodating than wood construction. Standard carpentry tools and techniques do not translate directly to steel systems, potentially requiring professional assistance for modifications.
Thermal Bridging Challenges and Insulation Strategies for Ontario Homes
Thermal bridging represents the most significant energy performance challenge for light gauge steel framing in Ontario’s climate. Steel’s high thermal conductivity creates continuous paths for heat transfer through building assemblies, dramatically reducing insulation effectiveness.
In a typical steel-framed wall with cavity insulation only, the effective assembly R-value may drop to 50-60% of the rated insulation R-value. A wall with R-20 batt insulation between steel studs might perform closer to R-10 to R-12 due to thermal bridging effects.
Several proven strategies mitigate thermal bridging in steel-framed homes:
Continuous Exterior Insulation: Adding rigid foam or mineral wool insulation outside the steel framing interrupts thermal bridges. A continuous layer of R-5 to R-10 exterior insulation significantly improves effective wall R-values and meets Ontario Building Code thermal performance requirements for steel-framed assemblies.
Insulated Sheathing: Products like rigid foam or insulated OSB provide thermal breaks while serving as structural sheathing. This approach combines multiple functions in a single product, improving cost-effectiveness.
Thermal Breaks in Framing: Specialized steel studs with built-in thermal breaks or clip systems that reduce steel-to-steel contact minimize conductive heat transfer. While more expensive than standard steel studs, these products deliver better thermal performance.
Advanced Framing Techniques: Reducing steel framing density through optimized layouts decreases the number of thermal bridges. Spacing studs at 24 inches on center instead of 16 inches, where structurally appropriate, reduces framing area by approximately 30%.
Expert Tip: Specify continuous exterior insulation with minimum R-5 value for steel-framed walls in Ontario. This approach reduces thermal bridging effects and maintains effective insulation performance while meeting building code requirements.
Proper vapor control becomes critical when combining interior cavity insulation with exterior continuous insulation. Hygrothermal modeling helps determine appropriate vapor barrier placement and insulation ratios to prevent condensation within wall assemblies during heating seasons.
Windows and doors create additional thermal bridge concerns where steel framing members surround openings. Insulated headers, jamb extensions, and proper air sealing details prevent heat loss at these vulnerable transitions.
Light Gauge Steel vs. Wood Framing: Cost and Performance Comparison for GTA Custom Homes
A detailed cost analysis reveals the economic implications of choosing steel versus wood framing for a typical 2,500 square foot custom home in the Greater Toronto Area.
| Cost Category | Light Gauge Steel Framing | Wood Framing |
|---|---|---|
| Framing Materials | $28,000 – $35,000 | $22,000 – $26,000 |
| Framing Labor | $18,000 – $24,000 | $14,000 – $17,000 |
| Thermal Bridging Mitigation | $6,000 – $9,000 | $0 – $1,500 |
| Total Framing System Cost | $52,000 – $68,000 | $36,000 – $44,500 |
| Annual Insurance Savings | $150 – $300 (5-10% reduction) | Baseline |
| Maintenance (30 years) | $500 – $2,000 | $3,000 – $8,000 |
| Energy Costs (without proper insulation) | 5-15% higher annually | Baseline |
| Energy Costs (with proper insulation) | Comparable to wood | Baseline |
The initial cost premium for steel framing ranges from $16,000 to $23,500 for this typical project, representing a 44-53% increase over wood framing costs. However, long-term economic analysis shows different results.
Over a 30-year ownership period, insurance savings of $4,500 to $9,000 and reduced maintenance costs of $2,500 to $6,000 partially offset the initial premium. If you occupy the home for three decades, the effective cost premium drops to $4,000 to $8,000.
Performance comparisons extend beyond simple cost calculations. Steel framing delivers measurable advantages in dimensional stability, with wood-framed homes experiencing 2-4 times more callbacks for issues related to framing movement, warping, or settling during the first five years.
Fire resistance testing shows steel-framed assemblies maintain structural integrity 30-50% longer than comparable wood-framed assemblies in fire conditions, potentially providing critical additional escape time during emergencies.
For custom homes where design includes long spans, extensive cantilevers, or large openings, steel framing may enable architectural features impossible or impractical with wood. The value of these design capabilities varies by project but can justify cost premiums for homes where distinctive architecture drives property value.
Ontario Building Code Requirements and Compliance Considerations for LGSF
Ontario Building Code (OBC) Division B Part 9 provides comprehensive provisions for light gauge steel framing in residential construction. Steel-framed houses must meet identical performance standards as wood-framed homes for structural adequacy, fire resistance, sound transmission, and energy efficiency.
The code permits two compliance paths for steel framing: prescriptive solutions following detailed code tables and engineered designs certified by professional engineers. Most custom homes use engineered approaches allowing design flexibility while ensuring code compliance.
Structural Requirements: Steel framing members must meet CSA S136 standards for cold-formed steel structural members. Connection details, fastener specifications, and bracing requirements follow engineered design or code prescriptive tables. Load calculations account for dead loads, live loads, snow loads, and wind loads specific to your North York location.
Fire Resistance: Steel-framed assemblies achieve required fire ratings through tested configurations using gypsum board protection. One-hour fire ratings typically require single-layer 5/8-inch Type X gypsum board, while two-hour ratings need double-layer applications. The non-combustible nature of steel framing simplifies achieving required ratings compared to wood.
Energy Performance: OBC Section 9.36 establishes thermal performance requirements for building envelopes. Steel-framed assemblies must demonstrate compliance through prescriptive R-value tables modified for thermal bridging effects or through energy modeling showing equivalent performance. Continuous insulation strategies typically prove necessary for code compliance.
Sound Transmission: Part 9 requires minimum Sound Transmission Class (STC) ratings for assemblies separating dwelling units. Steel-framed assemblies achieve required ratings through proper detailing including resilient channels, sound insulation, and isolated gypsum layers.
Building permit applications for steel-framed homes require structural drawings stamped by professional engineers licensed in Ontario. These documents specify member sizes, connection details, and assembly configurations ensuring code compliance.
Plan review timelines for steel-framed projects typically match wood-framed homes when documentation clearly shows code compliance. Working with design professionals experienced in OBC steel framing provisions streamlines approval processes.
Key Factors to Consider Before Choosing Light Gauge Steel Framing for Your Project
Several critical considerations should guide your framing system decision for custom home construction in North York.
Budget Flexibility: Can your project accommodate the 15-30% cost premium for steel framing? Does your financing structure allow for higher upfront construction costs in exchange for long-term benefits? Homes with budgets exceeding $500 per square foot more easily absorb steel framing premiums than entry-level custom construction.
Ownership Timeline: Do you plan to own this home for 15+ years, allowing time to realize steel framing’s durability and maintenance advantages? Short-term ownership may not provide sufficient time to recoup higher initial investments through operational savings.
Design Requirements: Does your architectural vision include features that benefit from steel’s superior strength-to-weight ratio? Long spans, extensive glass walls, dramatic cantilevers, or contemporary minimalist aesthetics often justify steel framing selection.
Site Conditions: Does your property present foundation challenges where steel’s lighter weight provides cost savings? Poor soils, high water tables, or restrictive lot conditions may favor reduced structural loads from steel framing.
Risk Tolerance: How important are protection from termites, dimensional stability, and fire resistance for your peace of mind? Risk-averse homeowners prioritizing long-term structural integrity often prefer steel despite higher costs.
Contractor Availability: Can you identify qualified steel framing contractors within your project area? Does your timeline accommodate potential scheduling constraints from limited contractor availability?
Energy Performance Goals: Are you willing to invest in proper thermal bridging mitigation to achieve target energy performance? Projects pursuing high-performance building standards or certifications must budget for enhanced insulation strategies.
Future Modification Plans: Do you anticipate future renovations or additions? Wood framing offers easier modification for homeowners who value DIY capabilities or expect to alter floor plans over time.
Consulting with experienced design-build professionals helps you evaluate these factors within your specific project context. Professional guidance ensures your framing decision aligns with both immediate construction goals and long-term homeownership satisfaction.
Frequently Asked Questions About Light Gauge Steel Framing
How much more expensive is steel framing compared to wood framing for a typical GTA custom home?
Steel framing costs 15-30% more than wood framing for residential projects. For a 2,500 square foot custom home, expect $16,000-$23,500 additional cost including materials, labor, and thermal bridging mitigation. Long-term savings from reduced maintenance and insurance partially offset this premium over 20-30 years.
How do you address thermal bridging in steel-framed homes in Ontario’s climate?
Continuous exterior insulation (minimum R-5) effectively mitigates thermal bridging in steel-framed assemblies. Additional strategies include insulated sheathing, thermal break studs, and advanced framing layouts reducing steel density. Proper detailing maintains effective R-values meeting Ontario Building Code energy requirements.
Does steel framing affect home resale value in North York?
Steel framing may positively influence resale value through superior durability and fire resistance, though buyer familiarity with wood construction means it does not guarantee premium pricing. Quality-focused buyers appreciate steel framing’s long-term performance benefits, particularly for high-end custom homes.
What are the soundproofing requirements for steel-framed homes in Ontario?
Steel-framed assemblies must meet Ontario Building Code STC ratings through proper acoustic design. Effective strategies include staggered stud walls, resilient channels, sound-dampening insulation like mineral wool, and multiple gypsum layers with Green Glue compound. Steel transmits sound more readily than wood, requiring careful detailing for adequate acoustic separation between living spaces and bedrooms.
Does homeowners insurance cost less with steel framing?
Many insurers offer 5-15% premium reductions for steel-framed homes due to superior fire resistance and durability. Annual savings typically range from $150-$300 for standard custom homes. Contact insurance providers during planning to confirm specific discounts available for your project.
Making Your Framing Decision
Light gauge steel framing presents compelling advantages in durability, dimensional stability, and resistance to biological threats. These benefits particularly appeal to homeowners prioritizing long-term performance and low maintenance requirements for their custom homes in North York.
The system’s disadvantages, including higher initial costs, thermal bridging challenges, and specialized labor requirements, explain why wood framing remains more common in residential construction. Budget constraints and contractor availability often determine framing selection as much as technical performance characteristics.
Your optimal choice depends on project-specific factors including budget, design requirements, timeline, and long-term ownership plans. Working with experienced professionals who understand both systems ensures your framing selection supports your overall project goals.
Delvin Dream Homes brings extensive experience with diverse construction methods to every custom home project. Our team helps North York homeowners navigate material selections, evaluate cost-benefit tradeoffs, and implement construction approaches that deliver lasting satisfaction. Learn more about our approach to custom home design and construction.
Whether you choose light gauge steel framing, traditional wood construction, or a hybrid approach, proper design and quality execution matter more than material selection alone. Focus on working with qualified professionals who understand your chosen system and can execute it to the highest standards.
