DELVIN GROUP • Interior Design Services

Interior Design Services Toronto | Functional, Beautiful Spaces by Delvin Group

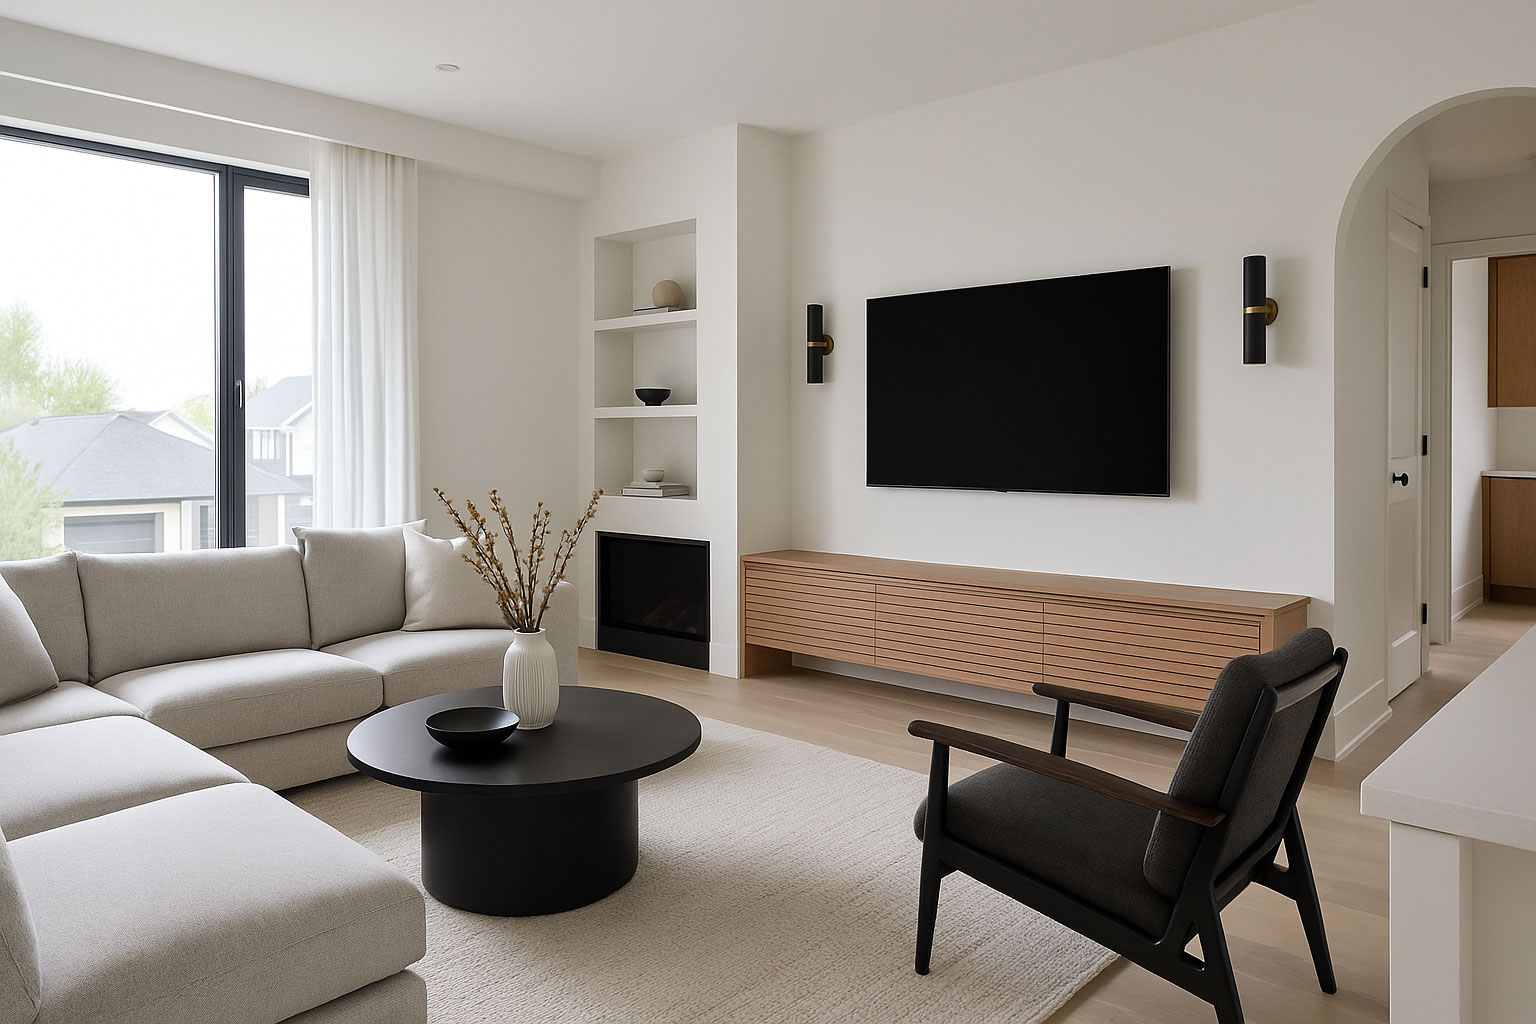
Professional interior design for homes across Toronto and the GTA. We create comfortable, well-planned spaces that work better for everyday living.

Common Challenges We Help Solve

Poor space planning, awkward layouts, and outdated finishes affect comfort and functionality. Addressing these issues early creates homes that support how you actually live.

Wasted or Awkward Space

Rooms that feel cramped, circulation paths that don't flow, or areas that go unused despite being valuable square footage.

Outdated Kitchens and Bathrooms

Tired finishes, inefficient layouts, and poor storage make daily routines frustrating and limit your home's potential.

Poor Lighting and Ambiance

Insufficient or harsh lighting creates uncomfortable environments and fails to highlight your home's best features.

Disconnected Style and Materials

Inconsistent finishes and unclear design direction result in spaces that lack cohesion and don't reflect your preferences.
About the Service

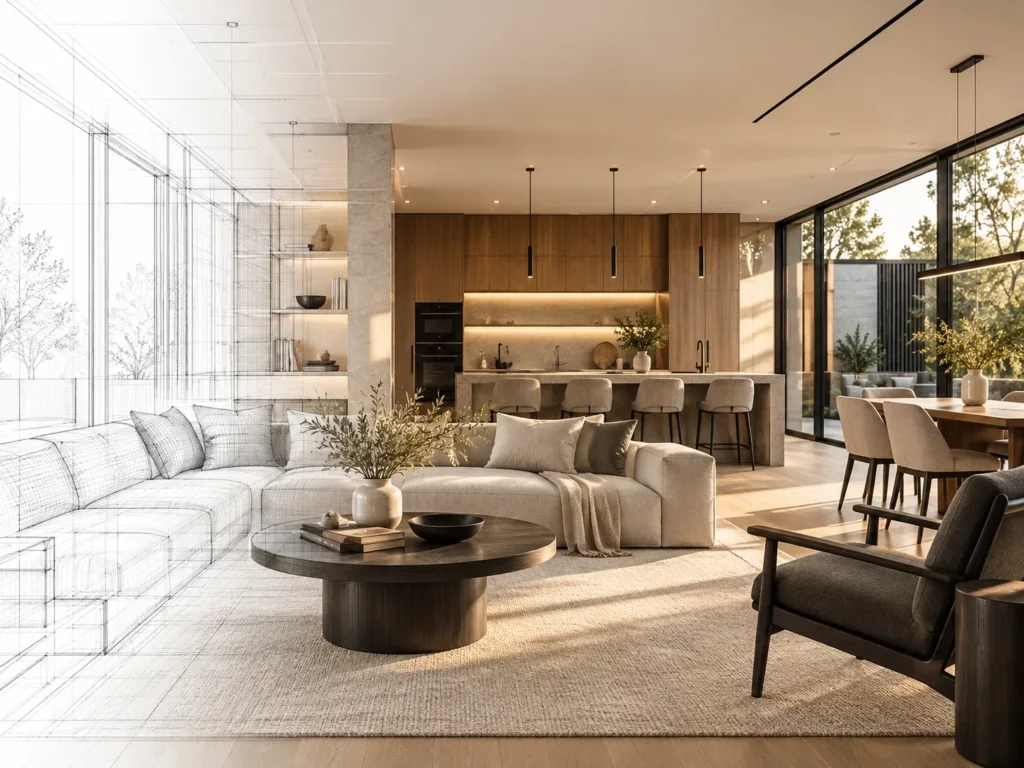
Interior Design That Improves How You Live

Delvin Group provides interior design services for residential projects throughout Toronto and the GTA. Our approach focuses on practical space planning, thoughtful material selection, and designs that balance aesthetics with everyday functionality. Whether you’re renovating a kitchen, reconfiguring a bathroom, or reimagining your entire home, we help you make informed design decisions that improve comfort, circulation, and how you use your space. As a licensed building design firm, we understand how interior choices integrate with structure, building code, and construction realities. We work collaboratively with you to create interiors that are both beautiful and built to last.

Our Interior Design Services

Comprehensive interior design solutions for homes across Toronto and the GTA, from concept through to construction-ready plans.

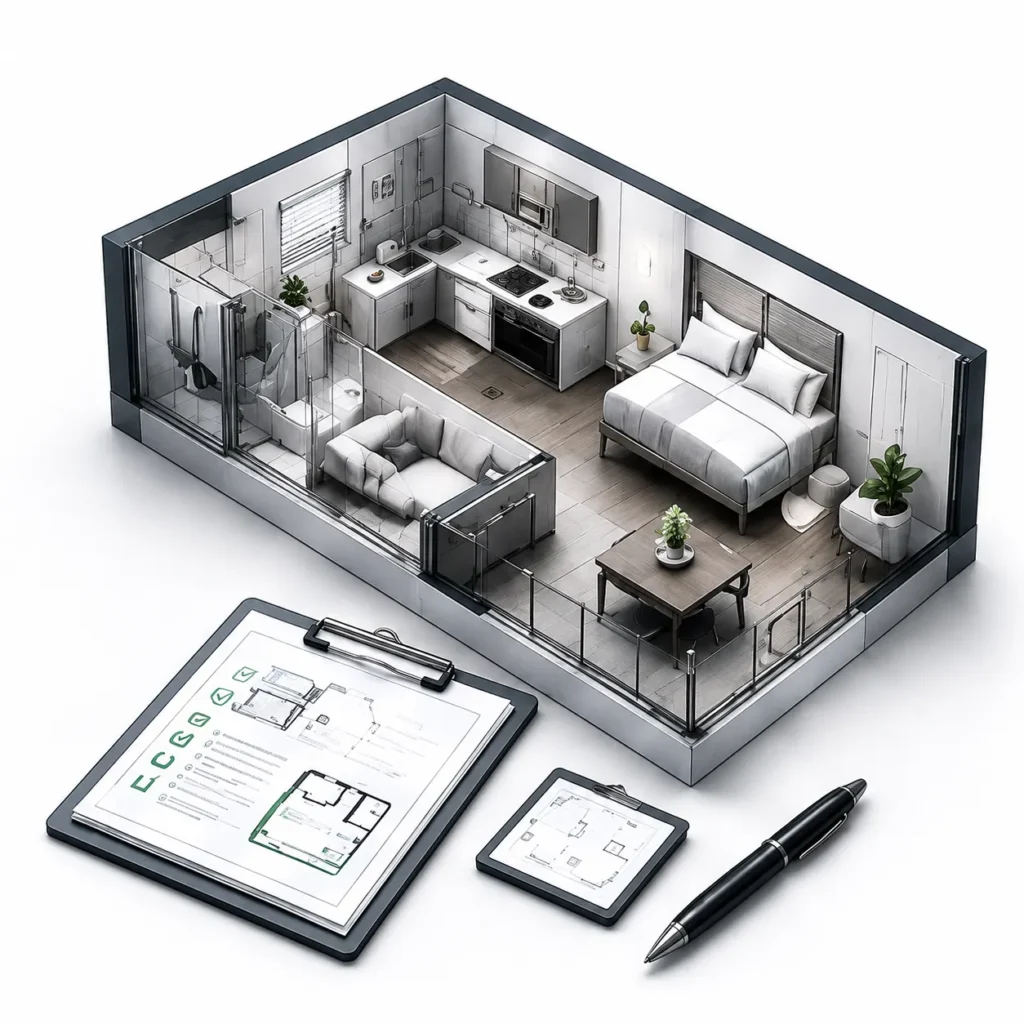
Space Planning and Layout Design

Optimizing room configurations, circulation flow, and functional zoning to make better use of every square foot in your home.

Kitchen and Bathroom Design

Detailed design for kitchens and bathrooms including cabinetry, fixtures, finishes, and layouts that support how you cook, clean, and relax.

Materials and Finishes Selection

Guidance on flooring, countertops, tile, paint, hardware, and other finishes that fit your style, budget, and durability needs.

Lighting Design

Strategic lighting plans including ambient, task, and accent lighting to improve comfort, functionality, and atmosphere.

Interior Renovation Design

Complete design support for interior renovations, ensuring changes work structurally, meet code, and achieve your vision.

Construction Documentation

Detailed drawings and specifications that clearly communicate design intent to contractors and trades for accurate execution.

Why Choose Delvin Group for Interior Design in Toronto?

Our experience in building design, permitting, and construction gives us a practical perspective on interior design decisions.

Licensed Building Design Expertise

As a BCIN-qualified firm, we understand how interior design integrates with building structure, code compliance, and construction processes.

Functional and Aesthetic Balance

We prioritize designs that look beautiful and work well, ensuring spaces support your daily routines and long-term needs.

Collaborative Design Process

We listen carefully to your goals, preferences, and budget, guiding you through decisions while keeping you involved at every stage.

Construction-Ready Documentation

Our detailed plans help contractors understand your vision clearly, reducing confusion, errors, and costly changes during construction.

The Results You Can Expect

Professional interior design that improves comfort, functionality, and the overall quality of your home.

Better Use of Space

Improved layouts and circulation that make your home feel larger, more comfortable, and easier to navigate.

Cohesive, Thoughtful Design

A unified aesthetic with carefully selected materials and finishes that reflect your style and stand the test of time.

Streamlined Renovation Process

Clear documentation and planning that help your project move forward efficiently with fewer surprises and delays.

Improved Everyday Living

Spaces designed around how you actually live, making daily routines more enjoyable and your home more welcoming.

Our Interior Design Process

A clear, collaborative approach that takes your project from initial ideas to construction-ready plans.
01

Initial Consultation

We meet to discuss your goals, preferences, budget, and timeline. We review your space and answer your questions about the design process.
02

Site Assessment and Measurement

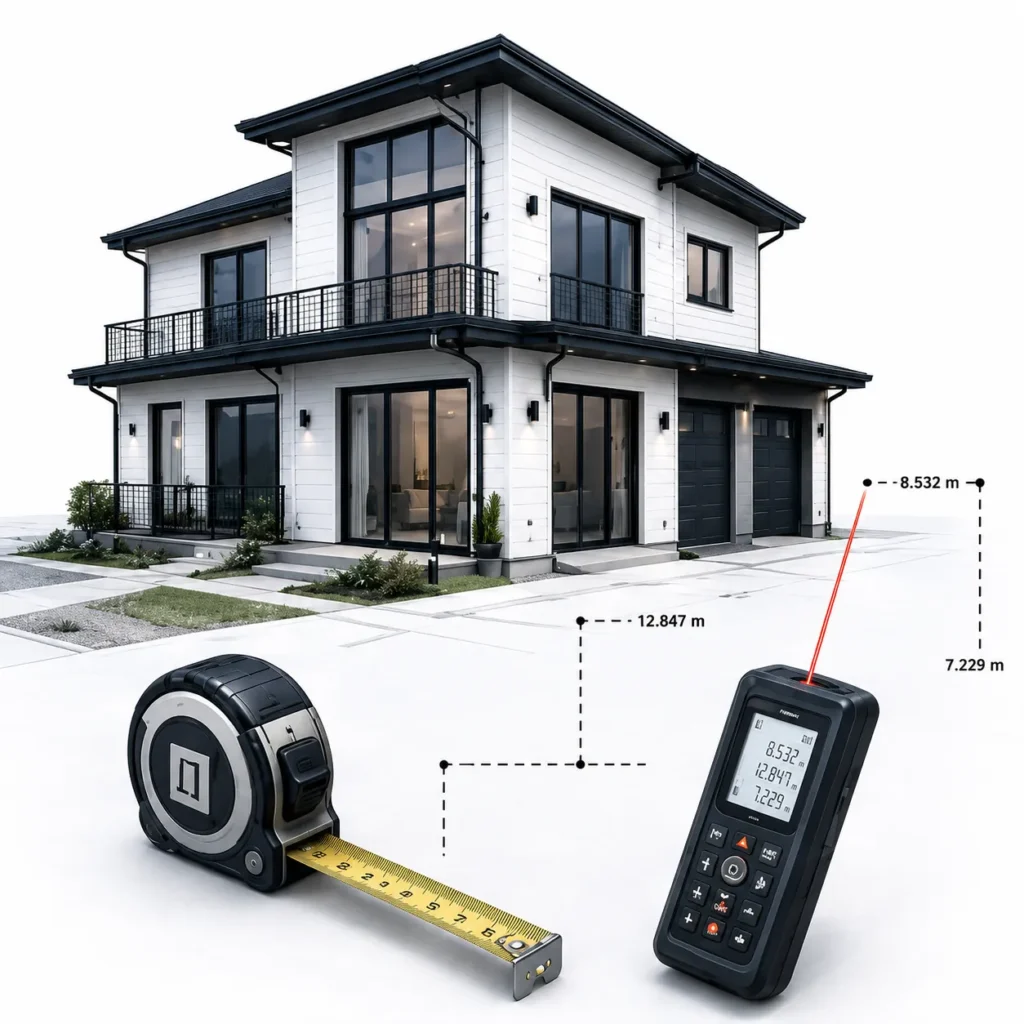
We measure your space, assess existing conditions, and identify opportunities and constraints that will inform the design.
03

Concept Development

We develop design concepts including layout options, style direction, and preliminary material ideas for your review and feedback.
04

Design Refinement

We refine the preferred concept, finalize space planning, select materials and finishes, and develop lighting and detail strategies.
05

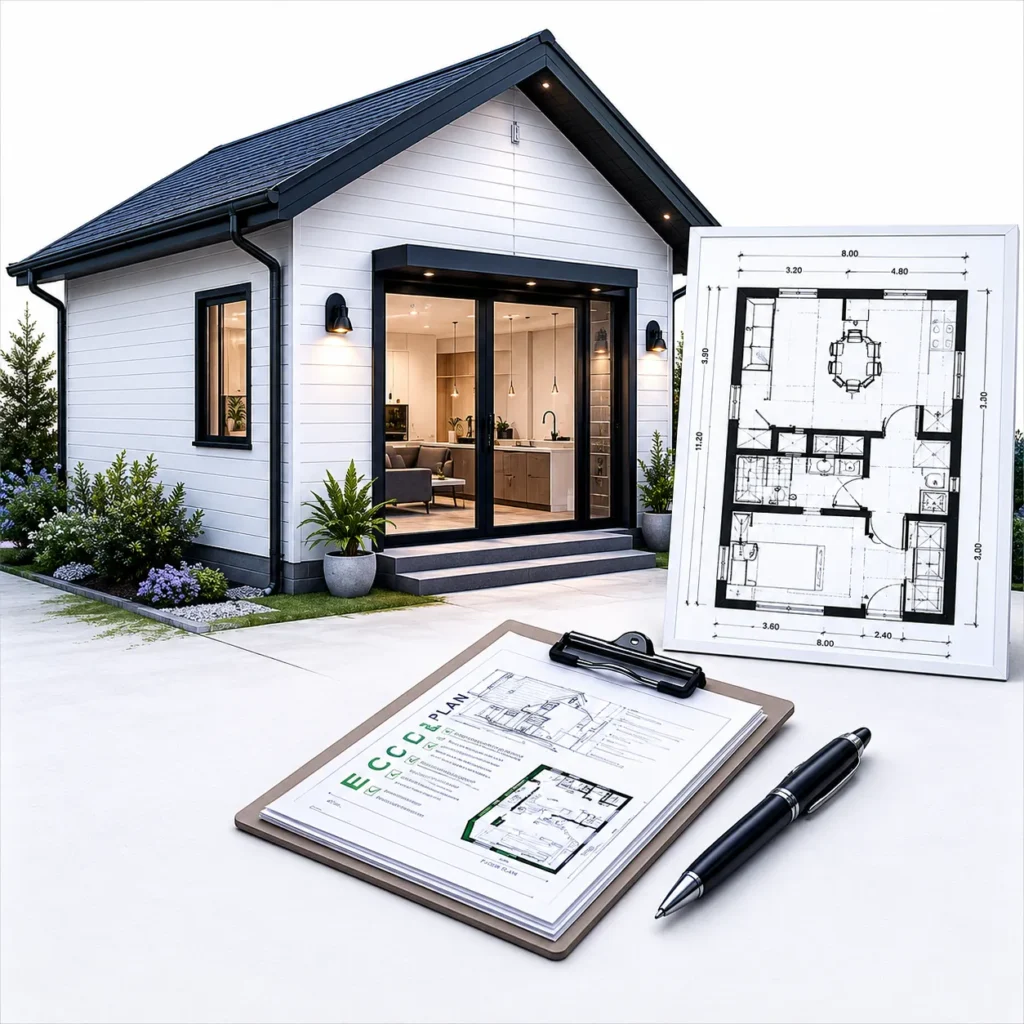
Documentation and Specifications

We prepare detailed drawings, finish schedules, and specifications that clearly communicate the design to contractors and trades.
06

Construction Support

We remain available to answer questions, review samples, and provide clarification during construction to ensure your vision is realized.

Frequently Asked Questions

Answers to common questions about our interior design services in Toronto and the GTA.
We provide interior design services throughout Toronto and the Greater Toronto Area, including residential projects in all neighbourhoods and surrounding municipalities.
We focus on interior design and construction documentation. We can recommend trusted contractors or work with your chosen builder to ensure the design is executed properly.
Fees depend on project scope, complexity, and level of detail required. We provide transparent pricing after understanding your specific needs during the initial consultation.
We work on projects of all sizes, from single-room renovations like kitchens and bathrooms to whole-home interior design. We tailor our services to your specific project.
Yes. As a licensed building design firm, we ensure interior design decisions comply with applicable building code requirements, especially for renovations affecting structure, plumbing, or electrical systems.
Timelines vary based on project size and complexity. A single-room design may take a few weeks, while whole-home projects typically require several months from consultation to final documentation.

Explore Our Other Services

Thanks for reaching out to Delvin Dream Homes. Our team will get back to you within one business day to discuss your project and next steps.

If it’s urgent, feel free to give us a quick call at (647) 994‑6010 — we’re here to help!

Talk soon — and thanks again for considering Delvin Dream Homes Ltd. to bring your vision to life.