
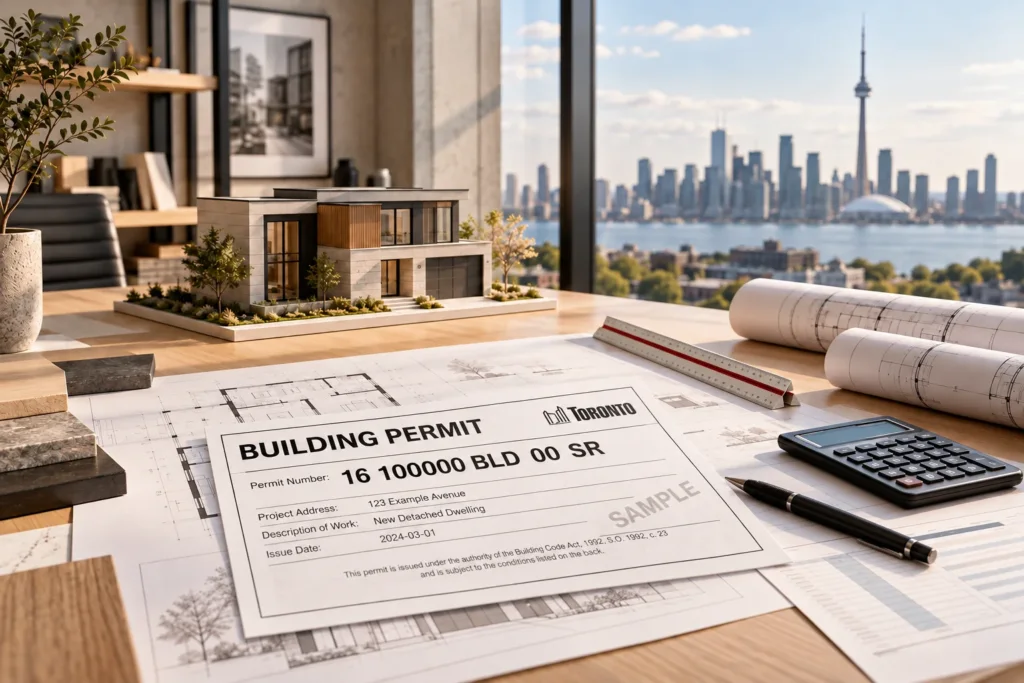
Building permit drawing costs in Toronto vary widely, from a modest amount for a simple deck to a much larger investment for a custom home, with basement, second suite and addition packages falling in between. As a rough, unverified planning guide only, published Toronto-area ranges commonly run from a few hundred to a couple of thousand dollars for simple work such as a deck, into the low-to-mid thousands for basements, second suites and small additions, and well above that for custom homes and multiplexes. These are indicative estimates, not Delvin pricing, and the final number depends on scope, structural engineering, zoning complexity and how much of the work is existing-condition documentation, so always rely on a written, scoped quote.
To set your own range, collect two or three written quotes against the same one-page scope and compare what each includes.
Short version for budgeting:
Just as a reminder,
Just as important, the drawing fee is a different charge from the City of Toronto building permit fee, which is set by an official schedule and paid separately. This guide explains both so you can budget realistically and compare providers fairly.
Key Takeaways
- Permit drawings (what a designer or architect charges) and the City permit fee (what Toronto charges) are two separate budget lines.
- Scope, not just square footage, drives drawing cost: engineering, zoning variances, as-built measurements and the Part 9 vs Part 3 path all move the price.
- Drawing costs vary widely by project, so treat any online range as a conditional estimate and confirm with a scoped, written quote.
- Revisions after City review, development charges and trade permits are the costs most homeowners forget to budget.
Short Answer: What Permit Drawings Typically Cost in Toronto
Drawing costs scale with project complexity. In general, simple, low-risk work such as a deck or porch sits at the low end. Basement apartments, second suites and additions sit in the middle. Custom new homes, multiplexes and anything involving a zoning variance or engineered structure sit at the top. As a conditional, unverified guide, many Toronto-area providers publish figures from a few hundred to a couple of thousand dollars for simple work, low-to-mid thousands for basements and second suites, and higher for additions and custom homes. Ranges vary by provider and are not verified here, so confirm any figure against written quotes before relying on it.
Two homes of identical size can price very differently if one needs a new steel beam design and the other does not, so scope matters more than size.
Also note what is usually not inside a drawing fee: the City permit fee, development charges, separate engineering invoices (in some quotes), survey costs, and any Committee of Adjustment application. Always ask what is bundled.
Permit Drawing Costs by Project Type (Deck, Basement, Second Suite, Addition, New Home)
The table below shows how scope typically scales. The table shows relative scale only, not dollar figures or Delvin Dream Homes pricing; your actual quote depends on the drivers in the next section.
| Project type | Relative drawing effort | What typically pushes it higher |
|---|---|---|
| Deck or porch | Lowest | Height above grade, attachment to the house, guards and stairs, zoning setbacks |
| Basement finishing / legal basement | Low to moderate | Fire separation, egress windows, ceiling height, underpinning, separate entrance |
| Second suite | Moderate | Existing-condition measurements, sound and fire ratings, mechanical and plumbing changes |
| Addition | Moderate to high | Structural engineering, foundation, heating and energy compliance, zoning review |
| New home | Highest | Full site plan and lot grading, full envelope design, engineering, Committee of Adjustment needs |
Basements and second suites. These are the most common Toronto permit projects, and their price is driven by compliance detail rather than size. Fire separations, egress, ceiling heights and ventilation must all be shown clearly. If you are weighing this route, see our overview of legal basement design and permit plans and second suite design and permit plans.
Additions and new homes. These need the fullest sets. The City’s new-house guidance lists a site plan, lot grading plan, floor plans, roof plan, elevations, sections, and construction details and notes, all on standardized sheets, drawn to scale, fully dimensioned, signed and dated, and submitted as PDFs. More sheets and more coordination mean more design hours.
Multiplexes and garden or laneway suites. Newer housing types add zoning interpretation, servicing and multi-unit fire and sound requirements. If that is your direction, our page on multiplex design and permits outlines how we approach them.
What Drives the Price Up or Down
Most competitor ranges are wide because they hide the decision triggers behind them. Use this checklist to see where your project is likely to land.
Pricing-driver checklist
- Structural work. Removing a load-bearing wall, adding a beam, underpinning or a new foundation brings in a structural engineer. That is often a separate fee or an added line in the designer’s quote. The City states that applications including drawings with a professional engineer’s seal must include a completed Assumption of Responsibility for Engineering Content form.
- Part 9 vs Part 3 path. The Ontario Building Code organizes requirements into different parts depending on the building, and more complex buildings can demand more analysis and documentation. Do not assume which path applies to you; confirm it with the Ontario Building Code, the City or a qualified professional before accepting any fixed price.
- Zoning review and variances. If your design does not comply with zoning, you may need a Committee of Adjustment variance before or alongside the permit. Zoning analysis, a survey and application support are usually priced separately from the permit drawings themselves.
- Existing conditions. Renovations, second suites and additions often need an accurate record of what is already built. If no usable drawings exist, expect a measurement visit and drafting of existing plans; see our as-built measurement and drafting services for what that involves.
- Number of units and sheets. Each added dwelling unit means more fire, sound, egress and servicing detail.
- Design changes. Heavy redesign during drafting, or undecided scope, drives revision hours. A clear brief is the cheapest cost control available.
- Consultants and reports. Energy compliance, mechanical (HVAC) design, plumbing, arborist or other reports may be bundled or billed separately.
- Submission and deficiency support. Some providers submit the application and answer City comments; others hand over a PDF set and stop.
Practical Design & Build Tip
Before you ask anyone for a price, write a one-page scope: what you want to build, whether walls will be removed, whether you plan a separate unit, and whether any existing drawings or a survey exist. Providers can only give a firm fixed price against a defined scope, and a clear brief reduces the revision hours that quietly inflate drawing budgets.
Drawing Fees vs. City of Toronto Permit Fees (and Other Charges You Should Budget For)
This is the most common budgeting confusion. Your designer or architect charges for preparing drawings. The City charges separately for reviewing them and inspecting the work. Paying one does not cover the other.
Per the City’s official fee schedule, Toronto’s permit fee is calculated as the service index (SI) for the type of work multiplied by the area. A minimum fee of $214.79 (2026) applies to all work, and an hourly fee of $92.79 (2026) applies to examination and inspection activities. Selected 2026 service indices include $18.56 per square metre for single family dwellings, semis, townhouses, duplexes and live/work units, and $13.41 per square metre for alterations and renovations of residential occupancies (floor replacement). Each new residential unit in an application also carries a $56.33 per unit fee. These rates change, so verify them on the City of Toronto building permit fees page before you finalize a budget.
| Budget line | Who sets it | Notes |
|---|---|---|
| Permit drawings | Designer or architect | Driven by scope and complexity, not floor area alone |
| Engineering | Engineer | May be inside or outside the drawing quote; confirm |
| City permit fee | City of Toronto schedule | Service index x area, with a minimum fee and hourly examination/inspection fee |
| Zoning review fees | City of Toronto schedule | The City’s fee schedule lists zoning-related fees; check the City’s fee page for what applies to you |
| Development charges and parkland dedication | Municipal and school authorities | Payable only by EFT/wire transfer, per the City |
| Revisions after review | Designer and City | Extra design time; confirm with the City whether any additional examination fees apply |
Payment mechanics also matter. The City accepts credit card payment for permit fees up to $20,000, with any balance payable by EFT/wire transfer, and no permit issues until all applicable fees and charges are paid. Development charges, educational development charges and parkland dedication are payable only by EFT/wire transfer, so plan your cash flow accordingly.
What a Complete Permit Drawing Package Should Include
A fair quote should name its deliverables. For a typical Part 9 residential project, expect some or all of the following, scaled to the project:
- Site plan showing property lines, lot area, setbacks, existing and proposed buildings, and a zoning summary.
- Lot grading plan where required, particularly for new houses and additions affecting drainage.
- Floor plans (existing and proposed for renovations) with dimensions, room uses, and fire separation and egress information where relevant.
- Roof plan, elevations and building sections showing heights, assemblies and structural relationships.
- Construction details and notes covering walls, floors, roofs, insulation and code references.
- Required forms and compliance documents, such as the application form and the residential energy efficiency design summary the City lists for new houses.
- Mechanical and plumbing drawings or forms where the project includes those elements.
- Designer identification. Where a qualified designer prepares the drawings, the City requires the designer’s name, registration number, qualification identification number, signature and a statement taking responsibility for the design activities.
Not every project needs every sheet. A deck needs far less than a new home. The point is that a provider should tell you in writing which items are in and which are out.
How to Compare Quotes and Avoid Costly Rejections or Revisions
Two quotes with a $3,000 gap are rarely comparing the same thing. Use a scope-of-service checklist to line them up:
- Measurements. Is an on-site existing-conditions measurement included, and who drafts existing plans?
- Engineering. Is structural design included, or quoted separately? Who coordinates the engineer?
- Zoning review. Is a zoning check included, and what happens if a variance is needed?
- Qualifications. Who signs the drawings, and what is their registration? Ask to see qualification details rather than assuming them.
- Submission. Does the fee include uploading and managing the City application?
- Deficiency responses. If the City returns comments, how many rounds of revisions are included, and what is the hourly rate after that?
- Revisions to your design. How many owner-requested changes are included before extra charges apply?
- Deliverables. Will you receive editable and PDF files, and are they suitable for contractor pricing and construction?
Rejections and delays usually trace back to incomplete or inconsistent drawings, missing forms, or an incorrect Code path. The City also notes that all drawings, reports and forms must be submitted in PDF format and be signed, dated, to scale and fully dimensioned. The City offers a voluntary AI-assisted pre-check tool for building permit applications; ask whether your provider uses it or an equivalent internal review before submitting. If your renovation is interior only, our guide on when an interior renovation needs a building permit can help you confirm a permit is needed at all.
DELVIN DREAM HOMES
Planning a project in Toronto?
Talk to our design and build team about your goals, feasibility, and next steps.
Frequently Asked Questions
Do I need an architect or is a BCIN designer enough for my Toronto permit drawings?
The City’s application guides allow drawings prepared by a qualified designer (as defined in the Ontario Building Code), provided the designer’s name, registration number, qualification identification number (BCIN), signature and responsibility statement appear on the drawings. BCIN is the identification number issued to qualified designers under the Code. Whether an architect or engineer is required or advisable for your project depends on its size, complexity and structural needs, so confirm with the City, the Ontario Building Code or a qualified professional.
Are permit drawing fees the same as the City of Toronto building permit fee?
No. Drawing fees pay the designer or architect who prepares your plans. The City permit fee is a separate charge calculated from the official schedule (service index multiplied by area, subject to a minimum fee and hourly examination and inspection fees). You pay both, to different parties.
What happens to my cost if the City sends back deficiencies and I need revised drawings?
You may face your designer’s time to revise and resubmit. The City’s fee schedule lists an hourly fee for examination and inspection activities; confirm with the City whether any re-examination charges apply to resubmissions. Some providers include a set number of revision rounds in their fee; others bill hourly. Ask in advance how deficiency responses are handled so there are no surprises.
Do permit drawings cost more if I also need zoning review or a Committee of Adjustment variance?
Usually yes. Zoning analysis, a current survey and variance application support are typically priced separately from the permit drawing package, and the City’s fee schedule lists zoning-related fees separately. A variance can also change the design and timeline, which may trigger drawing revisions.
Can I pay less by buying only the drawings and handling submission myself?
Sometimes, since submission and deficiency management are labour you would take on yourself. The trade-off is risk: you will be responsible for uploading the correct forms, responding to City comments and tracking fees. If you go this route, confirm the drawings are complete, signed and in the required PDF format, and ask whether the provider will still answer City comments if they arise.
Next Steps: Getting a Fixed-Scope Quote From Delvin Dream Homes
The most reliable way to pin down your cost is a written, fixed-scope quote based on your actual property and goals. Gather your survey if you have one, any existing drawings, photos of the space, and a short description of what you want to build. Delvin Dream Homes supports homeowners and small developers across North York, Toronto and the GTA with permit drawings for renovations, additions, second suites, garden and laneway suites, multiplexes and new homes. When you are ready, request a quote and we will outline what is included, what is not, and how revisions are handled, so you can compare it fairly against any other provider.
