
Egress Window Requirements for Second Suites in Ontario: Complete Building Code Guide
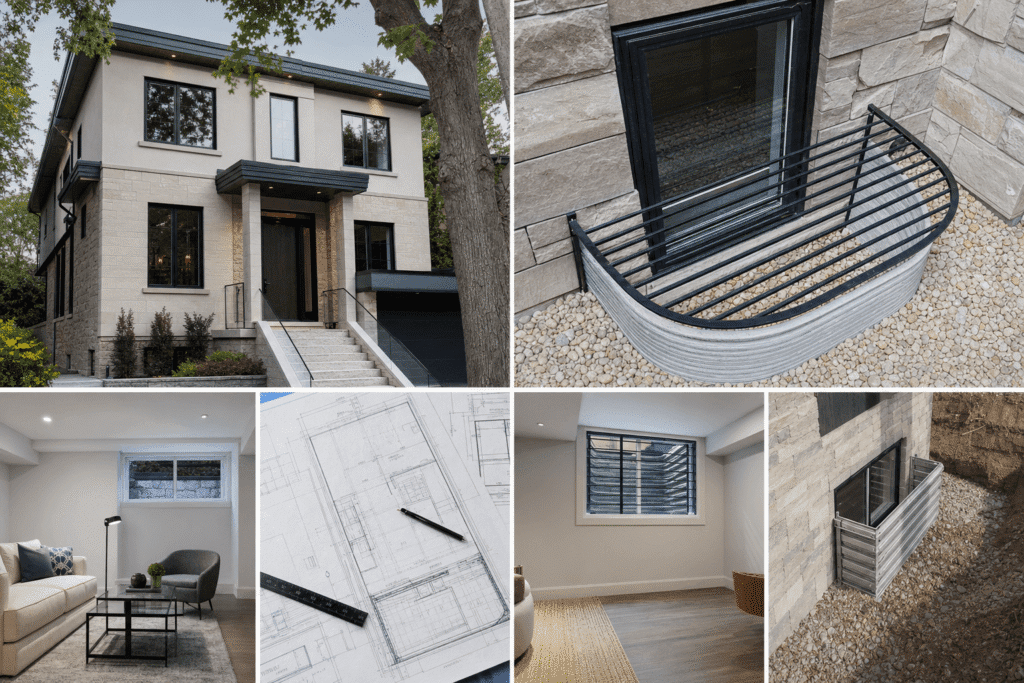
Creating a legal second suite in Ontario requires strict compliance with egress window requirements for second suites in Ontario, a critical life safety component under the Ontario Building Code. Every bedroom in your second suite needs a code-compliant egress window that allows safe emergency exit and rescue access. The requirements are specific: minimum opening dimensions, […]
What Is a Garden Suite? Complete Guide for Toronto Homeowners 2026
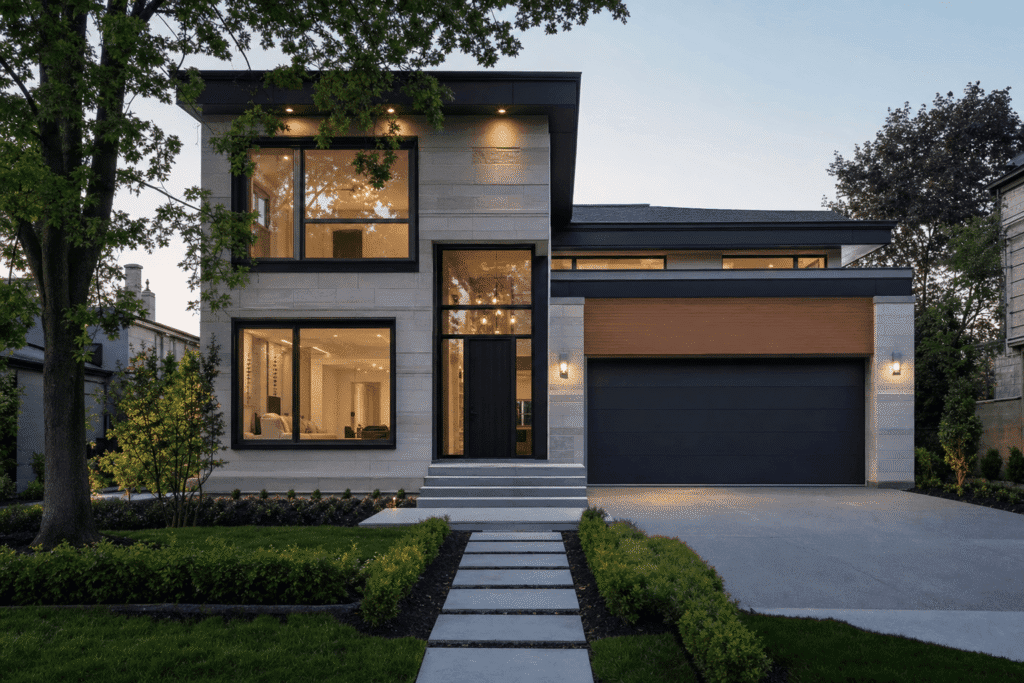
Most Toronto homeowners don’t realize that garden suites aren’t just backyard cottages or laneway houses. They’re a legally defined housing type under Ontario’s Planning Act, with specific regulations around size, setbacks, lot coverage, and fire department access. Garden suites offer a powerful way to add rental income, create multi-generational housing, or increase property value without […]
Custom Home Builder North York: Design, Permits & Licensed Construction 2026
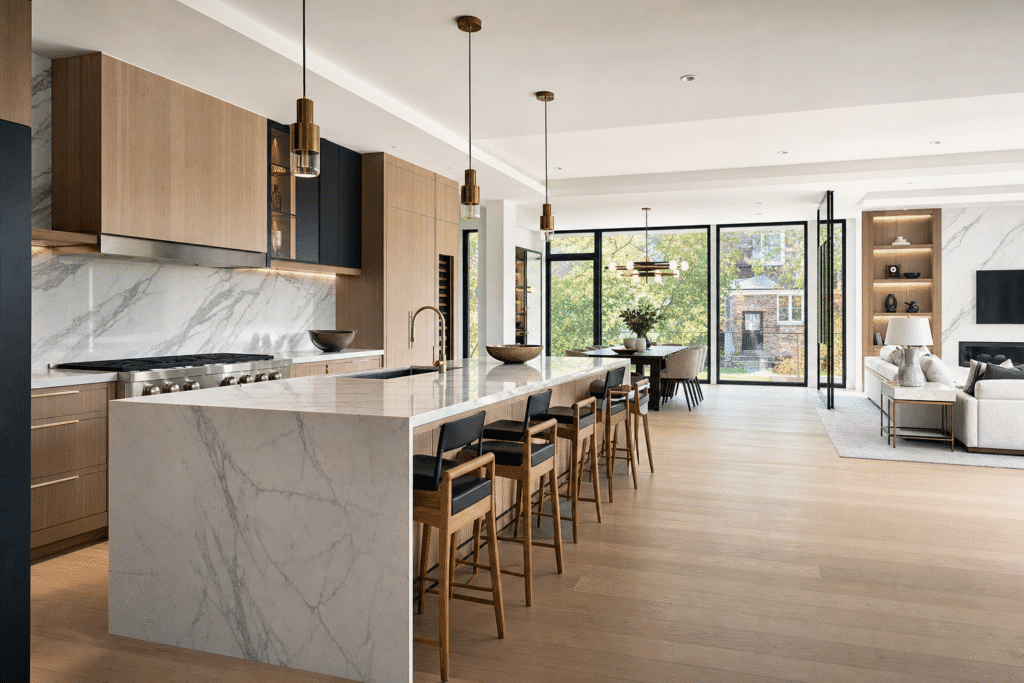
Most homeowners in North York think building a custom home means months of permit delays, hidden costs, and juggling multiple contractors. The truth? When you work with a licensed builder who manages both design and construction under one roof, the process becomes predictable, transparent, and faster than most renovations. Custom home building in North York […]
Calculating Imaginary Lot Lines and Limiting Distance: How to Optimize Building Design Under the Ontario Building Code
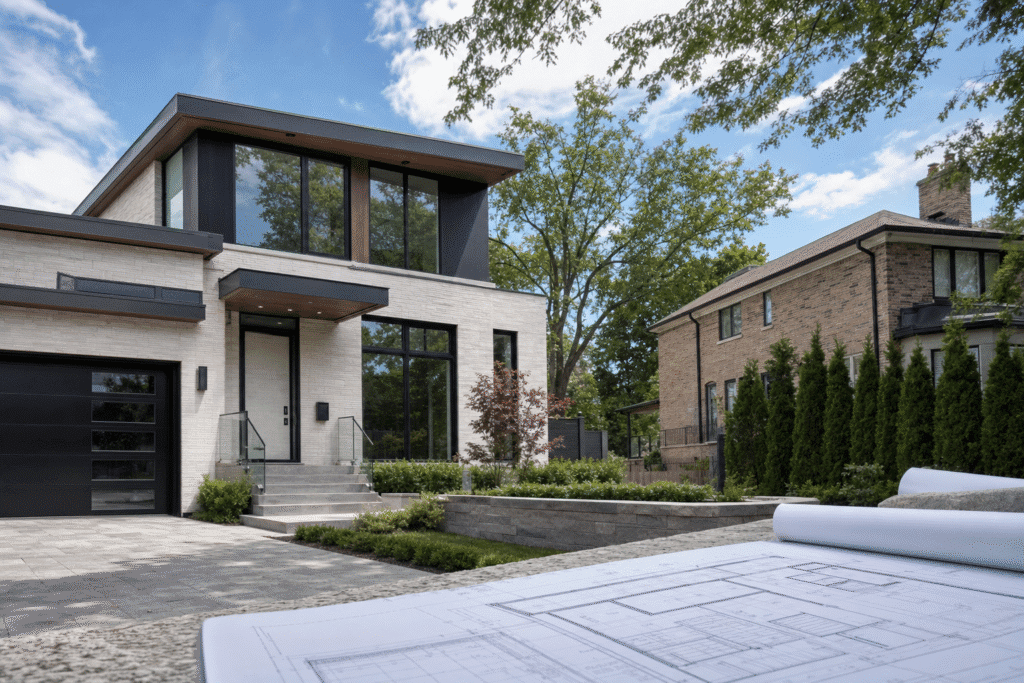
Most homeowners and developers in Toronto believe the property line determines how close they can build to a neighbour. That’s only half the story. Under the Ontario Building Code, imaginary lot lines often create invisible setback requirements that can drastically reduce your buildable area, especially on corner lots, severed parcels, and multiplex developments. Understanding how […]
Fire Department Access for Garden Suites: What Happens When the Distance Exceeds 45 Metres?
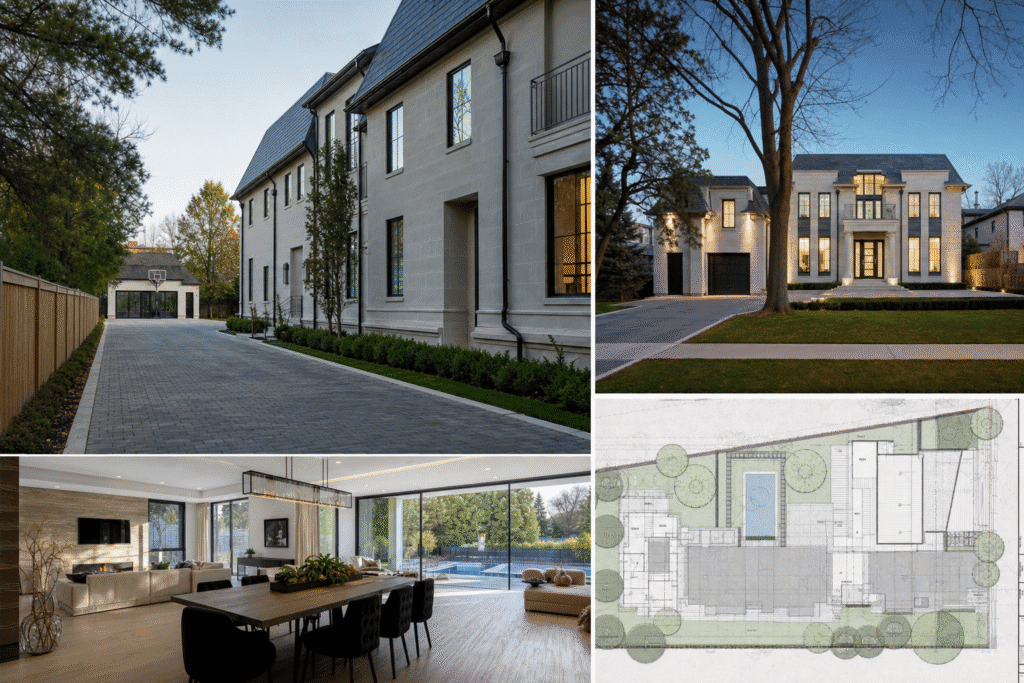
Most Toronto homeowners planning a garden suite assume fire access is automatic. They picture firefighters simply pulling up to the curb. But when your proposed garden suite sits more than 45 metres from the nearest street, everything changes. The Ontario Building Code triggers strict requirements that can reshape your entire site plan, add unexpected costs, […]
How to Make a Legal Basement Apartment Ontario: Complete Guide for Homeowners
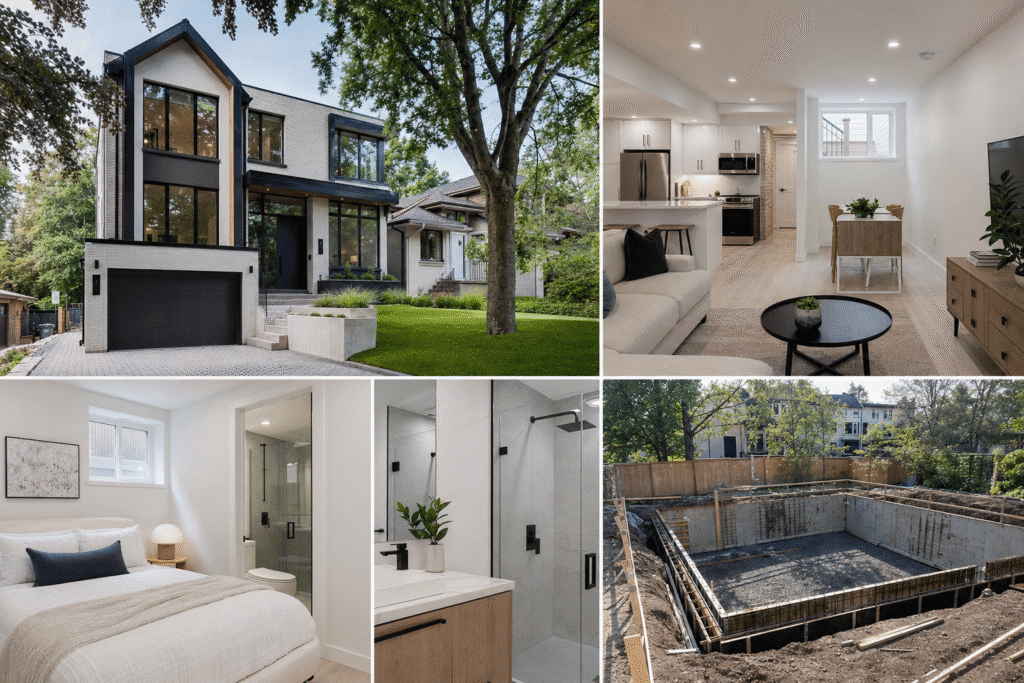
How to Make a Legal Basement Apartment Ontario: Complete Guide for Homeowners Most Ontario homeowners believe converting a basement into a rental apartment is a simple renovation project. The reality? Nearly 70% of basement apartments in the Greater Toronto Area exist without proper permits or legal status, exposing property owners to significant liability, insurance voidance, […]
What Makes a Basement Suite Legal in Toronto: Complete Guide for Ontario Homeowners
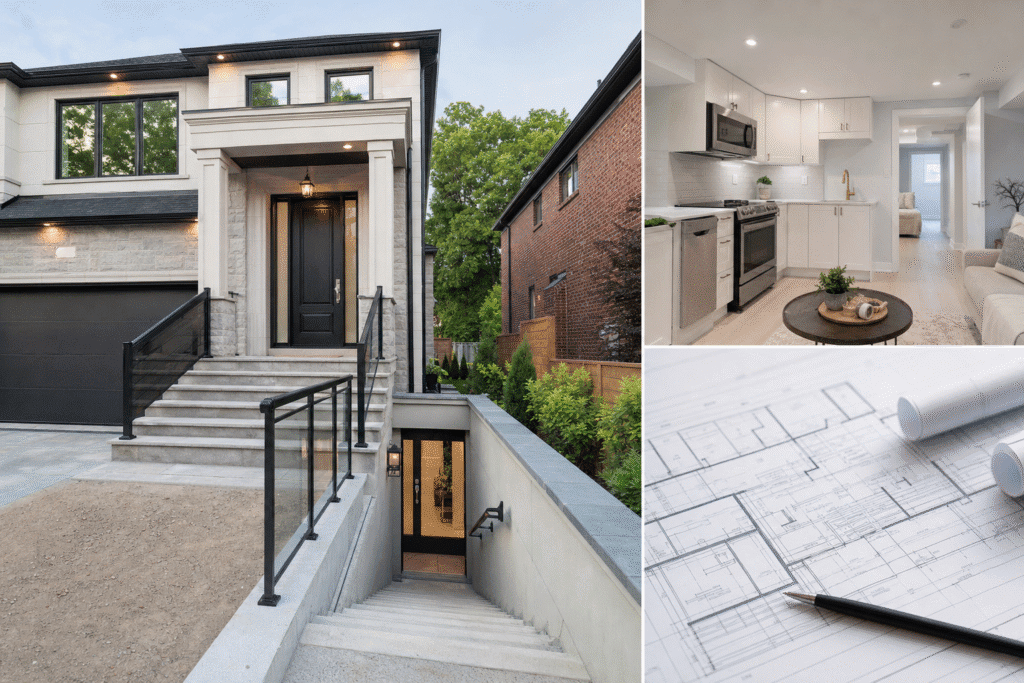
What Makes a Basement Suite Legal in Toronto: Complete Guide for Ontario Homeowners Over 60% of basement apartments in Toronto operate illegally. That stunning statistic reveals a massive blind spot among homeowners who believe adding rental income is as simple as finishing a basement and listing it online. The reality is far more complex. A […]