
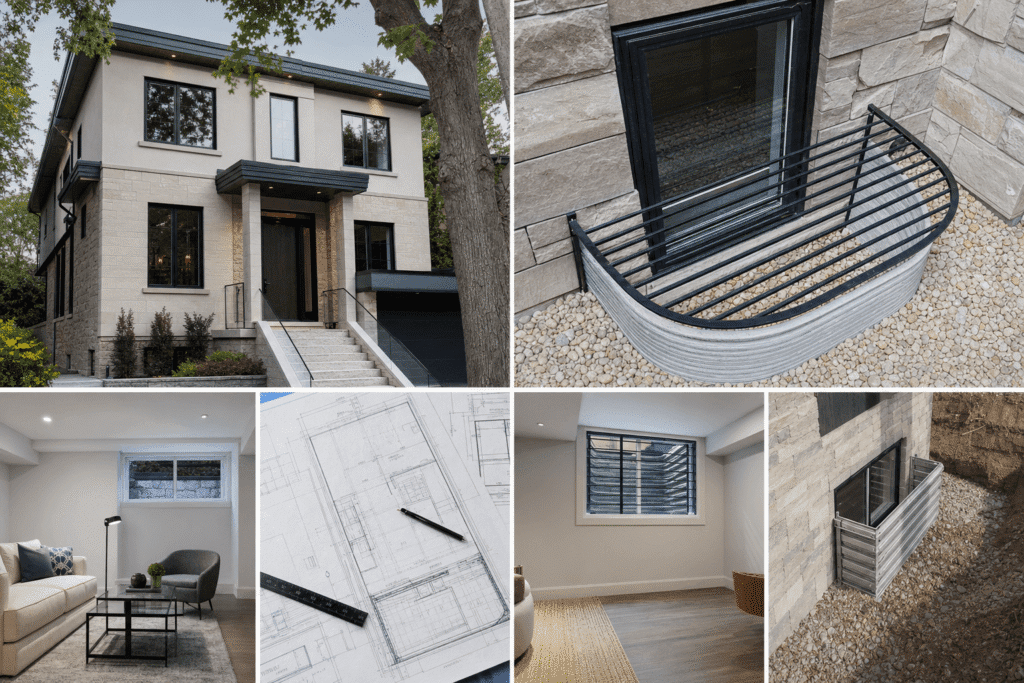
Creating a legal second suite in Ontario requires strict compliance with egress window requirements for second suites in Ontario, a critical life safety component under the Ontario Building Code. Every bedroom in your second suite needs a code-compliant egress window that allows safe emergency exit and rescue access. The requirements are specific: minimum opening dimensions, proper height from the floor, and adequate window well clearances for below-grade installations.
This guide breaks down every egress window specification you need to meet for permit approval across Toronto, North York, and the GTA. You’ll learn the exact OBC measurements, how to avoid the most common compliance failures, and what installation steps ensure your second suite passes inspection on the first submission.
Quick Answer
Every bedroom in an Ontario second suite must have an egress window with a minimum unobstructed opening of 0.35 square metres, no dimension less than 380 mm, and a maximum sill height of 1,500 mm from the floor. Below-grade windows require window wells meeting specific depth and width clearances.
What Are Egress Windows and Why They’re Required for Second Suites in Ontario
Egress windows are emergency escape and rescue openings required in every bedroom by the Ontario Building Code. They’re not just regular windows. They must open wide enough for an occupant to exit and a firefighter in full gear to enter during an emergency.
The requirement exists because bedrooms are sleeping areas where occupants may be unconscious during a fire or other emergency. A second exit route beyond the bedroom door becomes essential if the primary exit is blocked by smoke or flames. This is especially critical in basement second suites where the main exit might be a single stairwell.
At Delvin Dream Homes, we see many homeowners attempt DIY second suite conversions without understanding egress requirements. They install standard windows that look adequate but fail the dimensional tests during permit review. Dr. Faraz designs egress windows into the initial architectural drawings, calculating the exact opening dimensions and positioning them to meet both OBC life safety standards and structural constraints of the existing foundation.
The code doesn’t just apply to new construction. Any basement conversion to a legal second suite triggers full compliance with current egress standards, even if the existing windows were grandfathered under older codes. Toronto Building requires proof of compliance through detailed permit drawings before issuing construction approval.
Key Takeaways
- Verify every bedroom has 0.35 m² unobstructed opening with 380 mm minimum dimension
- Expect window sill heights to remain below 1,500 mm from bedroom floor
- Budget for window well installation when bedrooms are below grade level
- Choose operable windows like casement or awning styles for easiest egress compliance
- Avoid permit delays by including egress specifications in initial architectural drawings
Ontario Building Code Egress Window Requirements for Bedrooms
The Ontario Building Code sets precise egress window size requirements Ontario homeowners must meet. Section 9.7.1.2 of Division B specifies the exact dimensions. Every bedroom needs an unobstructed openable area of at least 0.35 square metres.
But area alone doesn’t satisfy the code. No single dimension of the opening can be less than 380 mm. This prevents situations where a window might have sufficient area but is too narrow for a person to fit through. A window measuring 1,000 mm by 350 mm fails even though it exceeds the area requirement.
Minimum Window Opening Dimensions and Clearances
The unobstructed opening measurement refers to the actual clear space when the window is fully open, not the rough opening or frame size. Window frames, sashes, and hardware reduce the clear opening. At Delvin Dream Homes, Dr. Faraz specifies window models with manufacturers’ certified opening dimensions, ensuring the actual operable area meets code after installation.
For casement windows, the entire sash typically swings clear, providing the full opening. Double-hung windows present challenges because only half the window area opens at once. Sliding windows also rarely meet egress requirements unless specifically designed as egress-rated models. We typically recommend casement or awning windows for second suite bedrooms in North York projects because they maximize the unobstructed opening relative to the rough opening size.
The window must operate without tools or keys from the inside. Security bars or grilles are only permitted if they release from the interior without special knowledge or effort. Any locking mechanism must be simple enough for a child or panicked adult to operate in darkness and smoke.
Height from Floor and Sill Requirements
The maximum sill height is 1,500 mm above the bedroom floor. This ensures occupants can reach and climb through the window without assistance. Furniture placement doesn’t satisfy this requirement. The window must be directly accessible from the floor.
Below-grade bedrooms present specific challenges with sill heights. When we design legal basement apartments, the window well depth directly affects whether the sill height remains compliant. A bedroom floor 2,000 mm below grade requires excavation deep enough that the window sill stays within the 1,500 mm maximum from the interior floor, not from grade level.
Measuring sill height correctly matters during permit review. Toronto Building measures from the finished floor to the bottom of the window’s clear opening, not to the top of the window frame or to rough framing. When flooring adds 50-75 mm of height during renovation, it can push a borderline window out of compliance.
Expert Tip from Delvin Dream Homes
In North York second suite projects, we position egress windows before framing the bedroom walls. Retrofitting compliant windows into finished spaces often requires structural modifications that triple installation costs compared to getting it right during initial design.
Window Well Requirements When Installing Below-Grade Egress Windows
Below-grade egress windows require window wells that provide safe exit access and meet specific dimensional requirements. The Ontario Building Code treats window wells as part of the egress path, so they must be sized for emergency use, not just light and ventilation.
The minimum horizontal dimension of a window well must be at least 760 mm measured perpendicular to the foundation wall. This provides enough space for a person to maneuver after exiting through the window. Wells also need sufficient width to allow the window to open fully without obstruction.
Depth requirements depend on the window well’s overall height. Wells deeper than 600 mm must include a permanent ladder or steps. The ladder must be at least 400 mm wide with rungs spaced no more than 300 mm apart. Homeowners often assume decorative metal grates over window wells are acceptable, but they’re not. Any covering must be removable from the inside without tools.
Drainage is a practical concern beyond code compliance. Window wells that collect water create moisture problems and make emergency egress dangerous or impossible in winter when ice forms. We design window well drainage systems that connect to weeping tile or include dedicated gravel sumps below the well floor. In Toronto’s clay soil conditions, proper drainage prevents the seasonal flooding that damages window seals and interior finishes.
At Delvin Dream Homes, we coordinate window well sizing with the structural engineer during foundation planning for new second suites. Retrofitting compliant window wells into existing basements sometimes requires underpinning adjacent to the foundation wall, especially when the original basement has shallow windows positioned high on the wall. Dr. Faraz evaluates whether the existing foundation can accommodate the required well dimensions or if structural reinforcement becomes necessary.
DELVIN DREAM HOMES
Ready to build your dream home?
Get a free consultation with Dr. Faraz and our expert team to discuss your project vision, budget, and timeline.
Common Egress Window Compliance Issues in Second Suite Projects
Most egress window failures occur because homeowners measure window sizes before understanding how the code defines unobstructed opening area. The window frame itself doesn’t count. Neither do screens, sashes in the closed position, or any hardware that reduces the clear opening when the window is fully open.
Double-hung windows are the most common compliance failure. A 600 mm by 900 mm double-hung window appears large enough, but only the top or bottom sash opens at once. The actual egress opening is 600 mm by 450 mm, totaling 0.27 square metres. That’s 23% below the required 0.35 square metres. We’ve reviewed dozens of permit applications in Toronto where applicants assumed total window size satisfied egress requirements without measuring the actual operable area.
Sill height violations happen frequently in basement conversions. Adding new flooring over the existing concrete slab reduces ceiling height and raises the floor relative to existing windows. A window that met code before renovation can fail after adding 75 mm of subfloor, insulation, and finished flooring. The solution requires either lowering the window, raising the window well floor, or redesigning the flooring system.
Structural conflicts create compliance challenges in older homes. Load-bearing walls limit where windows can be installed and how large openings can be without costly beam installations. North York homes built before 1980 often have foundation walls with minimal reinforcement that can’t support large window openings without underpinning or supplemental structural support.
Window well obstructions are another frequent issue. Utility connections, drainage pipes, electrical service entries, and HVAC equipment sometimes occupy the space where a code-compliant window well must go. Relocating these services adds cost and complexity to second suite projects. When adding a legal second suite, early site review identifies these conflicts before construction begins.
Expert Tip from Delvin Dream Homes
Toronto Building inspectors measure egress openings with the window fully open. We photograph and document opening dimensions during installation to avoid disputes during final inspection. This saves weeks when inspectors request verification measurements.
Installing Egress Windows: Steps for Compliance and Permit Approval
Egress window installation begins with permit drawings that specify exact window dimensions, sill heights, and window well details. Toronto Building requires these specifications on architectural plans before issuing permits. Generic notes like “install code-compliant egress window” don’t satisfy permit requirements. The drawings must show the manufacturer’s model number, certified opening dimensions, and installation details.
Foundation work comes next for below-grade installations. Cutting a concrete or block foundation wall requires structural evaluation to ensure you’re not compromising the foundation’s load-bearing capacity. Window openings larger than existing foundation windows usually need a lintel or header above the opening. Steel lintels sized by a structural engineer prevent foundation settlement and cracking.
Window well installation must happen before window installation. Excavation depth depends on interior floor elevation and window sill position. The well floor should be 150-200 mm below the window sill to allow drainage material. We install compacted gravel at the well bottom, sloping away from the foundation wall, before setting prefabricated window well units or forming custom wells with treated lumber and waterproof membrane.
The actual window installation follows standard rough opening preparation. The critical compliance step is verifying unobstructed opening dimensions after installation. Measure with the window fully open, accounting for any screen or hardware in the opening. This is when you discover whether your selected window model actually delivers the certified opening area once installed in the rough opening.
Final inspection by Toronto Building verifies all dimensions. Inspectors check sill height from finished floor, measure unobstructed openings, verify window well dimensions, and test that windows operate smoothly without tools or keys. Passing this inspection requires precise execution at every step. At Delvin Dream Homes, Dr. Faraz coordinates with our construction team and inspectors to schedule the egress window inspection at the right stage, after windows are fully installed but before interior finishes cover verification points.
Waterproofing around the window opening is essential but often overlooked. We apply flexible membrane waterproofing from the interior foundation wall, wrapping the window buck, and extending into the window well. This prevents water infiltration at the foundation penetration. Toronto’s freeze-thaw cycles stress window-to-foundation connections, so proper waterproofing prevents ice damage and interior water entry.
How Delvin Dream Homes Ensures Code-Compliant Second Suite Designs
Egress window compliance starts in the design phase, not during construction. When Dr. Faraz creates second suite permit drawings, egress windows are integrated into the architectural plans with specific dimensions, manufacturer specifications, and structural details. This approach prevents costly changes during construction when compliance issues surface too late to address efficiently.
Our design process maps every bedroom egress requirement against the existing structure. We evaluate foundation wall locations, grade elevations, interior floor heights, and structural constraints. This identifies conflicts before construction begins. If the existing foundation has a window in the wrong location or insufficient headroom for code-compliant sill height, we redesign the bedroom layout or specify structural modifications in the permit drawings.
As a licensed builder registered with HCRA and providing Tarion warranty coverage, Delvin Dream Homes takes responsibility for code compliance through the entire project. Our end-to-end service means the same team designing your egress windows also manages the permit submissions, coordinates the structural work, installs the windows, and attends the building inspections. Nothing gets lost between designers and contractors because we control the entire process.
For North York and Toronto second suite projects, we maintain current knowledge of municipal inspection standards and building department preferences. Toronto Building’s interpretations of egress requirements sometimes exceed minimum code standards. For example, some inspectors require window well ladders even when wells are slightly under 600 mm deep. We design to these practical standards, not just minimum code, to avoid reinspection delays.
Our technical approach includes 3D modeling of window well excavations relative to existing site conditions. This reveals conflicts with existing drainage systems, utility laterals, or landscaping features that would obstruct required window well dimensions. Resolving these issues in the design phase costs a fraction of discovering them during excavation.
Frequently Asked Questions
What is the minimum size for an egress window in an Ontario second suite bedroom?
The minimum egress window size is 0.35 square metres of unobstructed opening area, with no single dimension less than 380 mm. This measurement refers to the actual clear opening when the window is fully open, not the window frame size. The window sill cannot be higher than 1,500 mm above the bedroom floor, and the window must operate from the inside without tools or keys.
Do all bedrooms in a second suite need egress windows?
Yes, every bedroom in a second suite must have a code-compliant egress window regardless of whether the suite is above grade, at grade, or below grade. The Ontario Building Code requires egress windows in all sleeping rooms as a life safety measure. Living rooms, kitchens, and bathrooms don’t require egress windows, but every space designated as a bedroom on your permit drawings must have one.
Can I use a sliding window or does it need to be a casement window for egress?
You can use any window style that meets the minimum opening dimensions, but casement and awning windows typically meet egress requirements more easily than sliding or double-hung windows. Sliding windows and double-hung windows usually provide only half their total area as operable opening, often failing to reach the required 0.35 square metres unless they’re specifically manufactured as egress-rated models with certified opening dimensions.
What are the window well dimensions required for below-grade egress windows?
Window wells must have a minimum horizontal dimension of 760 mm measured perpendicular to the foundation wall. Wells deeper than 600 mm require a permanent ladder or steps at least 400 mm wide with rungs spaced maximum 300 mm apart. The well must provide unobstructed access to the egress window opening and cannot have permanent grates or covers that prevent emergency exit.
Will my second suite permit be denied if egress windows don’t meet OBC requirements?
Yes, Toronto Building and other Ontario municipalities will deny second suite permits if proposed egress windows don’t meet Ontario Building Code requirements. Egress windows are a life safety issue that receives strict scrutiny during plan review. Even if you receive a permit, building inspectors will fail the final inspection if installed windows don’t match approved specifications or don’t provide compliant opening dimensions.
Can I install egress windows myself or do I need a licensed contractor?
While Ontario doesn’t prohibit homeowners from installing their own egress windows, cutting foundation walls and creating structural openings requires engineering knowledge and building permits. Licensed builders carry insurance for structural work and understand permit requirements. Most homeowners hire professionals for egress window installation because foundation cutting, waterproofing, and structural support require specialized skills and equipment that prevent costly mistakes.
How much does it cost to install a code-compliant egress window in a Toronto basement?
Installing a below-grade egress window in Toronto typically costs between $4,500 and $8,500 depending on foundation wall material, window well depth, structural requirements, and site access. Concrete foundation cutting, structural lintel installation, window well excavation, drainage installation, and waterproofing all contribute to the cost. Homes requiring underpinning or complex structural support can exceed $10,000 per window. Getting accurate quotes requires site evaluation by experienced contractors who understand both structural and code requirements.
Understanding egress window requirements for second suites in Ontario is essential for any legal basement apartment or secondary unit project. The Ontario Building Code’s specific dimensional requirements, sill height limitations, and window well standards exist to protect occupant safety during emergencies. Meeting these requirements from the initial design phase prevents permit denials, costly retrofits, and failed inspections.
Delvin Dream Homes brings technical expertise in Ontario Building Code compliance to every second suite project across Toronto, North York, and the GTA. Dr. Faraz and our team design egress windows correctly from the start, integrate them into structural plans, and manage the full permit and construction process to ensure your second suite passes inspection. Contact us today for a free consultation and let our licensed, Tarion-warranted team handle your compliant second suite design and construction.
