
Why Building Permit Applications Get Rejected in Ontario
Why is a building permit rejected in Toronto and Ontario? Learn the common causes, how to avoid them, and what to do after a refusal: fix, resubmit or appeal.
Building Permit Drawings in Ontario: What You Need
Which drawings does an Ontario or Toronto building permit need? A checklist of plans, who can prepare them (BCIN, architect, engineer), and how to avoid rejection.
Architect vs BCIN Designer in Ontario: What’s the Difference?
Architect vs BCIN designer in Ontario: learn the legal scope, when each is required, how costs differ, and which one your Toronto project needs.
Minor Variance in Toronto: Cost, Timeline & Approval Steps
Minor variance in Toronto: 2026 City fees, realistic hidden costs, the 2-4 month timeline, the Committee of Adjustment steps and the four Planning Act tests.
How Long Does a Building Permit Take in Toronto?
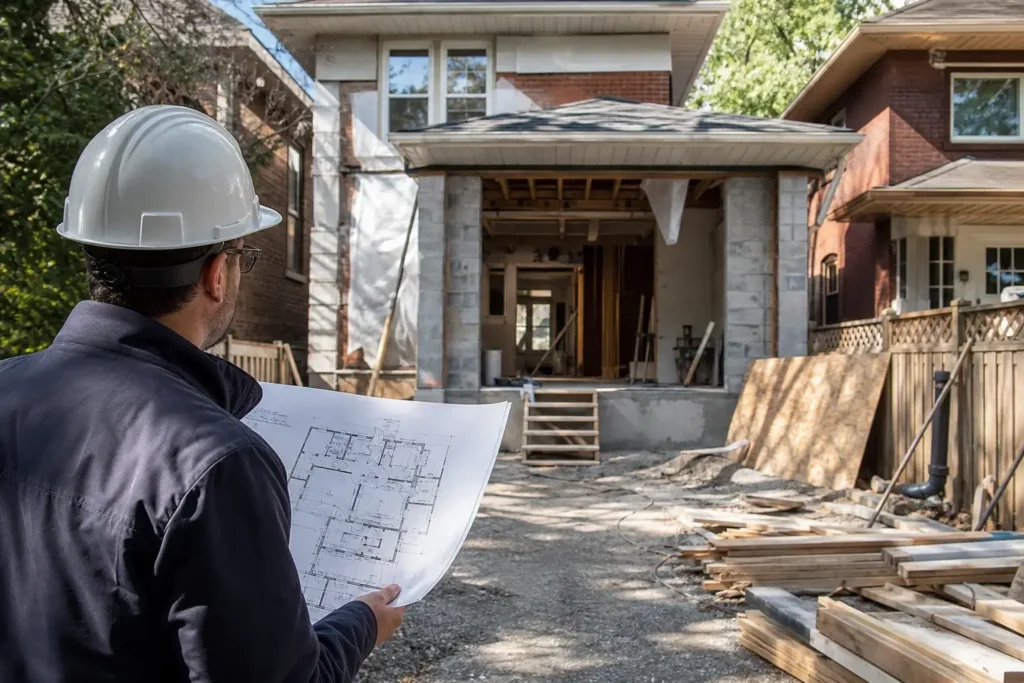
Toronto building permit timelines explained: City review targets by stream, plus the real total once drawings, zoning checks and corrections are included.
How Much Do Building Permit Drawings Cost in Toronto?
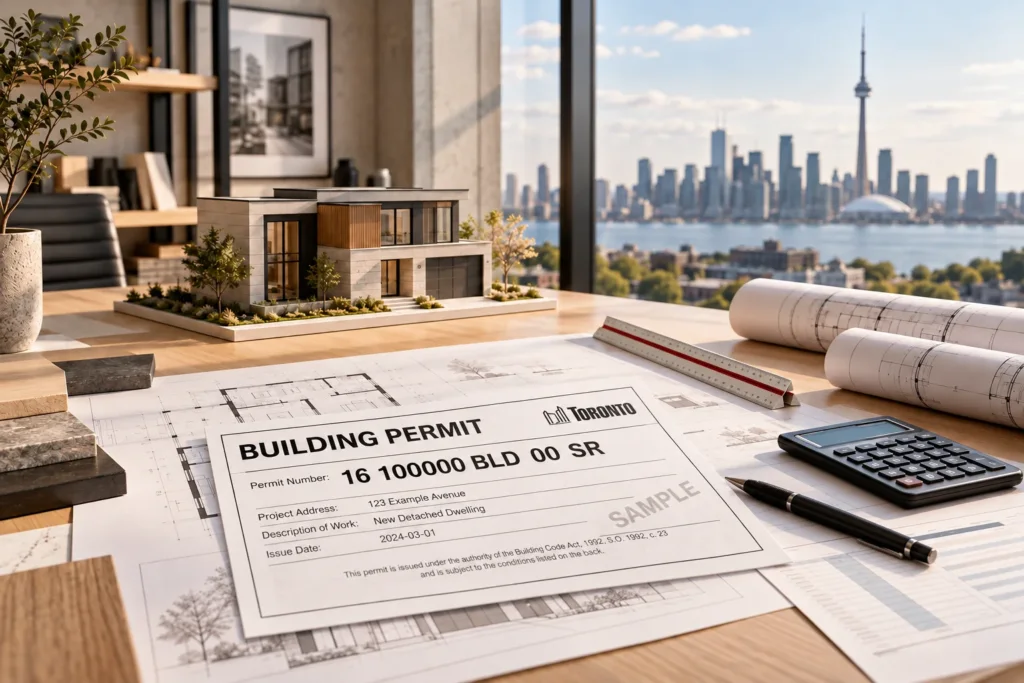
What building permit drawings cost in Toronto by project type, what drives the price, and how it differs from the City permit fee. Plan your budget with confidence.
Wood, LGS, ICF or Modular? Choosing the Right Construction System for a Custom Home
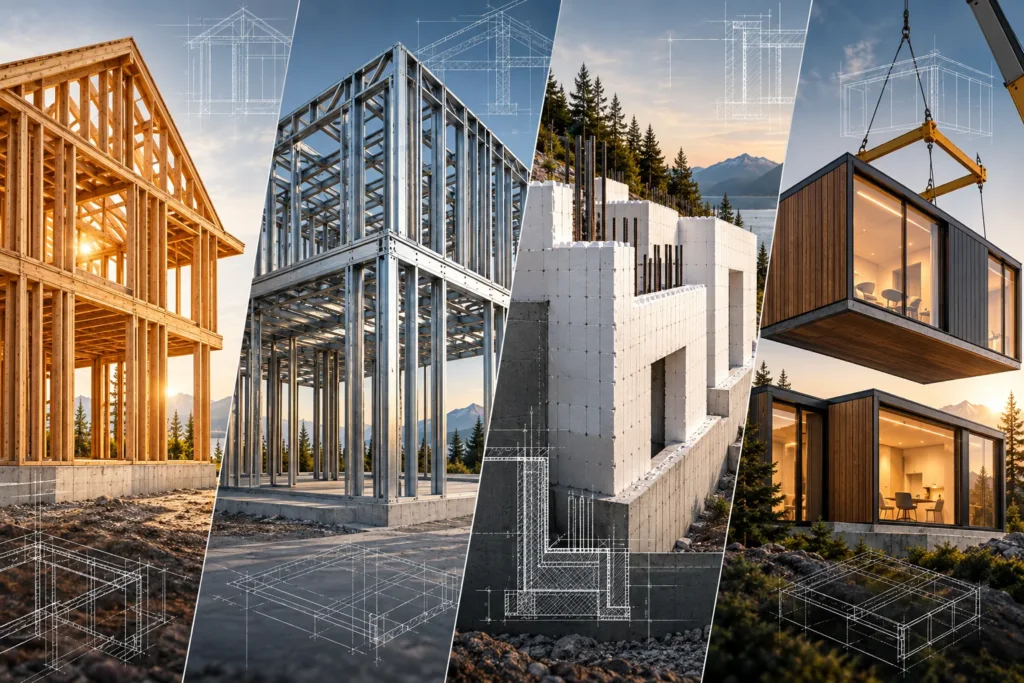
Choosing the right construction system for a custom home in Ontario determines cost, timeline, energy performance, and structural durability for decades. Wood framing, Light Gauge Steel (LGS), Insulated Concrete Forms (ICF), and modular construction each offer distinct advantages and trade-offs. At Delvin Dream Homes, we guide homeowners through this decision during the custom home design […]
Does LGS Perform Better Than Wood in Fire, Moisture and Termites?
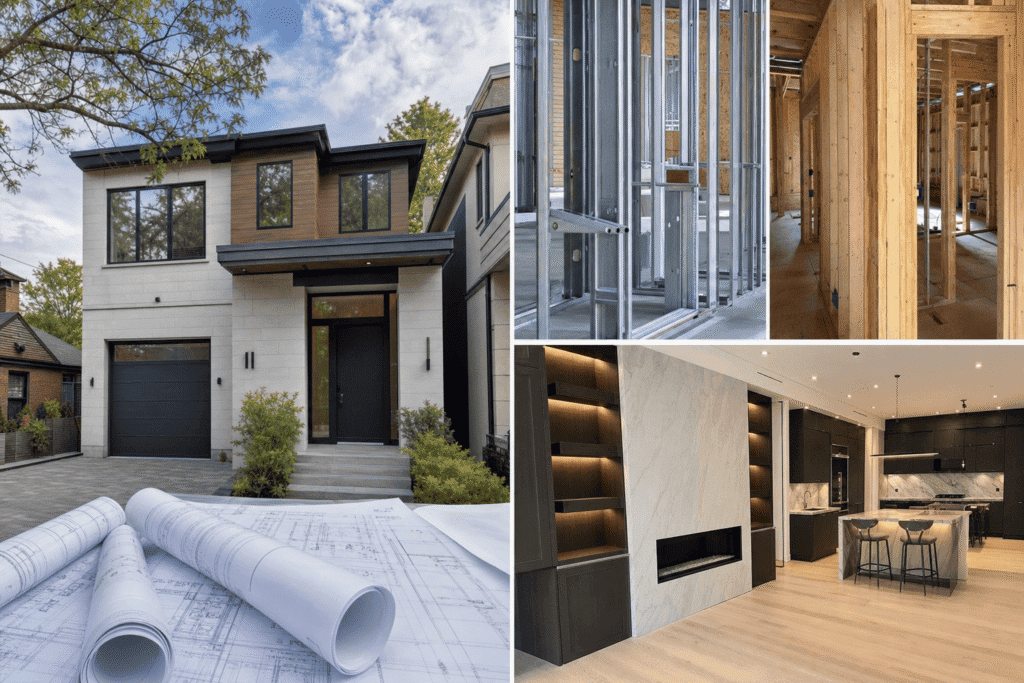
Choosing between light gauge steel (LGS) and wood framing often comes down to three critical performance factors: fire resistance, moisture durability, and termite protection. Does LGS perform better than wood in fire, moisture, and termites? The answer is yes across all three categories. Steel framing offers superior fire resistance with a non-combustible structure, better moisture […]
The Biggest Design Challenges with LGS Residential Construction
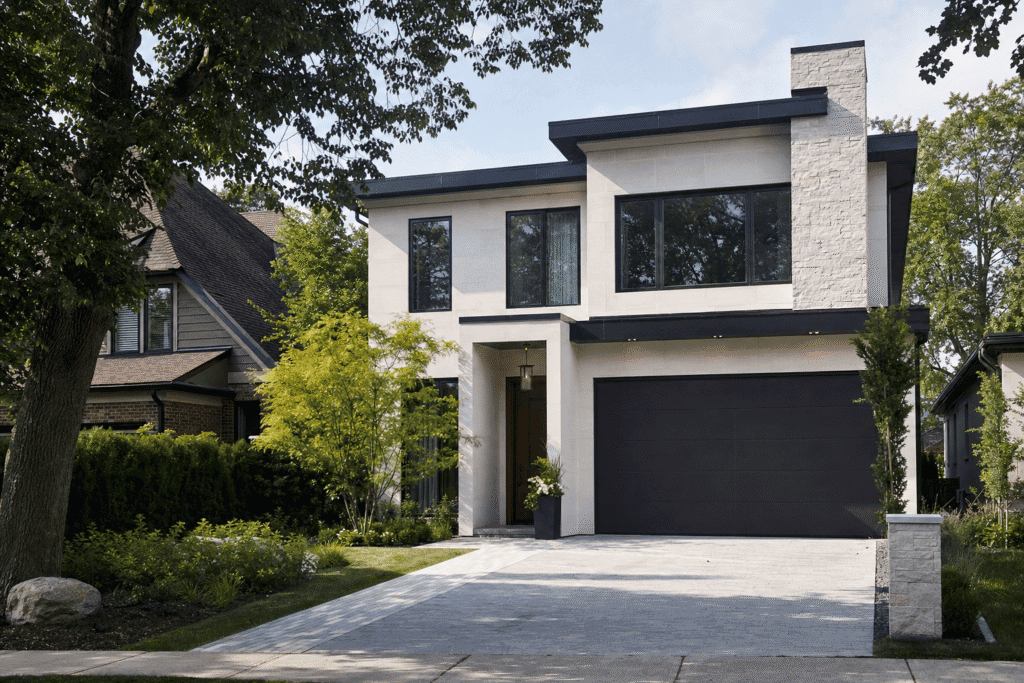
Light gauge steel framing offers precision and durability for residential projects, but the biggest design challenges with LGS residential construction stem from material-specific engineering requirements, limited local expertise, and the need for upfront coordination that wood framing doesn’t demand. These challenges are design issues, not construction defects, meaning they can be mitigated when properly addressed […]
Designing an LGS House: What Must Be Decided Before Construction Starts?
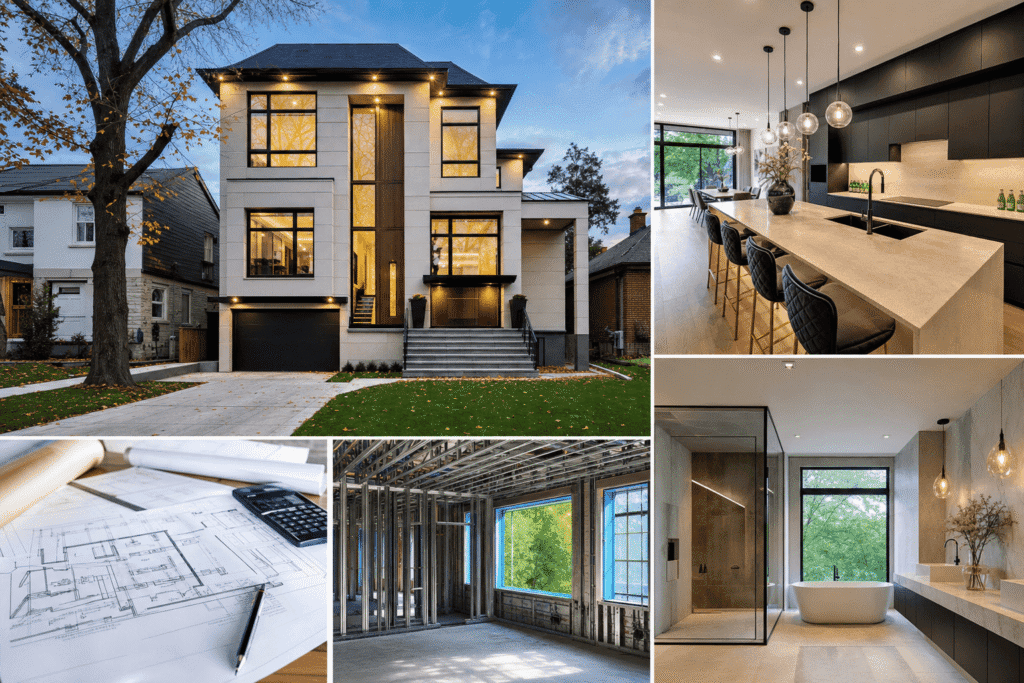
Designing an LGS house requires finalizing critical decisions weeks or months before construction starts, far earlier than traditional wood-frame builds. Light gauge steel construction involves precise fabrication off-site, which means structural modifications, mechanical coordination, and foundation specifications must be locked in before steel members arrive on site. Any design change after fabrication begins costs time […]