
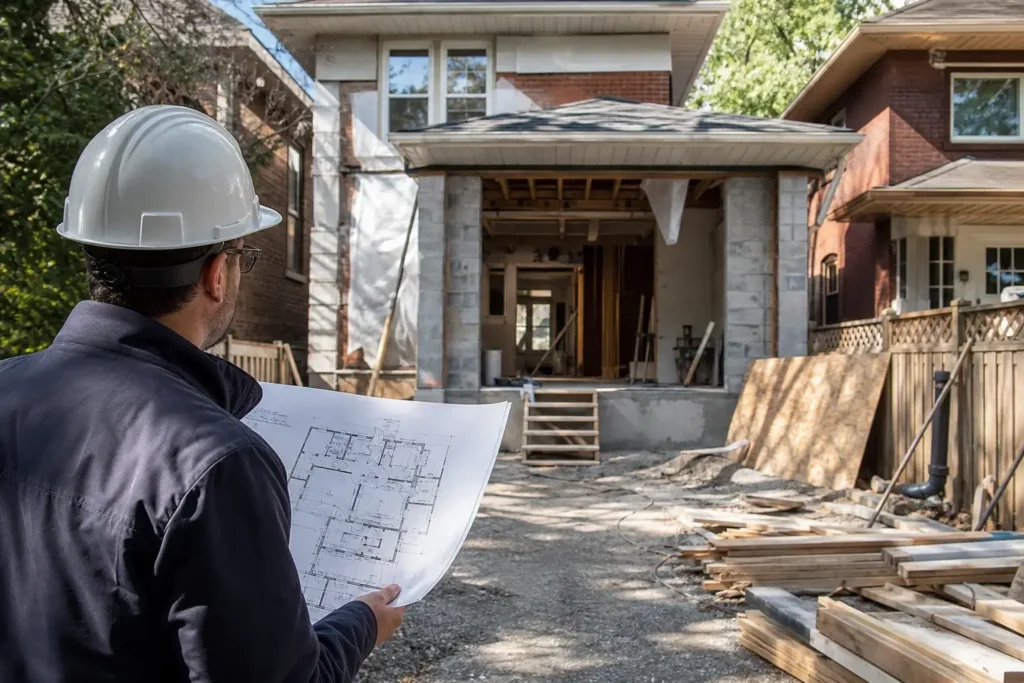
Once a complete application is in, the City of Toronto’s published review target for a house is 10 business days. But the Toronto building permit timeline you should plan around is longer, because the City’s clock only measures one stage. Drawings, a zoning check, possible correction rounds and, in some cases, a Committee of Adjustment hearing all sit outside that number. This guide separates the City’s targets from the real-world total so you can build a realistic schedule for a custom home, addition or renovation.
Key Takeaways
- The City’s review windows (3, 10, 15, 20 or 30 business days) apply to complete applications and measure review only, not design, zoning or revisions.
- House Stream projects, including detached and semi-detached houses and garden and laneway suites, have a 10 business day review target.
- Zoning non-compliance can redirect a project to a separate approval process and add significant time, so check zoning before you finalize drawings.
- Most avoidable delay comes from incomplete or inconsistent submissions.
Short Answer: Typical Toronto Building Permit Timelines by Project Type
The City of Toronto sorts building permit applications into review streams, each with its own published review period. These are the City’s targets for complete applications, not a guarantee of total time from idea to permit.
| Stream | What it covers | City review period (complete application) |
|---|---|---|
| Express Services | Eligible small residential, small commercial and certain other projects | Goal of 3 business days after the permit is taken in |
| House Stream | Detached, semi-detached, or row house with no more than two units, plus garden and laneway suites | 10 business days |
| Small Building Stream | Part 9 buildings under the Building Code, excluding houses | 15 business days |
| Large & Complex Building Stream | Part 3 buildings | 20 business days (large) or 30 business days (complex) |
Those figures come from the City’s building permit review streams page. Note that these are business-day targets, not calendar-day targets.
Notice what the table does not include: the weeks or months it takes to design the project, confirm zoning compliance and respond to comments. For a custom home or addition, the true total can run to months depending on project complexity, your zoning position and how clean the first submission is. We deliberately don’t quote a single end-to-end number, because it depends on your site, your zoning position and your drawing package.
How Toronto’s Review Streams Work (and What the City’s Clock Actually Measures)
The City created review streams so that straightforward applications move faster and large or complex buildings get the time they need. Which stream applies is determined by the building type, not by how urgent your schedule is.
House Stream
The House Stream building permit route applies to a new or existing detached house, semi-detached house, or an existing row house containing not more than two dwelling units. It also covers ancillary buildings such as garden suites and laneway suites. The City’s target is to review complete applications within 10 business days. Most homeowner projects in North York and across Toronto, from rear additions to new custom homes, land here.
Small Building and Large & Complex Streams
Part 9 buildings that are not houses go through the Small Building Stream (15 business days). Part 3 buildings go through the Large & Complex Building Stream, at 20 business days for large buildings and 30 for complex ones. If you are planning a small multi-unit or mixed-use project, confirm early which stream it falls into, because that sets both the review period and the level of documentation expected.
Express Services
Toronto Building Express Services is an enhanced service for certain project types. Toronto Building’s goal is to review eligible applications within 3 business days after the permit has been taken in. Eligibility is specific to the project types the City lists, so check the current list on the City’s website rather than assuming your project qualifies.
What the clock actually measures
This is the point many guides blur. The review period starts when you have a complete application, and it measures the City’s review of that submission. It does not include:
- The time you spend designing and producing drawings before you apply.
- Any zoning work or variance process needed to make the design compliant.
- The time you take to answer review comments and resubmit.
A building permit is required under the Building Code Act for most construction, demolition, additions and major renovations, and plans are reviewed for compliance with the Ontario Building Code, zoning by-laws and other applicable law, as the City explains on its building permits page. Each of those compliance checks can generate comments, and each round of comments is time outside the stated target.
The Full Timeline: Design, Zoning, Permit Review and Corrections
For planning purposes, think of the permit as the middle of a sequence rather than the whole project. Here is a worked planning sequence for a hypothetical custom home or addition in North York or elsewhere in Toronto. The stages are real; the durations depend entirely on your project, so none are promised here.
- Feasibility and zoning check. Before anyone draws a full set, confirm what the zoning by-law allows on your lot: setbacks, height, coverage and floor space. This is the cheapest stage and the one that most influences everything after it.
- Existing conditions and survey. For additions and renovations, accurate measurements of what is already built prevent drawing errors that surface during review. Our as-built measurement and drafting for permit submissions service exists for exactly this reason.
- Design development. Concept, layout and massing, tested against the zoning findings from step one.
- Permit drawings and engineering. The technical package that shows Building Code and zoning compliance. See our guide on how much building permit drawings cost in Toronto for what goes into this stage.
- Submission and completeness check. Forms, drawings and other required documents go in together.
- City review. The published target applies here, provided the application is complete.
- Corrections and resubmission. If reviewers find issues, you revise and resubmit. The time this takes depends on how quickly your design team responds and how substantive the comments are.
- Permit issued. Construction can then begin, with inspections tied to the permit.
Of these steps, only step six has a published City target. Steps one through five happen before the clock starts, and step seven happens after it has run at least once. That is why a project with a 10 business day target can still take months from first meeting to permit in hand.
Related: if your project is an interior renovation, whether you need a permit at all is a separate question, covered in when an interior renovation needs a building permit.
When Zoning Adds Months: Committee of Adjustment and Minor Variances
Toronto’s review process checks your plans against the zoning by-law. If the design does not comply, for example a setback that is too small or a height or coverage figure over the limit, the design may need to change or an approval for the departure may be required before a permit can be issued. As general guidance only, your options are typically to redesign to comply or to seek approval for the departure; confirm the process that applies to your project with the City.
For some residential projects the route for a departure may be a Committee of Adjustment minor variance. Confirm with the City whether this applies to your project, as it would be a separate application with its own fee and timeline from the building permit. We are not publishing a specific number of weeks here, because hearing schedules and circumstances vary and should be confirmed with the City’s Committee of Adjustment office. What is worth planning for is that it is a distinct process that can add meaningful time and sits outside the building permit review clock.
Accurately documenting existing conditions and having zoning assessed before design is locked in helps avoid surprises during review.
If your project involves splitting a lot, a different set of approvals applies; see land severance and lot split permits in Toronto.
Practical Design & Build Tip
Check zoning before you finish drawings, not after. A design that exceeds a zoning limit by a small amount can be adjusted cheaply on paper at the concept stage. Discovering the same issue at permit review can mean redrawing the package or entering a variance process, and the schedule impact is far larger than the design fee for an early check.
What Slows Applications Down and How to Submit a Complete Package
The City’s published review targets apply to complete building permit applications in Toronto. Per the City’s review streams page, an application is considered complete when, among other listed requirements, the permit application form has been completed and is signed by the property owner or the owner’s authorized agent. For the exact current checklist for your stream, verify the requirements on the City of Toronto website rather than relying on a third-party summary, since these lists change.
Common causes of slowdowns, in practical terms:
- Incomplete submissions. Missing or unsigned forms or absent required documents mean the application may not meet the City’s completeness requirements, and the published review targets are stated only for complete applications.
- Inconsistent drawings. Dimensions, areas or notes that disagree between floor plans, elevations and the zoning data table invite comments.
- Unresolved zoning issues. Non-compliance discovered during review can require design changes or a separate approval, as discussed above.
- Slow responses to comments. Each correction round adds time on your side of the ledger, not the City’s.
- Inaccurate existing-condition information. For additions and renovations, errors in the base drawings propagate through the whole set.
How to speed up a building permit in Toronto is largely a matter of removing those causes rather than finding a faster lane:
- Confirm the correct review stream and Express eligibility from the City’s current information.
- Run a zoning check before design is fixed.
- Have the owner or authorized agent sign every form that requires a signature.
- Cross-check drawings against each other and against the zoning data before submitting.
- Assign one person on the team to respond to review comments promptly.
Planning Your Schedule: What to Do Before You Apply
The practical goal is to make the City’s review a single, uneventful stage rather than the start of a long back-and-forth. A sensible order of operations for a Toronto or North York project:
- Define the scope. Decide whether you are adding, renovating, or building new, and what the likely review stream is.
- Get a zoning and feasibility read. Understand what is allowed as-of-right on your lot and whether any variance is realistic.
- Measure and document what exists. Accurate base drawings for additions and alterations.
- Design to the zoning findings. If a variance is needed, decide early whether to pursue it or redesign.
- Assemble the full submission. Forms, signatures, drawings and any other required documents, checked against the City’s list.
- Plan contractor and financing milestones around a range, not a date. Because permit timing includes parts you do not control, avoid committing to hard start dates before the permit is issued.
A useful habit is to build your schedule backwards from a realistic permit-issued date with a buffer for at least one round of comments, and to treat any variance process as a separate track that can run longer than expected. Our custom home design and permit drawings work is structured around this front-loaded approach, because decisions made before submission are the cheapest to change.
DELVIN DREAM HOMES
Planning a project in Toronto?
Talk to our design and build team about your goals, feasibility, and next steps.
Frequently Asked Questions
Does the City’s 10 business day review clock start the day I submit my application?
The City’s published review periods apply to complete applications. An application is considered complete when the City’s listed requirements are met, including a completed application form signed by the owner or authorized agent. Confirm completeness against the City’s current requirements before you submit.
Can a deck, shed or garage get a faster permit in Toronto?
It depends. Toronto Building’s Express Services applies only to certain project types the City lists, with a goal of reviewing eligible applications within 3 business days after the permit has been taken in. We cannot confirm from the City’s published information that a specific deck, shed or garage qualifies, so check the City’s current eligibility list or ask the City before assuming. Zoning rules still apply regardless of project size.
Does an incomplete application delay my Toronto building permit?
It can. The City’s published review times apply to complete applications, so an incomplete package is not covered by those targets and may take longer. Missing signatures and missing required documents are common culprits, so check your package against the City’s current requirements before submitting.
Should I check zoning before or after finishing my drawings?
Before. A zoning check at the start tells you what the lot can support and whether a minor variance might be needed, while changes are still inexpensive. Finding a zoning problem after full permit drawings are done can mean redrawing the set or adding a Committee of Adjustment process, which is a separate step that can add significant time.
If you are weighing a custom home, addition or laneway suite in Toronto or North York, the most useful first step is a zoning and feasibility check that tells you which stream applies and whether a variance is likely, so your schedule is built on facts rather than hopes. You can reach out to Delvin Dream Homes to start that conversation, and always confirm current requirements with the City of Toronto, since rules, fees and forms are updated over time.
