
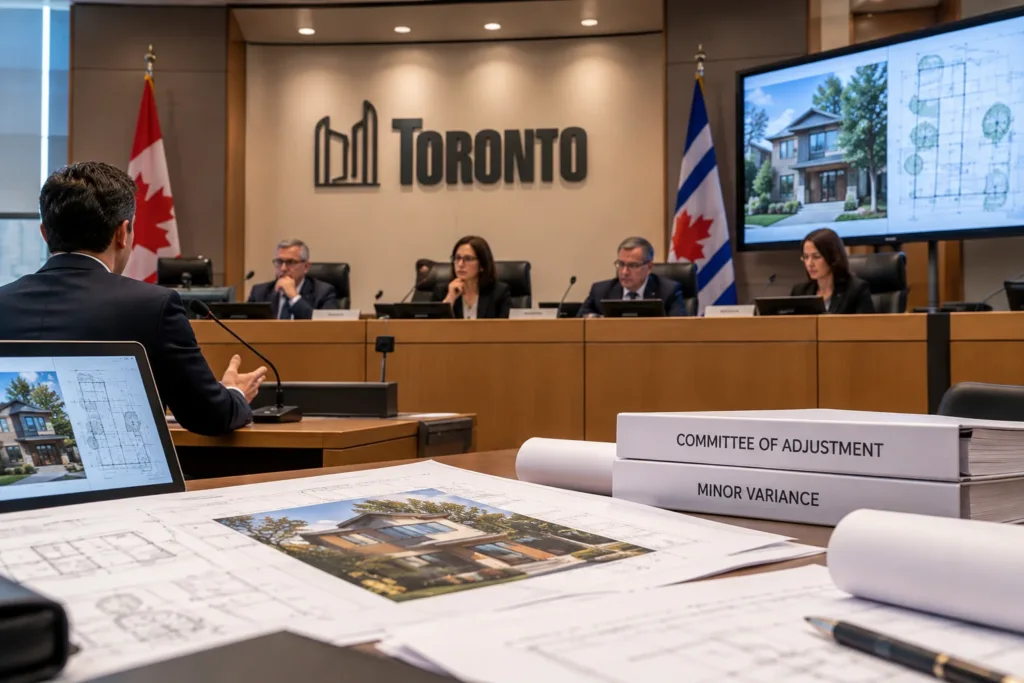
A minor variance in Toronto is a request to the Committee of Adjustment for small relief from a specific zoning rule, and it costs a City application fee starting at $2,228.98 (2026) plus the consultant and drawing costs that surround it. Most applications take roughly two to four months from a complete submission to a decision, though that range is an industry estimate rather than a City guarantee. This guide separates the City’s fees from the costs owners tend to miss, explains what drives the timeline, and walks through the process so you can decide whether to apply or redesign. Always confirm current details with the City of Toronto before you budget or file.
Key Takeaways
- 2026 City fees: $2,228.98 for additions and alterations to dwellings with three units or less; $5,011.08 for residential dwellings with three units or less; $6,485.59 for other uses. After-the-fact variances are charged double.
- The City fee is only part of the budget. Drawings, a survey, zoning review, planning rationale and tree materials are separate costs.
- Two to four months is a commonly reported range, not an official promise. Incomplete submissions and objections are the usual causes of delay.
- Decisions turn on four tests under the Planning Act. Large departures from zoning may need a different route.
When a Toronto Project Actually Needs a Minor Variance (and When It Doesn’t)
You need a minor variance when your design breaks a specific numerical standard in Zoning By-law 569-2013, such as height, lot coverage, setbacks or floor space index, even though the use itself is allowed. Decisions on minor variances are made under Section 45 of the Planning Act by the Toronto Committee of Adjustment, an independent body that also handles consents to sever land.
Common triggers on residential projects include:
- A rear or side addition that encroaches into a required setback.
- A second-storey addition or custom home that exceeds permitted height or coverage.
- A design that pushes past the allowed floor space index on a smaller lot.
- Accessory structures or additional units whose size or placement does not fit the by-law’s standards.
Many projects do not need one. If the design complies with every applicable standard, it can proceed to a building permit without a hearing. For multiplex and garden suite projects, the question is often not only whether the use is permitted but whether the building envelope fits the numbers. Permitted uses and standards have been changing, so verify the current rules against Zoning By-law 569-2013 and City guidance. A zoning review of the actual lot is the only reliable way to know, because rules vary by zone, overlays and site conditions.
Practical Design & Build Tip
Before committing to a variance, ask your designer to test whether small design adjustments, such as trimming an addition depth or lowering a roof pitch, bring the plan within the by-law. Removing one variance can save a fee, a hearing and weeks of schedule, and fewer requested variances usually makes any remaining application easier to support.
Minor Variance Cost in Toronto: City Fees Plus the Costs Most Owners Miss
The City application fee is the only fixed number in the budget. The City of Toronto’s 2026 Committee of Adjustment fees for minor variances are:
| Application type | City fee (effective Jan 1, 2026) |
|---|---|
| Additions and alterations to existing dwellings with three units or less | $2,228.98 |
| Residential dwellings with three units or less | $5,011.08 |
| All other residential, commercial, industrial or institutional uses | $6,485.59 |
| After-the-fact variances | Double the regular fee |
As a rule of thumb, new builds and custom homes generally fall under the higher residential tier ($5,011.08), while additions and alterations to an existing dwelling fall under the lower tier ($2,228.98). Confirm which tier applies to your project with the City before you budget.
Fees are updated periodically, so check the City’s fee page before filing. The City also has a refund policy for applications submitted on or after November 1, 2019, which covers situations such as incomplete files closed by staff, so read it before you submit.
Costs outside the City fee
Owners who budget only for the application fee are often surprised. Other costs typically include:
- Drawings: a site plan and elevations accurate enough to show each requested variance. See our guide to building permit drawing costs in Toronto for how drawing scope affects price.
- Survey or as-built measurements: an up-to-date survey of the lot, or as-built measurement and drafting for an existing building.
- Zoning review: an accurate list of every by-law non-compliance, which determines what you apply for.
- Planning rationale or consultant time: optional on simple files, but common on larger or contested ones. Consultant fees vary widely by scope, so request written quotes rather than relying on a generic range.
- Tree-related materials: a completed Tree Declaration Form, current colour site photos and a site plan showing protected trees. Arborist input may be needed if trees are affected.
- Resubmission or redesign costs if the Committee refuses or defers the file.
A realistic budget adds the City fee, drawing and survey work, any consultant time, and a contingency for revisions. Because these items depend on the property and the size of the request, we do not quote a generic total here.
Minor Variance Timeline: What the 2-4 Month Range Depends On
Industry sources commonly report that a Toronto minor variance takes about two to four months from a complete submission to a decision. Treat that as an estimate and confirm current hearing scheduling with the City. The spread comes from a few stages:
- Preparation (before filing): zoning review, drawings, survey and tree materials. This often takes longer than the City’s own review if the design is still changing.
- Intake and completeness check: staff confirm the submission is complete. Missing tree materials or an unclear drawing can stall or close a file.
- Circulation and notice: the file is generally reviewed by City staff and notice of the hearing is generally given to surrounding owners and others. Circulation and notice requirements can change, so confirm them with the City or Committee of Adjustment staff.
- The hearing and decision: the Committee may approve, approve with conditions, defer or refuse; confirm current hearing procedures with the City.
- Appeal period: after a decision, there is generally a window for appeals before the decision is treated as final. Confirm the length of that window in the Planning Act and Ontario Land Tribunal materials.
The most common delays are incomplete submissions, drawings that do not match the zoning review, neighbour objections that lead to deferral for revisions, and appeals. If an appeal is filed, the timeline can extend considerably beyond the usual range.
How it fits with your permit schedule
Plan the variance and the building permit as one sequence. The permit review cannot sensibly finish ahead of the variance if the design depends on it, so the variance decision, the appeal period and the permit application need to be scheduled together. For permit-stage expectations, see how long a building permit takes in Toronto.
Step-by-Step: The Toronto Committee of Adjustment Application Process
- Zoning review. Compare the design with Zoning By-law 569-2013 and list each non-compliance precisely. Decide whether to redesign, apply for a variance, or pursue another route.
- Prepare the package. Complete the Committee of Adjustment Application and the City’s checklist items: plans, survey, tree materials and any supporting documents. Note that the City has announced the application form will be separated into two forms effective October 1, 2026, so use the version current on the day you file.
- Submit by email. The City accepts minor variance and consent applications only as digital PDFs emailed to bldapplications@toronto.ca, with the property address in the subject line.
- Pay the fee and respond to staff. Staff check completeness and may request revisions. Incomplete files can be closed, which is where the refund policy applies.
- Notice. Notice of the hearing is generally sent to surrounding owners. Confirm current notice requirements with the City or Committee of Adjustment staff.
- Hearing. The applicant or an agent generally presents, interested neighbours may be able to speak, and the Committee makes a decision. Confirm current hearing procedures with the City.
- Decision and appeal window. If approved, conditions may apply. Check the appeal period and rights under the Planning Act and with the Ontario Land Tribunal, and avoid relying on the approval until you have confirmed it is final.
- Building permit. Apply for or finalize the permit using plans that match the approved variances.
Practical Design & Build Tip
Treat the tree package as a gating item, not an afterthought. Toronto states that every minor variance and consent application must include a Tree Declaration Form, up-to-date colour photos and a site plan showing protected trees, and a file missing these can be held up at intake. Photograph the property, including the street frontage and neighbouring trees close to the lot line, before you start drawings.
The Four Planning Act Tests and What a Strong Application Shows
Under Section 45(1) of the Planning Act, the Committee is generally expected to consider whether the requested variance meets four tests; confirm the current wording in the Act. A proposal that does not satisfy them may be refused:
- It maintains the general intent and purpose of the Official Plan.
- It maintains the general intent and purpose of the zoning by-law.
- It is desirable for the appropriate development or use of the land, building or structure.
- It is minor.
The fourth test is about impact, not just the size of the number. A modest numerical departure that creates real impacts on neighbours may struggle, while a larger-looking number with little effect may be supportable. A strong application typically:
- Lists each variance clearly and accurately, matched to the drawings.
- Explains why the by-law standard exists and why the proposal still respects that purpose.
- Shows context, such as similar built forms on the street.
- Addresses likely objections such as shadow, privacy, drainage, massing and trees.
- Avoids stacking many variances, which can make the overall request look less minor.
Whether a particular proposal will pass is a judgment call on the facts, and no one can promise an outcome.
Refusal, Appeals and When a Minor Variance Is the Wrong Tool
If the Committee refuses an application, or approves it over an objector’s opposition, the decision can be appealed to the Ontario Land Tribunal. A commonly cited appeal deadline is 20 days from the date of the decision, but that figure comes from a secondary source, so confirm the deadline and process in the Planning Act and with the Tribunal before relying on it. Appeals add time and cost. Who may appeal and the applicable deadlines are set by the Planning Act and Ontario Land Tribunal rules, so confirm appeal rights there, and allow for that possibility in your schedule.
A minor variance is also not the right tool when the request is large or changes the nature of what is permitted. Compare the main routes:
| Route | Best suited to | Trade-off |
|---|---|---|
| Redesign to comply | Small overages that can be trimmed | May reduce floor area or features |
| Minor variance | Limited, specific relief that is minor in impact | Hearing, notice, possible objections and appeal |
| Zoning By-law Amendment | Substantial departures or a change in permitted use | Much higher City fee (base fee of $63,679.83 for 2026, plus an additional amount based on gross floor area) and a longer process |
The City’s 2026 fee schedule lists the Zoning By-law Amendment base fee at $63,679.83 plus an amount based on gross floor area, so it is worth comparing the routes with a planner or designer before choosing one. Related approvals such as consent to sever land follow a separate application, and a planner can advise on the right sequence for land development and planning services.
Preparing Before You Apply: Drawings, Zoning Review and Next Steps
Most delays and refusals trace back to preparation. Before filing:
- Get a current survey and, for existing buildings, accurate measurements.
- Complete a line-by-line zoning review so every non-compliance is identified once, early.
- Test design alternatives that eliminate or shrink variances.
- Assemble the tree package: Tree Declaration Form, current photos and a site plan showing protected trees.
- Consider talking to neighbours early where appropriate; as general advice, this can help you understand and address concerns before the hearing.
- Confirm the current form, checklist and fees on the City’s Committee of Adjustment page.
Multi-unit projects add complexity because height, coverage and massing questions come up quickly. If you are weighing that route, our overview of fourplex and sixplex design and permits explains how those files are typically organized.
Delvin Dream Homes designs and prepares permit drawings for Toronto and North York projects, including additions, laneway and garden suites and multiplexes. If you would like a zoning check on your lot and an honest view on whether a variance is likely, request a quote.
DELVIN DREAM HOMES
Planning a project in Toronto?
Talk to our design and build team about your goals, feasibility, and next steps.
Frequently Asked Questions
Can I start construction or apply for a building permit before my minor variance is final?
Do not start construction that depends on the variance until the decision is final and the appeal period has passed. Many owners prepare permit drawings in parallel, but whether a permit application can be submitted or issued before the variance is final is a question for Toronto Building and Committee of Adjustment staff. Confirm how concurrent applications and the appeal period apply to your project before committing to construction.
What happens if my minor variance is refused or a neighbour objects?
A neighbour’s objection does not automatically defeat an application, and the Committee may take public comments into account; confirm how this works with the City. Outcomes include approval, approval with conditions, deferral so you can revise, or refusal. A refusal can be appealed to the Ontario Land Tribunal, or you can redesign and reapply. Responding to concerns before the hearing generally improves the odds of a clean decision.
Is an after-the-fact minor variance more expensive in Toronto?
Yes. The City charges double the regular fee for after-the-fact variances, which apply to work already built or started without the needed approval. There is also risk, because the Committee may refuse the application, and enforcement consequences for non-compliant work are possible. Confirm the implications for your situation with the City.
Do I need a planner, architect or lawyer to apply?
No professional is legally required to submit an application, and owners can apply themselves. In practice, accurate drawings and a correct zoning review are essential, so a designer or architect is usually involved. A planner can help on contested or complex files, and legal representation tends to matter mainly if the decision is appealed.
Do multiplex and garden suite projects still need a minor variance after Toronto’s zoning changes?
It depends on the lot and the design. Permitted uses for multiplexes and garden suites have been evolving, but a project can still need a variance if the building does not meet standards such as height, setbacks, coverage or floor space index. Because the rules vary by site and change over time, have a zoning review done against current Zoning By-law 569-2013 and City guidance, and confirm with the City.
