
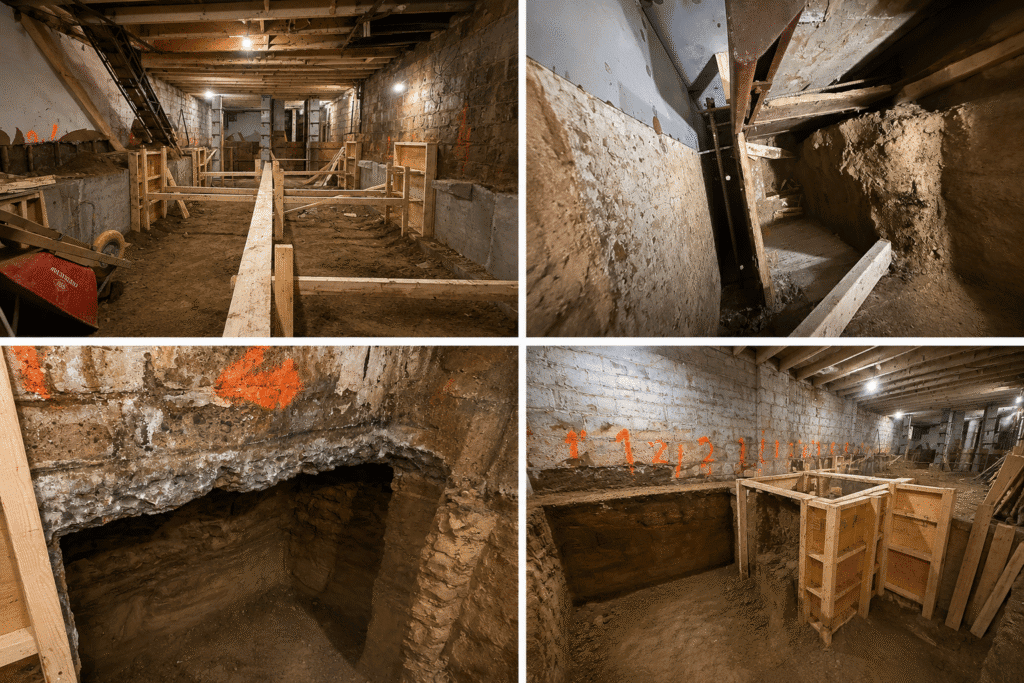
Underpinning a house is one of the most significant structural projects you’ll undertake as a homeowner. Whether you’re looking to create a legal basement apartment in North York, increase ceiling height to meet building code requirements, or strengthen an aging foundation, understanding the underpinning process is essential before committing to this investment.
This guide covers everything from structural engineering requirements and municipal permits to real-world costs and long-term maintenance. You’ll learn which underpinning method suits your property, how soil conditions affect the project, and when the investment makes financial sense.
At Delvin Dream Homes, we’ve managed dozens of foundation strengthening projects across Toronto and the GTA. We know the city’s building codes, soil challenges, and permit requirements inside out.
Quick Answer
Underpinning strengthens and deepens existing foundations by excavating beneath footings in controlled sections, pouring new concrete, and systematically working around the perimeter. It’s used to increase basement ceiling height, correct settlement issues, or support additions, typically costing $350 to $500 per linear foot in Toronto.
What Is Basement Underpinning? Definition and Overview
Basement underpinning is a controlled excavation and reconstruction process that extends your home’s foundation deeper into the ground. The goal is to increase basement ceiling height, stabilize settling foundations, or add structural capacity for upper-floor additions.
The process involves digging beneath your existing footings in small, alternating sections. Each section is excavated, reinforced with steel, and filled with new concrete before moving to the next segment. This methodical approach prevents structural failure while the foundation remains partially supported.
Most Toronto homes built before 1970 have foundation walls that sit on shallow footings, often just 18 to 24 inches below grade. Modern building code requires deeper footings and greater ceiling heights for habitable spaces. The typical underpinning project lowers the basement floor by 18 to 36 inches, creating the minimum 6 feet 7 inches of clear ceiling height required for legal basement design and permit services in Ontario.
Key Takeaways
- Verify ceiling height requirements before planning legal basement conversions
- Budget $50,000 to $75,000 for typical North York underpinning projects
- Expect structural engineering reports and multiple permit reviews from city inspectors
- Choose contractors with HCRA registration and Tarion warranty coverage only
- Notify neighbors and insurance companies before starting underpinning work
Why Homes Need Underpinning: Common Reasons and Warning Signs
Most homeowners pursue underpinning for one of three reasons. First is creating legal basement apartments. Second is correcting structural settlement. Third is supporting major additions or renovations.
The legal basement apartment driver is particularly strong in Toronto and North York. With rental demand consistently outpacing supply, homeowners want to maximize property income. But Ontario’s building code sets strict ceiling height minimums for residential occupancy.
Structural Issues That Require Foundation Strengthening
Foundation settlement happens when soil beneath footings compresses unevenly. You’ll notice diagonal cracks in drywall, doors that stick or won’t close properly, and gaps between walls and ceiling trim. These signs indicate your foundation is moving.
Settlement occurs for several reasons. Poor soil compaction during original construction is common in older North York neighborhoods. Water infiltration weakens soil bearing capacity over time. Underpinning stabilizes these conditions by transferring building loads to deeper, more stable soil layers below the frost line and seasonal moisture fluctuations.
Signs Your North York Home May Need Underpinning
Low ceiling height is the most obvious indicator. Measure from finished floor to the lowest point on your ceiling. If you’re below 6 feet 7 inches, you’ll need underpinning to meet code for what makes a basement suite legal in Toronto.
Horizontal cracks along foundation walls suggest settlement or lateral soil pressure. Vertical cracks are usually less concerning, but wide or offset cracks require professional assessment. Any crack wider than 1/4 inch warrants a structural engineer’s inspection. Water infiltration through floor-wall joints often signals foundation movement as footings settle and gaps open where the wall meets the floor slab.
Expert Tip from Delvin Dream Homes
We see many North York homeowners measure ceiling height incorrectly by including drop ceiling tiles or bulkheads. Always measure to structural members like floor joists, not finished surfaces, when evaluating code compliance.
Underpinning Methods Explained: Traditional Mass Concrete, Benching, and Slab Lowering
Three primary methods exist for lowering basement floors and strengthening foundations. Each has distinct applications, costs, and structural implications.
Traditional Mass Concrete Underpinning vs Bench Footing Method
Traditional mass concrete underpinning is the most comprehensive approach. Contractors excavate beneath existing footings in 3 to 4-foot sections, working around the perimeter in a specific sequence. Each section is dug down to the target depth, reinforced with rebar, and filled with new concrete that bonds to the existing foundation wall.
This method creates continuous support beneath your entire foundation. It’s necessary when you need to lower the floor throughout the basement, not just around the perimeter. Traditional underpinning also provides the greatest structural capacity for supporting building additions.
The bench footing method is less invasive and more economical. Instead of extending the foundation walls downward, contractors dig a bench along the interior perimeter of your basement. The existing footings remain at their original depth. A new footing and short wall are built inward from the existing foundation, creating a step down to the lowered floor.
Benching reduces usable floor area by roughly 2 feet around the entire perimeter. For a 20×30-foot basement, you lose approximately 200 square feet of living space. Benching costs significantly less, typically 40 to 60 percent of full underpinning expenses, but it doesn’t address foundation settlement issues or add structural capacity.
How North York Soil Conditions Affect Method Selection
North York’s soil composition varies dramatically from neighborhood to neighborhood. Much of North York sits on heavy clay soils deposited by ancient glacial activity. Clay has high bearing capacity when dry but expands significantly when wet, creating lateral pressure against foundation walls and causing heaving during freeze-thaw cycles.
Sandy soils drain freely but offer less bearing capacity than clay. Footings must be wider to distribute building loads across greater area. Sandy conditions also increase the risk of adjacent properties settling during your excavation if dewatering draws down the local water table.
Fill soils present the greatest challenge. Many older Toronto properties have additions or extensions built over loosely compacted fill. This material lacks predictable bearing capacity. Underpinning through fill often requires extending footings much deeper to reach native, undisturbed soil.
Expert Tip from Delvin Dream Homes
Clay soil in North York can shrink up to 6 inches during dry summers, then expand in wet seasons. We always schedule underpinning projects for late summer through fall when clay moisture content is most stable and predictable.
The Complete Underpinning Process: Step-by-Step Breakdown
Understanding the construction sequence helps you prepare for the disruption and timeline involved. Most underpinning projects follow this systematic approach.
Week 1 starts with preparation and mobilization. Contractors establish site access, set up dewatering equipment, and create interior workspace. Furniture and belongings must be moved away from foundation walls.
Excavation begins in Week 2. The contractor marks out 3 to 4-foot sections along the foundation perimeter. Only alternating sections are dug initially, never adjacent segments. Each excavation extends beneath the existing footing by the planned depth, typically 24 to 36 inches. Workers hand-dig in confined spaces using shovels and wheelbarrows.
After excavating the first section, workers install steel reinforcement. Rebar cages tie into the existing foundation wall using epoxy-set anchor bolts. Forms are positioned to create the new footing and wall extension. Concrete is poured and allowed to cure for minimum 7 days before moving to adjacent sections.
The process repeats around the entire perimeter. Alternating sections are completed first, then the remaining segments are underpinned. For a typical 1,000-square-foot basement, expect 120 to 160 linear feet of foundation wall requiring underpinning.
After completing the perimeter, contractors excavate and lower the basement floor slab. This involves removing the existing concrete, excavating soil to the new elevation, installing drainage systems and weeping tiles, and pouring a new floor slab with proper vapor barriers.
Waterproofing happens concurrently with underpinning. Exterior foundation walls are exposed during excavation, providing ideal access for applying waterproof membranes and installing new weeping tile systems.
Final weeks involve backfilling, compaction, grading, and site restoration. Total timeline ranges from 6 to 12 weeks for most residential projects. Complex jobs with poor soil conditions or extensive structural repairs extend to 16 weeks.
DELVIN DREAM HOMES
Ready to build your dream home?
Get a free consultation with Dr. Faraz and our expert team to discuss your project vision, budget, and timeline.
Permits, Engineering Requirements, and Waterproofing Integration
Underpinning requires multiple permits and professional engineering oversight. The regulatory process protects both you and neighboring properties from structural failures.
Start with a structural engineer’s assessment and design drawings. The engineer evaluates your existing foundation, conducts soil analysis, and designs the underpinning system. These drawings show section details, reinforcement schedules, footing dimensions, and construction sequencing.
You’ll need a building permit from your municipality. In Toronto and North York, permit applications require the engineer’s sealed drawings, site plans showing property lines and adjacent structures, and sometimes a survey certificate confirming legal boundaries. The permit review takes 4 to 8 weeks in Toronto.
For projects creating legal basement apartments, additional permits cover plumbing, electrical, and HVAC work. You may also need Committee of Adjustment approval if your property has zoning restrictions.
Mandatory inspections occur at multiple stages. The first inspection happens after excavation but before concrete placement. Inspectors verify footing depth, soil conditions, and reinforcement installation. Subsequent inspections cover waterproofing, drainage systems, and final structural completion.
Waterproofing integration is where underpinning projects achieve major cost efficiency. Since you’re already excavating around the foundation perimeter, adding comprehensive exterior waterproofing makes sense. Modern waterproofing systems include rubberized asphalt membranes applied directly to foundation walls, dimpled drainage boards that channel water downward, and perimeter weeping tile connecting to sump systems or municipal storm sewers.
The new basement floor slab should include a vapor barrier, gravel drainage layer, and weeping tile connecting to a sump pit with battery backup pump. This redundancy protects against water infiltration from below if exterior systems ever fail.
Expert Tip from Delvin Dream Homes
Toronto building inspectors scrutinize reinforcement tie-in details carefully. We photograph rebar installation from multiple angles before concrete pours, creating documentation that expedites inspections and protects against disputes if questions arise later.
How Much Does Underpinning Cost in Toronto and the GTA?
Underpinning costs vary significantly based on method, soil conditions, access constraints, and project scope. Here’s what to budget for basement underpinning in Toronto and North York in 2026.
| Project Element | Cost Range | Notes |
|---|---|---|
| Traditional mass concrete underpinning | $350 to $500 per linear foot | Includes excavation, concrete, and structural work |
| Bench footing method | $150 to $250 per linear foot | Lower cost but reduces usable floor area |
| Exterior waterproofing integration | $80 to $120 per linear foot | Add to base underpinning cost |
| Engineering design and reports | $3,000 to $6,000 | One-time cost for structural drawings |
| Permit fees (Toronto) | $1,500 to $4,000 | Varies by project scope and property value |
| Dewatering and pumping | $2,000 to $5,000 | Required for high water table conditions |
| Soil testing and analysis | $800 to $1,500 | Determines bearing capacity and drainage |
| New basement floor slab | $8 to $15 per square foot | Includes vapor barrier and drainage layer |
For a typical 1,000-square-foot basement requiring 120 linear feet of foundation work, expect total costs between $50,000 and $75,000 including engineering, permits, underpinning, waterproofing, new floor slab, and basic site restoration.
Several factors push costs toward the high end of ranges. Poor soil bearing capacity requires deeper footings or wider bearing surfaces. High water tables demand constant dewatering with pumps running 24/7 for weeks. Limited access raises costs substantially. If equipment and materials must be carried through your home rather than brought in from outside, labor hours multiply.
Benching costs significantly less but isn’t always appropriate. The $150 to $250 per linear foot bench footing method saves $20,000 to $30,000 on typical projects. But if you need maximum floor area for a legal basement apartment, the savings disappear when rental income is considered.
Return on investment is substantial in Toronto’s market. A finished legal basement apartment adds $150,000 to $250,000 in property value while generating $1,800 to $2,800 monthly rental income. The underpinning cost typically represents 20 to 30 percent of the total value created.
Impact on Neighboring Properties, Insurance, and Post-Underpinning Maintenance
Underpinning affects more than just your property. Understanding adjacent property risks, insurance implications, and long-term maintenance requirements prevents expensive surprises.
Protecting Neighboring Properties and Mitigating Disputes
Semi-detached and townhouse properties require special attention. Your foundation wall may be shared or located within inches of your neighbor’s foundation. Excavating beneath your footing can undermine their structure if not managed carefully.
Pre-construction surveys document existing conditions at neighboring properties. A qualified surveyor or engineer photographs foundation walls, notes existing cracks, measures door and window operation, and checks for plumb and level throughout adjacent homes. This documentation protects you from false claims if neighbors later allege damage from your underpinning work.
Party wall agreements formalize the arrangement when working on shared or adjacent foundations. These legal documents specify work limits, access requirements, liability allocation, and dispute resolution procedures. In Toronto, you must provide written notice to adjoining property owners at least 14 days before starting excavation work near property lines.
Vibration monitoring tracks ground movement during excavation. Contractors place sensors at adjacent foundations to measure settlement in real time. If movement exceeds predetermined thresholds, work stops until engineers assess the situation and implement corrective measures.
Proper dewatering management is critical for protecting neighboring properties. Excessive groundwater extraction can lower the local water table, causing adjacent foundations to settle. Licensed contractors use monitoring wells and limit pumping rates to prevent drawdown beyond your property boundaries. Install sheet piling barriers between properties if soil stability is questionable.
How Underpinning Affects Home Insurance Policies
Home insurance considerations deserve attention before starting underpinning. Most insurers require notification when you undertake major structural work. Failing to inform your insurer can void coverage if foundation problems arise later.
Some insurance companies increase premiums after underpinning, viewing it as evidence of previous foundation problems. Others reduce premiums when underpinning corrects settlement issues and includes comprehensive waterproofing. Request a post-construction inspection by your insurer to document the improved condition.
Creating a legal basement apartment requires updating your policy to multi-unit dwelling coverage. This protects you from tenant-related liability claims and covers the additional living space value. Standard homeowner policies don’t cover rental activities or tenant injuries.
Maintain detailed documentation including engineering reports, permit approvals, inspection certificates, contractor invoices, and warranty information. Insurance companies need this documentation to process future claims related to foundation work. Some policies exclude foundation movement coverage for 12 months after underpinning to allow for normal settlement.
Post-Underpinning Maintenance Schedule and Long-Term Monitoring
New foundations settle slightly as soil beneath footings compresses under load. This is normal and expected. Monitoring ensures settlement remains within acceptable limits.
Check for new cracks every 3 months during the first year. Mark any cracks with dated pencil lines so you can track if they’re expanding. Hairline cracks under 1/8 inch are typically cosmetic. Wider cracks or those that continue growing warrant professional assessment.
Monitor door and window operation quarterly for the first two years. Sticking doors or windows that operated smoothly after construction may indicate ongoing settlement. Measure diagonal distances across door frames. If measurements change by more than 1/4 inch, consult your structural engineer.
Inspect exterior grading annually. Soil around your foundation should slope away at minimum 6 inches drop per 10 feet of horizontal distance. Settlement or erosion can reverse this slope, directing water toward your foundation. Add soil and re-grade as needed to maintain proper drainage.
Clean gutters and downspouts seasonally. Inspect weeping tile cleanouts annually if accessible. Test your sump pump monthly by pouring water into the pit until the float activates. Replace backup batteries every 3 years. Foundation waterproofing membranes typically last 20 to 30 years before requiring replacement. Schedule professional foundation inspections every 5 years to catch developing issues early.
Is Basement Underpinning Worth It? When to Invest and When to Avoid
Underpinning represents a major financial commitment. Determining whether it’s the right investment requires honest assessment of your property, goals, and alternatives.
When Underpinning Makes Financial Sense
The investment makes clear sense in several scenarios. If you need legal ceiling height for a basement apartment and your property is in a strong rental market, underpinning pays for itself through rental income within 3 to 5 years. Toronto’s average basement apartment generates $24,000 to $36,000 annually, making the payback period attractive.
Properties with active structural settlement require underpinning for safety. Delaying this work allows problems to worsen, eventually causing damage expensive to repair. Homes where you plan to age in place benefit from underpinning by creating proper ceiling height for comfortable long-term use of basement living areas.
Properties in prime locations with limited supply reward underpinning investments. North York neighborhoods near transit and amenities see strong property value increases when legal basement apartments are added.
When to Avoid Underpinning
Underpinning is questionable in other situations. If you plan to sell within 2 to 3 years, the project timeline and cost rarely add sufficient resale value to justify the disruption. Buyers often discount properties with recent major foundation work.
Properties with active foundation movement from soil conditions or drainage problems shouldn’t be underpinned until underlying causes are addressed. Homes with extensive structural deficiencies sometimes cost more to repair than they’re worth.
Properties with access limitations face inflated costs. If your lot has no side yard and all work must happen through the house interior, labor costs multiply substantially. Older homes with knob-and-tube wiring, asbestos insulation, or other hazardous materials require expensive abatement before underpinning. Budget $15,000 to $40,000 for hazardous material remediation in homes built before 1970.
Alternative approaches sometimes achieve similar goals for less cost. If ceiling height is borderline, removing old floor tile and leveling compound sometimes gains the 2 inches needed for legal height. This costs $3,000 to $8,000 versus $50,000 for underpinning.
At Delvin Dream Homes, Dr. Faraz and our team conduct honest feasibility assessments during initial consultations. We’ve turned away projects where underpinning didn’t make financial sense for the homeowner. The HCRA registration and Tarion warranty coverage we provide protects your investment long term.
Frequently Asked Questions
What is basement underpinning and how does it work?
Basement underpinning strengthens and deepens your foundation by excavating beneath existing footings in 3 to 4-foot sections. Workers dig segments around your perimeter, never removing support from adjacent sections simultaneously. Each segment is reinforced with steel rebar and filled with new concrete that bonds to your existing wall. After curing for 7 days minimum, crews move to the next section.
How much does underpinning cost in Toronto and the GTA?
Traditional mass concrete underpinning costs $350 to $500 per linear foot in Toronto in 2026. For a typical basement requiring 120 linear feet of foundation work, expect $50,000 to $75,000 total including engineering, permits, underpinning, waterproofing, new floor slab, and site restoration. Bench footing costs $150 to $250 per linear foot but reduces usable floor area.
Do I need permits and engineering drawings for basement underpinning?
Yes, underpinning requires structural engineering drawings and municipal building permits in Toronto. A licensed engineer must assess your foundation, conduct soil analysis, and design the underpinning system with sealed drawings. Permit review takes 4 to 8 weeks. Mandatory inspections occur after excavation, after waterproofing installation, and at final completion.
What is the difference between traditional underpinning and benching?
Traditional underpinning extends your entire foundation wall downward by excavating beneath existing footings, preserving maximum floor area. Benching excavates only the interior perimeter, leaving existing footings at original depth. A new footing and short wall are built inward, creating a 2-foot ledge around the perimeter. Benching costs 40 to 60 percent less but reduces floor area significantly.
Can you live in your home during the underpinning process?
Yes, most homeowners remain in their homes during underpinning, though you’ll face significant disruption. Expect constant noise from excavation and concrete work, dust despite containment, and restricted basement access for 6 to 12 weeks. Move furniture away from foundation walls before work begins. Dewatering pumps often run continuously. Upper floors remain functional.
How long does basement underpinning take to complete?
Most residential underpinning projects take 6 to 12 weeks from excavation start to final inspection. Complex projects with challenging soil or extensive repairs extend to 16 weeks. Timeline includes sequential excavation and concrete placement, floor removal and lowering, drainage installation, new slab placement, waterproofing, backfilling, and restoration. Permit review adds 4 to 8 weeks before construction begins.
Will underpinning affect my home insurance?
Underpinning can affect insurance premiums and coverage terms. Some insurers increase premiums after major foundation work while others reduce them when settlement issues are corrected. Always notify your insurance company before starting and provide completion certificates afterward. Creating a legal basement apartment requires updating your policy to multi-unit dwelling coverage with tenant liability protection.
Making the Right Decision for Your Property
Underpinning represents one of the most substantial investments you’ll make in your Toronto home. When executed properly with qualified engineering, licensed construction, and proper permits, it creates lasting value through increased ceiling height, enhanced structural stability, and the ability to generate rental income from legal basement apartments.
The key to success is working with experienced professionals who understand local soil conditions, building codes, and municipal requirements. At Delvin Dream Homes, Dr. Faraz and our team bring extensive experience with foundation projects across North York and the GTA, backed by HCRA registration and Tarion warranty coverage. If you’re considering underpinning for your property, request a free consultation to discuss your specific situation, project feasibility, and accurate cost estimates based on your property’s unique conditions.
