
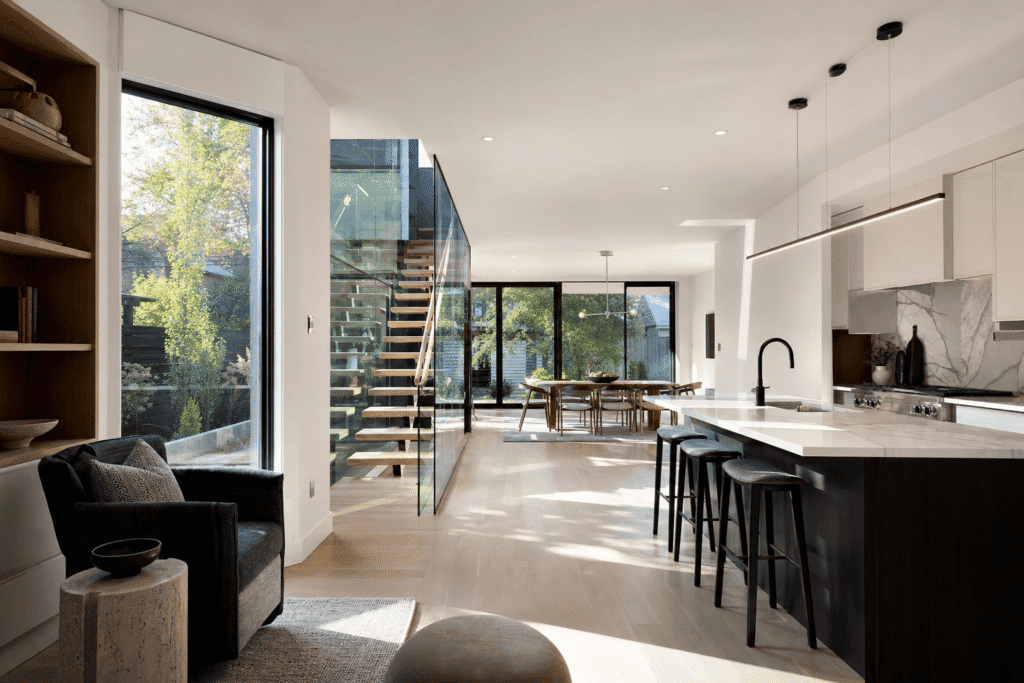
Toronto homeowners face unique spatial challenges, whether you’re living in a narrow Victorian rowhouse, a downtown condo, or a compact laneway home. The good news is that dozens of proven design strategies can make a small Toronto home feel significantly larger without major renovations or structural changes. This guide covers strategic color choices, furniture selection, mirror placement, lighting techniques, and storage solutions specifically tailored to Toronto’s housing stock. You’ll also find room-by-room action plans for typical layouts and a clear breakdown of which changes deliver the highest impact for your budget.
Quick Answer
To make a small Toronto home feel larger, use light paint colors with high LRV, strategically place mirrors to reflect natural light, choose appropriately scaled furniture with visible legs, maximize vertical storage, and minimize visual clutter. These changes can dramatically expand perceived space without structural renovations.
Understanding Toronto’s Small Home Landscape: Condos, Victorian Homes, and Laneway Houses
Toronto’s housing diversity creates distinct spatial challenges. Recognizing your home’s architectural DNA helps you apply the right strategies where they’ll work best.
Narrow Victorian Homes and Corridor Challenges
Victorian rowhouses dominate many Toronto neighborhoods. Most measure 14 to 18 feet wide with three or four levels stacked vertically. The narrow floor plan creates a shotgun layout, where rooms connect through doorways in a single-file arrangement. Hallways often run dark and cramped, especially in the middle sections far from front and back windows. These homes struggle with natural light penetration. The front room gets morning sun, the back gets afternoon light, but the middle stays dim most of the day.
Downtown Condos and Vertical Space Constraints
Toronto condos present different challenges. Most units range from 500 to 800 square feet with open-concept layouts and 8 to 9-foot ceilings. Floor-to-ceiling windows deliver excellent natural light, but limited wall space restricts furniture placement. Kitchens typically squeeze into galley configurations with minimal counter space. Vertical space becomes your primary opportunity. Storage must stack upward, and sight lines need careful management to prevent the space from feeling cluttered despite the open floor plan.
Key Takeaways
- Choose light paint colors with high LRV to maximize light reflection
- Position mirrors opposite windows to double natural light impact throughout rooms
- Select furniture scaled to room size with visible legs creating openness
- Maximize vertical storage solutions to keep floor space clear and visual
- Apply different strategies for Victorian homes versus condos based on layout constraints
- Budget for high-impact cosmetic changes before considering structural modifications
Strategic Paint and Color Choices to Visually Expand Space
Paint delivers the highest impact per dollar spent on making small spaces feel larger. Light Reflectance Value (LRV) quantifies how much light a paint color reflects on a scale from 0 (absolute black) to 100 (pure white). Colors with LRV above 60 work best for small spaces. Whites, soft grays, pale blues, and light taupes typically fall in this range. They bounce light around the room, making walls recede visually and creating an airier feel.
Paint the ceiling the same color as your walls, or go one shade lighter. This technique eliminates the visual boundary where wall meets ceiling, making the room feel taller. High-gloss and semi-gloss finishes reflect more light than matte or eggshell. Use them strategically on trim, doors, and even ceilings.
For Toronto’s Victorian homes with long, narrow hallways, paint walls and trim in the same light neutral. In condos with open-concept layouts, consider painting the entire space one cohesive color. This creates visual continuity that makes the square footage feel more generous.
Expert Tip from Delvin Dream Homes
Dr. Faraz and the Delvin Dream Homes team often recommend Benjamin Moore Simply White or Sherwin-Williams Alabaster for small Toronto spaces. Both have LRV above 85 and work beautifully under our variable natural light conditions year-round.
Mirror Placement and Light Maximization Strategies
Mirrors reflect light, views, and space itself, effectively doubling whatever sits opposite them. Position large mirrors directly across from windows. This captures incoming natural light and bounces it deeper into your room. Size matters significantly. One large mirror, at least 30 inches in height or width, creates a more dramatic effect than multiple small ones totaling the same square footage.
Floor-to-ceiling mirrors deliver maximum impact. They blur the boundary between real and reflected space, making your room feel twice its actual width. Avoid placing mirrors where they reflect clutter or unattractive views. In Toronto condos with limited wall space due to floor-to-ceiling windows, consider mirrored closet doors. Combine mirrors with artificial lighting for evening impact, which matters during Toronto’s long winter evenings when natural light fades early.
DELVIN DREAM HOMES
Ready to build your dream home?
Get a free consultation with Dr. Faraz and our expert team to discuss your project vision, budget, and timeline.
Smart Furniture Selection: Scale, Placement, and Multi-Functionality
Furniture scale dramatically affects how large a room feels. Choose furniture appropriately sized for your room dimensions. Measure your room and furniture carefully before purchasing. Leave at least 30 inches of walking space around major pieces.
Visible furniture legs create visual breathing room underneath pieces. Sofas, chairs, and tables with exposed legs appear lighter and allow sight lines to travel across the floor. Low-profile furniture emphasizes vertical space. A sofa with a low back doesn’t block sight lines across the room.
Glass and acrylic furniture virtually disappear. A glass coffee table or acrylic dining chairs provide necessary function while maintaining visual openness. Multi-functional furniture maximizes utility without adding pieces. Ottomans with interior storage, beds with built-in drawers, and sofa beds all reduce the total number of items filling your space.
Avoid pushing all furniture against walls. Floating furniture away from walls by even 6 to 12 inches creates the impression of more space because you see open floor around pieces. In Toronto’s narrow Victorian homes, consider custom built-in professional interior design services that integrate seating, storage, and display functions into wall units.
Decluttering and Built-In Storage Solutions for Toronto Homes
Visual clutter shrinks spaces faster than almost any architectural constraint. Implement the one-surface rule: keep at least one major horizontal surface completely clear in every room. An empty kitchen counter, a bare coffee table, or a clean desktop provides visual rest that makes the entire space feel more organized and open.
Vertical storage pulls items off the floor and up walls where they consume less visual space. Floor-to-ceiling shelving, wall-mounted cabinets, and tall bookcases store more items in less perceived space. Built-in storage integrates with your architecture rather than protruding into living space. Custom shelving that fits into alcoves, window seats with storage beneath, and closet systems that maximize every cubic inch all help.
Hidden storage maintains clean sight lines. Ottomans that open, beds with drawers underneath, and benches with lift-up seats store items without advertising their presence. Use uniform storage containers and baskets. Mismatched storage creates visual chaos. Consistent bins, baskets, or boxes in complementary colors create visual continuity even when visible on open shelving.
Edit your belongings ruthlessly. The less you own, the less storage you need, and the more spacious your home feels. For structural storage solutions like removing walls to create better flow or adding built-ins that require interior renovation permit requirements, professional guidance ensures compliance with Toronto building codes while maximizing spatial impact.
Expert Tip from Delvin Dream Homes
When we design renovations for small Toronto homes, Dr. Faraz and our team typically recommend built-in storage that extends to the ceiling rather than leaving unused space above standard 8-foot cabinets. This captures storage capacity that otherwise goes wasted.
Flooring, Area Rugs, and Window Treatment Techniques
Continuous flooring throughout connected spaces creates visual flow. When the same floor material runs from room to room without transition strips or pattern changes, the eye travels uninterrupted and spaces feel larger and more connected. Light-colored flooring reflects more light than dark. Pale hardwood, light gray luxury vinyl plank, or blonde bamboo brighten spaces naturally.
Large-format flooring minimizes grout lines and seams. Wide-plank hardwood (5 inches or wider) or large-format tiles (12-by-24 inches or bigger) create this effect better than narrow strips or small tiles with busy grout line patterns.
Area rugs should be large enough to fit under all main furniture pieces in a seating area. A too-small rug that only catches front furniture legs fragments the space and makes it feel smaller. The rug should define and unify the zone, not chop it into disconnected pieces. Avoid bold, busy patterns on floors or rugs in very small spaces.
Floor-to-ceiling curtains make windows appear taller and walls appear higher. Mount curtain rods near the ceiling, not just above the window frame, and let panels hang to the floor. Sheer or light-filtering window treatments maximize natural light while providing privacy. In Toronto homes where natural light can be limited, especially during winter months, prioritizing light transmission while maintaining privacy requires thoughtful window treatment selection. Avoid window treatments entirely if privacy permits. This works best in upper-floor condos or homes not directly visible to neighbors.
Room-by-Room Action Plans for Common Toronto Layouts
Generic advice helps, but specific strategies for the exact spaces in your Toronto home deliver better results. Here’s how to apply space-expanding techniques to the most common challenging areas.
Galley Kitchens in Condos and Victorian Homes
Galley kitchens dominate Toronto condos and Victorian homes. Use light-colored cabinets that blend with walls. White or pale gray cabinetry visually recedes, making the kitchen feel more open than dark wood cabinets. Install glass-front upper cabinets or open shelving on at least one wall. This breaks up the solid mass of closed cabinetry and allows sight lines to travel through to the back wall. Reflective backsplashes amplify light. Glossy subway tiles, mirror tiles, or stainless steel backsplashes bounce light around the space. Under-cabinet lighting brightens work surfaces and eliminates shadows that make narrow kitchens feel even tighter.
Narrow Hallways in Victorian Rowhouses
For narrow hallways common in Victorian rowhouses, paint walls, trim, and doors the same light color to eliminate visual breaks. Add a runner rug in a light neutral rather than a dark color that visually narrows the passage further. Position mirrors or artwork strategically to create focal points that draw the eye along the hallway rather than emphasizing its narrowness. Wall-mounted lighting fixtures provide illumination without protruding into the limited width.
Small Bedrooms and Multi-Purpose Living Areas
Toronto bedrooms often squeeze into 9-by-10-foot or 10-by-12-foot spaces. Position your bed against the longest wall, even if this means skipping traditional nightstands on both sides. Use wall-mounted reading lights and floating shelves instead of nightstands to reclaim valuable square footage. Choose a low-profile bed frame. Platform beds without tall headboards or footboards take up less visual space and make ceilings appear higher. Storage beds with built-in drawers eliminate the need for separate dressers.
For multi-purpose living areas that serve as office, living room, and dining space simultaneously, define zones through furniture arrangement and area rugs rather than visual dividers. Keep sight lines open across the entire space. Murphy beds work exceptionally well in Toronto’s small spaces, transforming bedrooms into offices or living rooms during daytime hours.
Basement Living Spaces
Toronto basements often feel cramped due to lower ceilings and limited natural light. Paint everything white or light neutral, including ceiling pipes and ductwork. Recessed lighting eliminates fixtures that drop down from already low ceilings. Install large mirrors on walls opposite any windows or light wells. For homes with finished basements, see our guide on legal basement design and finishing to understand how properly developed lower levels can provide additional living space year-round.
Budget Analysis: High-Impact Changes vs. Structural Renovations
Not all space-enhancing strategies cost the same. Understanding which changes deliver the most perceived space per dollar spent helps you prioritize effectively and maximize your return on investment.
High-ROI Cosmetic Changes
Paint provides the highest return for minimal investment. You can paint an entire small condo or Victorian home for $1,500 to $3,000, delivering a return on investment of approximately 50:1 in terms of perceived spatial improvement per dollar spent. Mirrors and lighting come next. A large quality mirror runs $200 to $800. Strategic lighting upgrades cost $500 to $2,000 for a small home, offering roughly 25:1 ROI.
Furniture replacement represents moderate investment with high impact. Swapping oversized pieces for appropriately scaled alternatives might run $2,000 to $8,000, with ROI around 15:1. These changes require no permits, cause minimal disruption, and can be completed within days or weeks.
Medium-Investment Improvements
Built-in storage requires higher investment but offers permanent value. Custom built-ins cost $500 to $1,200 per linear foot, totaling $3,000 to $8,000 for typical installations. These deliver approximately 10:1 ROI by solving storage problems while enhancing spatial flow.
Flooring replacement delivers significant impact at moderate to high cost. New hardwood flooring runs $8 to $15 per square foot installed. Luxury vinyl plank costs $4 to $8 per square foot. For a 600-square-foot condo, expect $2,400 to $9,000 total. ROI sits around 8:1, making flooring worthwhile when existing floors look dated or create visual fragmentation.
Structural Renovations and Major Changes
Structural renovations including wall removal deliver maximum spatial impact but require significantly higher investment. Removing a non-load-bearing wall costs $1,500 to $3,000. Removing a load-bearing wall with beam installation runs $6,000 to $15,000 or more depending on span and structural requirements.
Full open-concept conversions in Toronto Victorian homes often cost $25,000 to $75,000 including structural modifications, new flooring, electrical and mechanical updates, finishes, and permits. ROI varies from 3:1 to 8:1 depending on how dysfunctional the original layout was. For detailed cost breakdowns, see our guide to interior renovation costs in Toronto.
| Improvement Type | Typical Cost Range | Spatial Impact | ROI Ranking |
|---|---|---|---|
| Paint (entire small home) | $1,500 – $3,000 | High | Highest (50:1) |
| Mirrors and lighting | $500 – $2,000 | High | Very High (25:1) |
| Furniture replacement | $2,000 – $8,000 | Medium-High | High (15:1) |
| Custom built-ins | $3,000 – $8,000 | Medium-High | Medium (10:1) |
| Flooring replacement | $2,400 – $9,000 | Medium | Medium (8:1) |
| Non-structural renovation | $15,000 – $40,000 | Very High | Medium-Low (5:1) |
| Structural renovation (wall removal) | $25,000 – $75,000+ | Maximum | Variable (3-8:1) |
These structural changes typically require permits and professional design. At Delvin Dream Homes, we manage the full process including custom architectural design services, permit applications, structural engineering, and construction as a licensed HCRA-registered builder with Tarion warranty coverage.
Prioritize cosmetic changes first unless your layout fundamentally doesn’t work. Most homeowners achieve remarkable improvements through paint, lighting, mirrors, and furniture changes alone, spending $3,000 to $10,000 total. Reserve structural renovations for situations where closed-off layouts genuinely prevent functional use of your space.
Seasonal Considerations for Toronto’s Climate and Light Conditions
Toronto’s seasons dramatically affect how your home feels spatially. Winter brings limited daylight, with sunset as early as 4:45 PM in December, requiring strategies that maximize both natural and artificial light. Summer offers long days extending past 9 PM and outdoor living opportunities that functionally expand your home beyond its walls.
Winter Light Maximization Strategies
Winter spatial strategies focus on capturing every ray of natural light during Toronto’s shortest days. Keep windows spotless throughout the season. Dust and grime reduce light transmission by up to 30 percent. Trim any exterior vegetation blocking windows. Even bare branches reduce winter light penetration significantly.
Increase artificial lighting during winter months when spaces are used primarily after dark. Layer ambient, task, and accent lighting throughout your space. Choose warm-toned light bulbs (2700K to 3000K) for living spaces during winter. These create cozy ambiance that makes small spaces feel inviting rather than cramped during long evenings indoors.
Switch from sheer summer curtains to heavier thermal drapes in winter for insulation, but choose light colors that still reflect available daylight. Open all window treatments during daylight hours to maximize light entry. Add task lighting in work areas to compensate for reduced natural light. Consider light therapy lamps in particularly dark corners to brighten spaces and improve mood during Toronto’s short winter days. Mirror placement becomes even more critical in winter, as reflected light sources provide double the illumination impact.
Summer Indoor-Outdoor Connection
Summer strategies leverage outdoor space to functionally expand living area beyond your home’s walls. If you have a balcony, patio, or small yard, furnish it as an extension of interior rooms. Use similar color palettes and design styles to create visual continuity between inside and outside. This makes both spaces feel larger.
Install large sliding or folding doors if structurally possible to blur the boundary between interior and exterior spaces. Even keeping standard doors open during warm months extends sight lines and functional living space outdoors. Switch to lighter textiles in summer. Replace heavy winter curtains with sheer panels that maintain views while filtering harsh sunlight. Swap plush throw blankets and dark cushions for lighter fabrics in airy colors.
Maximize cross-ventilation during warm months. Open windows on opposite sides of your home create airflow that makes spaces feel fresher and larger. Remove heavy rugs in summer to expose more floor surface. Add potted plants on balconies and patios to create an outdoor room feel that psychologically extends your interior square footage through visual connection to green space.
Combining Strategies for Maximum Impact
Individual techniques help, but combining multiple strategies creates exponential rather than additive improvements. Start with paint as your foundation. Choose one light neutral (LRV above 65) and apply it to walls, trim, and ceilings throughout your home. Add mirrors and lighting next. Position mirrors to reflect windows and light sources. Upgrade fixtures to modern designs that provide better illumination while taking up less visual space.
Edit your belongings ruthlessly before addressing furniture. You can’t arrange furniture effectively if you own too much of it. Replace or rearrange furniture based on your newly decluttered space. Choose appropriately scaled pieces with visible legs and light colors. Address flooring and window treatments last. By this point, you’ll clearly see whether your floors fragment the space or your window treatments block too much light.
This layered approach lets you stop at any point once you achieve your desired result. Many homeowners find that paint, mirrors, lighting, and furniture changes alone create sufficient improvement without needing flooring replacement or structural modifications. For comprehensive transformations requiring design expertise, the Delvin Dream Homes team provides professional interior design services that address all aspects of spatial planning, material selection, and implementation coordination.
Frequently Asked Questions
How can I make a small Toronto home feel larger without renovating?
Paint walls, trim, and ceilings in light colors with high LRV (above 60). Position large mirrors opposite windows to reflect natural light. Replace oversized furniture with appropriately scaled pieces that have visible legs. Implement vertical storage to clear floor space. Use floor-to-ceiling curtains and continuous flooring to create visual flow. These cosmetic changes cost $2,000 to $6,000 total but deliver dramatic spatial improvements without structural work or permits.
What paint colors make a small space look bigger?
Whites, pale grays, soft blues, and light taupes with Light Reflectance Value (LRV) above 60 make spaces feel larger by reflecting maximum light. Popular choices include Benjamin Moore Simply White (LRV 91), Sherwin-Williams Alabaster (LRV 82), and Benjamin Moore Pale Oak (LRV 69). Paint walls and ceilings the same color to eliminate visual boundaries.
How do mirrors make a room look bigger?
Mirrors create the illusion of expanded space by reflecting light, views, and the room itself. Position large mirrors (at least 30 inches in height or width) directly opposite windows to capture and bounce natural light deeper into the space. Floor-to-ceiling mirrors blur boundaries between real and reflected areas, effectively doubling perceived width.
What size rug should I use to make a room feel larger?
Use a rug large enough that all main furniture pieces in a seating area rest on it, at minimum with front legs on the rug. In living rooms, this typically means 8-by-10-foot or 9-by-12-foot rugs. Too-small rugs that catch only front furniture legs fragment the space and make it feel smaller. Choose light colors and subtle patterns.
Should I use large or small furniture in a small home?
Use appropriately scaled furniture, not miniature pieces. Measure your room dimensions and leave at least 30 inches of walking space around major pieces. Choose furniture with visible legs rather than skirted bases to create breathing room underneath. Low-profile pieces with lower backs maintain open sight lines. One appropriately sized sofa works better than several too-small pieces that create visual clutter.
Do open-concept renovations require permits in Toronto?
Yes, removing walls to create open-concept layouts requires building permits in Toronto, especially if the wall is load-bearing. Permit applications must include structural drawings showing beam sizing and support details. Non-structural changes like paint, flooring, and furniture typically don’t require permits. Licensed builders registered with HCRA, like Delvin Dream Homes, manage the complete permit process.
How much does it cost to make a small Toronto home feel larger?
Cosmetic changes including paint, mirrors, lighting, and strategic furniture replacement typically cost $3,000 to $10,000 and deliver significant perceived space improvements. Custom built-in storage adds $3,000 to $8,000. Flooring replacement runs $2,400 to $9,000 for a small home. Structural renovations including wall removal for open-concept layouts cost $25,000 to $75,000 or more. Most homeowners achieve substantial improvements with cosmetic changes alone.
Transform Your Small Toronto Home with Expert Design and Build Services
Making a small Toronto home feel larger requires understanding your specific housing type, applying proven spatial design principles, and knowing when cosmetic changes suffice versus when structural modifications deliver better value. The strategies in this guide work for Victorian rowhouses, downtown condos, and laneway houses across Toronto and the GTA. Most homeowners achieve remarkable improvements through strategic paint, lighting, mirrors, and furniture choices before considering more involved renovations.
When you’re ready to explore comprehensive solutions from cosmetic updates through structural transformations, Dr. Faraz and the Delvin Dream Homes team bring end-to-end design-build expertise to your project. As a licensed HCRA-registered builder serving North York and the broader GTA, we handle everything from initial space planning and permit applications through construction and final finishes with Tarion warranty coverage. Get a free quote to discuss your specific space challenges and explore solutions tailored to your Toronto home.
