
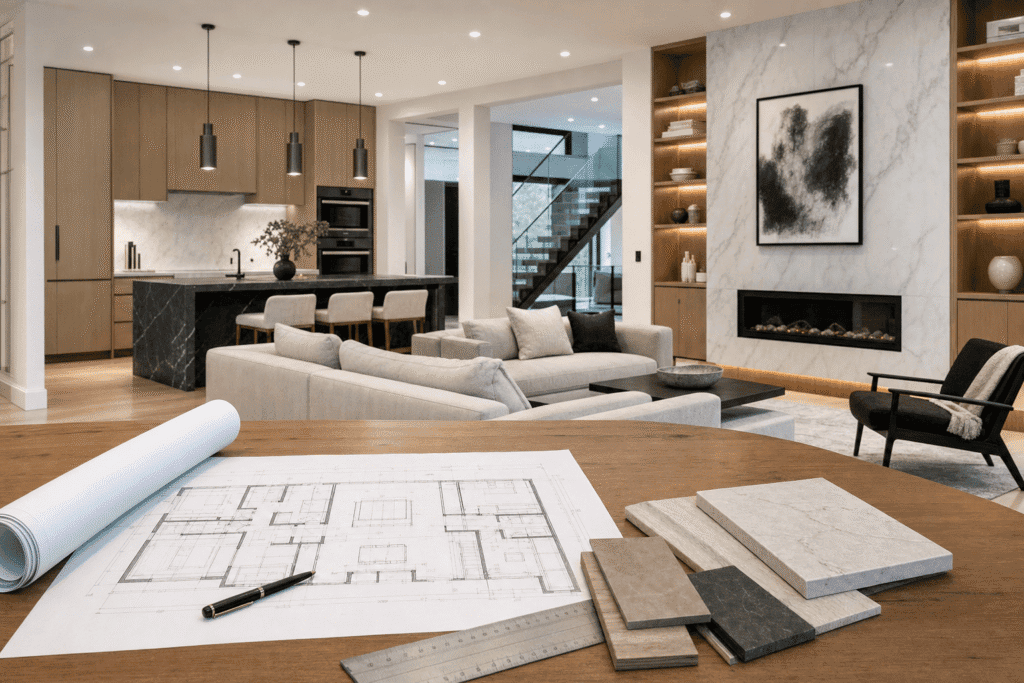
Planning an interior renovation in Toronto means understanding costs that range from cosmetic updates to complete gut renovations. The average Toronto homeowner spends between $50,000 and $150,000 on a full interior renovation, but your actual costs depend on scope, house size, material selections, and whether you’re updating a Victorian semi in Cabbagetown or a bungalow in North York. This guide breaks down 2026 renovation costs by room, scope, and project type, so you can build a realistic budget and avoid common cost overruns.
We’ll cover room-by-room pricing for kitchens, bathrooms, basements, and living spaces. You’ll learn what drives costs higher, which hidden expenses catch homeowners by surprise, and how to create a contingency budget that actually works. Whether you’re refreshing finishes or reconfiguring your entire layout, this article gives you the numbers and insights you need to plan your Toronto interior renovation.
Quick Answer
Interior renovation costs in Toronto typically range from $100 to $400 per square foot depending on scope. A cosmetic refresh runs $50,000 to $80,000 for an average home, while a full gut renovation costs $150,000 to $300,000 or more. Budget an additional 15-20% for contingencies and soft costs.
Average Interior Renovation Costs in Toronto (2026): What to Expect
Toronto interior renovation pricing has climbed steadily through 2025 and into 2026, driven by material tariffs, labour shortages, and increased permitting complexity. Most homeowners now face costs 12-18% higher than pre-2024 levels, particularly for imported materials like hardwood flooring, tile, and plumbing fixtures affected by supply chain disruptions.
A typical 1,500-square-foot home renovation in Toronto breaks down into three broad categories. Cosmetic updates, refreshing finishes without touching structural elements, usually cost $75,000 to $120,000. Mid-range renovations involving layout changes, new mechanical systems, and upgraded materials run $120,000 to $225,000. Full gut renovations stripping the interior to studs and rebuilding everything cost $225,000 to $450,000 or more.
These ranges assume code-compliant work by HCRA-registered contractors with Tarion warranty coverage. DIY projects or unlicensed contractors quote lower, but you lose warranty protection and risk permit issues during resale.
Key Takeaways
- Expect Toronto interior renovations to cost $100-$400 per square foot in 2026
- Budget an additional 15-20% contingency for unforeseen structural or code issues
- Choose HCRA-registered contractors with Tarion coverage to protect your investment
- Plan for 8-12 week permit timelines before construction starts in Toronto
- Account for soft costs including design fees, permits, and temporary accommodation
Interior Renovation Cost Breakdown by Scope and Depth
Understanding scope categories helps you set realistic expectations and compare contractor quotes accurately. The difference between cosmetic work and structural renovation can triple your budget.
Cosmetic/Light Renovation vs Full Gut Renovation
Cosmetic renovations leave walls, floors, and systems intact while updating visible finishes. You’re painting, replacing flooring, installing new countertops, and updating light fixtures. These projects typically cost $50 to $125 per square foot and rarely require building permits unless you’re upgrading electrical panels.
Mid-range renovations involve selective demolition and layout changes. You might remove a non-load-bearing wall, relocate a kitchen island, or reconfigure a bathroom layout. Costs run $125 to $250 per square foot. Building permits become mandatory when you touch structural elements, move plumbing, or alter HVAC systems.
Full gut renovations strip interiors to studs, joists, and exterior walls. Everything gets replaced: framing, insulation, drywall, all mechanical systems, and finishes. This approach makes sense for older Toronto homes with outdated wiring, inadequate insulation, or compromised framing. Costs reach $250 to $400 per square foot or higher for heritage properties.
Whole Home Renovation Cost by House Size
Square footage drives total project costs more than any other single factor. Here’s what typical Toronto homeowners face across common house sizes:
| House Size | Cosmetic Renovation | Mid-Range Renovation | Full Gut Renovation |
|---|---|---|---|
| 1,000 sq ft | $50,000 – $80,000 | $80,000 – $150,000 | $150,000 – $250,000 |
| 1,500 sq ft | $75,000 – $120,000 | $120,000 – $225,000 | $225,000 – $375,000 |
| 2,000 sq ft | $100,000 – $160,000 | $160,000 – $300,000 | $300,000 – $500,000 |
| 2,500 sq ft | $125,000 – $200,000 | $200,000 – $375,000 | $375,000 – $625,000 |
These figures assume standard ceiling heights and typical Toronto construction. Heritage homes or properties requiring foundation work cost significantly more.
Room-by-Room Interior Renovation Costs in Toronto
Breaking down costs by room type gives you practical benchmarks for budgeting specific spaces. Each room type carries different complexity levels, permit requirements, and finish expectations.
Kitchen and Bathroom Renovation Costs
Kitchen renovations remain the most expensive room-specific projects. A basic kitchen refresh with new cabinet doors, countertops, and appliances costs $25,000 to $45,000. Mid-range kitchen renovations involving full cabinet replacement, stone countertops, and upgraded appliances run $45,000 to $85,000. High-end custom kitchens reach $85,000 to $150,000 or more.
Layout changes dramatically affect kitchen costs. Moving plumbing or gas lines adds $3,000 to $8,000. Relocating load-bearing walls requires structural engineering, steel beam installation, and permits, adding $12,000 to $25,000.
Bathroom renovations depend heavily on fixture quality and layout complexity. A basic bathroom update with new tub, toilet, vanity, and tile costs $15,000 to $30,000. Mid-range bathrooms with walk-in showers, stone tile, and custom vanities run $30,000 to $55,000. Luxury bathrooms featuring heated floors and steam showers cost $55,000 to $100,000 or higher.
Basement, Living Room, and Bedroom Renovations
Basement renovations range from simple finishing to full legal basement suite conversions. Basic basement finishing with drywall, flooring, and paint costs $30 to $65 per square foot. Creating a legal basement suite with separate entrance, kitchen, and bathroom runs $65 to $125 per square foot due to fire separation requirements and egress windows.
Living room and bedroom renovations typically cost less per square foot than wet rooms. Basic updates including flooring, paint, trim, and lighting run $15 to $35 per square foot. Adding custom built-ins or specialty lighting increases costs to $35 to $75 per square foot.
DELVIN DREAM HOMES
Ready to build your dream home?
Get a free consultation with Dr. Faraz and our expert team to discuss your project vision, budget, and timeline.
Key Factors That Influence Your Interior Renovation Budget
Several variables determine whether your renovation lands at the low or high end of typical ranges. Understanding these factors helps you make informed trade-offs and spot unrealistic quotes.
Material selection drives immediate cost differences. Builder-grade laminate countertops cost $30 to $50 per square foot installed. Quartz runs $75 to $120 per square foot. Exotic stone like Calacatta marble reaches $150 to $250 per square foot. Multiply those differences across flooring, cabinetry, tile, and fixtures, and material choices alone can double your budget.
Structural complexity adds significant costs. Load-bearing wall removal requires engineering stamps, steel beam installation, and Building Division permits. Budget $8,000 to $18,000 per wall depending on span and load.
Mechanical system upgrades often surprise homeowners. Older Toronto homes typically need electrical panel upgrades to support modern loads. Panel replacement costs $2,500 to $4,500. Complete rewiring runs $8,000 to $15,000 for an average home. HVAC modifications for new layouts add $5,000 to $12,000. Plumbing system upgrades including main stack replacement cost $6,000 to $15,000.
Code compliance requirements vary by project scope. Minor renovations may grandfather existing conditions. Major renovations trigger full code upgrades including fire separation, insulation, and ventilation standards. These mandatory improvements add 12-20% to base construction costs.
How 2026 Tariffs and Supply Chain Issues Impact Toronto Renovation Material Costs
The 2026 tariff environment represents a significant shift from pre-2024 renovation pricing. Homeowners now face material costs that exceed 2023 levels by 10-25% depending on product origin and category.
Lumber and engineered wood products from U.S. mills now carry 10-15% tariff premiums compared to 2023 pricing. A framing lumber package that cost $4,500 in 2023 now runs $5,200 to $5,400 in 2026. Plywood and OSB sheathing show similar increases.
Hardwood flooring represents one of the hardest-hit categories. Premium oak, maple, and exotic species sourced from U.S. suppliers carry 12-18% premiums. Tile, stone, and porcelain products imported through U.S. distribution networks face 8-15% cost increases. Italian and Spanish tiles distributed by U.S. importers show the steepest increases.
Plumbing fixtures and appliances manufactured in or imported through the United States carry 10-12% premiums. A luxury kitchen appliance package (refrigerator, range, dishwasher, microwave) that cost $18,000 in 2023 now runs $20,000 to $21,000.
Supply chain disruptions compound tariff impacts. Lead times for specialty materials extended from 4-8 weeks in 2023 to 8-16 weeks in 2026. Custom cabinetry, imported tile, and specialty lighting fixtures face the longest delays. These extended timelines increase carrying costs and create scheduling challenges that can add 5-8% to total project costs through extended contractor supervision and delayed occupancy.
Canadian-manufactured alternatives provide cost relief. Domestically produced drywall, insulation, basic electrical components, and paint show minimal price increases compared to 2023. Strategic material selection favoring Canadian products can reduce tariff impact to 6-8% of total project cost rather than 12-15%.
Hidden Costs and Soft Costs You Need to Budget For
Soft costs and hidden expenses can add 20-35% to your base construction estimate. Failing to account for these costs leads to mid-project cash shortfalls and compromised finishes.
Permits, Design Fees, and HST Considerations
Building permits for interior renovations in Toronto cost $500 to $3,500 depending on scope. The larger expense is design drawings and engineering stamps required for permit applications. Professional design fees vary by service model. Full interior design services cost 8-15% of construction budget. Design-build firms like Delvin Dream Homes include design coordination within integrated project pricing.
Engineering fees add $2,000 to $8,000 for structural assessments when removing load-bearing walls. HST at 13% applies to all labour and materials. On a $150,000 renovation, that’s $19,500 in tax.
Contingency Budget and Insurance During Renovation
Most professionals recommend 15-20% contingency for typical renovations. Older Toronto homes built before 1960 should budget 20-25% due to higher likelihood of hidden issues like inadequate framing, knob and tube wiring, or foundation problems.
Builder’s risk insurance covers your home during major renovations when standard homeowner policies may not. Policies cost 1-4% of construction value, typically $1,500 to $6,000 for projects in the $150,000 to $300,000 range. This specialized insurance protects against theft, vandalism, and construction-related damage. Your contractor should carry liability insurance, but builder’s risk protects your investment if work stops due to unforeseen circumstances.
Temporary accommodation costs catch many homeowners unprepared. Major renovations often require moving out for 2-6 months. Budget $2,500 to $6,000 per month for temporary housing in the Greater Toronto Area.
Special Considerations for Renovating Older Toronto Homes
Toronto’s housing stock includes thousands of homes built between 1880 and 1960. These properties present unique renovation challenges that drive costs higher than newer construction.
Asbestos remediation affects most homes built before 1980. Asbestos appears in floor tiles, drywall joint compound, popcorn ceilings, and pipe insulation. Professional abatement costs $3,000 to $10,000 for an average home. You cannot legally demolish materials containing asbestos without certified removal. Testing costs $400 to $800.
Knob and tube wiring remains common in Toronto homes built before 1950. This outdated electrical system lacks grounding and poses fire risks. Insurance companies increasingly refuse coverage without full rewiring. Complete knob and tube removal and replacement costs $8,000 to $18,000 for a typical 1,500-square-foot home.
Heritage designation adds regulatory layers that increase costs and timelines. Designated heritage properties require Heritage Permit applications for exterior changes and sometimes interior alterations. Applications take 8-16 weeks for approval. Required materials and methods often cost 25-40% more than standard construction.
Foundation issues plague older Toronto homes. Many have rubble stone foundations that require waterproofing or reinforcement. Basement lowering or underpinning to achieve modern ceiling heights costs $30,000 to $75,000. Foundation repair cannot be deferred, it becomes prerequisite work that consumes budget before interior finishes begin.
Load-bearing wall configuration in older homes often differs from modern expectations. Some older homes have masonry load-bearing walls that cost significantly more to modify than wood-framed walls. Budget $12,000 to $25,000 per major wall removal in heritage construction.
Best Time to Start Your Toronto Renovation: Seasonal Timing Considerations
Renovation timing significantly impacts contractor availability, material costs, and project duration. Toronto’s seasonal construction patterns create distinct advantages and challenges depending on when you start.
Spring (April-May) represents peak renovation season. Contractor schedules fill quickly with 3-5 month backlogs common by March. Material suppliers face high demand, sometimes causing delivery delays. Homeowners benefit from optimal weather for projects requiring temporary exterior openings, but expect to pay premium rates and book contractors 4-6 months ahead.
Summer (June-August) maintains high contractor demand with limited availability for new projects. Weather conditions support work requiring exterior access. Material costs remain at seasonal peaks. Plan for 2-4 month contractor lead times if booking after March.
Fall (September-November) offers the best balance of availability and pricing. Contractor schedules open as summer projects complete. Material suppliers begin clearing inventory, sometimes offering 5-10% discounts on select products. Weather remains suitable for most work. Book contractors in July-August for fall starts.
Winter (December-March) provides maximum contractor availability and best pricing. Many contractors offer 8-12% labour rate discounts to maintain crew employment during slow season. Material costs hit annual lows in January-February. Interior renovations face minimal weather constraints. The trade-off involves holiday scheduling around Christmas and New Year, plus potential delays if projects require exterior work during extreme cold or snow.
Optimal renovation timing depends on your priorities. Homeowners seeking best value and contractor availability should plan design and permits in fall, targeting January-March construction starts. Those requiring specific completion dates for life events should book contractors 5-7 months ahead regardless of season, accepting premium spring-summer pricing.
Permit application timing matters equally. Toronto Building Division maintains consistent 8-12 week processing times year-round, but Committee of Adjustment schedules fewer hearings in July-August and December, potentially adding 3-4 weeks to variance applications submitted during those periods.
Cost and Budget Considerations
Interior renovation budgeting in Toronto requires balancing aspirations against financial reality. Most homeowners underestimate total costs by 20-30% when they begin planning.
Budget allocation should follow proven ratios: 40-45% to labour, 30-35% to materials, 15-20% to contingency, 5-8% to permits and professional fees, and 5-7% to soft costs including temporary accommodation and insurance. A $150,000 total budget allocates approximately $63,000 to labour, $48,000 to materials, $25,500 to contingency, $9,000 to permits and design, and $4,500 to insurance and soft costs.
Financing options affect your renovation feasibility. Home equity lines of credit offer the most flexible and affordable financing with interest rates 2-4% lower than personal loans. Refinancing your mortgage to access equity works for larger renovations but involves closing costs of 1.5-3% of the amount refinanced. Personal loans and credit cards carry higher rates but provide fast access to funds for smaller projects.
Value engineering helps stretch budgets without compromising quality. Focus spending on elements that affect function, durability, and code compliance. Splurge on kitchen layout, quality appliances, proper waterproofing, and structural work. Save on decorative elements you can upgrade later like cabinet hardware, lighting fixtures, and paint colors.
North York-specific permit considerations involve the same Toronto Building Division processes as other boroughs, with applications processed centrally. Standard interior renovation permits take 8-12 weeks from submission to approval regardless of location within Toronto. Projects requiring Committee of Adjustment variances add 12-16 weeks. Heritage properties in North York’s designated areas face additional Heritage Toronto review adding 8-16 weeks to timelines.
North York differs from downtown Toronto boroughs in typical project scale and housing stock. North York’s larger average lot sizes and prevalence of detached homes versus semi-detached or row houses often result in bigger renovation scopes and 10-15% higher total project costs compared to similar-quality work in smaller downtown homes. However, easier site access and parking in North York can reduce labour costs by 5-8% compared to dense downtown areas where contractors face daily parking fees and difficult material deliveries.
Working with established North York contractors like Delvin Dream Homes provides advantages in municipal relationships and local building official familiarity that can smooth permit review and expedite routine applications, though official timelines remain consistent across Toronto boroughs.
Expert Tip from Delvin Dream Homes
Dr. Faraz and the Delvin Dream Homes team recommend getting accurate as-built measurements before finalizing your renovation budget. Older Toronto homes often have non-standard dimensions that affect material quantities and labour hours, sometimes adding 8-12% to initial estimates.
How to Create a Realistic Interior Renovation Budget
Creating an accurate budget requires more than multiplying square footage by average costs. Successful budgets account for scope specifics, include contingencies, and allocate funds across all cost categories.
Start with scope definition. Walk through your home and document exactly what you want to change. Be specific: are you refreshing finishes, reconfiguring layouts, or gutting to studs? Each scope level carries different cost implications.
Get multiple detailed quotes from HCRA-registered contractors. Quotes should break down labour, materials, permits, and soft costs separately. Avoid lump-sum quotes that don’t itemize work. Compare quotes line-by-line to identify where contractors differ.
Design-build firms like Delvin Dream Homes streamline budgeting by providing integrated pricing that includes design, permits, construction, and project management under one contract. This approach eliminates coordination gaps between designers and builders that often lead to change orders and cost overruns.
Review allowances carefully. Many contractors provide quotes with material allowances: placeholders for items you’ll select later. Understand what’s included in allowances and what typical upgrades cost. Kitchen appliance allowances of $8,000 might cover mid-range options but fall $5,000 short of luxury brands.
Build your contingency fund separately. Don’t include contingency in your base budget calculations. Keep it in reserve for genuine surprises, not scope changes or upgrades you decide to add mid-project. Track contingency spending separately to maintain visibility on where extra costs emerge.
Frequently Asked Questions About Interior Renovation Costs in Toronto
How much does a home renovation cost in Toronto in 2026?
Toronto home renovations in 2026 typically cost $100 to $400 per square foot. A cosmetic renovation of a 1,500-square-foot home costs $75,000 to $120,000. Mid-range renovations run $120,000 to $225,000. Full gut renovations cost $225,000 to $450,000 or more. These figures include materials, labour, permits, and design fees but not contingency.
How much does renovation cost per square foot in Toronto?
Interior renovation cost per square foot in Toronto ranges from $100 to $400. Cosmetic updates cost $100 to $150 per square foot. Mid-range renovations with layout changes run $150 to $250 per square foot. Full gut renovations cost $250 to $400 per square foot. These rates include labour and materials but not permits or design fees.
What is the difference between a cosmetic renovation and a full gut renovation?
A cosmetic renovation updates visible finishes like paint, flooring, countertops, and fixtures without moving walls or altering systems. These cost $50 to $125 per square foot. A full gut renovation strips the interior to studs, replacing all framing, insulation, drywall, mechanical systems, and finishes. Full gut renovations cost $250 to $400 per square foot.
How much contingency should I budget for a Toronto renovation?
Budget 15-20% contingency for typical Toronto renovations and 20-25% for homes built before 1960. Contingency covers unexpected issues like structural rot, inadequate framing, knob and tube wiring, asbestos, or foundation problems. On a $150,000 base renovation budget, set aside $22,500 to $30,000.
Do I need a permit for an interior renovation in Toronto?
Most interior renovations in Toronto require building permits if they involve structural changes, plumbing modifications, electrical work beyond simple fixture replacement, or fire separation alterations. You need permits for interior renovations when removing walls, creating new bathrooms, converting basements, or upgrading mechanical systems. Cosmetic work typically does not require permits.
Planning Your Toronto Interior Renovation
Understanding renovation costs gives you the foundation for realistic project planning. Toronto’s 2026 market presents unique challenges: tariff impacts on materials, skilled labour shortages, and increasingly complex permit requirements. Success requires detailed budgeting, adequate contingency planning, and working with experienced professionals who understand local building requirements.
Ready to start your Toronto interior renovation? Dr. Faraz and the Delvin Dream Homes team provide comprehensive renovation services from initial design through final inspection, with transparent pricing and deep knowledge of Toronto Building Division requirements. We manage the complete process so you can focus on enjoying your transformed home. Get a free renovation quote and detailed project timeline tailored to your specific needs and budget. Call (647) 994-6010 to discuss your renovation plans with our experienced North York team.
