
10 Advantages and Disadvantages of Light Gauge Steel Framing for Residential Projects
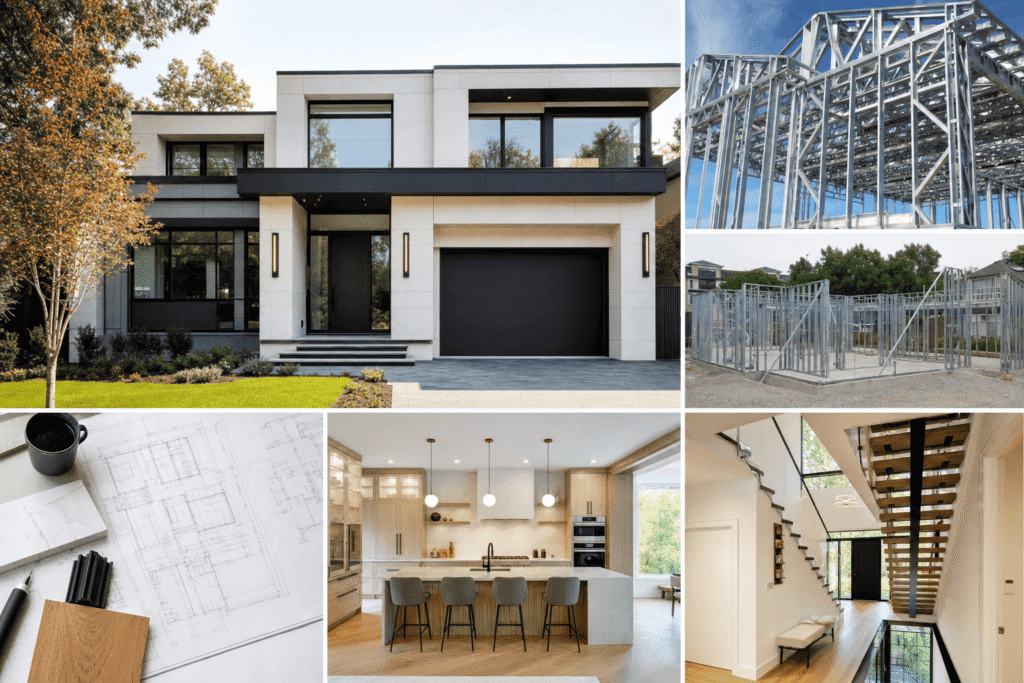
Light gauge steel (LGS) framing has emerged as a modern alternative to traditional wood construction for residential projects across Ontario. As cold-formed steel members become more accessible and builders gain expertise with this system, homeowners in North York and the Greater Toronto Area are increasingly considering steel framing for their custom homes. This construction method […]
Is LGS a Good Choice for Toronto and Ontario Residential Construction?
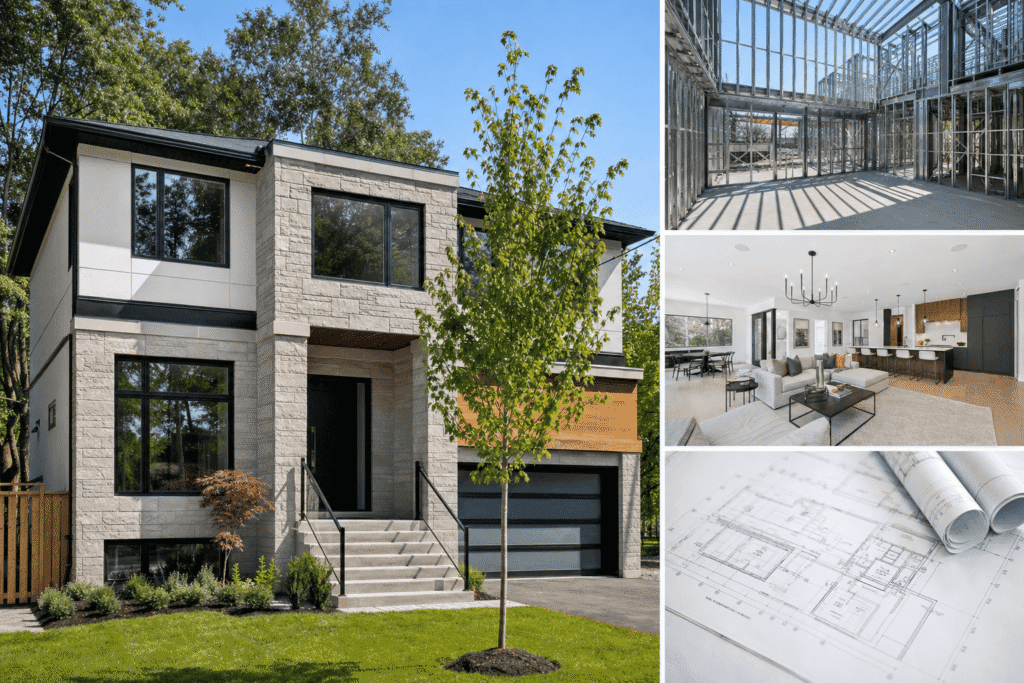
Light gauge steel (LGS) framing continues to gain attention among Toronto homeowners and developers seeking alternatives to traditional wood construction. But is LGS a good choice for Toronto and Ontario residential construction? The answer depends on your specific project type, budget constraints, and long-term priorities. This article examines the practical realities of choosing LGS for […]
LGS vs. Wood Framing Cost: Is Steel Really More Expensive?
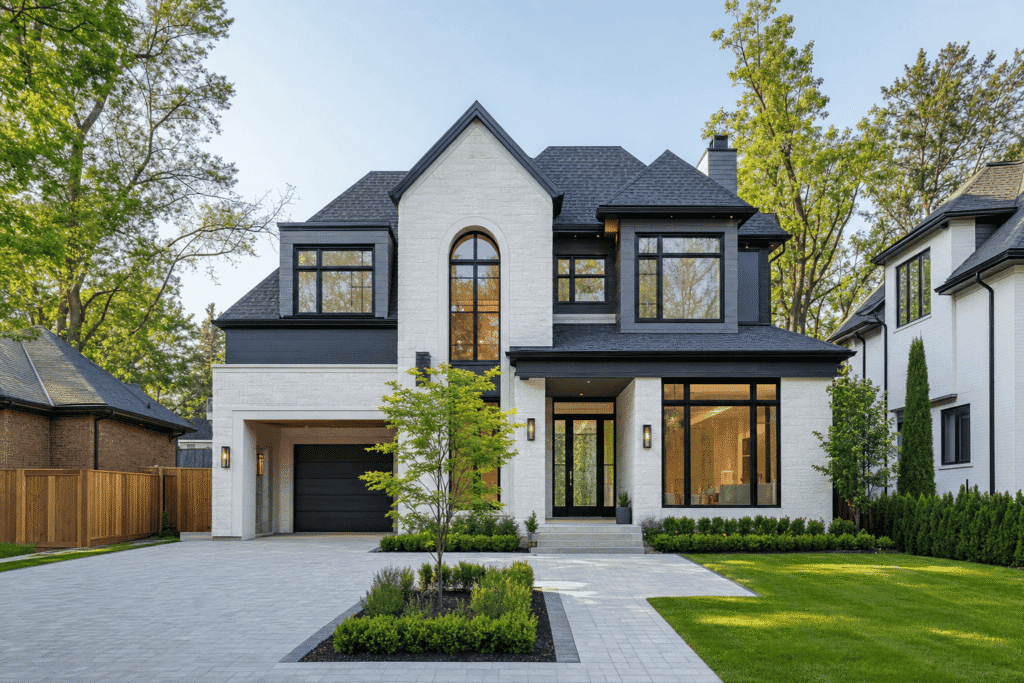
The question of whether light gauge steel framing costs more than wood framing isn’t as straightforward as most homeowners expect. While steel typically carries a higher upfront material cost per square foot, the total project expense depends on labor rates, installation speed, insurance savings, and long-term maintenance. In Ontario’s current construction market, the gap between […]
What Is Light Gauge Steel Framing (LGS) and Is It Suitable for Houses in Canada?
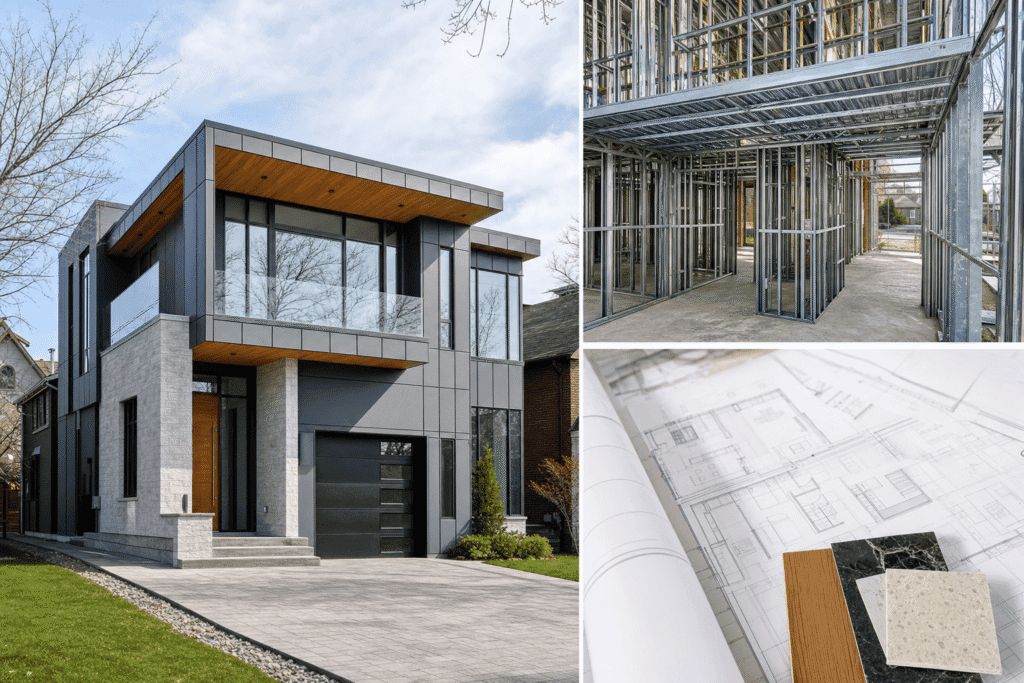
Light gauge steel framing (LGS) is a modern construction method using cold-formed steel studs, tracks, and joists to create the structural skeleton of a building instead of traditional dimensional lumber. If you’re planning a custom home, multiplex project, or major renovation in Ontario, you’ve likely encountered LGS as an alternative to conventional wood framing and […]
LGS vs. Wood Framing: Which Is Better for Small Residential Construction?
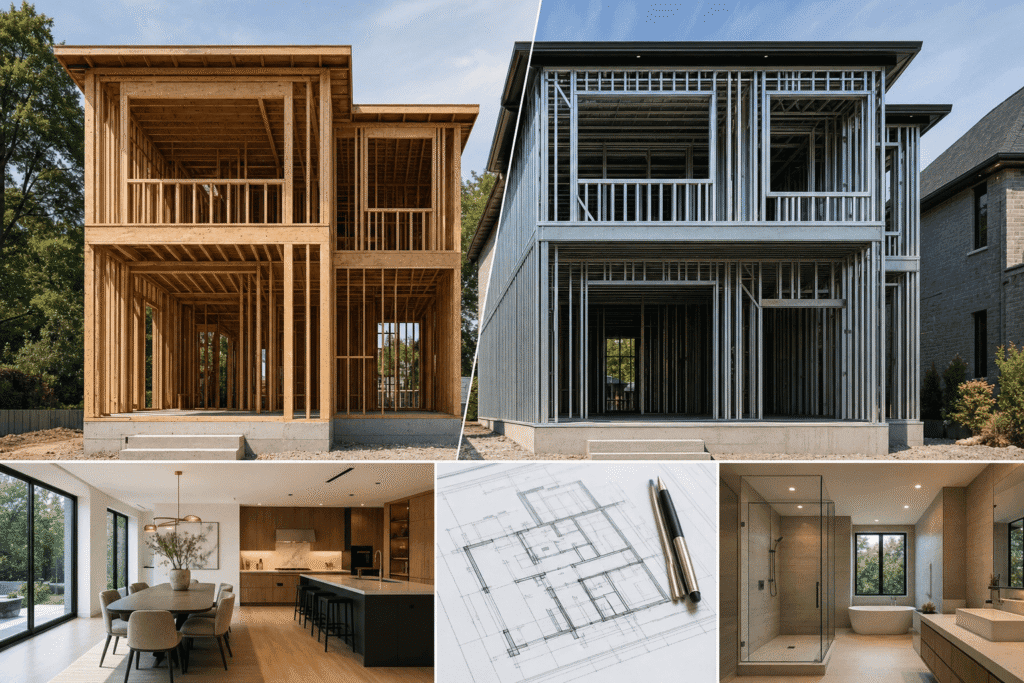
Choosing between light gauge steel (LGS) framing and traditional wood framing is one of the most important decisions in small residential construction. Both systems offer distinct advantages and challenges, from structural performance to long-term cost implications. For homeowners planning custom homes, additions, or garden suites in North York and the Greater Toronto Area, understanding how […]
Deck Attachment Through Brick Veneer: Code-Compliant Installation Guide for Ontario Homes
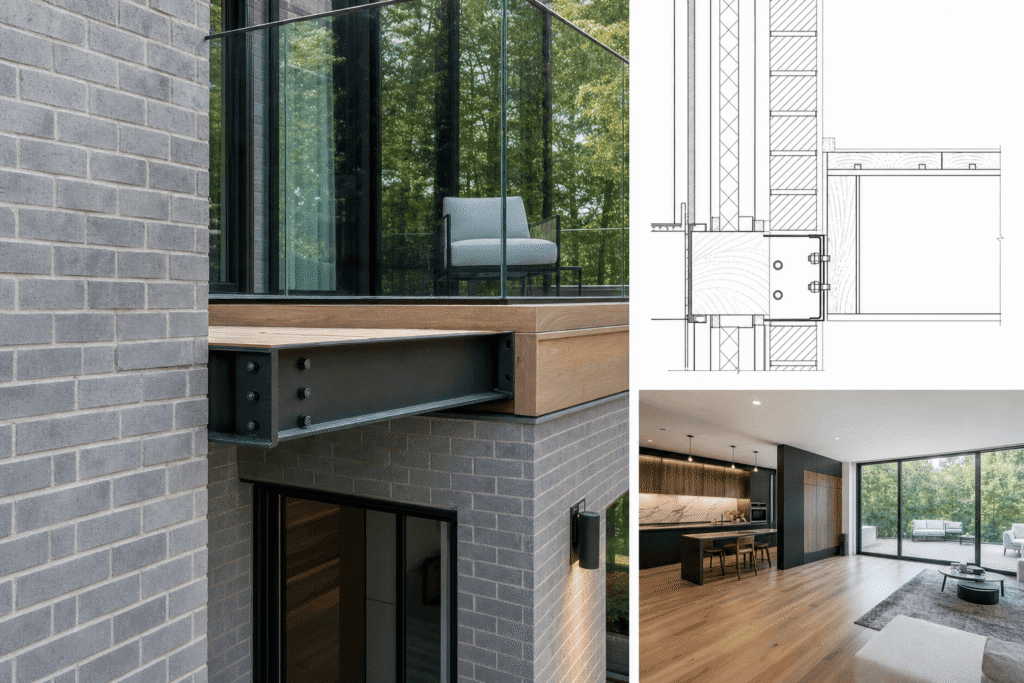
Attaching a deck ledger through brick veneer construction requires specialized connectors and structural engineering to meet Ontario Building Code requirements. Unlike solid brick or wood-framed homes, brick veneer is a non-structural facade separated from the load-bearing wall by an air gap, meaning traditional through-bolting methods create unsafe installations that fail inspections and compromise structural integrity. […]
How Much Does It Cost to Build a Custom Home in Toronto in 2026?
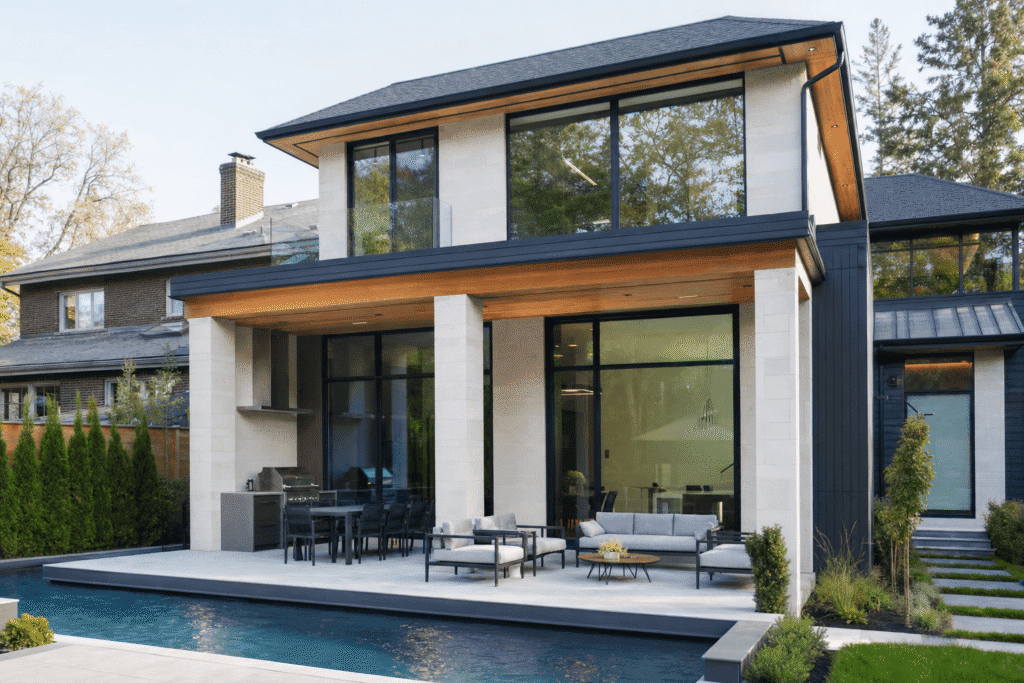
Most Toronto homeowners believe custom home construction starts at $500 per square foot. That’s a dangerous oversimplification. The reality involves land acquisition, municipal permits, Committee of Adjustment hearings, soft costs, and construction variables that can swing your budget by 40% or more. Understanding how much it costs to build a custom home in Toronto requires […]
Custom Home Builder North York: Design, Permits & Licensed Construction 2026
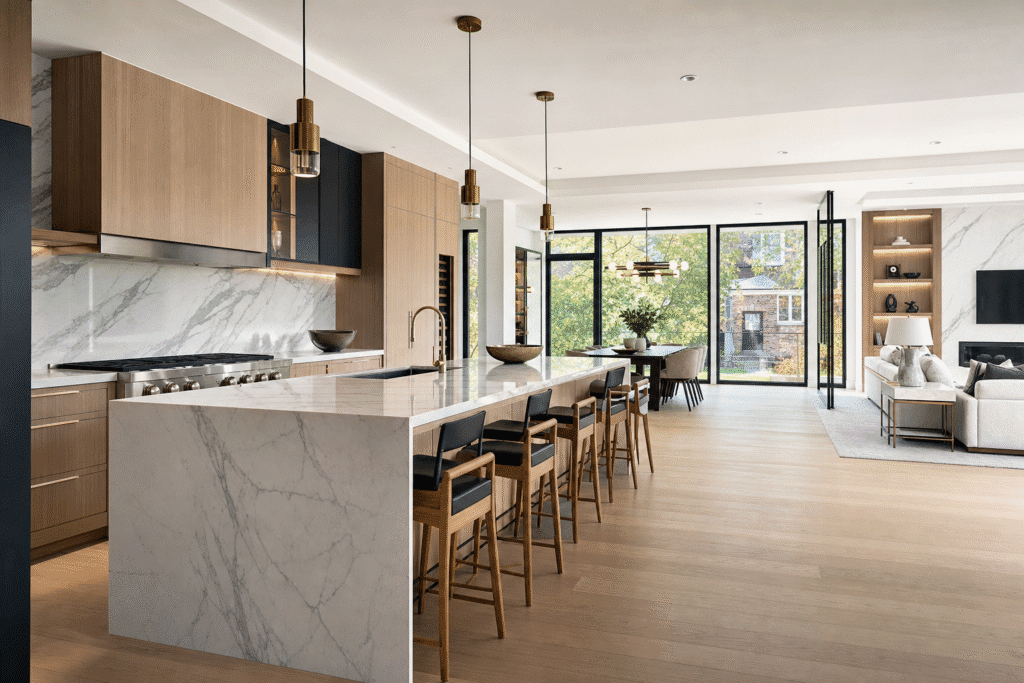
Most homeowners in North York think building a custom home means months of permit delays, hidden costs, and juggling multiple contractors. The truth? When you work with a licensed builder who manages both design and construction under one roof, the process becomes predictable, transparent, and faster than most renovations. Custom home building in North York […]