
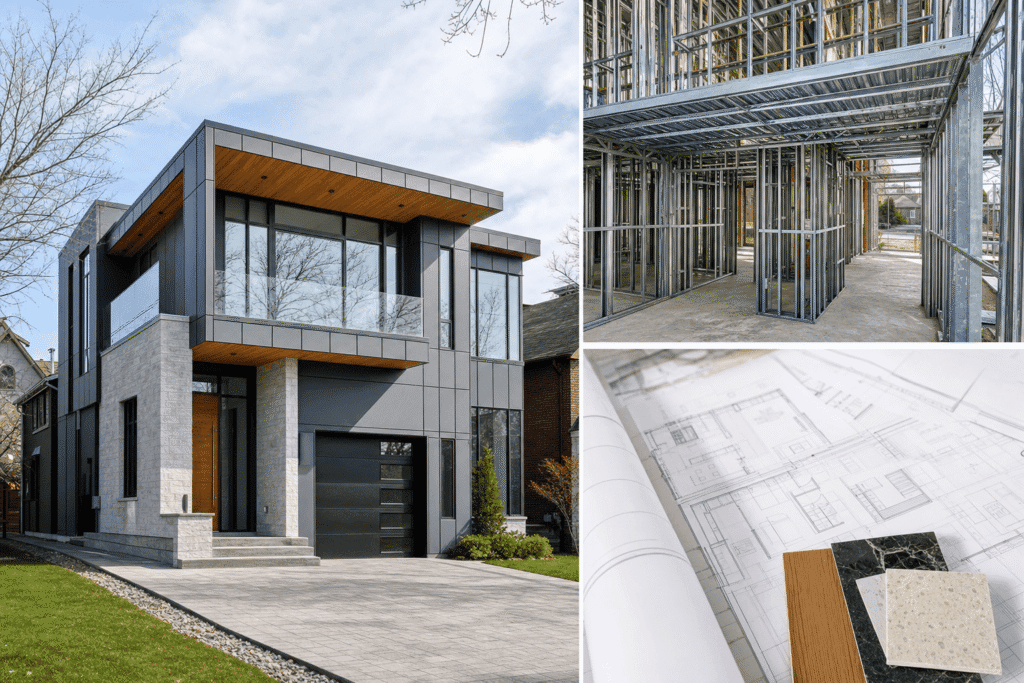
Light gauge steel framing (LGS) is a modern construction method using cold-formed steel studs, tracks, and joists to create the structural skeleton of a building instead of traditional dimensional lumber. If you’re planning a custom home, multiplex project, or major renovation in Ontario, you’ve likely encountered LGS as an alternative to conventional wood framing and wondered whether it’s a practical choice for Canadian residential construction.
This article explains what light gauge steel framing is, how it’s manufactured, how it compares to wood framing in strength, durability, and cost, and whether it’s suitable for houses built in Canada’s climate. You’ll learn about Canadian Building Code requirements, thermal performance considerations, cost analysis specific to Ontario, and contractor availability.
We’ll also address common concerns about thermal bridging, installation complexity, and long-term value, so you can make an informed decision about framing systems for your project.
Quick Answer
Light gauge steel framing is code-compliant and structurally suitable for Canadian residential construction, offering superior durability and dimensional stability. However, higher material costs (15-30% premium), thermal bridging challenges, and limited contractor availability make it more common in commercial and multiplex projects than single-family homes.
What Is Light Gauge Steel Framing (LGS)?
Light gauge steel framing is a construction system that uses thin-walled, cold-formed steel profiles to build walls, floors, and roof structures. Instead of 2×4 or 2×6 lumber studs, LGS uses galvanized steel sections typically ranging from 0.45mm to 3.0mm in thickness.
The term “light gauge” distinguishes these thin steel members from the heavier structural steel used in high-rise and industrial construction. LGS components are manufactured by roll-forming flat steel coils into specific profiles at room temperature, a process that maintains the steel’s strength while creating precise, consistent dimensions.
Common applications include load-bearing walls, non-load-bearing partitions, floor joists, roof trusses, and ceiling systems. In Canada, LGS is widely used in commercial buildings, mid-rise residential developments, and increasingly in multiplex housing projects where speed, precision, and fire resistance are priorities.
Cold-Formed Steel vs Light Gauge Steel: Understanding the Terminology
The terms “cold-formed steel” (CFS) and “light gauge steel” (LGS) are often used interchangeably in residential construction. Both refer to the same manufacturing process: steel is shaped at ambient temperature without heating, which preserves its structural properties.
Cold-formed steel is the technical term used in engineering specifications and building codes. Light gauge steel is the industry shorthand that emphasizes the material’s weight and thickness relative to heavy structural steel. The Canadian Sheet Steel Building Institute (CSSBI) uses both terms in its technical documents, but specifies that residential framing typically uses steel between 0.84mm and 2.77mm thick.
Common LGS Components: C-Sections, Z-Sections, and Steel Studs
LGS framing systems rely on a few standardized profiles, each designed for specific structural roles:
- C-sections (steel studs): The most common profile, shaped like the letter C, used for vertical wall studs and horizontal tracks. Standard depths range from 38mm to 305mm.
- Z-sections: Used primarily for roof purlins, wall girts, and bridging between studs. The Z-shape provides torsional resistance and allows overlapping connections.
- Omega sections: Hat-shaped profiles used for furring channels, ceiling joists, and drywall backing where lighter loads are expected.
- Tracks: U-shaped channels that serve as top and bottom plates for wall assemblies, providing a fixed guide for vertical studs.
All profiles include pre-punched holes for running electrical conduit, plumbing lines, and HVAC ductwork without field drilling, which speeds installation and maintains structural integrity.
Key Takeaways
- Verify your contractor’s experience with LGS and thermal bridging mitigation strategies
- Expect 15-30% higher material costs compared to wood framing in Ontario
- Budget for continuous insulation or thermal breaks to meet energy code requirements
- Confirm Canadian Building Code compliance for your specific project type and location
- Choose LGS for multiplex or commercial projects where fire resistance adds value
How Light Gauge Steel Framing Is Manufactured
LGS components are produced through a continuous roll-forming process that converts galvanized steel coils into finished framing profiles. The process starts with flat steel sheets coated with a zinc layer (galvanization) to prevent corrosion.
These coated coils are fed through a series of roller dies that progressively bend the steel into the desired cross-sectional shape: C-section, Z-section, or track. Because the steel is formed at room temperature, it retains its yield strength and ductility, unlike hot-rolled steel which undergoes phase changes during heating.
In Canada, major LGS manufacturers like Steelway Building Systems and Bailey Metal Products operate roll-forming facilities in Ontario and Alberta, producing studs and tracks that comply with CSA S136 (North American Specification for the Design of Cold-Formed Steel Structural Members). The entire manufacturing process is highly automated, resulting in dimensional tolerances of +/- 1mm, far tighter than typical lumber dimensions.
When evaluating LGS for custom homes in North York, Dr. Faraz and the Delvin Dream Homes team recommend requesting thermal modeling early in design. Most permit reviewers now expect R-value calculations that account for steel stud thermal bridging.
Light Gauge Steel vs Wood Framing: A Detailed Comparison for Canadian Homes
Choosing between LGS and conventional wood framing requires evaluating structural performance, cost, durability, installation complexity, and long-term value. Both systems are code-compliant and widely used across Canada, but each has distinct advantages depending on project type, budget, and climate considerations.
| Property | Light Gauge Steel | Wood Framing |
|---|---|---|
| Modulus of elasticity | 200,000 MPa | 13,000 MPa (SPF lumber) |
| Weight (comparative) | 40% lighter for equivalent strength | Baseline |
| Deflection under load | Lower (stiffer) | Higher (more flexible) |
| Thermal conductivity | 400x higher than wood | Low (natural insulator) |
| R-value reduction | 25-35% loss due to thermal bridging | Minimal (5-10%) |
| Moisture resistance | Does not rot or warp | Requires moisture management |
| Fire resistance | Non-combustible | Combustible (requires fire treatments) |
Structural Strength and Load-Bearing Capacity
LGS offers superior strength-to-weight ratio compared to dimensional lumber. A 152mm (6-inch) steel stud can support greater loads than a comparable 2×6 wood stud while weighing approximately 40% less. Steel’s modulus of elasticity is roughly 15 times higher than SPF lumber, meaning steel studs deflect less under load.
However, steel’s high thermal conductivity creates thermal bridging that reduces wall assembly R-values by 25-35% unless mitigated with continuous insulation or thermal breaks. Wood framing remains the structural system of choice for single-family custom homes in Ontario, primarily because carpenters are familiar with it, material costs are lower, and thermal performance is easier to achieve.
Durability and Longevity in Canadian Climate Conditions
Galvanized steel does not rot, warp, twist, or attract insects, giving LGS a clear advantage in moisture-prone environments like basements, coastal regions, and areas with termite activity. In freeze-thaw cycles common across Ontario, LGS maintains dimensional stability while wood can experience seasonal movement that causes drywall cracking and nail pops.
Wood framing requires careful moisture management, air sealing, and vapor control to prevent mold and decay. Pressure-treated lumber is mandatory for sill plates and any wood in contact with concrete. That said, properly designed and built wood-framed homes routinely last 100+ years in Canadian climates when built to modern building code standards.
For multiplex projects in Toronto, the Delvin Dream Homes team often recommends LGS for fire-rated assemblies between units. Steel framing simplifies achieving two-hour fire separations required by code, reducing long-term insurance costs for landlords.
Ready to build your dream home?
Get a free consultation with Dr. Faraz and our expert team to discuss your project vision, budget, and timeline.
Key Advantages of LGS for Residential Construction in Canada
Despite higher material costs and limited contractor availability, LGS offers several compelling benefits for specific project types and site conditions.
Dimensional stability: Steel studs arrive on site straight, consistent, and ready to install. Wall assemblies stay plumb and true, improving drywall finish quality and reducing callbacks.
Fire resistance: Steel is non-combustible, simplifying compliance with fire-rated wall and floor assemblies required between dwelling units in multiplexes, fourplexes, and garden suites.
Pest immunity: No termites, carpenter ants, or wood-boring beetles. Particularly valuable in areas with active insect populations.
Moisture resistance: Galvanized steel won’t rot, mold, or decay even if exposed to high humidity during construction or service.
Prefabrication potential: LGS components can be precisely cut, assembled into wall panels, and delivered to site ready for installation, reducing on-site labor and accelerating project timelines.
At Delvin Dream Homes, we’ve seen LGS work particularly well for clients building multiplex housing projects where fire ratings, tight construction schedules, and long-term durability justify the premium cost.
Is Light Gauge Steel Framing Suitable for Houses in Canada?
LGS is structurally suitable and code-compliant for residential construction across Canada. The real question is whether it’s practical and cost-effective for your specific project type, budget, and location.
Canadian Building Code Requirements and Compliance for LGS
The National Building Code of Canada (NBC) recognizes cold-formed steel framing as an acceptable structural system for residential construction. Part 4 (Structural Design) references CSA S136, which provides detailed design requirements for LGS assemblies. Part 9 (Housing and Small Buildings) allows LGS for houses up to three storeys and 600 square meters in building area, subject to specific material grades, connection details, and bracing requirements outlined in Section 9.17.
Key NBC requirements include minimum steel thickness of 0.84mm (20-gauge) for load-bearing studs, G40 galvanized coating for corrosion protection, structural screws at all connections (nails are not permitted), lateral bracing using steel strapping or sheathing, and continuous air barriers to manage moisture.
Provincial building codes in Ontario, British Columbia, and Alberta adopt the NBC with minimal amendments affecting LGS design. Ontario’s Building Code references the same CSA S136 standard but requires additional documentation for energy compliance under SB-12. Local building departments require engineered drawings stamped by a P.Eng. for LGS projects, even when wood framing would fall under prescriptive Part 9 provisions.
When managing the full design and permit process, Dr. Faraz and the Delvin Dream Homes team coordinate with structural engineers to ensure LGS assemblies meet both code requirements and energy performance targets before submission.
Thermal Performance and Insulation Considerations for Canadian Winters
Steel studs conduct heat 400 times faster than wood, creating continuous thermal bridges through exterior walls. In a standard 152mm (6-inch) stud wall with R-20 batt insulation, steel studs reduce the effective whole-wall R-value to approximately R-13 to R-15, a 25-35% loss.
This thermal bridging makes it difficult to meet energy code requirements (SB-12 in Ontario, NBC 9.36 nationally) without additional insulation strategies: continuous exterior insulation using rigid foam or mineral wool sheathing outside the steel studs (minimum 25mm is typical, but 50-75mm is common for high-performance homes), insulated sheathing products like Zip-R that combine structural sheathing with foam insulation, thermal break clips or hat channels to reduce direct steel-to-steel contact, or closed-cell spray foam that fills stud cavities and encapsulates steel members.
Energy modeling is essential when designing LGS homes in cold climates. Off-the-shelf R-value assumptions used for wood framing will not meet code, and building officials increasingly require thermal analysis demonstrating compliance before issuing permits. In our experience coordinating custom build projects across North York and Toronto, LGS thermal bridging is manageable, but it adds $8,000 to $15,000 in insulation costs compared to equivalent wood-framed assemblies.
Cost Analysis: LGS vs Traditional Wood Framing in Ontario
Material costs for LGS are consistently 15-30% higher than dimensional lumber in the Greater Toronto Area. A typical 2,000 square foot custom home framed in wood costs $18,000 to $24,000 for framing materials alone. The same home framed in LGS costs $22,000 to $32,000.
Labor costs add another variable. Carpenters experienced with LGS can frame at similar speeds to wood once components are staged, but fewer trades in Ontario have extensive LGS experience. Expect to pay 10-20% higher labor rates if your contractor needs to source specialized framers or adjust schedules to accommodate learning curves.
Installation requires different tools (impact drivers, metal shears, screw guns) and fasteners (structural screws instead of nails), adding $2,000 to $4,000 in equipment and consumables for a typical residential project. Offsetting these costs are potential savings in material waste, reduced callbacks for warped studs or settling, and faster installation if wall panels are prefabricated off-site.
| Cost Component | Wood Framing (2,000 sq ft) | LGS Framing (2,000 sq ft) |
|---|---|---|
| Framing materials | $18,000 – $24,000 | $22,000 – $32,000 |
| Labor (installed) | $12,000 – $16,000 | $14,000 – $20,000 |
| Additional insulation | $6,000 – $9,000 | $12,000 – $18,000 |
| Engineering/design | $2,000 – $3,500 | $4,000 – $6,500 |
| Total framing cost | $38,000 – $52,500 | $52,000 – $76,500 |
| Cost per square foot | $19 – $26/sq ft | $26 – $38/sq ft |
For multiplex or commercial projects, LGS cost premiums are easier to justify. Fire-rated assemblies built with steel reduce drywall layers and fireproofing treatments, and faster construction schedules reduce financing carrying costs. Single-family custom homes rarely see these same offsetting savings.
Return on Investment: Long-Term Value of LGS vs Wood Framing
While LGS carries higher upfront costs, long-term value considerations may offset initial premiums for specific project types and owner profiles.
Insurance premiums for multiplex and commercial-residential buildings with LGS framing are typically 5-15% lower than wood-framed equivalents due to superior fire resistance. For a $2 million multiplex property, this translates to $1,500 to $4,500 annual savings, recovering the framing premium over 8-12 years.
Maintenance costs favor LGS in moisture-prone applications. Basement finishing, coastal properties, and buildings with ongoing humidity challenges see reduced callbacks for mold remediation, structural repairs, and pest treatment. Over a 25-year ownership period, avoided wood rot and insect damage can save $5,000 to $15,000.
Resale value impact is mixed. Commercial buyers and multiplex investors recognize LGS durability and lower operating costs, often paying 2-3% premiums for steel-framed properties. Single-family home buyers show no consistent preference, as most cannot distinguish framing systems after drywall installation.
Energy costs remain comparable if thermal bridging is properly addressed. LGS homes with continuous exterior insulation perform equivalently to well-built wood-framed homes, so long-term heating and cooling expenses do not significantly favor either system.
For owner-occupied custom homes, ROI on LGS is difficult to justify purely on financial grounds. For income properties, commercial buildings, and long-term institutional ownership, the combination of lower insurance, reduced maintenance, and faster construction timelines creates measurable returns.
Availability of Skilled LGS Contractors in Ontario and Canada
One of the most significant barriers to LGS adoption in residential construction is limited contractor familiarity. Most residential framers in the GTA trained on wood framing and have little to no experience with cold-formed steel systems.
Commercial contractors routinely use LGS for office buildings, retail spaces, and mid-rise residential projects, but few take on single-family custom homes due to lower project volumes and tighter margins. A handful of specialized framers operate in Ontario, primarily serving developers building multiplexes, modular housing, and multi-unit projects where repetitive floor plans justify the learning curve and tooling investment.
Homeowners and small builders face a practical challenge: finding a framing crew willing to bid competitively on a one-off LGS project. This often extends project timelines by 4-8 weeks while the general contractor sources qualified trades or arranges training for existing crews.
Why LGS Adoption Remains Limited in Canadian Residential Construction
Trade schools and apprenticeship programs focus overwhelmingly on wood framing, producing few graduates with steel framing credentials. Union and non-union framers alike resist investing in new tools and training without guaranteed project volume.
Material supply chains also present challenges. Lumber yards stock dimensional lumber in depth, but steel framing suppliers require advance orders and minimum quantities that don’t align with single-family home economics. Lead times for custom steel components can extend 3-6 weeks, compared to same-day lumber availability.
Building officials and plan examiners are more familiar with wood framing details, sometimes requiring additional documentation, engineering stamps, or site inspections for LGS projects that would otherwise qualify for prescriptive approval under Part 9 of the Building Code.
HCRA-licensed builders like Delvin Dream Homes maintain relationships with trades experienced in both conventional and alternative framing systems, but even then, scheduling LGS-capable crews requires advance planning and flexibility. As building codes push toward higher energy performance and fire safety standards, LGS adoption is gradually increasing, but workforce capacity remains limited compared to traditional wood framing.
Clients planning major projects often ask us to run parallel cost estimates for both framing systems. When discussing total project budgets, Dr. Faraz and the Delvin Dream Homes team factor in not just upfront costs but also energy performance, insurance, contractor availability, and realistic project timelines.
Frequently Asked Questions About Light Gauge Steel Framing
What is light gauge steel framing and how is it different from traditional framing?
Light gauge steel framing uses thin-walled, cold-formed galvanized steel studs and tracks instead of dimensional lumber to build walls, floors, and roofs. Unlike wood framing, LGS components are manufactured to precise tolerances, resist moisture and pests, and require structural screws instead of nails. The main trade-off is higher thermal conductivity, which requires additional insulation strategies to achieve equivalent energy performance.
Is light gauge steel framing suitable for residential houses in Canada?
Yes, LGS is code-compliant and structurally suitable for Canadian residential construction under the National Building Code. It’s most practical for multiplex housing, commercial-residential hybrids, and projects where fire resistance and moisture durability justify the 20-40% cost premium over wood framing. Single-family homes can use LGS, but limited contractor availability and thermal bridging challenges make wood framing more common.
How does LGS perform in Canadian winter climates and cold temperatures?
LGS maintains structural integrity and dimensional stability in extreme cold, but steel’s high thermal conductivity creates thermal bridges that reduce wall assembly R-values by 25-35% compared to wood framing. To meet energy code requirements in Ontario, LGS walls typically need continuous exterior insulation (R-5 to R-15) or spray foam encapsulation. Properly designed LGS homes perform well thermally, but require careful detailing and higher insulation costs.
What is the cost difference between steel framing and wood framing in Ontario?
LGS framing costs 15-30% more than wood for materials and 10-20% more for labor in the Greater Toronto Area. For a typical 2,000 square foot home, total framing costs range from $38,000-$52,500 for wood versus $52,000-$76,500 for LGS, including additional insulation required for thermal bridging. On a per-square-foot basis, expect $19-26/sq ft for wood versus $26-38/sq ft for LGS, making it most cost-effective for multiplex or commercial projects.
Are there enough qualified LGS contractors available in Ontario and Canada?
No, LGS-experienced residential contractors are limited in Ontario. Most framers specialize in wood construction, and few have the training or tools for cold-formed steel systems. Commercial contractors use LGS routinely but rarely take on single-family homes. Finding a qualified crew can extend project timelines by 4-8 weeks and increase labor costs by 10-20%. Trade schools focus on wood framing, producing few graduates with steel credentials, which remains the primary barrier to widespread adoption.
Final Considerations: Is LGS Right for Your Project?
Light gauge steel framing is a proven, code-compliant alternative to wood framing that offers superior durability, fire resistance, and dimensional stability. For multiplex developments, commercial-residential projects, and builds where moisture or pest resistance are priorities, LGS delivers measurable long-term value despite higher upfront costs.
For single-family custom homes in Ontario, wood framing remains the practical default unless specific site conditions, design requirements, or client priorities justify the 20-40% cost premium and longer lead times required for LGS.
The decision ultimately depends on your project type, budget flexibility, timeline constraints, and access to experienced trades. Energy code compliance is achievable with either system, but LGS requires more deliberate thermal design and additional insulation investment.
If you’re planning a custom home, multiplex, or major renovation in North York or the Greater Toronto Area and want to evaluate LGS against conventional framing for your specific project, request a free consultation with Dr. Faraz and the Delvin Dream Homes team. We’ll provide cost analysis, energy modeling, and contractor recommendations based on your site, budget, and design goals.
