
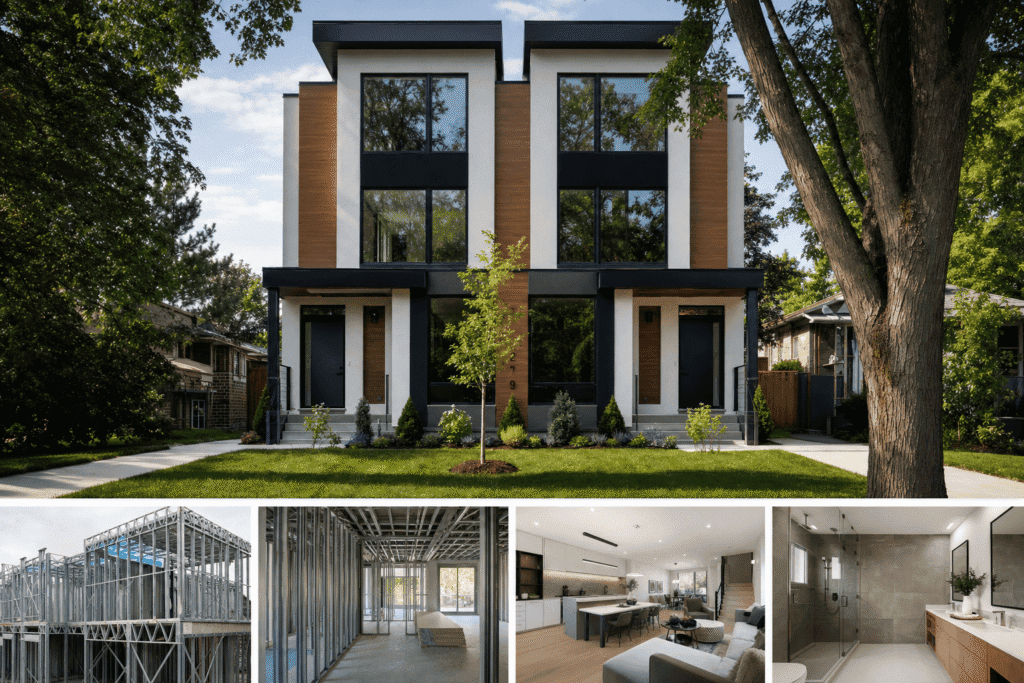
Small-scale developers and homeowners across the GTA are increasingly evaluating light gauge steel framing for multiplex construction as they plan 3-4 unit residential buildings. The question is not whether LGS can work, but whether it delivers measurable efficiency gains over traditional wood framing in terms of timeline, cost, and project coordination.
This article examines how cold-formed steel performs in real multiplex projects across Ontario. You will understand code compliance requirements, structural capacity, timeline comparisons, cost implications, acoustic performance, trade coordination challenges specific to the GTA market, integration with modern design trends, and when LGS makes practical and financial sense for your specific situation.
Whether you are converting a single-family home into a fourplex under Toronto’s new multiplex zoning rules or building a ground-up 3-4 unit project, this guide helps you determine when LGS improves your project outcomes.
Quick Answer
Light gauge steel framing can improve multiplex construction efficiency through faster framing timelines, superior dimensional stability, and better acoustic performance between units. However, actual gains depend on contractor availability in your local market, project scale (3-4 units see less benefit than larger projects), and whether your design leverages prefabrication advantages.
What Is Light Gauge Steel (LGS) Framing for Multiplex Construction?
Light gauge steel framing uses cold-formed steel studs and tracks to build the structural skeleton of multi-unit residential buildings. These components are manufactured from galvanized steel coils rolled into C-shaped or U-shaped profiles, typically 20-gauge to 14-gauge thickness depending on load requirements.
For multiplex projects, LGS serves the same structural function as wood studs. Load-bearing walls, interior partitions, floor joists, and roof trusses can all be constructed with steel components. The material weighs significantly less than structural steel beams but delivers higher strength-to-weight ratios than dimensional lumber.
At Delvin Dream Homes, Dr. Faraz and our team often see clients interested in 4-plex and 6-plex design and permit services ask about LGS after hearing about faster construction times. The reality depends on your specific project parameters and local contractor expertise.
Key Takeaways
- Verify local contractor availability before committing to LGS for small multiplexes
- Budget 8-12% higher upfront costs offset by long-term maintenance savings
- Leverage LGS for superior acoustic separation between multiplex units
- LGS integrates well with prefab/modular multiplex designs and flexible layouts
- Choose LGS when long-term hold properties justify lifecycle cost advantages
Code Compliance: Is LGS Permitted for Multiplex Buildings in Ontario?
The Ontario Building Code explicitly permits light gauge steel framing for multi-unit residential buildings, including 3-4 unit multiplexes. Part 9 (Housing and Small Buildings) allows either wood or steel framing systems for buildings up to three storeys and 600 square metres in building area per unit.
Projects exceeding Part 9 thresholds fall under Part 4 (Structural Design) and Part 3 (Fire Protection), which also accommodate LGS assemblies. Your structural drawings must include a P.Eng. stamp regardless of framing material once you exceed basic Part 9 parameters.
For Toronto multiplexes specifically, the real compliance challenge is not the framing material itself, but ensuring your LGS assembly details meet fire-resistance ratings and sound transmission class requirements between dwelling units.
Expert Tip from Delvin Dream Homes
Always engage a P.Eng. familiar with cold-formed steel before finalizing your multiplex design. We have seen permit delays when structural drawings lack proper LGS connection details that satisfy Part 4 requirements for multi-unit buildings.
Structural Capacity and Fire Safety: Can LGS Support Multi-Story Multiplexes?
Light gauge steel framing provides adequate structural capacity for typical 3-4 story multiplex buildings in Ontario. Cold-formed steel studs are manufactured in various gauges, each with defined load capacities. For multiplex construction, 16-gauge to 12-gauge studs handle bearing walls supporting multiple floors.
Steel framing components themselves are non-combustible, which creates inherent advantages for fire safety in multi-unit residential buildings. For multiplex party walls (the walls separating dwelling units), OBC requires a minimum 1-hour fire-resistance rating. Standard LGS assemblies achieve this with two layers of 5/8-inch Type X gypsum board on each side of the steel studs, with proper insulation cavity treatment.
Cost Analysis: How LGS Impacts Your Multiplex Construction Budget
Cost comparisons between LGS and wood framing require examining both upfront construction costs and long-term ownership considerations. Material costs for light gauge steel studs typically run 15-20% higher than equivalent dimensional lumber at current 2026 pricing in Ontario. Labor costs tell a different story. Experienced LGS framing crews charge premium rates due to specialized skills and limited availability in the GTA residential market.
Combined material and labor impacts mean LGS framing systems typically add 8-12% to your total framing package cost for small multiplex projects. On a $600,000 construction budget, the LGS premium impacts your overall budget by approximately $7,000-$13,000.
For a more detailed LGS vs wood framing cost comparison that breaks down material, labor, and lifecycle costs across different project types, we have published a comprehensive analysis based on recent Ontario projects.
The offset comes from reduced long-term maintenance and superior durability. Steel framing does not rot, warp, or provide food sources for insects. In multiplex buildings where you are maintaining common structural elements across multiple tenant units, these durability advantages compound over 20-30 year ownership periods.
Expert Tip from Delvin Dream Homes
For investment properties, calculate total cost of ownership over 25 years rather than focusing solely on initial construction costs. LGS durability advantages become significant when you factor in reduced maintenance callbacks and structural repairs across multiple tenant turnovers.
Superior Acoustic Performance: Meeting Sound Separation Requirements Between Units
Sound transmission between dwelling units is one of the most common occupant complaints in multiplex buildings. Ontario Building Code requires party walls and party floors to achieve minimum Sound Transmission Class (STC) ratings, typically STC 50 for walls and STC 50 for floor-ceiling assemblies in multi-unit residential buildings.
Light gauge steel framing offers distinct advantages for meeting these requirements. The key lies in how LGS assemblies isolate structural pathways that transmit sound vibrations between units.
| Wall Assembly Type | STC Rating | Total Wall Thickness | Assembly Specifications |
|---|---|---|---|
| Standard Wood Double-Stud | STC 50-52 | 8-10 inches | Staggered 2×4 studs, mineral wool, resilient channels, double drywall each side |
| Wood Single-Stud with Resilient | STC 48-50 | 6-7 inches | Single 2×4 studs, resilient drywall clips, often underperforms in field testing |
| LGS Single-Row Party Wall | STC 52-55 | 6.5-7.5 inches | Steel studs 24-inch spacing, two layers 5/8-inch Type X gypsum each side, mineral wool insulation |
LGS party walls achieve equivalent or superior acoustic performance in thinner assemblies. At Delvin Dream Homes, we have worked on conversions where homeowners discovered existing wood-framed party walls failed acoustic testing during final inspection. For anyone exploring Toronto’s new multiplex zoning rules and planning conversions, acoustic performance deserves early design attention regardless of framing material.
Real-World Timeline Comparison: LGS vs Wood Frame for 3-4 Unit Multiplexes
Construction timeline impacts carrying costs, financing terms, and time to revenue for multiplex projects. Understanding realistic timeline differences between LGS and wood framing requires examining each construction phase from permit to occupancy.
| Construction Phase | Wood Frame Duration | LGS Duration | Notes |
|---|---|---|---|
| Permit/Design | 8-12 weeks | 10-14 weeks | LGS requires detailed P.Eng. calculations and connection specifications |
| Foundation/Prep | 3-4 weeks | 3-4 weeks | No difference in foundation requirements |
| Framing (structure only) | 4-6 weeks | 3-4 weeks | LGS faster if experienced crew available, weather-independent |
| Electrical Rough-In | 2-3 weeks | 2.5-3.5 weeks | LGS requires grommets at every penetration, specialized knowledge |
| HVAC Rough-In | 1.5-2 weeks | 2-2.5 weeks | Steel studs require precise openings, no field modifications |
| Plumbing Rough-In | 1.5-2 weeks | 2-2.5 weeks | Cannot notch steel studs without reinforcement |
| Insulation/Drywall | 4-5 weeks | 4-5 weeks | Similar installation methods for both systems |
| Finishes/Occupancy | 6-8 weeks | 6-8 weeks | No difference in finish trades |
| Total Timeline | 31-42 weeks | 33-45 weeks | LGS adds 2-3 weeks for typical GTA project due to trade coordination |
The timeline paradox: LGS framing itself completes faster (1-2 weeks saved), but trade coordination challenges for electrical, HVAC, and plumbing typically add back 3-4 weeks. The net result is that small 3-4 unit multiplexes using LGS in the GTA often take 2-3 weeks longer from permit to occupancy compared to wood framing.
Timeline advantages improve significantly for larger projects (8+ units) where specialized LGS trades can be scheduled efficiently, or for prefabricated panel systems where off-site fabrication occurs during permit review periods.
Trade Coordination and Contractor Availability Challenges in the GTA
This is where theory meets reality for small multiplex projects in the Toronto and North York market. Light gauge steel framing requires specialized trade knowledge that is not uniformly available across the residential construction industry in Ontario.
Framing contractors: The GTA has dozens of experienced wood framing crews but only a handful with extensive LGS residential experience. This scarcity creates limited availability, higher labor rates, and reduced competitive bidding.
Electrical contractors: Running wiring through steel studs requires different techniques than wood framing. Electricians must use grommets or protective bushings at every penetration to prevent wire insulation damage from sharp steel edges. Some residential electricians lack experience with these details, leading to code violations during rough-in inspection.
HVAC contractors: Ductwork installation through LGS framing requires cutting precisely sized penetrations and proper fire-stopping at steel stud locations. The material does not allow the same improvisational field modifications that wood framing tolerates. HVAC contractors unfamiliar with steel framing often underbid projects, then encounter field challenges that create delays and change orders.
Plumbing: Steel studs cannot be notched like wood studs without compromising structural integrity. All plumbing penetrations require proper sizing during framing or installation of steel sleeve reinforcements. This demands better coordination between framing and plumbing subcontractors.
The coordination challenge compounds in small projects. A 3-4 unit multiplex does not generate enough trade volume to justify specialized LGS subcontractors mobilizing just for your job. You are competing for the same limited pool of qualified trades as larger commercial projects.
At Delvin Dream Homes, Dr. Faraz and our team maintain relationships with trades experienced in both wood and steel systems. For clients hiring separate designers and general contractors, verifying subcontractor LGS experience before committing to steel framing is essential.
Expert Tip from Delvin Dream Homes
Before specifying LGS for your multiplex, require your general contractor to name specific subcontractors for electrical, HVAC, and plumbing with verified LGS experience. Generic references to finding qualified trades signal future coordination problems.
Integration of LGS with Modern Multiplex Design Trends
Light gauge steel framing aligns well with evolving multiplex design priorities including accessory dwelling units, flexible layouts, and prefabricated construction systems.
Accessory Dwelling Units (ADUs): Toronto’s multiplex zoning rules now permit additional dwelling units on properties already containing multiplexes. LGS framing enables adding ADU space above garages or in rear yard structures without concerns about rot or insect damage in exposed conditions. The dimensional stability of steel studs prevents seasonal movement that creates drywall cracking in detached structures.
Flexible layouts: LGS floor systems can span longer distances without intermediate bearing walls compared to dimensional lumber. This structural advantage supports open-concept unit designs that appeal to modern renters. Steel’s strength allows removing walls during future renovations without compromising structural integrity.
Prefab and modular compatibility: Off-site fabrication represents LGS’s strongest timeline advantage. Steel-framed wall panels can be manufactured with precise dimensions in controlled factory conditions while site preparation proceeds. Panel systems arrive with windows, exterior sheathing, and weather barriers pre-installed. For repetitive unit layouts typical in multiplex buildings, prefabrication reduces on-site labor requirements by 30-40% compared to stick-built construction. The challenge remains connecting prefab-experienced manufacturers with small residential projects in the GTA market.
When LGS Makes the Most Sense for Your Multiplex Project
After examining code compliance, structural capacity, costs, acoustics, trade coordination, and design integration, clear patterns emerge about when light gauge steel framing delivers genuine advantages for small multi-residential projects in Ontario.
LGS makes strong sense when your multiplex project includes:
Long-term hold properties: If you are building a fourplex to hold as a rental investment, the 8-12% upfront cost premium is offset by reduced maintenance and superior durability over 25-30 years.
Acoustic-sensitive designs: Projects in dense urban neighborhoods where tenant retention depends on superior sound isolation benefit from LGS party wall assemblies that achieve STC 52-55 in thinner wall sections.
Prefabrication-compatible layouts: Multiplexes with repetitive unit plans can leverage off-site panel fabrication, which reduces on-site construction time and weather-related delays.
Designs requiring long spans: If your multiplex design includes open-concept main floors, LGS floor systems can accommodate longer spans with less structural depth than dimensional lumber equivalents.
Wood framing remains the pragmatic choice when:
Budget constraints are tight: The 8-12% cost premium for LGS framing can push marginal projects into infeasibility.
General contractor has limited LGS experience: Attempting to learn steel framing on your multiplex project creates unnecessary risk.
You are building for immediate sale: Buyers do not typically pay premiums for steel-framed multiplexes in the resale market.
Trade availability is constrained: If your project timeline is tight and you cannot secure LGS-experienced subcontractors, wood framing eliminates coordination risks.
Conversion projects with complex geometry: Existing building conversions often involve irregular layouts and non-standard dimensions. Wood framing’s adaptability to field changes makes it more practical.
DELVIN DREAM HOMES
Ready to build your dream home?
Get a free consultation with Dr. Faraz and our expert team to discuss your project vision, budget, and timeline.
Frequently Asked Questions
What is light gauge steel (LGS) framing and how does it work in multiplex construction?
Light gauge steel framing uses cold-formed steel studs and tracks manufactured from galvanized steel coils rolled into structural shapes. In multiplex construction, LGS serves the same function as wood studs, forming load-bearing walls, interior partitions, floor systems, and roof structures for multi-unit residential buildings.
Is cold-formed steel allowed by Ontario Building Code for multiplex projects?
Yes, the Ontario Building Code explicitly permits light gauge steel framing for multiplex buildings. Part 9 allows steel framing for buildings up to three storeys and 600 square metres per unit. Your structural drawings require a P.Eng. stamp, and assemblies must meet fire-resistance and acoustic requirements for multi-unit dwellings.
Can LGS structurally support a 4-story multiplex building?
Yes, light gauge steel framing provides adequate structural capacity for 4-story multiplex buildings. Cold-formed steel studs in 16-gauge to 12-gauge thicknesses handle bearing walls supporting multiple floors. Your structural engineer will specify appropriate gauges and spacing based on load calculations for your specific building configuration.
How does LGS compare to wood framing in cost for small multi-residential buildings?
LGS framing typically costs 8-12% more than wood framing for small multiplex projects in Ontario. For a typical fourplex with a $600,000 construction budget, expect $7,000-$13,000 in additional upfront costs. Reduced maintenance and superior durability over 25-30 years can offset the initial premium for long-term hold properties.
Does LGS framing speed up construction timelines for multiplex projects?
LGS framing itself completes 1-2 weeks faster than wood for a 4-unit multiplex due to reduced weather sensitivity and dimensional stability. However, trade coordination challenges for electrical, HVAC, and plumbing typically add 3-4 weeks back. The net result is LGS projects often take 2-3 weeks longer overall in the GTA due to limited subcontractor availability.
Making the Right Framing Decision for Your Multiplex Project
Light gauge steel framing can deliver measurable efficiency gains for multiplex construction, but the advantages are project-specific rather than universal. Superior acoustic performance, long-term durability, and integration with modern design trends make LGS attractive for long-term hold properties in urban Toronto and North York locations. However, the 8-12% cost premium, limited trade availability, and coordination overhead mean wood framing remains the practical default for many small 3-4 unit projects.
The decision framework is straightforward: evaluate your access to LGS-experienced subcontractors, assess whether you are optimizing for initial cost or lifecycle value, and verify that your project scale justifies the specialized coordination requirements. For a comprehensive analysis of advantages and disadvantages of LGS framing across various residential applications, our detailed guide examines scenarios where steel outperforms wood and where traditional framing makes more sense.
Dr. Faraz and the Delvin Dream Homes team work with clients throughout North York and the GTA on both wood-framed and steel-framed multiplex projects. Our HCRA-registered, Tarion-backed design-build approach coordinates engineering, permits, and construction regardless of framing system. If you are evaluating multiplex development options and want expert guidance on whether LGS makes sense for your specific site and investment strategy, get a free quote and discuss your project parameters with our team.
