
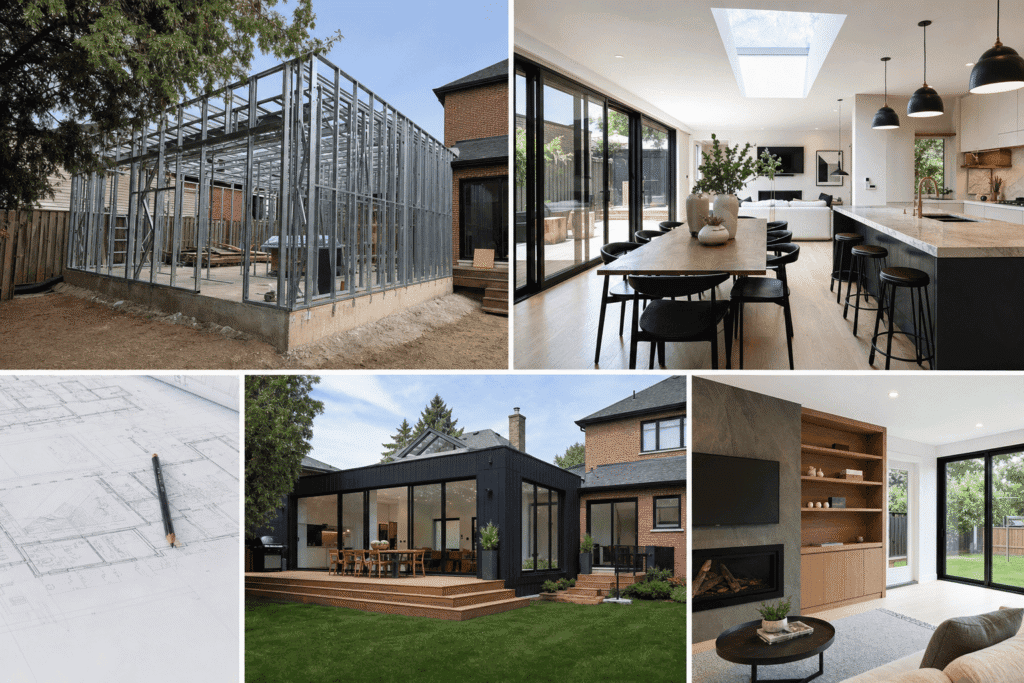
Light gauge steel for home additions is gaining traction in North York and across the GTA as homeowners evaluate alternatives to traditional wood framing. This material, also known as cold-formed steel (CFS), offers distinct structural advantages including superior fire resistance, dimensional stability, and resistance to pests and rot. However, it also presents challenges in Ontario’s climate, particularly around thermal bridging and installation complexity.
This article examines the practical realities of using light gauge steel framing for home additions. You’ll learn how cold-formed steel compares to wood in cost, performance, and local building code compliance. We’ll cover integration challenges when attaching steel-framed additions to existing wood-framed homes, Ontario-specific permit requirements, and real-world cost considerations for GTA projects.
Whether you’re planning a second-story addition, rear extension, or bump-out in Toronto, understanding the trade-offs between light gauge steel and conventional framing helps you make an informed material selection that aligns with your project budget, timeline, and long-term goals.
Quick Answer
Light gauge steel framing offers superior fire resistance, strength-to-weight ratio, and dimensional stability for home additions. The main challenges are thermal bridging in Ontario winters, higher material costs (15-25% premium), specialized installation requirements, and integration complexity when attaching to existing wood-framed structures.
What Is Light Gauge Steel Framing? Definition and Composition
Light gauge steel framing consists of cold-formed steel members used as structural elements in residential construction. These components are manufactured from thin sheets of galvanized steel formed into C-shaped or U-shaped profiles.
The term “light gauge” refers to the steel thickness, typically ranging from 0.0179 inches (18 gauge) to 0.0478 inches (14 gauge) for residential applications. Most residential products carry a G60 coating, meaning 0.60 ounces of zinc per square foot of steel surface for corrosion protection. Key components include studs, track, joists, headers, and bridging, which interlock using self-tapping screws rather than nails.
Key Takeaways
- Evaluate thermal bridging carefully: steel’s high conductivity requires continuous insulation in Ontario.
- Budget 15-25% more for LGS additions compared to wood framing in Toronto.
- Verify contractor experience with steel-framed residential additions before hiring.
- Plan integration details early when attaching steel additions to existing wood structures.
- Expect faster permit approval: fire-rated steel often simplifies building department reviews.
Key Advantages of Light Gauge Steel for Home Additions
Light gauge steel framing delivers several compelling benefits for homeowners planning additions to existing homes. Understanding these advantages helps you determine whether steel justifies the additional upfront investment for your specific project.
Structural Performance and Strength-to-Weight Ratio
Steel studs offer superior strength-to-weight ratios compared to dimensional lumber. A typical 16-gauge steel stud weighs approximately one-third less than a comparable 2×6 wood stud while providing equivalent or greater load-bearing capacity. This strength advantage becomes particularly valuable in second-story additions where foundation loading is a concern. Steel maintains its structural properties over time without warping, twisting, or shrinking.
Fire Resistance
Steel is non-combustible. Unlike wood, which ignites at approximately 300 degrees Celsius, steel studs do not contribute fuel to structure fires. Insurance companies in Ontario increasingly recognize the fire resistance advantages of steel framing. Some insurers offer premium reductions for homes with steel-framed additions. For addition projects requiring fire separation from neighboring properties, steel framing simplifies compliance with Ontario Building Code setback requirements.
Durability and Expected Lifespan
Properly installed galvanized steel framing resists common deterioration mechanisms that affect wood. Termites and carpenter ants cannot damage steel members. In areas of Ontario where wood-destroying insects are active, this immunity eliminates a long-term maintenance concern. The expected service life of light gauge steel framing in residential construction exceeds 100 years when properly protected from prolonged moisture exposure.
Expert Tip from Delvin Dream Homes
When planning steel-framed additions in North York, Dr. Faraz and the Delvin Dream Homes team recommend reviewing your homeowner’s insurance policy early. Some insurers offer reduced premiums for fire-resistant construction that can offset higher material costs over time.
Challenges and Disadvantages of Light Gauge Steel Framing
While light gauge steel offers distinct advantages, several practical challenges must be addressed when using this material for home additions in Ontario. These limitations affect project cost, thermal performance, and construction complexity.
Thermal Bridging and Insulation Considerations in Ontario Climate
Steel conducts heat approximately 300 times faster than wood. This high thermal conductivity creates thermal bridging, where heat flows through steel studs rather than being blocked by insulation between them. In Ontario’s cold climate, thermal bridging through steel framing can reduce effective wall R-values by 50% or more compared to the same insulation used with wood studs. The Ontario Building Code requires either continuous exterior insulation or a demonstrated effective R-value calculation that accounts for thermal bridging. Common solutions include adding 1-2 inches of continuous rigid or spray foam insulation on the exterior sheathing. These thermal bridging mitigation strategies add $3-$7 per square foot to wall assembly costs.
Installation Requirements and Specialized Skills
Steel framing requires different tools, fasteners, and techniques compared to conventional wood framing. Not all contractors possess experience with residential light gauge steel installation. Specialized tools are necessary including metal-cutting shears or saws with appropriate blades, screw guns with adjustable torque settings, and fasteners specifically designed for steel-to-steel connections. Finding qualified installers can be challenging in the residential sector. Field modifications are less forgiving. Electrical and plumbing trades face additional requirements including grommets or bushings to prevent wire insulation damage from sharp metal edges.
Material and Labor Cost Premium
Light gauge steel framing typically costs 15-25% more than comparable wood framing for home additions in the GTA market. Material costs for steel studs currently run $8-$12 per linear foot compared to $4-$7 for dimensional lumber of equivalent size. Labor costs increase due to slower installation rates. Where a wood framing crew might frame a 400-square-foot addition in 3-4 days, the same project in steel may require 4-6 days, adding $1,500-$3,000 to labor costs.
DELVIN DREAM HOMES
Ready to build your dream home?
Get a free consultation with Dr. Faraz and our expert team to discuss your project vision, budget, and timeline.
Light Gauge Steel vs. Wood Framing: Direct Comparison for Home Additions
Choosing between light gauge steel and wood framing for your home addition requires weighing multiple factors. This direct comparison examines the key decision criteria specific to addition projects in North York and the broader GTA.
Cost Comparison for GTA Home Addition Projects
Cost differences between steel and wood framing vary based on addition type, size, and complexity. The following table presents typical cost ranges for common addition scenarios in Toronto as of 2026:
| Addition Type | Wood Framing Cost | Steel Framing Cost | Premium |
|---|---|---|---|
| Single-story rear extension (400 sq ft) | $48,000-$68,000 | $56,000-$82,000 | 15-20% |
| Second-story addition (600 sq ft) | $96,000-$138,000 | $108,000-$162,000 | 12-17% |
| Garage conversion with new structure (300 sq ft) | $36,000-$51,000 | $42,000-$60,000 | 16-18% |
These costs include framing, sheathing, and basic insulation but exclude finishes, mechanical systems, and foundation work. The cost premium for steel narrows when foundation savings are factored in. For second-story additions, the lighter weight of steel framing may eliminate or reduce foundation reinforcement costs, saving $8,000-$15,000.
Performance and Durability Comparison
Fire resistance strongly favors steel. Building departments in Toronto increasingly scrutinize fire separation requirements, particularly for additions on small urban lots. Non-combustible steel framing simplifies permit approval when additions approach property lines. Pest resistance gives steel a clear advantage in areas with active termite populations or carpenter ant issues. Moisture resistance differs substantially. While steel won’t rot, it can corrode if galvanization fails and moisture persists. Wood telegraphs moisture problems through visible staining or warping.
Special Considerations for Home Additions: Integrating Steel with Existing Structures
Attaching a new steel-framed addition to an existing wood-framed home creates unique technical challenges that don’t arise in new construction. These integration considerations significantly impact project complexity, cost, and long-term performance.
Structural Connection Engineering
The interface between new steel framing and existing wood structure requires engineered connection details. Unlike wood-to-wood framing where standard nailing patterns suffice for most residential applications, steel-to-wood connections need specific fastener types, spacing, and capacity calculations. Typical connection scenarios include bolting steel bottom track to existing wood floor joists, attaching steel-framed walls to existing wood-framed walls, and connecting new steel roof framing to existing wood-framed bearing walls. At Delvin Dream Homes, we typically engage a structural engineer for steel-framed additions even when the addition size wouldn’t normally require engineering for wood construction. The cost, typically $1,500-$3,500 for residential addition engineering, adds to project budgets but ensures connections meet code requirements.
Differential Movement and Thermal Interface Management
Steel and wood move differently in response to environmental conditions. Wood expands and contracts primarily across the grain in response to moisture content changes. Steel expands and contracts with temperature but remains dimensionally stable with humidity changes. These different movement patterns create potential problems at interfaces. Proper details use slotted holes, flexible sealants, or slip connections where appropriate to allow differential movement without structural compromise. The junction between steel-framed additions and existing wood structures creates condensation risk zones. At bearing points and connection plates, continuous insulation or thermal break materials prevent condensation. Vapor barriers must maintain continuity across the old-new interface. Air sealing becomes more complex with mixed materials. Spray foam often provides the most reliable air sealing at complex connection points, ensuring thermal continuity and preventing moisture infiltration at critical interfaces where dissimilar materials meet.
Expert Tip from Delvin Dream Homes
Dr. Faraz and the Delvin Dream Homes team recommend integrated design-build planning when evaluating steel versus wood for additions. Material decisions affect structural, thermal, and permit timelines, all best optimized during early design when trade-offs can be properly evaluated.
Ontario Building Code and Permit Requirements for Steel-Framed Home Additions
Light gauge steel framing for home additions in Ontario must comply with specific building code requirements that differ from wood framing in several key areas. Understanding these regulatory considerations helps set realistic expectations for permit timelines and project complexity.
Applicable Code Sections and Standards
The Ontario Building Code addresses light gauge steel framing primarily in Part 9 (Housing and Small Buildings) and Part 4 (Structural Design). Most single-family home additions fall under Part 9, which references CSA S136, the Canadian standard for cold-formed steel structural members. Part 9 permits prescriptive steel framing for buildings meeting specific criteria: maximum 3 stories, maximum 600 square meters building area, and residential occupancy. However, the prescriptive provisions for steel remain less developed than those for wood. Many building departments request engineered drawings even for relatively simple steel-framed additions.
Permit Submission and Inspection Requirements
Building permit applications for steel-framed home additions in North York and Toronto typically require more documentation than equivalent wood-framed projects. Engineered connection details are commonly requested showing connection methods, fastener specifications, and load transfer calculations. Thermal performance calculations may be required because thermal bridging significantly affects steel-framed assemblies. Field inspections for steel-framed additions follow similar milestone points as wood framing, but inspectors may scrutinize different details. Foundation inspections verify that anchor bolts or embedded plates properly position and align for steel bottom track attachment. Framing inspections examine fastener types and spacing, particularly at connections between steel members. Inspectors verify that electrical and plumbing penetrations through steel framing include required bushings or grommets.
HCRA Registration and Warranty Requirements
Ontario’s Homeowner Construction Regulatory Authority (HCRA) registration requirements apply to builders constructing home additions regardless of framing material. Any builder undertaking steel-framed addition work must maintain current HCRA registration. Tarion warranty coverage for home additions follows standard terms whether framing is steel or wood.
Practical Case Studies: Light Gauge Steel Home Additions in Ontario
Real-world project examples demonstrate how light gauge steel performs in Ontario residential applications and illustrate the conditions under which steel delivers value.
Case Study 1: North York Second-Story Addition (2024)
A Delvin Dream Homes project in North York involved adding 650 square feet of living space above an existing single-story bungalow built in 1962. Structural assessment revealed the existing foundation could support steel framing without reinforcement but would require $14,000 in underpinning for equivalent wood framing. The steel-framed addition cost $118,000 versus $106,000 for wood plus $14,000 for foundation work, resulting in a $2,000 net savings. The non-combustible steel also simplified fire separation requirements for the property line setback, eliminating the need for fire-rated cladding on one elevation. Total project savings approached $5,000 while delivering superior fire resistance and eliminating future pest concerns. The project timeline from permit to completion was 16 weeks, comparable to wood framing expectations. Continuous exterior insulation (2 inches of rigid foam) addressed thermal bridging, resulting in effective wall R-values of R-22.
Case Study 2: Toronto Rear Extension with Fire Separation Challenge (2025)
A single-story rear extension in Toronto’s dense urban core faced strict fire separation requirements due to a 4-foot setback from the property line. Wood framing would have required 1-hour fire-rated exterior wall assembly. Light gauge steel framing simplified compliance, as the non-combustible framing contributed to fire resistance requirements. The 380-square-foot addition used steel framing at 18% cost premium ($68,000 versus $57,600 for wood), but eliminated $4,200 in fire-rated sheathing and finishes. Net premium was approximately $6,200, which the homeowners accepted for improved fire safety and streamlined permit approval. The building department approved the permit in 3 weeks versus an estimated 5-6 weeks for wood-framed designs requiring fire-rating calculations.
Case Study 3: Vaughan Garage Conversion Where Wood Made More Sense (2025)
A 320-square-foot garage conversion to living space in Vaughan presented no foundation capacity concerns, no fire separation challenges, and conventional structural requirements. Steel framing would have cost $54,400 versus $46,000 for wood, with no offsetting advantages. The homeowners selected wood framing, illustrating that steel’s benefits must address specific project challenges to justify the premium.
Cost Analysis: Is Light Gauge Steel Worth It for Your North York Addition?
The central question for most homeowners considering light gauge steel framing boils down to value: does the performance justify the premium? The answer depends on your specific project context, priorities, and timeline.
ROI Analysis and Payback Period Considerations
Steel’s upfront cost premium ranges from 15-25% for typical home additions in the GTA. For a $100,000 addition using wood framing, expect $115,000-$125,000 in comparable steel framing costs. Insurance savings rarely justify steel on their own. While some insurers offer 5-10% premium reductions for non-combustible construction, that typically translates to $100-$300 annually. Even at the high end, you’d need 50+ years to recoup a $15,000 framing premium through insurance savings alone. Foundation cost savings in second-story additions can offset much of the framing premium. If existing foundations require $12,000 in reinforcement for wood framing loads but can support steel framing without upgrading, the net premium shrinks significantly. Energy cost implications depend on thermal detailing quality. Poorly detailed steel-framed additions may cost $200-$500 more annually to heat and cool compared to wood-framed equivalents. Properly detailed steel assemblies with continuous insulation perform comparably to wood.
ROI by Project Type
Second-story additions benefit most from steel’s strength-to-weight ratio. When foundation capacity is limited, steel may be the only feasible option without expensive underpinning. Rear or side extensions on grade rarely justify steel’s cost premium purely on technical grounds. Bump-outs and small additions typically don’t justify steel unless site conditions specifically favor it such as fire separation requirements near property lines.
Decision Framework for Material Selection
Before committing to light gauge steel framing for your North York home addition, work through these decision questions: Does your existing foundation have capacity to support a second-story addition without reinforcement if steel framing is used? Are there fire separation requirements based on property line setbacks that steel would simplify? Can you find qualified local contractors with residential steel framing experience? Does your budget accommodate 15-25% higher framing costs without compromising finish quality? If you answer yes to multiple questions, steel merits serious consideration. If most answers are no, wood framing likely delivers better value for your specific project. For most home addition projects in North York and the GTA, wood framing delivers better overall value. Steel makes sense in specific circumstances where its unique benefits address real project challenges.
Frequently Asked Questions
What are the main advantages of using light gauge steel framing for home additions?
Light gauge steel framing offers superior fire resistance, resistance to rot and pests, dimensional stability that prevents warping and shrinking, and excellent strength-to-weight ratios. These characteristics make steel particularly valuable for second-story additions where reduced weight matters and for projects requiring fire separation near property lines.
What are the disadvantages or challenges of light gauge steel framing?
The primary challenges are thermal bridging in cold climates, higher material and labor costs, and limited contractor experience with residential steel framing. Steel conducts heat 300 times faster than wood, requiring continuous exterior insulation to meet Ontario Building Code energy requirements. The cost premium typically ranges 15-25% above equivalent wood framing.
Is light gauge steel framing more expensive than traditional wood framing for home additions?
Yes, light gauge steel typically costs 15-25% more than wood framing for home additions in the Toronto and GTA market. For a $100,000 wood-framed addition, expect $115,000-$125,000 with steel. However, the cost gap can narrow in second-story additions where steel’s lighter weight eliminates foundation reinforcement costs.
How does light gauge steel perform in Ontario’s cold climate in terms of insulation and thermal bridging?
Light gauge steel creates significant thermal bridging challenges in Ontario’s climate. Steel’s high thermal conductivity can reduce effective wall R-values by 50% compared to the same insulation with wood studs. Solutions include 1-2 inches of continuous rigid foam on exterior sheathing or spray foam in cavities combined with exterior insulation to meet code requirements.
Are special permits required for light gauge steel home additions in North York and Ontario?
Standard building permits are required for steel-framed additions just as for wood construction, but permit applications typically require more documentation. Building departments often request engineered connection details showing how new steel framing attaches to existing wood structures and thermal performance calculations demonstrating effective R-values meet code minimums.
Making the Right Framing Choice for Your North York Addition
Light gauge steel framing delivers genuine advantages for specific home addition scenarios: second-story additions where weight matters, projects requiring fire separation, and situations where pest resistance or extreme durability justify the premium. For most standard additions on grade where wood performs well, the 15-25% cost premium and thermal bridging complexity make steel difficult to justify on purely economic grounds.
The decision requires evaluating your specific project constraints, long-term ownership plans, and which performance characteristics matter most. Delvin Dream Homes provides comprehensive analysis of framing options during early project planning, ensuring material selection aligns with your budget, timeline, and performance priorities. Contact us for a free consultation to discuss whether light gauge steel makes sense for your North York or Toronto home addition project.
