
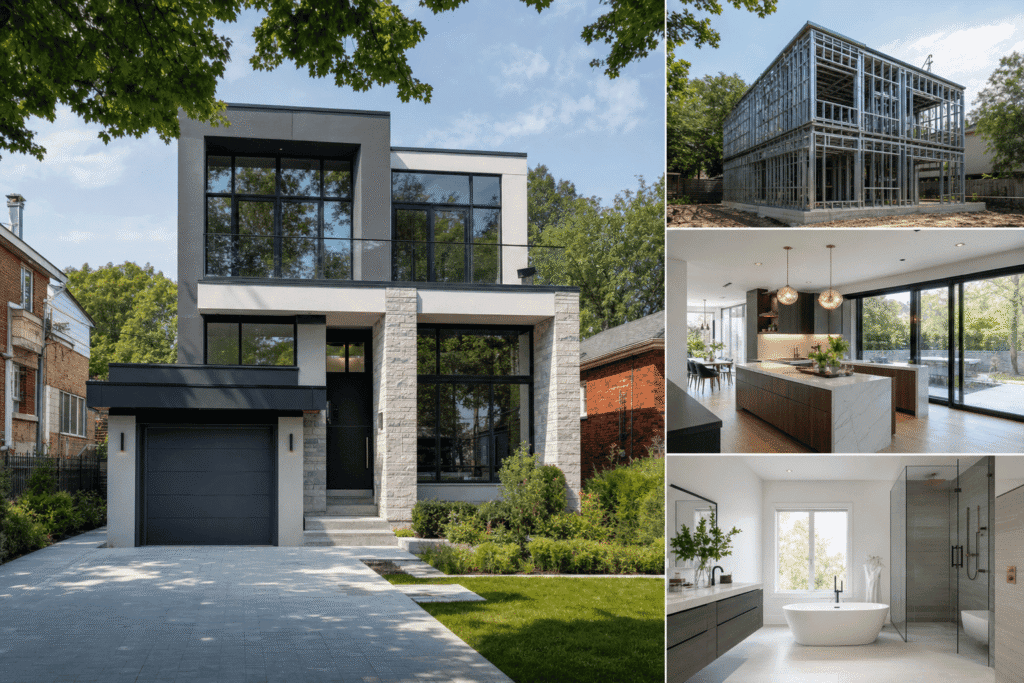
Can light gauge steel reduce construction time for small residential projects? The answer is yes, with measurable time savings ranging from 20% to 40% compared to traditional wood framing. This article breaks down exactly how light gauge steel framing achieves faster construction, provides week-by-week timeline comparisons for 1500-2500 sq ft homes, and explains when this method makes sense for your Ontario project versus when traditional framing remains the better choice.
We’ll cover the mechanics of prefabricated steel framing systems, real project data showing actual construction schedules, cost considerations specific to small residential builds, and Ontario-specific factors including climate performance and contractor availability. You’ll also find practical decision criteria to determine whether your project type, budget, and timeline goals align with light gauge steel construction.
Quick Answer
Light gauge steel framing typically reduces construction time by 20-40% for small residential projects through prefabrication, weather-independent installation, and reduced on-site labor requirements compared to traditional wood framing.
What Is Light Gauge Steel Framing and How Does It Work?
Light gauge steel framing (LGSF) uses cold-formed steel components manufactured from thin steel sheets that are roll-formed into structural profiles. These profiles, commonly called steel studs, create the skeleton of walls, floors, and roof structures.
The steel sheets typically range from 0.0179 inches to 0.1180 inches thick (18 to 12 gauge). Roll forming machines shape these sheets into C-channels, U-channels, and other profiles without heat, which maintains the steel’s structural properties while creating lightweight yet strong framing members.
Unlike heavy structural steel used in commercial buildings, light gauge steel weighs significantly less. A typical steel stud weighs about 40% less than a comparable dimensional lumber member yet provides equal or greater structural capacity.
The manufacturing process ensures dimensional consistency. Every steel stud from a production run measures exactly the same, eliminating the warping, twisting, and size variations common in dimensional lumber. This precision matters significantly during installation and directly impacts construction speed.
Prefabrication represents the key advantage for small residential projects. Manufacturers can cut, punch, and assemble entire wall panels off-site based on detailed shop drawings. These panels arrive on site ready for installation, reducing skilled labor requirements and on-site assembly time.
At Delvin Dream Homes, we’ve used prefabricated light gauge steel framing on several custom homes where accelerated construction timelines were essential. The precision of factory-manufactured components eliminates many of the field adjustments typically required with wood framing.
Key Takeaways
- Expect 20-40% faster construction with light gauge steel framing systems
- Choose prefabricated steel when project timeline matters more than upfront cost
- Verify local contractor expertise before committing to light gauge steel
- Budget 5-15% more upfront but factor in long-term durability savings
- Consider climate benefits for Ontario’s freeze-thaw cycles and moisture exposure
How Much Faster Is Light Gauge Steel Construction for Small Residential Projects?
The timeline advantage of light gauge steel framing becomes clearest when comparing specific project phases. For a typical 2000 sq ft single-family home, the framing phase alone shows dramatic differences.
Traditional wood framing typically requires 3-4 weeks for complete rough framing including walls, floors, and roof structure. This timeline assumes favorable weather, material availability, and a skilled framing crew working continuously.
Light gauge steel framing for the same 2000 sq ft home typically completes in 1.5-2.5 weeks. The reduction comes primarily from prefabrication and simplified on-site assembly.
Week-by-Week Timeline Comparison: 1500-2500 sq ft Homes
Let’s examine a detailed timeline comparison for a 2000 sq ft two-story home with full basement in the Toronto area.
| Construction Phase | Wood Framing Timeline | Light Gauge Steel Timeline | Time Savings |
|---|---|---|---|
| Foundation to first floor deck | 5-7 days | 4-6 days | 1 day |
| First floor wall framing | 4-5 days | 2-3 days | 2 days |
| Second floor deck and walls | 6-8 days | 3-4 days | 3-4 days |
| Roof framing | 4-6 days | 2-3 days | 2-3 days |
| Total rough framing | 19-26 days | 11-16 days | 8-10 days |
These timelines assume optimal conditions. Weather delays affect wood framing more significantly, potentially adding another 1-2 weeks during spring or fall construction in Ontario.
Real Project Data: Light Gauge Steel vs Wood Framing Schedules
A 1650 sq ft bungalow project we completed in North York demonstrated these differences clearly. The homeowner needed occupancy by a specific date due to work relocation. The construction budget was $385,000, with framing representing approximately $52,000 using light gauge steel versus an estimated $46,000 for wood framing.
Using prefabricated light gauge steel wall panels, the framing phase took 12 working days from foundation completion to weather-tight structure. A comparable wood-framed project we built the previous year took 22 working days for the same phase. The homeowners reported high satisfaction with the timeline delivery and noted no drywall cracks or door alignment issues after two years of occupancy.
The steel-framed project also experienced fewer weather delays. Rain stopped work for only one day during framing, whereas wood projects typically lose 2-3 days waiting for lumber to dry after rain exposure.
For small residential projects between 1500-2500 sq ft, expect these typical timeline reductions:
- Single-story homes: 1-2 weeks faster overall construction
- Two-story homes: 2-3 weeks faster overall construction
- Projects with complex roof designs: 1.5-2.5 weeks faster
- Addition projects: 1-2 weeks faster (less site disruption)
The timeline advantage compounds when you factor in downstream trades. Because steel framing achieves dimensional accuracy within 1/16 inch, drywall installation proceeds faster with fewer callbacks for framing corrections.
Expert Tip from Delvin Dream Homes
For North York projects with tight timelines, Dr. Faraz and the Delvin Dream Homes team often recommend light gauge steel when the design is finalized early. Steel fabrication requires complete drawings before manufacturing, so changes become costly once production starts.
Why Light Gauge Steel Reduces Construction Time
The speed advantage of light gauge steel framing stems from several interconnected factors. Understanding these helps determine whether your specific project will realize the full time savings potential.
Prefabrication and Off-Site Manufacturing Advantages
Prefabrication shifts much of the labor-intensive work from the construction site to a controlled factory environment. This single change drives most of the timeline reduction.
In a manufacturing facility, workers assemble wall panels on horizontal tables with precision jigs. They install steel studs at exact spacing, add headers and sills, and even pre-install electrical chases and service penetrations. The panels then ship to site complete and ready for installation.
On-site crews simply position these panels, secure them to the foundation or floor deck, and connect adjacent panels. A two-person crew can erect walls that would require four to six framers working with traditional stick-built methods. While site preparation and foundation work proceed, the steel fabricator manufactures all framing components simultaneously.
Weather-Independent Installation and Reduced On-Site Labor
Steel framing installation tolerates weather conditions that would halt wood framing. Light rain doesn’t stop work because steel doesn’t absorb moisture or require drying time before enclosure.
Ontario’s climate makes this particularly valuable. Spring and fall construction often faces unpredictable weather. Wood framing exposed to rain requires drying before installing sheathing, insulation, and drywall. Wet lumber can lead to mold issues if enclosed prematurely.
Steel framing eliminates these concerns. Crews can work through light precipitation and immediately proceed to building envelope installation without waiting periods. The reduced on-site labor requirement also compresses schedules. Fewer workers means simpler coordination and lower vulnerability to labor shortages that plague residential construction.
DELVIN DREAM HOMES
Ready to build your dream home?
Get a free consultation with Dr. Faraz and our expert team to discuss your project vision, budget, and timeline.
Cost Considerations: Light Gauge Steel vs Traditional Framing for Small Homes
Time savings mean little if costs become prohibitive. Light gauge steel framing typically costs more upfront but the premium varies significantly based on project specifics.
For small residential projects in the 1500-2500 sq ft range, expect light gauge steel framing to cost 5-15% more than comparable wood framing. This percentage represents material costs plus installation labor.
On a $300,000 construction budget, the framing cost difference might range from $3,000 to $8,000. Whether this premium makes sense depends on your priorities and circumstances.
Several factors influence the actual cost difference:
- Project complexity: Simple rectangular floor plans minimize the steel cost premium
- Prefabrication level: Fully prefabricated panels cost more but save the most time
- Local contractor experience: Areas with established steel framing capacity see lower premiums
- Material price volatility: Lumber prices fluctuate more than steel, sometimes inverting the cost relationship
The total project cost equation includes more than framing material. Faster construction reduces several carrying costs including shorter construction financing periods, earlier occupancy, reduced site security and supervision costs, and decreased weather-related damage risks.
For a project requiring 8-week construction financing, saving 2-3 weeks in the schedule reduces interest costs by 25-37%. On a $300,000 construction loan at 7% annual interest, that represents $1,000-1,500 in savings.
Property taxes and insurance begin upon foundation completion in many Ontario municipalities. Faster completion reduces these carrying costs proportionally. Long-term maintenance costs favor steel framing. Steel studs don’t rot, warp, or attract termites. They maintain dimensional stability for the building’s lifetime, reducing callback repairs and drywall cracking from framing movement.
Expert Tip from Delvin Dream Homes
Request detailed quotes comparing both framing methods with identical specifications for insulation, vapor barriers, and finishes. Many contractors increase specifications when quoting steel, inflating the perceived cost difference beyond the actual framing premium.
Beyond Speed: Key Benefits of Light Gauge Steel for Residential Construction
While faster construction drives initial interest in light gauge steel framing, several other advantages matter for long-term home performance and owner satisfaction.
Dimensional stability ranks among the most significant benefits. Steel studs maintain their shape and position indefinitely. Wood studs shrink, twist, and bow as moisture content changes with seasons. This stability prevents common problems in wood-framed homes including drywall cracks, doors that stick, and squeaky floors.
Fire resistance provides measurable safety advantages. Steel is non-combustible and maintains structural integrity longer at high temperatures. This translates to potential insurance savings, with some insurers offering premium reductions for homes with non-combustible framing.
Termite and pest resistance eliminates maintenance concerns. Ontario sees carpenter ants, powder post beetles, and other wood-boring insects that damage wood framing. Steel framing completely eliminates this vulnerability.
Moisture resistance surpasses wood significantly. Galvanized steel studs resist corrosion effectively in typical building applications and won’t rot, mold, or degrade from moisture exposure like wood can. This matters particularly in bathrooms, kitchens, basements, and anywhere moisture levels elevate periodically.
Straightness and consistency improve finish quality. Every steel stud measures exactly the same, creating ideal substrates for drywall, tile, and other finishes. Contractors work faster when framing is straight and true, compounding the time savings from faster framing.
Spanning capacity exceeds wood for equivalent member sizes. Steel studs can span greater distances or carry heavier loads, creating design flexibility for open floor plans, large window openings, and cathedral ceilings without adding extra framing members.
When Does Light Gauge Steel Make Sense for Small Residential Projects in Ontario?
Not every small residential project benefits equally from light gauge steel framing. Certain project types and circumstances create ideal conditions for realizing the full advantages.
Best-Fit Project Types and Decision Criteria
Projects with aggressive timelines represent the clearest use case. If occupancy deadlines are firm due to job relocations, school start dates, or lease expirations, the 20-40% construction time reduction justifies the cost premium.
Additions and renovations to occupied homes benefit significantly. Faster framing means less disruption to the household. Reduced weather delays minimize the time the existing structure remains open to elements.
Simple, rectangular floor plans maximize steel’s cost-effectiveness. Complex shapes with numerous corners, angles, and custom details increase fabrication complexity and cost. Projects in areas with limited skilled framing labor benefit from steel’s reduced labor requirements.
Moisture-prone sites favor steel framing. Locations near water bodies, flood plains, or areas with high water tables see long-term durability advantages from steel’s moisture resistance. Projects requiring fire-resistant construction may find steel more cost-effective than achieving equivalent fire ratings with wood framing.
When traditional wood framing makes more sense: projects with uncertain or evolving designs benefit from wood’s field modification flexibility; small budgets where the 5-15% cost premium creates financial strain; locations with limited steel fabrication capacity or contractor experience; projects prioritizing maximum energy efficiency where thermal bridging concerns outweigh time savings; and custom designs with complex geometries that increase steel fabrication costs disproportionately.
Ontario Climate Performance and Building Code Requirements
Ontario’s climate creates both advantages and challenges for light gauge steel framing. Steel’s dimensional stability shines in freeze-thaw cycles and significant temperature swings. Wood framing expands and contracts with seasonal moisture changes, while steel remains stable regardless of humidity levels.
Thermal bridging represents the primary technical challenge. Steel conducts heat readily, creating paths for heat loss through the building envelope. The Ontario Building Code Part 9 (Housing and Small Buildings) addresses this with specific requirements for steel-framed assemblies.
Meeting OBC thermal performance requirements typically involves continuous exterior insulation (minimum R-5 to R-12.5 depending on climate zone and assembly type), insulated cavity fill, or both. Section 9.25 Energy Efficiency requires steel-framed walls to achieve effective thermal resistance equivalent to prescriptive wood-framed assemblies. This generally means adding rigid foam insulation on the exterior sheathing to interrupt thermal bridging through steel studs.
Building permit applications for steel-framed homes in Ontario require engineered drawings stamped by a Professional Engineer licensed in Ontario. While wood framing often proceeds using prescriptive solutions from Part 9, steel framing typically requires engineered designs regardless of project size. This adds upfront cost but ensures structural adequacy and code compliance.
Section 9.4 of the Ontario Building Code provides specific construction requirements for light gauge steel framing including minimum steel thickness, corrosion protection standards, and connection details. Compliance with these provisions is mandatory for permit approval across all Ontario municipalities.
Contractor Availability and Local Expertise
Contractor availability varies significantly across Ontario. The Greater Toronto Area including North York, Mississauga, and Vaughan has established light gauge steel framing capacity with experienced contractors and reliable fabricators. Rural areas may have limited options, increasing costs and lead times.
Before committing to steel framing, verify local contractor availability and request references for completed residential projects similar in size and complexity to yours. Ask specific questions about their experience with residential steel framing, not just commercial projects. Residential construction presents different challenges than commercial work.
Fabrication lead times typically range from 2-4 weeks once shop drawings are approved. Design changes after fabrication begins become expensive. Supply chain considerations matter. Steel fabrication requires finalized designs earlier in the project timeline than wood framing.
Building department familiarity varies. Toronto, North York, Mississauga, and other major municipalities regularly review and approve steel-framed residential projects. Smaller jurisdictions may require additional documentation or engineering stamps, adding time and cost.
As a licensed builder registered with HCRA, Delvin Dream Homes navigates these regional variations routinely. Our Tarion Warranty coverage extends to light gauge steel framed homes just as it does to traditional wood framing, providing homeowners the same protection regardless of framing system choice.
Limitations and Practical Considerations of Light Gauge Steel Construction
Understanding light gauge steel’s limitations prevents costly surprises and helps set realistic expectations. No framing system excels in every circumstance.
Design flexibility suffers once fabrication begins. Steel framing requires detailed shop drawings before manufacturing. Changes after this point become expensive because prefabricated panels may require complete replacement rather than field modifications. Wood framing tolerates design evolution during construction, with framers adjusting layouts, moving openings, or altering details relatively easily.
Thermal performance requires careful attention. Steel conducts heat roughly 300 times more effectively than wood. Without proper thermal breaks and insulation strategies, steel studs create heat loss paths through the building envelope. Achieving high R-values with steel framing costs more than with wood.
Trade familiarity varies. Electricians and plumbers accustomed to wood framing must adapt techniques for steel. Drilling steel studs requires different tools and procedures than boring through wood. Some trades charge premiums for working with steel framing. Verify that your electrical and plumbing contractors have experience with steel-framed buildings before committing to this system.
Attachment methods differ from wood framing. Hanging cabinets, mounting televisions, or installing handrails require appropriate fasteners and techniques. Homeowners should understand these differences for future modifications. Toggle bolts or specialized steel stud anchors replace wood screws for most applications.
Acoustic performance shows mixed results. Steel framing can transmit sound through metal-to-metal connections more readily than wood. Achieving superior sound isolation requires specific detailing including isolated tracks, staggered studs, or additional sound-damping measures.
Cost predictability proves challenging with volatile steel prices. While lumber experiences dramatic price swings, steel prices fluctuate too based on global supply and demand. Obtaining firm pricing and locking it in early protects against increases during project delays.
At Delvin Dream Homes, we’ve developed specific expertise with light gauge steel through multiple completed projects. This experience allows us to provide accurate pricing, realistic schedules, and guidance on when steel makes sense versus when traditional framing better serves the project goals.
Making the Decision: Is Light Gauge Steel Right for Your Project?
Evaluating whether light gauge steel framing suits your specific small residential project requires weighing multiple factors beyond just construction speed.
Start with your timeline requirements. If project completion dates are flexible, the 20-40% time savings may not justify the cost premium. If aggressive timelines are essential, steel framing becomes compelling.
Consider your budget’s total picture, not just framing costs. Factor in carrying costs for construction financing, temporary housing, and concurrent rent or mortgage payments. Include potential long-term maintenance savings and energy costs.
Evaluate your design status. If architectural plans are complete and unlikely to change, steel framing’s prefabrication advantages work in your favor. If design remains fluid or you anticipate modifications during construction, wood framing’s flexibility proves valuable.
Assess local contractor availability. Research builders and fabricators in your area with steel framing experience. Request references and visit completed projects if possible. Lack of local expertise can eliminate steel’s timeline advantages through learning curves and coordination challenges.
Examine your project’s specific characteristics. Simple, rectangular designs favor steel economically. Complex shapes with numerous angles and custom details minimize cost advantages. Projects requiring large open spans or heavy loads may benefit from steel’s structural capacity.
Consider long-term ownership plans. If you’re building a home to occupy for decades, steel’s durability and dimensional stability provide compounding value. If you’re building speculatively or expect to sell soon, upfront cost matters more than long-term performance.
For comprehensive guidance on this decision, review our detailed analysis of LGS suitability for Ontario residential construction, which addresses climate performance, building code requirements, and regional contractor availability in depth.
Frequently Asked Questions
Can light gauge steel reduce construction time for small residential projects?
Yes, light gauge steel framing typically reduces construction time by 20-40% compared to traditional wood framing for small residential projects. This time savings comes primarily from prefabrication, weather-independent installation, and reduced on-site labor requirements. For a typical 2000 sq ft home, steel framing usually completes rough framing in 1.5-2.5 weeks versus 3-4 weeks for wood framing.
How much faster is light gauge steel construction compared to traditional wood framing?
Light gauge steel framing typically saves 1-3 weeks on total construction schedules for small residential projects. Single-story homes between 1500-2500 sq ft see 1-2 weeks faster completion, while two-story homes in the same size range typically complete 2-3 weeks faster. The exact time savings depend on project complexity, prefabrication level, and weather conditions during construction.
Is light gauge steel framing more expensive than wood for small homes?
Light gauge steel framing typically costs 5-15% more than wood framing for small residential projects in the 1500-2500 sq ft range. On a $300,000 construction budget, this represents approximately $3,000-8,000 in additional upfront costs. However, faster construction reduces carrying costs including construction financing interest, temporary housing, and property taxes. Long-term maintenance advantages may offset the initial premium over the building’s lifetime.
What are the main advantages of using light gauge steel for residential construction?
Beyond faster construction, light gauge steel offers dimensional stability that prevents warping and shrinking, superior fire resistance, complete termite and pest immunity, and excellent moisture resistance. Steel framing maintains perfect straightness and consistency, improving finish quality. It also provides greater spanning capacity than equivalent wood members, enabling more open floor plans and larger openings without additional structural support.
Is light gauge steel framing suitable for small homes in Ontario?
Yes, light gauge steel framing performs well in Ontario’s climate, particularly because steel’s dimensional stability prevents problems caused by freeze-thaw cycles and seasonal moisture changes. However, thermal bridging requires attention with continuous exterior insulation to meet Ontario Building Code requirements. Contractor availability is good in the Greater Toronto Area but may be limited in rural regions. Verify local expertise before committing to steel framing.
Get Expert Guidance on Your Framing Decision
Choosing between light gauge steel and traditional wood framing impacts your project’s timeline, budget, and long-term performance. The decision requires evaluating your specific circumstances including schedule constraints, design status, location factors, and long-term ownership plans.
As a licensed builder registered with HCRA and providing Tarion Warranty coverage, Delvin Dream Homes brings extensive experience with both framing systems across the Toronto and GTA region. Dr. Faraz and our design-build team can assess your project requirements, provide accurate cost comparisons, and recommend the framing approach that best aligns with your goals. Contact us for a free consultation to discuss your project timeline, budget, and whether light gauge steel framing makes sense for your specific needs.
