
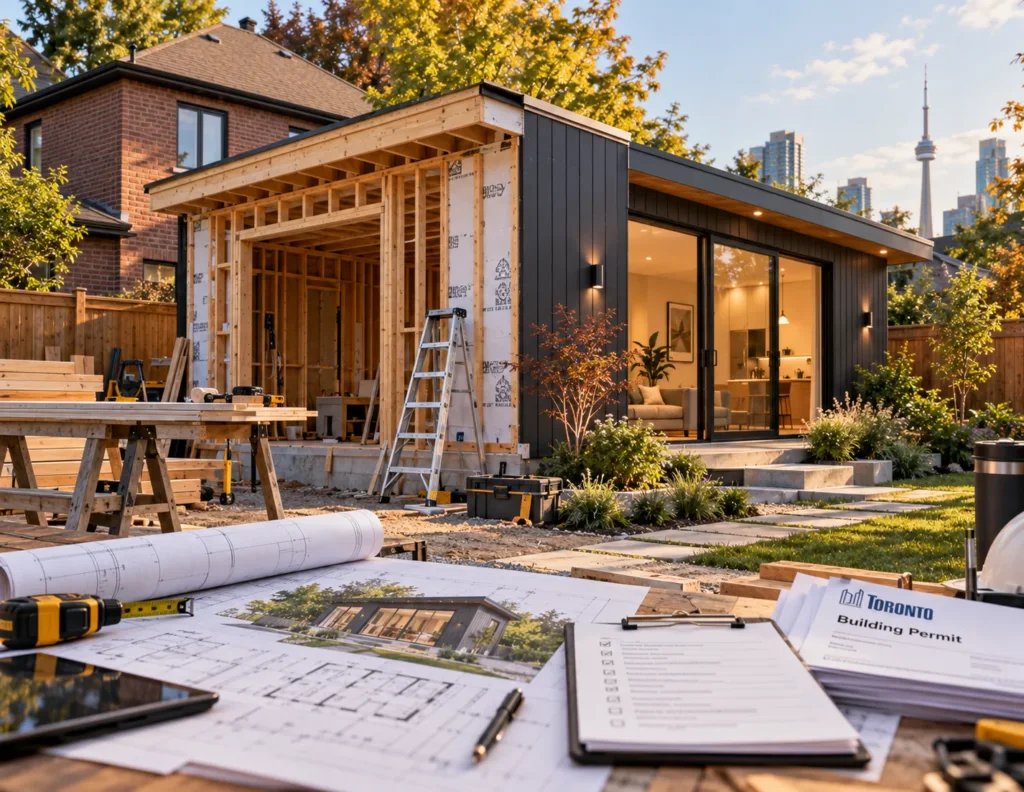
A garden suite in Toronto commonly lands somewhere between roughly $250,000 and $550,000 or more all-in, depending on size, design complexity, site conditions and how much of the work a quote actually covers. That is the honest answer to “garden suite cost Toronto” in a sentence, and it is also why published numbers seem to contradict each other: some are hard-construction-only figures, others are turnkey totals that include design, permits, servicing and finishes. The figures below are market ranges from published builder sources, not Delvin pricing or guarantees, so treat them as planning estimates and validate them against your own lot.
Key Takeaways
- Published all-in market ranges run from about $250,000 to $550,000+; the spread mostly reflects scope (hard cost only vs. turnkey), size and site conditions.
- Smaller suites cost more per square foot because kitchens, bathrooms, servicing and engineering do not shrink with the footprint.
- Pre-construction soft costs (design, surveys, arborist, engineering, permits) are often cited at $25,000 to $70,000 and are easy to miss in headline pricing.
- Lot-specific factors such as fire access, tree protection and the servicing route can move the budget more than finish choices.
- Confirm eligibility, fees and any financing against City of Toronto sources before committing, as programs and rates change.
How Much Does a Garden Suite Cost in Toronto? (Total Budget Ranges by Size)
Published Toronto estimates vary because builders define “cost” differently. One builder guide puts a finished, occupancy-ready suite at about $275,000 to $550,000 for a 400 to 1,076 sq ft build in 2026. Another lists custom builds from roughly $250,000 for a simple one-bedroom unit to $550,000 or more for something larger or more complex. A third source lists prefab units at roughly $150,000 to $300,000. Those ranges overlap and conflict because they describe different scopes, different finish levels and different assumptions about the lot.
As a rough planning frame drawn from those market sources (not a quote):
| Approximate size | Typical use | Market planning range (all-in, estimate) |
|---|---|---|
| 400 to 1,076 sq ft (size range cited by the source) | Studio or compact one-bedroom up to two-bedroom or larger | One builder guide gives a single combined range of about $275,000 to $550,000 for this whole size range and does not break it out by size |
The main reason a single number is unreliable is scope. A quote might cover only the shell and finishes, or it might also include design, engineering, permits, utility connections, landscaping and site restoration. Before comparing any two figures, find out which of those items sit inside the number. If you are still deciding whether a garden suite is even the right fit, start with what a garden suite is and who qualifies in Toronto.
Cost Per Square Foot: What Builders’ Quotes Actually Include
Published per-square-foot figures for Toronto garden suites typically fall around $400 to $650 per square foot in 2026, with smaller suites at the high end. One builder guide cites roughly $600 to $700 per sq ft for a 400 sq ft suite and $400 to $500 per sq ft for a 1,000 sq ft suite. Treat those as market estimates, not a rate you should expect from any specific builder.
The more useful question is what the rate covers. Some contractors quote hard construction only: foundation, framing, roof, windows, mechanical, electrical and plumbing rough-ins, and interior finishes. Others advertise a turnkey rate that may still exclude design and engineering fees, building permits, utility connections and HST. Typical scope layers include the base shell (foundation, framing, roof, windows, rough-in services), interior finishes, kitchen and bathroom, and landscaping and exterior work. We have not verified itemized dollar figures for each layer, so ask every builder to price them separately.
A headline “per foot” number can understate the final bill if the exclusions are not spelled out. A per-square-foot rate is a comparison tool only when every quote covers the same scope.
Soft Costs Before Construction: Design, Permits, Surveys and Engineering
Soft costs are the expenses incurred before a shovel hits the ground. One builder estimate puts utility connections, arborist reports and engineering drawings at another $25,000 to $70,000 on top of construction. That is a market estimate, but the categories are real and worth budgeting for individually:
- Survey: The City requires a site plan or survey showing property lines, lot area, easements, existing and proposed buildings, and setback dimensions, referenced to a current survey.
- Design and permit drawings: Floor plans, elevations, sections, roof plan, lot grading plan and construction details are part of the required submission. See building permit drawing costs in Toronto for how those fees tend to be structured.
- Engineering: Structural, and often mechanical and plumbing, drawings depending on the design.
- Arborist report and tree protection: The City advises applicants to contact City Planning and Urban Forestry staff where private or City trees could be damaged by a garden suite.
- Energy and code documents: The application package includes an Energy Efficiency Design Summary and other required forms.
Are City permit fees the whole story?
No. The City’s building permit fee is only one line. According to the City of Toronto’s fee schedule, effective January 1, 2026, new Group C residential construction is charged at $18.56 per square metre, and each new residential unit in an application carries a Residential Unit Fee of $56.33. The $18.56 per m² rate appears on the City’s table next to the single-family, semi, townhouse, duplex and live/work categories, so the exact fee category that applies to a garden suite must be confirmed on the City’s fee table before you estimate permit costs. Fees can change, so check the City’s current New Garden Suite application guide before budgeting. Separate items such as development charges, planning or zoning review, minor variances and utility fees follow their own rules and may or may not apply to your property.
Site and Utility Costs That Change Your Final Price
This is where two identical floor plans on two different lots can end up tens of thousands of dollars apart. The main lot-specific drivers are:
- Fire access: Garden suites must have emergency access from the street the existing house faces, and the travel distance must meet Toronto Fire Services requirements. If your side yard is narrow or the distance is too long, resolving it can affect cost, so confirm requirements with Toronto Fire Services and the City’s guidance. Review fire department access rules for garden suites early.
- Water and sanitary servicing: The City notes that connecting a garden suite’s piping to the main building’s services could constitute a material alteration to the main house under the Ontario Building Code, which can trigger additional compliance work. Trenching distance, existing pipe condition and whether a new service is needed all matter. Servicing costs are highly site-dependent, so get a lot-specific estimate rather than relying on a generic figure.
- Electrical and gas: Panel capacity in older Toronto homes can force an upgrade, and the route to the backyard affects labour.
- Tree protection: Healthy private or City trees near the building area can change the footprint, foundation type or siting.
- Backyard access: Tight side yards limit equipment, increase hand-work and can raise labour costs.
- Grading and drainage: A lot grading plan is required, and difficult drainage can add excavation and drainage work.
Practical Design & Build Tip
Before you lock in a budget, sketch the route from the street to the proposed suite and from the house’s service connections to the suite. Mark the narrowest side-yard point, any mature trees and where water, sewer, gas and electrical enter the house. Those three things (access width, trees and servicing route) usually tell you more about your real cost risk than finish selections do.
Custom vs. Prefab vs. Pre-Approved Plans: Where You Can Save
There are three broad paths, and they save money in different ways.
| Approach | Market cost range (estimate) | Typical timeline (estimate) | Trade-offs |
|---|---|---|---|
| Prefab / modular | About $150,000 to $300,000 | About 3 to 5 months | Faster and more controlled cost; less design flexibility; site work, foundation, servicing and delivery may sit outside the unit price |
| Custom build | About $300,000 to $550,000+ | About 6 to 12 months | Full design freedom and finishes; higher cost and longer schedule |
| City pre-approved plans | Varies with the build method you choose | Not published; permit still required | Limited to available designs; still needs a permit and lot-specific compliance |
Can Toronto’s pre-approved plans lower my cost?
They can reduce design and review effort, but they are not a shortcut around approvals. The City’s catalogue of pre-approved garden and laneway suite plans has been reviewed by Toronto Building for Ontario Building Code and zoning compliance of the building itself. You still need a building permit, and the placement on your property must still meet zoning and Building Code requirements, including setbacks, fire access, servicing and tree considerations. Meeting the quick-reference setbacks the City publishes does not guarantee compliance. Site, servicing and construction costs still apply.
One related program is worth checking: the City’s Development Charges Deferral Program for Ancillary Secondary Dwelling Units allows for a DC deferral for eligible property owners developing a secondary dwelling unit at the rear yard of a property. Confirm eligibility and terms on the City’s Laneway and Garden Suites program page before relying on it in your cash-flow plan.
How to Build a Realistic Garden Suite Budget and Compare Quotes
A usable budget separates costs into layers rather than relying on one number. A simple structure:
- Pre-construction (soft costs): survey, design, engineering, arborist, permit fees, and any planning or variance costs.
- Site and servicing: trenching, new or upgraded water, sewer, electrical and gas, grading, tree protection, access and staging.
- Hard construction: foundation, structure, envelope, mechanical, electrical, plumbing, interior finishes, kitchen and bathroom.
- Exterior and restoration: landscaping, pathways, lighting, fencing, restoring the yard after construction.
- Taxes and financing: HST treatment (confirm with a tax professional) and any interest or carrying costs during construction.
- Contingency: a reserve for the unknowns, since surprises are more common on site and servicing than on finishes.
Confirm HST treatment with a tax professional rather than assuming any rebate or exemption applies.
Financing: be cautious about outdated claims
Some older articles reference a federal secondary suite loan program offering an $80,000 loan at 2% interest. At least one current source states that program was cancelled before accepting applications. Because this area changes, verify any loan, grant or rebate directly with the City of Toronto, the federal government or your lender before including it in a budget. Discuss financing options with your lender, as availability and terms depend on your circumstances.
When quotes arrive, ask each builder to break them down the same way so you are comparing like with like. Our garden suite design and permit services page outlines what a design and permit scope typically involves, which can help you spot gaps in other proposals. If a structural system is part of the conversation, see light gauge steel for garden suites for how that choice can affect the build.
Next Steps: Checking Your Lot Before You Commit
Budget ranges only matter if your lot can take a garden suite in the first place. A short pre-commitment checklist:
- Confirm the property is eligible and that the suite is permitted at the rear yard under current zoning.
- Measure the fire access route from the street the house faces and compare it with Toronto Fire Services requirements.
- Identify trees (yours, your neighbours’ and City trees) near the proposed footprint.
- Locate existing water, sanitary, gas and electrical services and plan the route to the backyard.
- Obtain or update a current survey.
- Decide early whether a City pre-approved plan, a prefab unit or a custom design best fits your priorities.
- Check whether the development charges deferral program applies to you.
A lot-specific assessment turns a wide published range into a number you can actually plan around. Delvin Dream Homes is a Toronto and North York firm focused on design and permit planning, and you can review our garden suite design and permit services to start with a review of your lot and goals.
DELVIN DREAM HOMES
Planning a project in Toronto?
Talk to our design and build team about your goals, feasibility, and next steps.
Frequently Asked Questions
Why do smaller garden suites cost more per square foot?
Many costs are fixed regardless of size: the kitchen, bathroom, utility connections, foundation, engineering and permit-related work. Spreading those over fewer square feet raises the per-foot rate. Published builder estimates put a roughly 400 sq ft suite at $600 to $700 per sq ft versus $400 to $500 for a 1,000 sq ft suite, though the total price of the smaller suite is still lower.
Is the City of Toronto building permit fee the full cost of permits and approvals?
No. The building permit fee is area-based ($18.56 per m² for new Group C residential construction, plus a $56.33 Residential Unit Fee, effective January 1, 2026, per the City). Separate costs can include development charges, zoning or planning review, variances, tree-related requirements, mechanical and plumbing permits, and the design and engineering work needed to prepare the application.
Can Toronto’s pre-approved plans lower my garden suite cost?
They may reduce design effort, since the building design has already been reviewed by Toronto Building for Building Code and zoning compliance, and the City says the plans are meant to make building faster and less expensive. They do not remove the need for a building permit, and they do not cover lot-specific issues like setbacks, fire access, servicing or trees, so construction and site costs still apply.
Are there government loans or grants that reduce garden suite costs in Toronto?
Programs change, and some older articles cite a federal secondary suite loan that at least one current source says was cancelled before launch. Toronto does offer a Development Charges Deferral Program for eligible rear-yard secondary dwelling units, which allows for a deferral for eligible owners. Verify any loan, grant or rebate directly with the City or the relevant federal agency before budgeting around it.
What should an itemized garden suite quote include so I can compare builders fairly?
Ask for separate lines covering design and engineering, permit and City fees, survey, arborist and tree protection, utility connections and trenching, excavation and foundation, structure and envelope, mechanical, electrical and plumbing, kitchen and bathroom allowances, interior finishes, landscaping and restoration, HST treatment, and contingency. Also confirm what is explicitly excluded and which items are allowances rather than fixed prices.
