
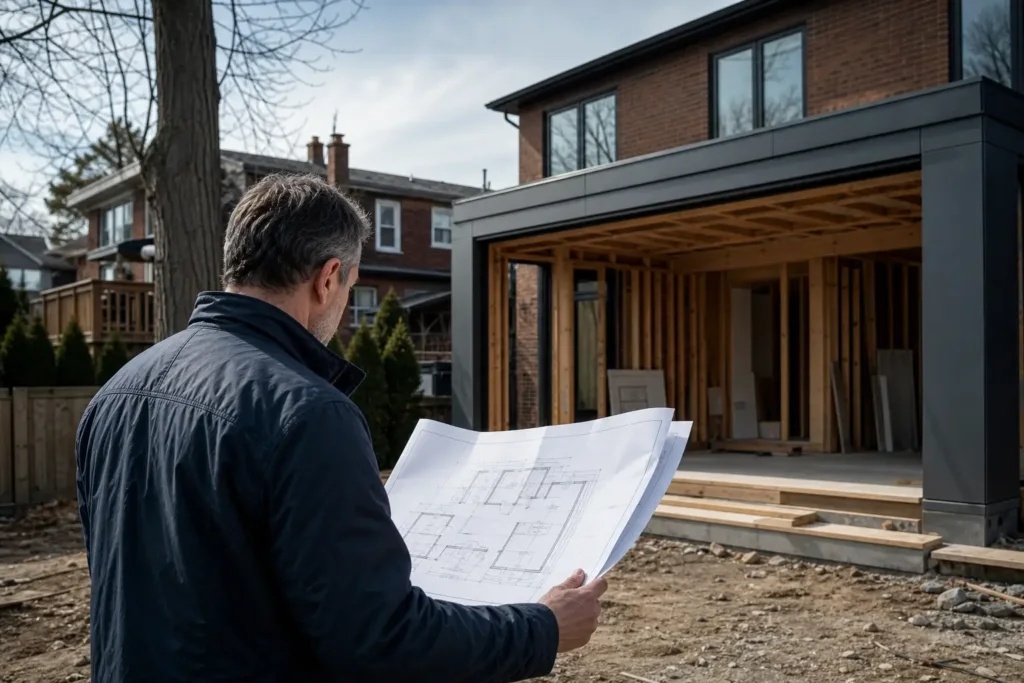
As general guidance, a building permit application is commonly rejected for one of four reasons: the package is incomplete, the design does not comply with the zoning bylaw, the drawings do not meet the Ontario Building Code, or a required approval from another agency is missing. If your building permit was rejected in Toronto or elsewhere in Ontario, the fix depends on which of these problems you are dealing with. The good news is that most of them are predictable, and many can be prevented before you ever submit.
This guide explains how rejection and refusal differ, what typically goes wrong at each stage, and what your options are afterward. It also includes a pre-submission checklist. Requirements vary by municipality and by site, so always confirm specifics with the City of Toronto or your local building department.
Key Takeaways
- Applications are submitted to your municipality, not the province, and staff review them against the Building Code and other applicable law such as zoning bylaws. In general practice, problems commonly fall into four categories: incomplete package, zoning non-compliance, Building Code non-compliance, or a missing approval.
- An intake rejection (incomplete package) is different from a refusal after technical review (non-compliance).
- Zoning problems often need a minor variance through the Committee of Adjustment, not just revised drawings.
- If a permit is refused, the municipality must tell you why; technical Building Code disputes can be appealed to the Building Code Commission.
- Confirm your designer is registered on the provincial QuARTS registry before you pay for drawings.
Rejected at Intake vs Refused After Review: What Actually Happens in Ontario
People use “rejected,” “denied” and “refused” interchangeably, but the stage at which a problem is found changes what you do next.
Building permit applications are submitted to your municipality, not to the provincial government. According to the Province of Ontario’s citizen’s guide to building permits, municipal staff review the application to confirm the proposed work complies with the Building Code and other applicable laws set out in the Code, such as local zoning bylaws. They may also circulate it to other local officials for comment.
In general practice, there are two distinct moments where an application can stall. The Province’s guide only specifically confirms that a refusal comes with reasons, so confirm the City’s actual intake and review steps with Toronto Building:
| Stage | What is being checked | Typical outcome | Typical fix |
|---|---|---|---|
| Intake / completeness | Are all required forms, drawings, fees and documents present and in the expected format? | In general practice, the package may not be accepted for review or may be returned for missing items | Supply the missing items and resubmit |
| Technical review | Does the design comply with the Building Code, zoning bylaw and other applicable law? | The application may be refused, in which case the municipality will tell you why; whether and how revisions are requested first is general practice to confirm with Toronto Building | Revise drawings, obtain approvals, seek a variance, or appeal |
The City of Toronto’s permit status tool uses terms such as “Application Acceptable” (the submission requirements have been met but intake is not yet accepted, for example because the initial permit fee is outstanding) and “Application Received.” These show that being accepted for intake is a separate step from being reviewed and approved. See the City’s building permit status page and its glossary if you are unsure what your status means.
If you want a realistic sense of how review timelines work, see how long a building permit takes in Toronto.
Incomplete or Incorrectly Formatted Application Packages
The most avoidable cause of delay is a package that is missing something. When you apply, you must attach drawings, plans and other supporting documents, and the specific list depends on the project and municipality. Common gaps include:
- Missing or unsigned forms. Application forms, owner authorizations and designer information sections left blank or unsigned.
- Incomplete drawing sets. A floor plan with no sections, elevations, site plan or construction details. For a breakdown of what a typical set contains, see what building permit drawings you need in Ontario.
- Drawings that do not match the existing building. Inaccurate existing conditions lead to conflicts between the proposed work and what is actually on site. Accurate as-built measurements help avoid this.
- Inconsistent information. Floor areas, dimensions or room labels that differ between the application form, the drawings and any zoning data table.
- Unpaid fees. As Toronto’s status glossary indicates, an application can meet submission requirements but still not be accepted until the initial permit fee is paid.
- Wrong format or submission method. Municipalities specify how files should be named, combined, scaled and submitted. Check the current instructions rather than assuming last year’s process still applies.
Practical Design & Build Tip
Before submitting, do a cross-check: take every number on the application form (floor area, storeys, lot coverage, height) and confirm it matches the drawings and the zoning data table line by line. Inconsistencies between documents are an easy thing for reviewers to spot, and an easy thing for you to catch first.
Zoning Bylaw Non-Compliance: Setbacks, Height, Lot Coverage and When You Need a Minor Variance
A design can be well drawn and fully Code-compliant and still be refused because it does not meet the zoning bylaw. Because reviewers confirm compliance with applicable law such as local zoning bylaws, zoning is checked as part of the review.
The zoning provisions most often involved are:
- Setbacks: how far the building must sit from front, rear and side lot lines.
- Height: maximum building height and, in many bylaws, the number of storeys or the way height is measured.
- Lot coverage and floor area: how much of the lot the building can occupy, and how much floor area is permitted.
- Permitted use: whether the use you propose (for example, an additional suite or a multiplex) is allowed on that lot.
The exact numbers differ by zone and by site, and the City of Toronto’s bylaw provisions change over time, so confirm the rules that apply to your property directly with the City. Toronto’s status page also notes that Preliminary Zoning Review applications exist and can be tracked, which may be one way to check zoning compliance before committing to a full permit submission. Confirm with the City of Toronto whether a preliminary review suits your project.
When a minor variance enters the picture
If your proposal does not meet a zoning provision and you want to keep the design, the usual route is to apply for a minor variance through the Committee of Adjustment. A minor variance may resolve a zoning-related permit refusal if it is granted, because it is intended to permit a specific deviation from the bylaw. It does not waive Building Code requirements, and it is not guaranteed. The Committee decides each application on its merits, and the process has its own steps and timelines. Confirm the process and eligibility with the City of Toronto before relying on this route. For an overview, see the minor variance process in Toronto.
The alternative is to redesign so that the project complies as-of-right, for example by reducing depth, lowering height or trimming floor area. Which path makes sense depends on how far the design is from the bylaw and what you are trying to achieve.
Ontario Building Code Non-Compliance and Unqualified Designers
The Building Code sets standards for the design and construction of buildings. Permit review checks that your drawings show how the project will meet those standards. Which specific provisions apply to your project is something your designer and the municipality will confirm.
Specific Code provisions are detailed and change with each edition, so rely on your designer and the municipality for the current requirements rather than assuming a general rule applies to your project.
Why designer qualification matters
The Province’s guidance is direct: before you hire or pay someone to prepare design plans for a building permit application, make sure they are registered with the Ministry of Municipal Affairs and Housing on the QuARTS public search registry. If you cannot find someone in the registry, do not assume they can provide services that will support your building permit application.
So do you need a BCIN-registered designer to avoid rejection? Strictly, the Province’s guidance is to confirm registration on QuARTS rather than to assume anyone can prepare permit drawings. Whether a particular project needs an architect, an engineer, or a registered designer depends on its size and type, which is a question for the Building Code and your municipality. If you are weighing the options, see architect vs BCIN designer in Ontario.
Practical Design & Build Tip
Search the QuARTS registry yourself before signing a design contract, and ask the designer to confirm which parts of your project (architectural, structural, mechanical) they are qualified to prepare and which need separate engineers.
Missing Approvals: Conservation Authority, Heritage and Other Applicable Law
A building permit does not exist in isolation. Other approvals may be required in addition to planning approvals and the permit itself, and these are treated as applicable law. The Province lists examples such as approvals under the Ontario Heritage Act, from a Conservation Authority, and from the Ministry of Transportation.
This matters because these are treated as applicable law that the project must also satisfy; confirm timing and sequencing with the City of Toronto or your municipality. Situations where you might need to check include:
- Heritage properties. Properties designated or listed under the Ontario Heritage Act may need heritage approval.
- Properties near watercourses, ravines or floodplains. A Conservation Authority may need to approve the work.
- Properties near provincial highways. Ministry of Transportation approval may apply.
Which of these applies is site-specific. Ask the City early, and confirm with the relevant agency, rather than discovering the requirement after you have submitted.
What to Do After a Refusal: Fix, Resubmit or Appeal
If your municipality refuses your application, it will tell you why. Treat that written explanation as your roadmap. The Province notes that if you cannot resolve the issues with your municipal building department, you have options for appealing.
Step 1: Understand the reason
Read the refusal or review comments carefully and sort each item into one of the categories above: missing information, zoning, Building Code, or another approval. Speak with the plans examiner if anything is unclear.
Step 2: Choose the right route
| Problem | Typical route |
|---|---|
| Missing documents or drawing details | Supply the items and resubmit |
| Building Code deficiency in the drawings | Have your designer revise and resubmit |
| Zoning non-compliance | Redesign to comply, or apply for a minor variance |
| Missing external approval | Obtain it from the relevant agency, then proceed |
| Genuine disagreement on a technical Building Code requirement | Discuss with the building department; the Province notes you may appeal technical Building Code issues to the Building Code Commission |
Step 3: Appeal where appropriate
According to the Province, if the problem relates to technical requirements set out in the Building Code, you may appeal to the Building Code Commission. Zoning issues follow a different path, namely the Committee of Adjustment for minor variances. Because appeal routes, deadlines and forms are specific, confirm the current process directly with the City of Toronto or the Province before relying on any timeline. Do not start construction while a refusal is unresolved: building without a permit can lead to fines of up to $50,000 for an individual on a first offence under the Building Code Act, 1992.
A Pre-Submission Checklist to Avoid Rejection
Use this list before you submit. It does not replace professional review, but it catches the most common issues.
- Confirm the designer. Verify registration on the QuARTS registry and confirm scope of services.
- Verify existing conditions. Make sure existing drawings reflect what is actually built.
- Check zoning early. Review setbacks, height, lot coverage, floor area and permitted use for your lot; consider a preliminary zoning review where available.
- Decide on variances up front. If a minor variance is needed, plan for it before finalizing drawings.
- Identify other approvals. Ask about heritage, Conservation Authority and Ministry of Transportation requirements.
- Assemble a complete package. All forms signed, fees ready, drawings complete and consistent.
- Cross-check numbers. Area, height and coverage figures must match across every document.
- Check current submission instructions. Format and method change; confirm with the City.
- Confirm fees. Toronto has announced fee changes, for example for interior alterations, so verify current amounts.
DELVIN DREAM HOMES
Planning a project in Toronto?
Talk to our design and build team about your goals, feasibility, and next steps.
Frequently Asked Questions
Can I appeal if my building permit application is refused in Ontario?
Yes. The municipality must tell you why it refused. If you cannot resolve the issues with the building department and the dispute is about technical Building Code requirements, you may appeal to the Building Code Commission. Zoning issues follow a different route, such as a minor variance. Confirm current procedures with your municipality.
Do I lose my application fee if my building permit is rejected?
The official sources reviewed for this guide do not address refunds of application fees. Ask the City of Toronto or your local building department directly about fee treatment before you apply.
Is a rejected permit the same as a denied permit?
Not necessarily. People use the terms loosely. A package can be returned at intake for being incomplete, which is different from a formal refusal after review of Building Code and zoning compliance. Ask the building department which stage your application is at and what it needs.
Do I need a BCIN-registered designer to avoid rejection in Ontario?
The Province advises confirming that anyone preparing your permit plans is registered on the QuARTS public registry before you hire them. Whether your project requires an architect, engineer or registered designer depends on its type and size, so confirm this against the Building Code and with your municipality.
Can a minor variance fix a zoning-related permit refusal?
It can, if the Committee of Adjustment grants it, because it formally allows a specific departure from the zoning bylaw. It is not guaranteed, and it does not excuse Building Code deficiencies. You may alternatively redesign to comply with the bylaw as-of-right.
If you are preparing a renovation, addition or new build and want permit-ready drawings, you can consult Delvin about your project. Always confirm final requirements with the City of Toronto or your municipality.
