
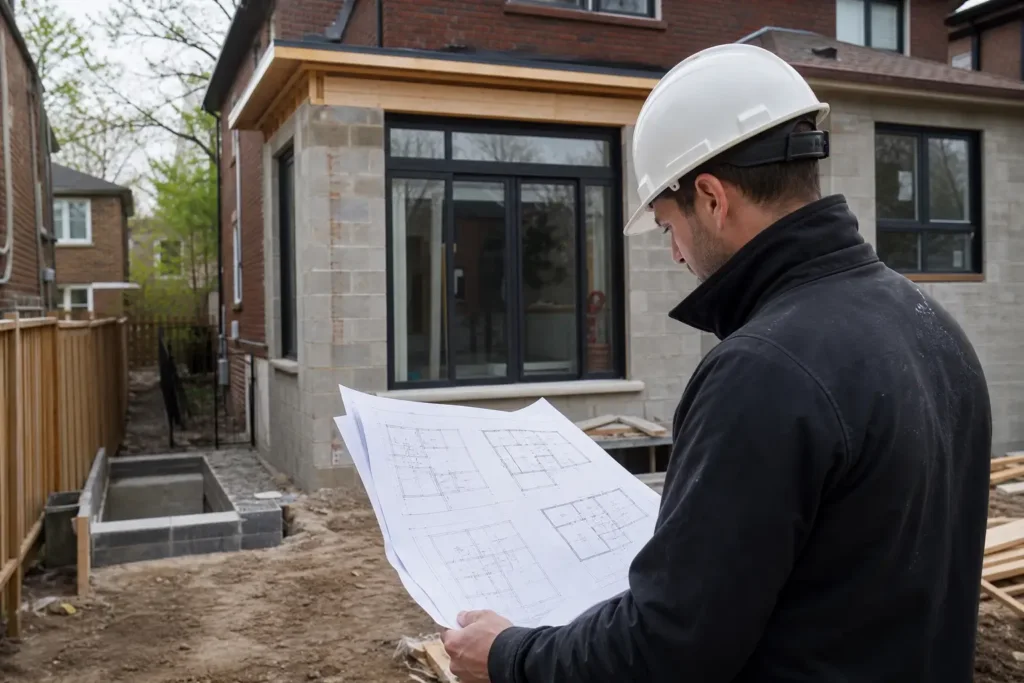
Most building permit drawings in Ontario come down to a core set: a site plan, floor plans, elevations, building sections and construction details, plus structural drawings where the project calls for them. Toronto calls permit drawings the most important part of an application, because good drawings speed up review and reduce the likelihood of delays. This guide walks through each drawing, how requirements shift by project type, who may legally prepare them, and what to check before you submit to the City.
One caution up front: requirements vary by municipality, project and site. The City of Toronto’s Building Permit Application Guides are the authority for your project, and this article is a planning aid, not a substitute for them.
Key Takeaways
- Plan on a site plan, floor plans, elevations, sections and details as the baseline; additions, new homes and second suites add structural, grading and fire-separation information.
- Ontario sets rules on who may prepare permit drawings. Owners may prepare their own only if they have the required qualifications, and anyone you hire should be checked on the provincial QuARTS registry.
- Toronto expects drawings flattened and combined in a single PDF with all necessary details.
- Most delays trace back to missing information, zoning non-compliance or unclear fire separation, so check these before you apply.
Short Answer: The Core Drawing Set Most Ontario Permits Require
Municipalities across Ontario typically ask for the same family of drawings. The City reviews them to confirm the work complies with the Ontario Building Code and other applicable law, such as local zoning bylaws, as the Province explains in its guide to building permits. A typical residential set includes:
- Site plan: the lot, setbacks, existing and proposed buildings, driveway and services.
- Floor plans: every level affected by the work, usually showing existing and proposed conditions.
- Elevations: exterior views of each side of the building.
- Building sections: vertical cuts showing heights, floor-to-ceiling dimensions and assembly layers.
- Construction details and notes: wall, roof and floor assemblies, insulation, and code notes.
- Structural drawings: foundations, framing and beams, where the project requires them.
Depending on the project, you may also need a grading or drainage plan, a roof plan, and mechanical or HVAC information. Building permit applications are submitted to your municipality, not the province, and the drawings are attached to the application.
Drawing-by-Drawing Checklist: What Each Plan Must Show
The exact content is set out in the municipality’s application guide, but the following reflects what reviewers generally look for. Treat it as a pre-submission checklist and compare it against the City of Toronto guide for your project type.
Site Plan
- Property lines and lot dimensions, north arrow and scale.
- Existing and proposed buildings with distances to each lot line (setbacks).
- Building dimensions, and any other structures such as sheds or garages.
- Driveway, parking, walkways, and the location of services where relevant.
- Information that lets the reviewer check zoning items such as lot coverage and height.
Floor Plans
- Every level affected by the work, including the basement where relevant.
- Room labels and uses, wall types, door and window locations and sizes.
- Dimensions, stairs, exits, and bathroom and kitchen layouts.
- Existing versus proposed work clearly distinguished (for example, with different line weights or a legend).
Elevations
- All sides of the building affected by the work.
- Finished grade, floor levels, building height and roof slopes.
- Window and door locations, cladding materials and any guard or railing details.
Sections and Details
- At least one cross-section through the building showing foundation, floors, walls, roof and ceiling heights.
- Wall, floor and roof assemblies with insulation and materials called out.
- Stair, guard and structural connection details where applicable.
Structural Drawings
- Foundation plan and footing information.
- Framing plans for floors and roof, beam and lintel sizes, and post locations.
- For larger or more complex work, engineering input may be needed, so confirm this with the City or a qualified professional early.
Grading and Drainage, Mechanical and Other Plans
Depending on the scope, reviewers may want a grading or drainage plan, a roof plan, and HVAC or ventilation information. Whether they apply to your project is something to confirm against the application guide rather than assume.
Practical Design & Build Tip
Label every drawing with its number and title and keep names consistent across the set. Cross-references between sheets (a section marker on a floor plan, for example) should all point to something that actually exists. Reviewers lose time on mismatched sheets, and mismatches are an easy way to trigger a request for changes.
How Required Drawings Change by Project Type (Addition, Basement or Second Suite, New Home, Deck)
The core set stays similar, but emphasis shifts depending on what you are building. The table below is a planning guide, not an official list. Confirm the specific requirements for your project in the City’s application guides.
| Project type | Drawings typically emphasized | Common extra items to confirm |
|---|---|---|
| Addition | Site plan, existing and proposed floor plans, elevations, sections, foundation and framing | Zoning compliance (setbacks, coverage, height), structural design, tie-in to existing structure |
| Basement or second suite | Existing and proposed basement plan, sections, exit and window details | Fire separation, egress, ceiling heights, daylighting, mechanical and plumbing layout |
| New home | Full set: site plan, all floor plans, elevations, sections, details, structural | Grading and drainage, survey, energy and mechanical information, servicing |
| Deck | Site plan, plan view of the deck, framing and footing details, guard details | Height above grade, attachment to the house, setbacks |
A few points worth noting for each:
- Additions: reviewers need to see both what exists and what is proposed, so drawings of the existing building are normally part of the package. If you do not have accurate plans of your home, measured as-built drawings are often the starting point; Delvin offers as-built measurement and drafting services for this.
- Basement and second suites: these tend to draw the most scrutiny on life-safety items. If you are planning one, see our page on second suite design and permit plans.
- New homes: expect the most complete set and more supporting documents, since the whole building and site are being reviewed.
- Decks: simpler, but still need clear structural and attachment information. Do not assume a small structure is exempt; check whether a permit is required for your situation.
Who Can Legally Prepare and Submit Permit Drawings in Ontario (BCIN, Architect, Engineer, Owner)
The Province of Ontario sets specific rules on who can prepare and submit building permit drawings. The City of Toronto’s BuildSafeTO guidance notes that a property owner may prepare the drawings if they have the required qualifications. In practice, the common routes are:
- Architect: a licensed architect can prepare drawings for a wide range of projects.
- Professional engineer: typically brought in for structural and other engineered components.
- BCIN designer: a designer registered with a Building Code Identification Number, qualified to prepare drawings within the categories they are registered for. For how the roles compare, see our explainer on architect vs BCIN designer in Ontario.
- The owner: only where the owner has the required qualifications under the provincial rules. Having good intentions and a clean sketch is not the same as meeting that test.
A Simple Decision Flow
- Check the project scope and size against the City’s application guide to see what level of design professional is expected.
- If hiring, confirm the person is registered on the Ministry of Municipal Affairs and Housing’s QuARTS public search registry. Ontario advises that if you cannot find someone in the registry, you should not assume they can provide services that support your permit application.
- Confirm in writing which drawings they will prepare, and whether engineering input is needed separately.
- Ask the City if you are unsure. Staff can clarify what qualifications your project requires.
If you are weighing fees, see how much building permit drawings cost in Toronto.
Stamped Drawings vs. Homeowner Sketches
A professional stamp or BCIN number signals that a qualified person has taken responsibility for the design. Homeowner sketches, even tidy ones, often omit what the Building Code review needs, such as structural framing, foundation details, insulation values, fire separation notes and daylighting. Unless you hold the qualifications the Province requires, plan on having the drawings prepared by someone who does.
Supporting Documents and Submission Format Beyond the Drawings
Drawings rarely travel alone. The City of Toronto’s Building Permit Application Guides list the forms, documents and fees required for each project type, and Toronto’s guidance recommends reading them before you prepare your application. Typical supporting items include:
- The application form(s) for your project type.
- Property information such as a survey, where required.
- Engineering or specialist documents where the design calls for them.
- Proof of ownership or authorization, where applicable.
- Any other approvals your site may trigger, such as heritage or conservation authority approvals, which the Province lists as other approvals that may be required.
Also keep in mind that electrical work is handled separately. Toronto notes that almost all electrical work in Ontario requires its own permit from the Electrical Safety Authority, obtained separately from a building permit.
File Format and Submission Rules
Toronto’s guidance says drawings must be flattened, combined in a single PDF, and include all necessary details. Other Ontario municipalities set their own rules. For example, Mississauga’s ePlans portal requires PDFs that are not secure or protected, with each drawing uploaded as an individual file, in greyscale and landscape orientation. The takeaway is simple: read the format rules for your municipality before you export your files, because a good set in the wrong format can still be sent back.
Practical Design & Build Tip
Before you submit, open the final PDF on a different device and page through it. Check that every sheet is legible when printed to scale, text is not cut off, no layers are missing after flattening, and the page order matches your drawing index.
Why Permit Applications Get Sent Back, and How to Avoid Revisions in Toronto
Toronto advises applying early because some back-and-forth may be needed to make sure all documents meet the requirements. Common reasons applications are returned or questioned include:
- Incomplete drawings: missing sheets, missing dimensions, or no clear distinction between existing and proposed work.
- Zoning non-compliance: setbacks, height, coverage or other zoning bylaw items that do not line up with the site plan. Review zoning rules for your lot before finalizing the design, since the City checks proposals against local zoning as well as the Building Code.
- Fire separation and life-safety gaps: especially for basement apartments and additions that change how spaces are used or occupied.
- Daylighting and egress: window sizes and exit routes that are not shown or do not appear to meet code.
- Missing structural information: framing, foundation or beam details left off or inconsistent with the architectural drawings.
- Wrong format or unqualified preparer: files that do not meet submission rules, or drawings prepared by someone who is not qualified for the project.
A Pre-Submission Checklist
- Confirm that your project needs a permit and which application guide applies.
- Verify zoning compliance on the site plan.
- Confirm the drawing preparer’s qualifications on QuARTS.
- Check that existing and proposed conditions are both shown.
- Review fire separation, egress and daylighting notes where relevant.
- Assemble supporting documents and forms.
- Flatten, combine and name your PDF according to the City’s rules.
For a sense of timing once you apply, see how long a building permit takes in Toronto. Do not start construction hoping the paperwork will catch up: Ontario lists fines under the Building Code Act, 1992 for offences such as building without a permit, of up to $50,000 for an individual’s first offence and up to $100,000 for subsequent offences.
If an Application Is Refused
Ontario states that if a municipality refuses a building permit application, it will explain why. If you cannot resolve the issues with the municipal building department, you have options for appeal, and technical disputes about Building Code requirements may be appealed to the Building Code Commission. Start by addressing the stated reasons directly, and ask your designer to revise and resubmit.
DELVIN DREAM HOMES
Planning a project in Toronto?
Talk to our design and build team about your goals, feasibility, and next steps.
Frequently Asked Questions
Can a homeowner draw their own building permit plans in Ontario?
Only if they have the qualifications the Province requires. Toronto’s guidance says the owner may prepare the drawings if they meet those requirements. Many owners do not, and even a qualified owner’s drawings still have to show Building Code and zoning compliance in detail. Confirm with the City before you start drawing.
Do I need an architect or engineer for a building permit, or is a BCIN designer enough?
It depends on the project. A BCIN designer can prepare drawings for the categories they are registered in, while architects and engineers cover other scopes, and some projects need engineering input regardless. Check the City’s guide for your project type, and verify anyone you hire on the QuARTS registry.
Do I need drawings of the existing building as well as the proposed work?
For additions, renovations and basement or second suite work, reviewers generally need to understand what exists as well as what is proposed, so plans usually show both. If you do not have accurate plans of your home, measuring and drafting the existing conditions is often the first step. Confirm the expectation for your project in the City’s application guide.
Can a building permit application be refused, and what can I do if it is?
Yes. Ontario says a municipality that refuses an application will explain why. You can work with the building department to resolve the issues, and if the dispute is about Building Code technical requirements you may appeal to the Building Code Commission. In most cases the fastest route is correcting the stated deficiencies and resubmitting.
Do I need a survey or grading plan for my permit application?
It depends on the project and the municipality. New homes, additions and some other projects commonly require site information such as a survey or grading and drainage plan, while smaller work may not. The City’s application guide for your project type will say what applies, and a designer can confirm it before you apply.
If you are planning an addition, basement or second suite, new home or deck and want help turning ideas into permit-ready plans, Delvin Dream Homes can talk through your project and the drawings it is likely to need. Low-pressure and no obligation: request a quote to start the conversation.
