
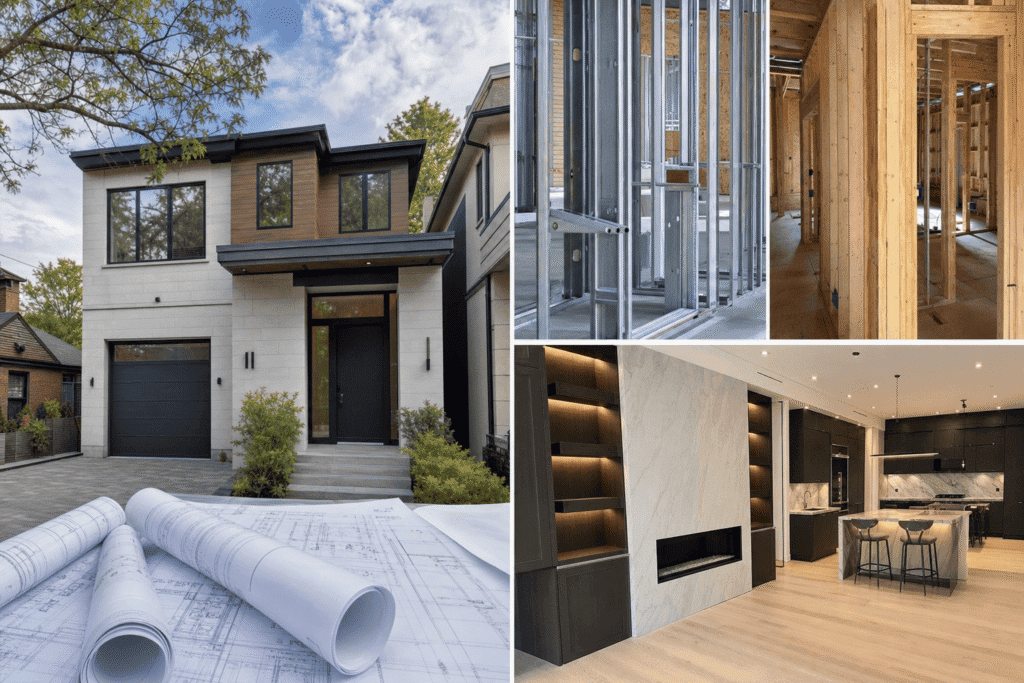
Choosing between light gauge steel (LGS) and wood framing often comes down to three critical performance factors: fire resistance, moisture durability, and termite protection. Does LGS perform better than wood in fire, moisture, and termites? The answer is yes across all three categories. Steel framing offers superior fire resistance with a non-combustible structure, better moisture performance without the risk of rot or mold, and complete immunity to termite damage that can compromise wood-framed homes over decades.
This article examines the objective performance differences between LGS vs wood framing in these three critical areas. You’ll learn how each material responds to fire exposure under Ontario Building Code requirements, how moisture affects structural integrity in Toronto’s climate, and which framing system delivers better long-term protection against pest damage. We’ll also cover maintenance implications and cost considerations for both custom home builders and homeowners planning additions or renovations.
Quick Answer
Light gauge steel outperforms wood in all three categories: it’s non-combustible versus wood’s flammability, doesn’t rot or support mold growth like wood does when wet, and provides complete termite immunity unlike vulnerable wood framing.
Fire Resistance: How LGS and Wood Compare
Steel framing delivers inherent fire resistance that wood cannot match. LGS studs and joists are non-combustible materials that won’t ignite or contribute fuel to a fire. Wood framing, even treated lumber, remains combustible and will eventually burn when exposed to sustained flames and high temperatures.
The Ontario Building Code recognizes this fundamental difference. Non-combustible construction using steel framing automatically satisfies many fire safety requirements without additional protection. Wood-framed buildings require gypsum board and other fire-rated assemblies to achieve similar protection levels.
But raw material properties tell only part of the story. Real-world fire performance depends on the complete wall assembly, including insulation, vapor barriers, and finish materials. A properly designed wood-framed wall with code-compliant fire-rated drywall can achieve the same fire resistance rating as a steel-framed assembly.
At Delvin Dream Homes, we see clients choose LGS for multiplex construction specifically because non-combustible framing simplifies achieving the fire separation requirements between units. The inherent fire resistance reduces the number of drywall layers needed in demising walls, which can save both construction time and cost in projects like fourplexes or garden suites.
Key Takeaways
- Choose LGS for inherent fire resistance without additional fireproofing materials
- Expect wood framing to require thicker gypsum board for equivalent fire ratings
- Verify moisture barrier details regardless of framing material in Ontario climate
- Budget for termite inspections and treatments with wood but not steel frames
- Consider long-term maintenance costs when comparing initial material pricing differences
Fire Rating Standards and Building Code Requirements
The Ontario Building Code establishes fire resistance ratings measured in hours: 45 minutes, 1 hour, 2 hours. These ratings apply to complete assemblies, not individual materials. A 1-hour fire-rated wall must contain a fire for 60 minutes during standardized testing.
Steel studs themselves don’t burn, but they do lose structural strength at high temperatures. At approximately 550°C (1022°F), steel begins to deform and lose load-bearing capacity. Properly designed assemblies account for this by protecting steel members with gypsum board or other fire-resistant cladding.
Wood framing relies entirely on the protective gypsum layers. A typical 2×4 wood stud wall with 1/2-inch drywall on both sides achieves a 30-minute fire rating. Adding a second layer of 5/8-inch Type X gypsum board increases that to 1 hour. The wood itself provides minimal fire resistance once the protective layers fail.
For custom homes and multiplex projects in Toronto, achieving required fire ratings with LGS often means fewer layers of material. A single layer of 5/8-inch Type X drywall over steel studs can achieve 1-hour fire resistance, whereas wood framing might require two layers for the same rating in certain applications.
Real-World Fire Performance in Residential Construction
Insurance companies recognize the difference. Many insurers offer reduced premiums for homes built with non-combustible framing, particularly in areas with higher fire risk or limited fire department access. This can offset some of the higher upfront material costs of LGS over the life of the building.
Fire spread patterns differ significantly between materials. In a wood-framed structure, flames can travel through wall cavities if the fire breaches the drywall. Steel framing doesn’t add fuel to this spread, though the cavity can still transmit fire if not properly fire-stopped.
Construction fire risk also differs. Wood framing sites face higher fire risk during construction before protective drywall is installed. Exposed wood studs, sawdust, and scrap lumber create ideal conditions for accidental fires from welding, electrical work, or other construction activities.
Steel framing reduces but doesn’t eliminate construction fire risk. While the framing itself won’t burn, combustible materials like insulation, construction debris, and temporary structures still require the same fire safety protocols. Dr. Faraz specifies fire extinguishers and hot work permits on all Delvin Dream Homes jobsites regardless of framing material.
Expert Tip from Delvin Dream Homes
For multiplex projects in Toronto, we often use LGS for demising walls between units because the non-combustible framing simplifies achieving required 1-hour or 2-hour fire separations with fewer drywall layers.
Moisture Performance: Steel vs Wood in Wet Conditions
Moisture is wood’s greatest enemy. Extended exposure to water causes dimensional changes, rot, mold growth, and structural deterioration. Steel framing eliminates these biological vulnerabilities but introduces different moisture-related concerns that require proper detailing.
Wood framing absorbs moisture from the air and direct water contact. Lumber at 19% moisture content or higher becomes susceptible to fungal decay. Mold growth begins at moisture levels as low as 16%. Once established, rot and mold can compromise structural integrity and indoor air quality.
Ontario’s climate presents specific challenges. Toronto experiences humid summers where relative humidity often exceeds 70%. Winter heating creates indoor-outdoor temperature differentials that drive moisture migration through wall assemblies. Improperly designed vapor barriers can trap moisture in wood framing cavities.
Steel doesn’t rot or support mold growth. But it can corrode when exposed to moisture, particularly in the presence of chlorides or sulfates. Galvanized coating on LGS protects against most residential moisture exposure, but chronic water infiltration from roof leaks or plumbing failures can eventually cause rust.
How Moisture Affects Each Material
Wood dimensional changes create real problems. A 2×6 stud can shrink up to 4% across the grain as it dries from green lumber moisture content to equilibrium with indoor conditions. This shrinkage causes nail pops, drywall cracks, and floor squeaks in the first year after construction.
Steel remains dimensionally stable regardless of humidity. LGS studs don’t shrink, swell, warp, or twist from moisture changes. This stability produces fewer callbacks for cosmetic repairs in the first years after occupancy.
But steel conducts heat 300 times more effectively than wood. This thermal bridging creates condensation risk where cold steel members contact warm interior air. Without proper thermal breaks or continuous exterior insulation, steel studs can collect condensation that drips into wall cavities or ceiling spaces.
Proper design eliminates this risk. The Canadian approach to LGS framing includes continuous exterior insulation that keeps steel members above the dew point temperature. Interior vapor barriers prevent moisture-laden indoor air from reaching cold surfaces. These same details benefit wood framing but become critical with steel.
Ontario Climate Considerations for Material Selection
Toronto sits in climate zone 6, with heating degree days around 4000. Winter design temperatures reach -20°C. Summer humidity regularly hits 70-80%. These conditions create moisture drive in both directions: outward in winter, inward in summer.
Wood framing tolerates some moisture cycling without damage if properly dried. Damp lumber at framing can dry out over months without long-term consequences, provided moisture content drops below 19% before decay fungi establish. This forgiveness gives wood-framed buildings some resilience against temporary water intrusion.
Steel framing requires getting the details right the first time. Water that accumulates in wall cavities doesn’t get absorbed by framing members. Instead, it pools at the bottom plate or drips onto finish materials. A plumbing leak that might dry out harmlessly in wood framing can cause ceiling stains or floor damage in steel-framed buildings if drainage isn’t designed into the assembly.
Homeowners planning additions or renovations frequently ask about condensation risk with steel framing. Dr. Faraz addresses this at Delvin Dream Homes by specifying continuous exterior mineral wool insulation with R-12 minimum on LGS projects, which keeps steel studs warm enough to prevent condensation even during Toronto’s coldest winter days. The same approach benefits wood framing by reducing thermal bridging and improving overall building performance.
Expert Tip from Delvin Dream Homes
We detail weep holes at the bottom of LGS wall assemblies on all North York projects so any moisture that enters wall cavities can drain out rather than accumulating at the bottom track.
Termite and Pest Resistance: Which Material Wins?
Steel framing provides absolute termite immunity. Subterranean termites, the primary wood-destroying insects in Southern Ontario, cannot digest steel or use it for nesting. This eliminates one of the costliest long-term risks associated with wood-framed construction.
Wood framing remains vulnerable throughout the building’s lifespan. Even pressure-treated lumber rated for ground contact can be compromised by termites if the treatment level is insufficient or if the chemical barrier degrades over decades. Untreated framing lumber in walls and floors provides ideal food sources for established colonies.
Toronto isn’t traditionally considered high-risk for termite activity, but that’s changing. Eastern subterranean termites have been documented in the GTA with increasing frequency over the past two decades. Climate change appears to be extending their range northward. What was once a negligible risk now warrants consideration in material selection and building design.
The Ontario Building Code doesn’t mandate termite protection in most Toronto locations, but it permits protective measures including physical barriers, chemical treatments, and resistant materials. Builders can choose to incorporate these protections even when not strictly required.
Carpenter ants present a related concern. While they don’t eat wood for nutrition like termites, carpenter ants excavate galleries in structural lumber to create nesting space. Damp or rotting wood becomes particularly attractive. Colonies can hollow out significant portions of floor joists or wall studs before damage becomes visible.
Steel framing eliminates carpenter ant damage to the structure itself. Ants may still enter buildings and nest in insulation or other organic materials, but they cannot compromise structural members. This distinction matters most in older homes where previous moisture problems have created vulnerabilities.
Cost implications extend beyond material selection. Wood-framed buildings in termite-prone areas often require periodic inspections and preventive treatments. These ongoing expenses can total thousands of dollars over a 50-year building lifespan. Steel framing eliminates these specific costs, though general pest control remains necessary for any occupied building.
Home insurance considerations also factor in. Some insurers impose higher premiums or exclude termite damage coverage in high-risk areas. Steel-framed construction can reduce these premiums or expand coverage options, though policies vary by provider.
DELVIN DREAM HOMES
Ready to build your dream home?
Get a free consultation with Dr. Faraz and our expert team to discuss your project vision, budget, and timeline.
Long-Term Durability and Maintenance Implications
Lifespan projections differ significantly between materials when accounting for fire, moisture, and pest risks. A well-maintained wood-framed house can last a century or more, but that longevity depends on preventing the specific vulnerabilities we’ve examined. Steel framing removes several of these failure modes entirely.
Maintenance requirements reflect these differences. Wood framing demands vigilant moisture management: functioning gutters, proper grading, prompt leak repairs, adequate ventilation. Any compromise in these systems accelerates deterioration. Homeowners must inspect regularly and address problems quickly to prevent compounding damage.
Steel framing tolerates maintenance lapses better in some respects. A minor roof leak won’t cause structural rot in steel studs the way it would in wood framing. But the same leak can cause rust if water pools against unprotected steel, and thermal bridging issues can create condensation problems that wood framing would absorb without visible damage.
Renovation and modification considerations matter for long-term value. Wood framing accepts nails and screws anywhere without pre-planning. Adding shelving, hanging cabinets, or mounting fixtures requires only locating studs. Steel framing requires self-tapping screws or pre-drilling, and attachment points need more careful planning.
But steel’s dimensional stability pays dividends during renovations. Twenty years after construction, steel studs remain perfectly straight and plumb. Wood studs may have warped, twisted, or shrunk, complicating finish work. At Delvin Dream Homes, we’ve renovated both wood and steel-framed homes in North York, and steel-framed structures consistently show better dimensional tolerance for additions and modifications decades after original construction.
Energy performance over time also differs. Wood framing’s thermal bridging remains constant throughout the building’s life. Steel framing’s thermal performance depends on insulation remaining in contact with studs. If insulation settles or is disturbed during renovations, thermal bridging can worsen unless continuous exterior insulation provides backup thermal control.
Resale value impact remains difficult to quantify. Most homebuyers don’t know their home’s framing material and don’t specifically seek steel-framed houses. But lower insurance premiums, reduced maintenance needs, and superior fire safety can be selling points that justify premium pricing in competitive markets.
Professional home inspections reveal the practical differences. Inspectors checking wood-framed homes look for moisture damage, pest activity, and structural deterioration. Steel-framed homes shift inspection focus to connection integrity, corrosion at penetrations, and thermal envelope performance. Neither system is inherently superior from an inspection standpoint, but the failure modes differ substantially.
Expert Tip from Delvin Dream Homes
When evaluating total cost of ownership, factor in potential insurance savings with steel framing. We’ve seen clients save 10-15% on annual premiums, which can offset higher initial material costs over 15-20 years.
Frequently Asked Questions
Is light gauge steel completely fireproof?
No. While steel studs are non-combustible and won’t burn, they lose structural strength at temperatures above 550°C. Properly designed fire-rated assemblies include gypsum board or other protective layers to shield steel members during fires and maintain structural integrity for the required rating period.
Does steel framing rust when exposed to moisture?
Galvanized LGS used in residential construction resists rust under normal conditions, but prolonged exposure to standing water or high humidity can cause corrosion over time. Proper moisture barrier installation and drainage details prevent water accumulation that could compromise the galvanized coating protecting steel members.
Can termites damage a home built with LGS framing?
No. Termites cannot damage steel framing members because they cannot digest metal or use it for nesting. While termites might still enter an LGS-framed building and damage wood trim, flooring, or other cellulose materials, the structural frame itself remains completely immune to termite damage.
Which framing material requires less long-term maintenance?
LGS requires less framing-specific maintenance because it doesn’t rot, warp, or attract pests. Wood framing demands ongoing vigilance for moisture intrusion, termite activity, and structural deterioration. However, both materials require proper maintenance of building envelope systems including roofing, flashing, and drainage to ensure long-term performance.
Does LGS meet Ontario Building Code fire safety requirements?
Yes. LGS framing easily meets all Ontario Building Code fire safety requirements for residential construction. As a non-combustible material, steel framing often simplifies achieving required fire resistance ratings compared to wood framing, particularly in multiplex housing where fire separation between units is critical.
Is steel framing worth the extra cost for a custom home?
It depends on your priorities. Steel framing typically costs 10-20% more than wood initially but offers superior fire resistance, moisture durability, and termite immunity. For homeowners prioritizing long-term performance, lower maintenance, and potential insurance savings, the premium can be justified. Delvin Dream Homes helps clients evaluate total cost of ownership, not just upfront material pricing.
Can I use LGS for a home addition on an existing wood-framed house?
Yes. LGS can be used for additions on wood-framed homes, though connection details between dissimilar materials require careful engineering. At Delvin Dream Homes, Dr. Faraz designs transition details that account for different thermal expansion rates and load transfer requirements when joining steel additions to existing wood structures.
Making the Right Choice for Your Project
The question “Does LGS perform better than wood in fire, moisture, and termites?” has a clear technical answer: yes, steel framing outperforms wood in all three categories. But material selection for your specific project involves additional factors including budget, design requirements, builder familiarity, and local code considerations.
Fire resistance advantages become most valuable in multiplex housing, attached homes, or buildings with limited fire department access. Moisture resistance matters most in humid climates or buildings with complex roof geometry where leak risk is elevated. Termite immunity provides peace of mind in areas with documented pest activity or for owners prioritizing minimal long-term maintenance.
Cost considerations extend beyond material pricing. Include potential insurance savings, reduced maintenance expenses, and the value of eliminating specific failure modes over the building’s expected lifespan. A comprehensive analysis often narrows the cost gap between materials significantly.
Working with experienced design-build professionals who understand both framing systems ensures proper implementation regardless of material chosen. At Delvin Dream Homes, our projects use both LGS and wood framing depending on client priorities, site conditions, and project requirements. Dr. Faraz’s integrated approach means material selection happens during design development, not as an afterthought, allowing the entire building system to be optimized for the chosen framing method.
Whether you’re planning a custom home, multiplex development, or major addition in North York or throughout the GTA, understanding these performance differences helps you make informed decisions aligned with your long-term goals. The right framing material depends on your specific circumstances, not universal rules.
Ready to discuss framing options for your project? Get a free consultation with Delvin Dream Homes to explore how LGS or wood framing best serves your custom home, addition, or multiplex project. Our team brings hands-on experience with both systems and can provide objective guidance based on your priorities, budget, and building requirements. Call us at (647) 994-6010 to start the conversation.
