
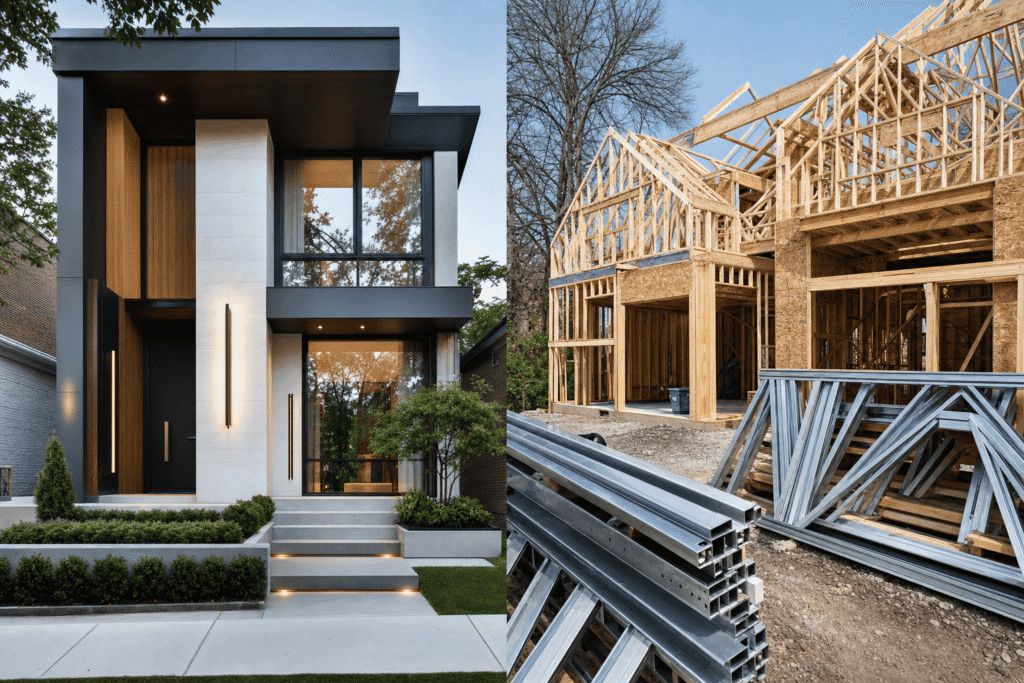
Prefab light gauge steel (LGS) framing and conventional site-built wood framing represent two fundamentally different approaches to residential construction in Ontario. LGS uses factory-fabricated, non-combustible steel studs and panels delivered to site for assembly, while wood framing relies on dimensional lumber cut and assembled entirely on-site by field crews. Each method offers distinct advantages in cost, speed, fire resistance, and long-term performance that directly impact custom home and multiplex projects across Toronto and the Greater Toronto Area.
This comparison examines material costs, labor requirements, construction timelines, fire safety performance, Ontario Building Code compliance, thermal bridging challenges, and subcontractor availability. You’ll understand which framing method aligns with your budget, timeline, and performance priorities for custom homes, additions, fourplexes, and garden suites in North York and surrounding municipalities.
Quick Answer
Prefab LGS costs 10-20% more upfront but builds 20-30% faster with smaller crews, offers superior fire resistance and dimensional stability, while site-built wood framing provides lower initial costs, easier subcontractor availability in the GTA, and simpler thermal detailing for Ontario’s climate zones.
Understanding Prefab LGS and Conventional Wood Framing: Key Differences
Prefabricated light gauge steel framing involves manufacturing wall panels, floor joists, and roof trusses in a controlled factory environment based on engineered drawings. These components arrive on-site pre-cut, pre-punched for mechanical systems, and labeled for specific placement. Field crews bolt or screw panels together following the factory assembly sequence.
Conventional site-built wood framing uses dimension lumber (2×4, 2×6, 2×8, engineered lumber products) delivered as raw material. Carpenters measure, cut, and assemble every stud, joist, and rafter on-site according to permit drawings and framing plans. This method has dominated Ontario residential construction for decades.
The fundamental difference lies in where construction decisions happen. With prefab LGS, engineering and fabrication occur in the factory with digital precision. With wood framing, skilled carpenters make field decisions adapting to site conditions and resolving design conflicts in real time.
Key Takeaways
- Expect LGS to cost 10-20% more upfront than wood framing initially
- Choose prefab steel for 20-30% faster construction with smaller field crews
- Budget for thermal bridging mitigation in LGS for Ontario climate zones
- Verify subcontractor experience with LGS framing in your GTA municipality
- Evaluate fire insurance premiums for non-combustible versus wood-framed construction
Cost Comparison: Material, Labor, and Total Project Investment
Light gauge steel framing material costs run approximately 15-25% higher than equivalent wood framing in Ontario as of 2026. A typical 2,500 square foot custom home in North York requires roughly $18,000-$24,000 for wood framing materials versus $21,000-$30,000 for prefab LGS components delivered to site.
LGS framing labor costs typically run 20-30% lower than conventional wood framing despite higher hourly wages for steel installation crews. A competent three-person LGS crew can frame a 2,500 square foot house in 5-7 days. An equivalent wood framing crew of 4-5 carpenters requires 10-14 days for the same structure. LGS installers in the GTA command $45-$65 per hour compared to $40-$55 for experienced carpenters, but the compressed schedule more than compensates.
Total project investment including materials and labor often shows only 5-12% difference between methods for standard custom homes. LGS pulls ahead when project complexity, fire rating requirements, or accelerated timelines add value beyond base construction costs.
Expert Tip from Delvin Dream Homes
Request detailed framing proposals from contractors before finalizing your custom home budget. Material quotes alone don’t capture the total installed cost difference between LGS and wood framing in North York projects.
Construction Speed and Field Labor Requirements
Prefab LGS production occurs parallel to site preparation, foundation work, and permit approvals. Once architectural drawings reach engineering release, the factory begins fabrication while excavation and footings proceed on-site. This overlap compresses the critical path by 3-5 weeks compared to sequential wood framing that can’t start until foundations cure.
Factory quality control eliminates common wood framing issues: inconsistent stud spacing, out-of-plumb walls, crown orientation errors, and dimensional discrepancies. Weather independence gives prefab steel a decisive advantage during Toronto’s unpredictable spring and fall seasons. Wood framing stops during rain events to prevent moisture absorption. LGS installation continues in light rain since steel doesn’t absorb water.
LGS framing requires smaller, specialized crews compared to conventional wood framing teams. A three-person steel crew handles most residential projects efficiently, while wood framing typically needs 4-6 carpenters for comparable productivity. Reduced crew size simplifies site logistics, lowers insurance exposure, and decreases coordination complexity with parallel trades.
| Construction Phase | Wood Framing Duration | Prefab LGS Duration |
|---|---|---|
| Wall framing | 5-7 days | 2-3 days |
| Floor system | 3-4 days | 1-2 days |
| Roof framing | 4-5 days | 2-3 days |
| Sheathing and wrap | 3-4 days | 2-3 days |
| Total field time | 15-20 days | 7-11 days |
DELVIN DREAM HOMES
Ready to build your dream home?
Get a free consultation with Dr. Faraz and our expert team to discuss your project vision, budget, and timeline.
Fire Resistance, Durability, and Dimensional Stability Performance
Light gauge steel framing offers inherent fire resistance that wood cannot match. Steel studs and joists are non-combustible, meaning they don’t ignite or contribute fuel to fires. This fundamental material property creates significant advantages for insurance classification, building code compliance, and long-term safety.
Fire-rated assemblies using LGS achieve required ratings with less gypsum board thickness compared to wood equivalents. A one-hour fire-rated wall requires 5/8-inch Type X drywall on both sides of steel studs, while wood studs need the same assembly but provide no inherent fire resistance from the framing itself. Ontario Building Code requirements for multiplex construction, attached housing, and residential buildings near property lines often mandate fire-rated assemblies.
Dimensional stability represents LGS’s most significant performance advantage. Steel studs don’t shrink, swell, warp, twist, or bow regardless of humidity changes or seasonal moisture cycles. Walls remain perfectly plumb and straight decades after installation. Wood framing undergoes continuous dimensional changes throughout a building’s life, causing drywall cracks, door misalignment, and floor squeaks within the first two years of occupancy.
Expert Tip from Delvin Dream Homes
For multiplex projects in Toronto requiring fire-rated separations between units, LGS simplifies wall assemblies and reduces overall building thickness compared to double-stud wood walls with multiple drywall layers.
Ontario Building Code Compliance and Thermal Bridging Challenges
Both LGS and wood framing meet Ontario Building Code structural and safety requirements when properly designed and installed. The critical difference lies in thermal performance, specifically addressing thermal bridging that affects energy efficiency in Canadian climate zones.
Thermal bridging occurs when conductive materials create pathways for heat transfer through insulated assemblies. Steel studs conduct heat approximately 400 times more readily than wood studs, creating significant thermal bridges at every framing member location. This becomes particularly problematic in Climate Zone 6 (Toronto, North York, most of southern Ontario) where winter temperatures regularly reach -15 to -25 degrees Celsius.
LGS walls without thermal breaks experience severe performance degradation. A steel stud wall with R-20 cavity insulation delivers only R-8 to R-11 effective performance due to continuous thermal bridging. Several strategies mitigate LGS thermal bridging: continuous exterior insulation (1.5 to 2 inches of rigid foam or mineral wool outboard of steel sheathing), insulated cavity fill plus exterior insulation, thermally broken steel studs with breaks manufactured into the stud web, and hybrid assemblies using steel framing with staggered interior wood strapping. These thermal break solutions add $3,000-$8,000 to typical custom home projects in North York. Wood framing avoids this cost entirely since lumber’s low conductivity creates minimal thermal bridging.
LGS projects require explicit engineering attention to thermal bridging from initial design phase through permit review. Energy modeling must account for actual assembly performance including framing factors, not just cavity insulation values. Without proper thermal breaks, interior humidity can reach dew point temperature within the wall cavity at steel stud locations, creating moisture accumulation during Ontario winters.
Subcontractor Availability and Insurance Considerations in the Greater Toronto Area
Subcontractor availability represents a practical factor that significantly impacts project timelines and costs in the Greater Toronto Area. Wood framing contractors saturate the Toronto market. Dozens of experienced framing crews operate throughout North York, Markham, Vaughan, and surrounding municipalities. Competitive bidding keeps pricing reasonable and replacement crews remain available if scheduling conflicts arise. Most wood framing contractors book 2-4 weeks ahead for custom home projects.
LGS installation expertise concentrates in commercial and institutional construction. Residential-focused steel framing contractors number perhaps 6-10 established companies serving the entire GTA. Limited competition often means higher pricing and less scheduling flexibility. Lead times differ substantially, with LGS fabrication and installation requiring 8-12 weeks from engineering release to completed frame.
Finding qualified residential LGS installers requires working with established builders who maintain relationships with specialized subcontractors. At Delvin Dream Homes, Dr. Faraz and the team coordinate between factory fabrication, delivery scheduling, and field installation to manage the extended timeline. Follow-on trades show varying comfort levels with steel framing. Plumbers and electricians adapt easily since LGS studs include pre-punched service holes.
Insurance considerations present contrasting impacts during construction versus long-term ownership. Builder’s risk insurance during construction sometimes carries surcharges for steel framing due to insurers’ unfamiliarity with residential LGS applications, adding 3-7% to coverage costs. However, property insurance post-construction strongly favors non-combustible construction.
Homeowner insurance premiums for LGS-framed houses in the GTA typically run 8-15% lower than identical wood-framed structures. For a $1.2 million custom home in North York, annual savings range from $400-$900 compared to wood-framed equivalents. Over a 25-year ownership period, cumulative savings of $10,000-$22,500 offset significant portions of the initial LGS cost premium. Some insurers offer even greater discounts for non-combustible construction in areas with limited fire protection services.
Policy availability also differs between framing methods. All major insurance providers offer standard coverage for wood-framed homes without special underwriting consideration. LGS-framed residential projects may require specialized underwriting review, though most major carriers now recognize steel framing as preferred construction for fire risk mitigation. Specialty insurers focusing on high-value homes actively seek non-combustible construction and offer competitive premium structures for LGS-framed custom homes in Ontario.
Comparison Table: Which Framing Method Is Right for Your Project?
Selecting between prefab LGS and site-built wood framing requires balancing multiple project-specific priorities. This comparison synthesizes cost, performance, and practical considerations to guide your decision:
| Evaluation Factor | Prefab Light Gauge Steel | Site-Built Wood Framing |
|---|---|---|
| Material cost premium | 15-25% higher than wood | Baseline cost reference |
| Labor and installation | 20-30% lower labor cost due to speed | Longer duration, more field labor |
| Total project cost | 5-12% higher all-in cost | Lower initial investment |
| Construction timeline | 7-11 days field framing time | 15-20 days field framing time |
| Weather sensitivity | Minimal impact, work continues in rain | Stops during wet weather |
| Fire resistance | Non-combustible, inherent fire protection | Combustible, requires additional protection |
| Dimensional stability | Zero shrinkage, warping, or twisting | Ongoing moisture-related movement |
| Thermal bridging | Severe without exterior insulation | Minimal thermal bridging |
| Thermal break cost | $3,000-$8,000 additional for continuous insulation | Optional enhancement, not required |
| GTA subcontractor availability | 6-10 qualified residential installers | Dozens of experienced framing crews |
| Lead time from permit | 8-12 weeks including fabrication | 2-4 weeks to start framing |
| Insurance premiums | 8-15% lower annual cost | Standard wood-frame rates |
| OBC compliance complexity | Requires thermal performance engineering | Straightforward prescriptive compliance |
| Design flexibility mid-project | Difficult and expensive after fabrication | Easy field modifications |
| Best project types | Multiplexes, fire-rated requirements, fast schedules | Custom homes, renovations, flexible timelines |
Choose prefab LGS when your project prioritizes construction speed, fire performance, long-term dimensional stability, or involves multiplex configurations requiring fire separations. The method excels for fourplexes, sixplexes, and multiple housing developments where repetitive unit layouts maximize factory efficiency benefits.
Select conventional wood framing when budget constraints dominate decision-making, design remains in flux, or project complexity makes field adaptability valuable. Wood framing suits custom homes with unique architectural features, renovation additions tying into existing structures, and projects where thermal performance solutions favor wood’s inherently low conductivity.
For detailed cost analysis specific to your project scope and location, review our comprehensive cost comparison between LGS and wood framing.
Frequently Asked Questions
Is light gauge steel framing more expensive than wood framing for custom homes in Ontario?
LGS material costs run 15-25% higher than wood framing, but faster installation reduces labor expenses by 20-30%. Total project costs for LGS typically exceed wood framing by only 5-12% when all factors are included. Thermal bridging mitigation adds $3,000-$8,000 for continuous exterior insulation required in Ontario’s climate zones.
Which is faster to build: prefab LGS or site-built wood framing?
Prefab LGS completes field framing in 7-11 days compared to 15-20 days for wood framing on typical 2,500 square foot custom homes. Factory fabrication occurs parallel to site preparation, compressing the overall schedule by 3-5 weeks. Weather delays affect wood framing more than steel since LGS installation continues during light rain.
How does fire resistance compare between steel and wood framing for residential construction?
Light gauge steel is non-combustible and provides inherent fire resistance that wood cannot match. Fire-rated assemblies using LGS achieve required ratings with less gypsum board thickness than wood equivalents. Insurance companies typically reduce annual premiums 8-15% for non-combustible steel-framed homes in Ontario compared to wood-framed structures.
Does prefab steel framing require smaller field crews than wood framing?
Yes. A three-person LGS crew can frame most residential projects efficiently, while wood framing typically requires 4-6 carpenters for comparable productivity. Smaller crew size simplifies site logistics, reduces insurance exposure, and decreases coordination complexity with parallel trades during construction.
Which framing method is better for custom homes and multiplexes in Ontario?
LGS excels for multiplexes requiring fire-rated separations between units and projects prioritizing speed or dimensional stability. Wood framing suits budget-focused custom homes with unique architectural features or flexible design requirements. The best choice depends on your specific priorities for cost, timeline, fire performance, and thermal requirements in Ontario’s climate.
Making the Right Framing Decision for Your Ontario Project
Prefab LGS and conventional wood framing both deliver code-compliant, durable residential structures when properly designed and constructed. The choice hinges on your specific project priorities: budget versus speed, thermal simplicity versus fire performance, subcontractor availability versus dimensional stability.
As an HCRA-registered builder serving North York and the Greater Toronto Area, Delvin Dream Homes brings expertise in both framing systems to custom homes, multiplex developments, and residential additions. Dr. Faraz and the design-build team evaluate framing method selection during initial project planning, integrating structural approach with thermal performance requirements, permit timelines, and long-term ownership costs. Contact us at (647) 994-6010 or request a free consultation to discuss which framing method best suits your custom home or multiplex project in Toronto and Ontario.
