
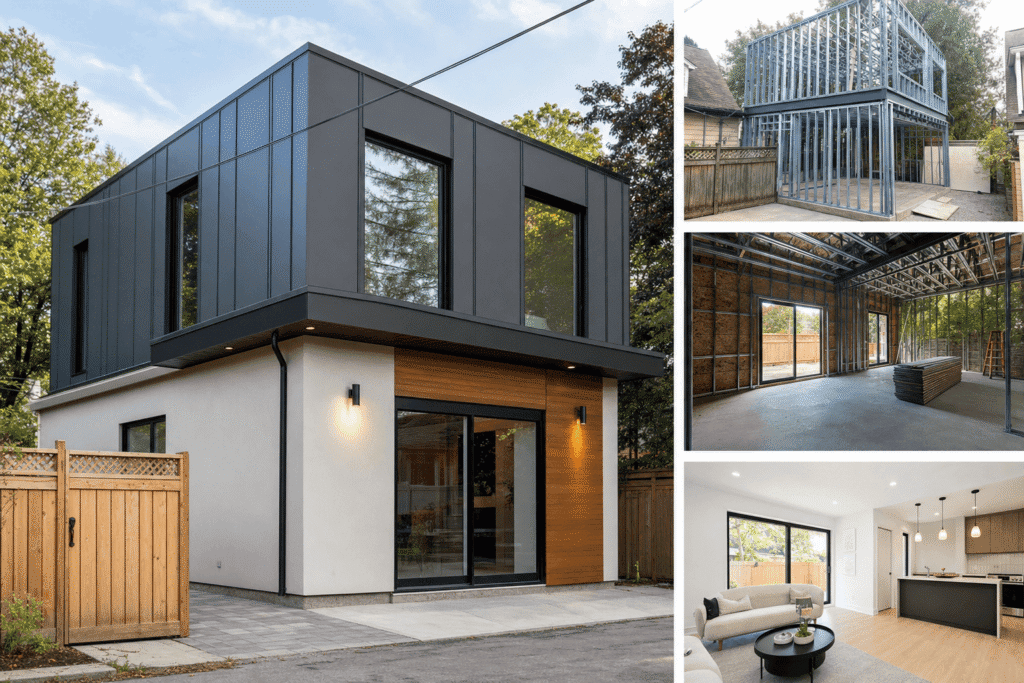
Choosing between light gauge steel framing (LGS) and traditional wood framing for your garden suite or laneway house is more than a structural decision. It affects cost, durability, fire safety, and long-term maintenance across decades of Toronto weather. LGS offers compelling advantages for accessory dwelling units (ADUs) in the GTA: superior fire resistance, dimensional stability, pest immunity, and faster assembly timelines. But it also introduces thermal bridging challenges in cold Canadian climates and requires specialized trade knowledge that not every contractor possesses. This article examines the complete performance comparison between light gauge steel framing for accessory dwellings and wood construction, with specific focus on Ontario Building Code compliance, real-world cost breakdowns, and when each system makes the most sense for your property in North York, Toronto, or across the GTA.
Quick Answer
LGS framing is a viable alternative to wood for garden suites and laneway houses, offering faster construction, superior fire resistance, and no rot or pest concerns. However, it costs 10-15% more upfront and requires careful thermal bridging management in Ontario’s climate.
What Is Light Gauge Steel (LGS) Framing and How Does It Work?
Light gauge steel framing uses cold-formed steel members, typically galvanized C-studs and tracks, to create the structural skeleton of a building. Unlike hot-rolled structural steel used in commercial towers, LGS members are manufactured from coiled sheet steel that’s roll-formed into precise shapes at room temperature, then cut to exact lengths for specific projects.
The steel itself is thin, usually 18 to 20 gauge (1.2mm to 0.9mm thick), but engineered for residential loads. A G90 galvanized coating protects against corrosion, with 0.90 ounces of zinc per square foot of steel surface. For garden suites and laneway houses, LGS framing typically consists of 3.5-inch or 6-inch deep C-studs spaced 16 or 24 inches on center, identical to wood stud spacing.
LGS members are manufactured in controlled factory environments using roll-forming machines that shape flat steel coil through successive roller dies. Each stud includes pre-punched service holes at standardized intervals for electrical wiring and plumbing. Steel studs arrive on site cut to exact length, pre-labeled for specific wall locations.
LGS assembly uses self-drilling screws instead of nails. Studs snap into tracks, screws secure connections in seconds, and the system goes together with surprising speed once framers understand the technique. A typical garden suite frame (500-800 square feet) can be erected in 2-3 days with a skilled crew.
Key Takeaways
- Expect 10-15% higher upfront cost for LGS versus wood framing systems.
- Budget additional engineering for thermal bridging solutions in Ontario climates.
- Verify your contractor has specific LGS framing experience before committing.
- Choose LGS when fire resistance and long-term durability outweigh initial cost.
- Avoid LGS if your project requires complex architectural details or curves.
LGS vs Wood Framing for Garden Suites: Complete Performance Comparison
The performance differences between LGS vs wood framing garden suites extend far beyond material cost. Structural behavior, assembly methods, trade availability, and lifecycle maintenance create distinct profiles for each system. Here’s the comprehensive breakdown across every dimension that matters for accessory dwelling construction in the GTA.
| Performance Factor | Light Gauge Steel (LGS) | Wood Framing |
|---|---|---|
| Material Cost | 10-15% higher than wood | Baseline, subject to lumber market volatility |
| Labor Cost | Comparable or lower with experienced crew | Standard residential rates, widely available trades |
| Construction Speed | 20-30% faster framing timeline | Conventional pace, weather-dependent |
| Fire Resistance | Non-combustible, easier to achieve 1-2 hour ratings | Requires fire-rated assemblies, type-X drywall |
| Dimensional Stability | No warping, twisting, or shrinkage | Prone to movement as lumber dries |
| Pest Resistance | Immune to termites, carpenter ants, rot | Vulnerable to wood-destroying insects and decay |
| Thermal Performance (R-value) | Thermal bridging reduces effective R-value 20-50% | Minimal thermal bridging with cavity insulation |
| Weight | 60% lighter than wood, reduces foundation loads | Heavier, requires standard foundation design |
| Trade Availability (GTA) | Limited specialized framers, growing | Abundant residential framers |
| Design Flexibility | Straight walls, limited curved or angled details | Accommodates complex geometry easily |
| Insurance Premiums | 5-10% lower due to fire resistance | Standard residential rates |
LGS members deliver consistent structural performance because steel’s material properties don’t vary like lumber grades. For garden suites with upper-level living space, LGS provides adequate strength for typical residential loads: 40 psf live load, 10 psf dead load, plus snow loads per Ontario Building Code requirements.
For garden suite projects on narrow Toronto lots, LGS’s lighter weight simplifies crane access and reduces soil disturbance near existing foundations, critical when building within 6 feet of the primary dwelling as many garden suite bylaws permit.
Cost Analysis: Initial Investment vs Long-Term Value
The cost question dominates every builder and homeowner conversation about steel framing laneway houses Ontario. LGS costs more upfront. That’s undeniable. But the full financial picture includes labor savings, insurance premiums, maintenance costs, and resale value across the structure’s 50-year lifespan.
For a typical 600-square-foot garden suite in the GTA, expect these baseline cost ranges in 2026:
| Cost Category | LGS Framing | Wood Framing | Difference |
|---|---|---|---|
| Framing Materials | $12,000-$15,000 | $10,000-$12,000 | +$2,000-$3,000 |
| Framing Labor | $8,000-$10,000 | $9,000-$11,000 | -$1,000 |
| Engineering/Design | $2,500-$3,500 | $1,500-$2,000 | +$1,000-$1,500 |
| Insulation (thermal bridging solutions) | $4,500-$6,000 | $3,000-$4,000 | +$1,500-$2,000 |
| Total Framing Package | $27,000-$34,500 | $23,500-$29,000 | +$3,500-$5,500 (12-19%) |
The premium for LGS ranges from $3,500 to $5,500 for a 600-square-foot structure, or roughly $6-$9 per square foot of building area. Material cost drives the difference. Labor costs favor LGS when experienced crews work on projects. Faster framing reduces crew-days on site. Engineering costs run higher for LGS because structural calculations for cold-formed steel require specialized knowledge. Budget an extra $1,000-$1,500 for engineering on LGS projects compared to wood.
Long-term value considerations shift the equation. Insurance savings (5-10% annually) recover $7,500-$15,000 over 50 years. Maintenance elimination means no header replacements, sill plate repairs, or stud replacements. One avoided structural repair event ($3,000-$8,000) recoups much of the initial premium. The break-even point typically occurs 12-18 years into ownership when combining insurance savings, avoided maintenance, and faster construction timelines.
Fire Resistance, Durability, and Building Code Compliance in Ontario
Fire safety drives much of the professional interest in cold-formed steel ADU construction. Steel studs don’t burn. They weaken at extreme temperatures (above 650°C), but they don’t contribute fuel to fires the way wood framing does. This fundamental difference affects building code compliance, insurance underwriting, and occupant safety.
Ontario Building Code (OBC) 2012, as amended through 2026, classifies LGS framing as non-combustible construction. For accessory dwellings, this matters most when the garden suite or laneway house sits close to property lines or within 3 meters of the principal dwelling. OBC Part 9 (housing and small buildings) requires specific fire-resistance ratings based on spatial separation distances.
| Separation Distance | Required Fire Rating | LGS Assembly | Wood Assembly |
|---|---|---|---|
| Less than 1.2m from property line | 1-hour fire resistance | Single layer 5/8″ type-X drywall both sides | Double layer 5/8″ type-X drywall both sides |
| 1.2m to 3m from property line | 45-minute fire resistance | Single layer 1/2″ drywall both sides | Single layer 5/8″ type-X drywall both sides |
| More than 3m from property line | No fire rating required | Standard construction | Standard construction |
LGS requires less gypsum board to achieve the same fire rating as wood framing, reducing material costs for fire-rated assemblies by $800-$1,200 on typical garden suite projects located close to property lines. Building code compliance for LGS requires structural design by a professional engineer licensed in Ontario. Part 9 permits prescriptive wood framing without engineered design for simple structures, but cold-formed steel falls outside prescriptive provisions. Every LGS project needs stamped structural drawings. When Dr. Faraz and the Delvin Dream Homes team manage ARU design and permit services, steel framing projects include this engineering scope from the outset, avoiding permit delays.
Durability advantages extend beyond fire performance. Steel doesn’t rot, doesn’t absorb moisture, and remains dimensionally stable across temperature swings. Wood sill plates sitting on concrete foundations absorb ground moisture and rot over 15-25 years, requiring expensive structural repairs. LGS eliminates this failure mode completely. Termites and carpenter ants cause $200-$500 million in structural damage annually across Canada. Steel framing removes this risk entirely, a significant advantage for garden suites built as long-term rental income properties.
Insurance Implications and Premium Differences
Insurance companies recognize LGS’s fire resistance advantages through reduced premiums. For accessory dwelling insurance in the GTA, expect 5-10% lower annual premiums with steel framing compared to wood. On a $300,000 garden suite with $1,800 annual insurance cost, that translates to $90-$180 in annual savings, or $4,500-$9,000 over 50 years of ownership.
The premium reduction stems from lower fire claim probability and reduced damage severity when fires do occur. Wood-framed structures fuel active fire spread. Steel structures contain fires longer, allowing more time for suppression and reducing total loss frequency. Some insurers offer additional discounts when LGS garden suites include fire sprinkler systems, though sprinklers are not required by code for most residential accessory dwellings under 600 square feet.
For rental properties, lower insurance costs improve cash flow and property returns. A laneway house generating $2,000 monthly rental income benefits significantly from $150 in annual insurance savings, improving net operating income by nearly 1%. Over the property’s lifecycle, insurance savings alone can recover 50-75% of the initial LGS cost premium.
Thermal Performance and Insulation Strategies for Cold Canadian Climates
Thermal bridging represents the single largest performance challenge for LGS in Ontario’s climate. Steel conducts heat 310 times faster than wood. Every stud creates a thermal bridge, a pathway for heat to bypass insulation and escape directly through the building envelope. Left unaddressed, this thermal bridging can reduce wall assembly R-values by 20-50%, erasing much of the benefit from high-performance cavity insulation.
The physics are straightforward. A wood-framed 2×6 wall with R-20 batt insulation achieves an effective whole-wall R-value around R-16 to R-18 after accounting for framing factor. The same wall built with steel studs might deliver only R-10 to R-12 effective performance because steel framing members create continuous thermal bridges through the assembly.
For garden suites designed for year-round occupancy in Toronto, where January temperatures average -6°C and routinely drop below -15°C, inadequate thermal performance means high heating costs, cold interior surfaces, condensation risk, and uncomfortable occupants.
Insulation Solutions for Year-Round Occupancy
Addressing thermal bridging requires breaking the conductive path between exterior and interior. Several proven strategies work for garden suites and laneway houses in Ontario:
Continuous exterior insulation: The most effective approach. Install 1.5 to 2 inches of rigid foam insulation (polyisocyanurate, XPS, or mineral wool) outboard of steel studs. This insulation layer covers studs completely, breaking the thermal bridge. Cladding attaches through the insulation back to steel framing using long fasteners or hat channels. Effective wall R-value increases to R-16 to R-18, comparable to high-performance wood framing. Cost impact: Add $3 to $5 per square foot of wall area for 1.5-inch polyiso plus installation.
Interior insulated drywall: Install 1-inch rigid foam insulation on the interior side of steel studs before drywall. This partially breaks the thermal bridge on the warm side. Less effective than exterior insulation (R-value improvement only 20-30%) but easier to execute and compatible with standard cladding details. Cost impact approximately $1.50 to $2.50 per square foot of wall area.
Spray foam cavity insulation: High-density closed-cell spray foam adheres to steel studs and provides some thermal break effect where foam contacts metal. Improves performance 10-20% compared to batt insulation but doesn’t eliminate thermal bridging. More expensive than batts ($2-$3 per square foot premium) and offers less improvement than exterior insulation approaches.
Hybrid approach: At Delvin Dream Homes, standard practice for LGS garden suite projects includes minimum 1.5-inch continuous exterior mineral wool insulation over steel framing, combined with R-20 mineral wool batt insulation in stud cavities. This hybrid approach delivers effective R-values above R-18, meets Ontario Building Code requirements for climate zone 6, and controls condensation risk on cold steel members.
For detailed discussion of structural and thermal considerations, see our article on advantages and disadvantages of LGS framing for residential projects.
Real-World Applications: LGS Garden Suites and Laneway Houses in the GTA
How does LGS perform in actual garden suite and laneway house projects across Toronto and the GTA? The adoption rate remains modest, perhaps 10-15% of new accessory dwelling construction, but growing as builders gain experience and homeowners prioritize fire resistance and durability.
Several GTA municipalities have seen clusters of LGS garden suite construction, particularly in North York, Etobicoke, and Scarborough where larger lots accommodate modern accessory structures. Developers building spec laneway houses for rental income increasingly specify LGS to minimize long-term maintenance and insurance costs.
Case Study: North York Garden Suite with LGS Framing
A Delvin Dream Homes client in North York built a 650-square-foot garden suite using LGS with continuous exterior mineral wool insulation in 2023. The project demonstrates real-world performance and cost implications of steel framing for accessory dwellings in the GTA.
Project specifications:
- 650 square feet, single-story with cathedral ceiling
- 6-inch LGS studs at 24 inches on center
- R-20 mineral wool batt cavity insulation plus 1.5-inch continuous exterior mineral wool (R-6)
- Brick veneer cladding on hat channel furring
- Located 0.9 meters from rear property line, requiring 1-hour fire rating
Cost breakdown:
- LGS framing package (materials and labor): $22,400
- Equivalent wood framing estimate: $18,200
- Premium for LGS: $4,200 (23% higher, above typical range due to fire-rated assembly requirements)
- Insurance premium: $1,680/year (LGS) vs $1,860/year (estimated for wood), annual savings $180
Construction timeline: The structure achieved substantial completion 18 days faster than a similar wood-framed project on the same street, allowing earlier occupancy and rental income.
Performance after two years: The owner reports zero maintenance issues, no pest concerns, and heating costs of $78/month average (comparable to similarly-sized wood-framed units on the same property). Insurance premiums run 10% lower than quoted for wood-framed alternatives, recovering roughly $180 annually. At this rate, insurance savings alone will recover the $4,200 construction premium in 23 years, with maintenance avoidance providing additional value.
Case Study: Etobicoke Laneway House for Rental Income
A 720-square-foot two-story laneway house in Etobicoke used LGS framing to maximize rental appeal and minimize long-term operating costs. The developer chose steel framing specifically for fire resistance (adjacent properties within 2 meters) and to eliminate future rot concerns in the rental property.
Project specifications:
- 720 square feet over two levels (360 sf per floor)
- 6-inch LGS studs with continuous 2-inch polyiso exterior insulation
- Fiber cement lap siding over strapping
- Total construction cost: $285,000 ($396/sf)
- Equivalent wood-framed estimate: $268,000 ($372/sf)
- LGS premium: $17,000 (6.3%)
Results: Construction completed 3 weeks faster than scheduled, allowing earlier lease-up. The unit has been occupied continuously for 18 months with zero structural maintenance. Fire insurance costs 8% less than comparable wood-framed laneway houses in the same neighborhood, saving approximately $240 annually. Monthly rental income of $2,100 generates $25,200 annually. The $17,000 LGS premium represents 8 months of gross rent, recovered through combination of insurance savings, avoided maintenance, and rental income acceleration from faster completion.
For comprehensive guidance on accessory dwelling regulations and design considerations in Toronto, review our complete guide to garden suites before finalizing structural system decisions.
Limitations and When LGS Makes the Most Sense for Your Project
LGS isn’t appropriate for every garden suite or laneway house. Honest assessment of limitations prevents expensive mistakes and construction delays.
Design limitations: Steel framing works best for simple rectangular structures with straight walls and standard openings. Curved walls, complex roof geometry, and extensive architectural details become expensive quickly. Wood’s flexibility allows framers to adjust and adapt on site. Steel requires precision and doesn’t tolerate improvisation. Garden suites with traditional dormer roofs, bay windows, or complex eave details favor wood framing. Modern minimalist designs with simple roof planes and rectangular floor plans suit LGS perfectly.
Trade availability: Not every residential framing crew works with steel. In Toronto’s competitive construction market, finding qualified LGS framers takes longer than booking wood framers. This can delay project starts by 2-4 weeks. Budget extra time for scheduling or accept wood framing to maintain timeline.
Learning curve costs: First-time LGS projects with a new-to-steel contractor often exceed budget by 10-20% as the crew learns proper techniques. If your contractor is learning on your project, negotiate a fixed-price contract to limit your exposure to inefficiency costs.
Thermal detailing requirements: LGS only makes sense when proper thermal bridging solutions are included. Garden suites built with steel studs and cavity insulation alone perform poorly in Ontario winters. If budget won’t accommodate exterior continuous insulation, choose wood framing instead. A properly insulated wood structure outperforms an improperly detailed steel structure every time.
Attachment challenges: Hanging heavy items (cabinets, shelving, TV mounts) on steel-framed walls requires blocking or specialty anchors. Wood studs accept screws anywhere. For garden suites, plan blocking locations during framing for all anticipated wall-mounted elements.
LGS makes the most sense when three conditions align: sufficient budget for proper thermal detailing, experienced trades available, and project characteristics that favor steel’s strengths (fire resistance, durability, dimensional stability, fast construction). When any of these conditions fails, wood often proves the better choice.
For detailed cost comparison data to support your decision-making, see our detailed LGS vs wood cost breakdown article.
Ready to build your dream accessory dwelling?
Get a free consultation with Dr. Faraz and our expert team to discuss your project vision, budget, and timeline.
Comparison: Which Framing System Is Right for Your Garden Suite?
Every project has unique constraints: budget limits, site conditions, fire separation requirements, intended use, and owner priorities. No single answer works for everyone. This decision matrix helps clarify when each system makes sense.
| Decision Factor | Choose LGS When: | Choose Wood When: |
|---|---|---|
| Budget Priority | You can absorb 10-15% higher upfront cost for long-term value | You must minimize initial construction cost |
| Property Line Setback | Garden suite within 1.2m of property line (fire rating required) | Garden suite more than 3m from all property lines |
| Intended Use | Long-term rental income or permanent family occupancy | Occasional guest use or short-term needs |
| Construction Timeline | Fast completion critical (rental income, seasonal deadlines) | Flexible timeline, no urgency |
| Climate Control | Year-round occupancy, proper thermal detailing included | Three-season use or where thermal bridging solutions not feasible |
| Fire Safety Priority | Fire resistance highly valued (elderly occupants, high-risk areas) | Standard residential fire safety sufficient |
| Design Complexity | Simple rectangular floor plan, straight walls | Complex geometry, curved walls, extensive architectural details |
| Contractor Experience | Builder has proven LGS framing experience and trades | Builder experienced with wood, unfamiliar with steel |
| Insurance Concerns | Insurance cost a significant factor in project economics | Insurance premium differences negligible for your situation |
Most projects don’t align perfectly with one column. Weight factors by your specific priorities. If fire resistance and long-term durability matter most, LGS wins despite higher cost. If budget is tight and the site has generous setbacks, wood makes sense. One critical decision point: contractor capability. LGS requires specialized knowledge. A builder inexperienced with steel will make costly mistakes with connections, thermal bridging, and finishes.
Frequently Asked Questions
What is light gauge steel (LGS) framing and how does it differ from wood framing?
Light gauge steel framing uses cold-formed galvanized steel C-studs and tracks instead of dimensional lumber. Steel members are manufactured to precise tolerances, arrive pre-cut to exact lengths, and assemble with self-drilling screws rather than nails. Steel is non-combustible, immune to rot and pests, and dimensionally stable, but conducts heat much faster than wood, requiring careful thermal bridging management in cold climates.
Is LGS framing more expensive than wood framing for garden suites and laneway houses?
Yes, LGS typically costs 10-15% more than wood framing upfront. For a 600-square-foot garden suite in the GTA, expect to pay $3,500 to $5,500 more for the complete framing package. However, LGS delivers long-term savings through lower insurance premiums (5-10% reduction), zero pest or rot maintenance costs, and faster construction timelines. The break-even point typically occurs 12-18 years into ownership.
How do I address thermal bridging in LGS construction for Ontario winters?
Install continuous exterior insulation (1.5 to 2 inches of rigid foam or mineral wool) outboard of steel studs to break the thermal bridge. This approach increases effective wall R-values to R-16 to R-18, comparable to high-performance wood framing. Without proper thermal detailing, steel framing can reduce effective R-values by 20-50%, leading to high heating costs and condensation risk.
Why is LGS more fire-resistant than traditional wood framing?
Steel is non-combustible. It doesn’t burn or contribute fuel to fires, unlike wood which ignites and actively supports fire spread. While steel weakens at extreme temperatures above 650°C, it maintains structural integrity much longer than wood in fire conditions. A 1-hour fire rating with LGS often requires only single-layer type-X drywall, while wood framing requires double layers.
What are the main disadvantages or limitations of using LGS for garden suites?
The primary limitation is thermal bridging: steel conducts heat 310 times faster than wood, reducing effective wall R-values by 20-50% without proper detailing. This requires continuous exterior insulation, adding $3-$5 per square foot. Other limitations include limited design flexibility (works best for simple rectangular structures), smaller pool of qualified framers in the GTA, and higher upfront material costs.
Make Your Framing Decision With Expert Guidance
Choosing between LGS and wood framing for your garden suite or laneway house requires balancing upfront cost against long-term performance, site constraints, and project priorities. LGS delivers measurable advantages in fire resistance, durability, construction speed, and dimensional stability, but only when properly detailed for Ontario’s cold climate with continuous exterior insulation and experienced trades. Wood framing costs less initially and works better for complex designs, but requires ongoing maintenance and doesn’t offer the same fire protection.
Delvin Dream Homes brings hands-on experience with both framing systems across dozens of GTA accessory dwelling projects. Dr. Faraz and the team can evaluate your specific site, budget, and priorities to recommend the optimal structural approach. Whether you’re building rental income property or multigenerational housing, proper framing decisions made during design prevent costly problems during construction and occupancy. Contact us for a free consultation to discuss which framing system makes the most sense for your garden suite or laneway house project.
