
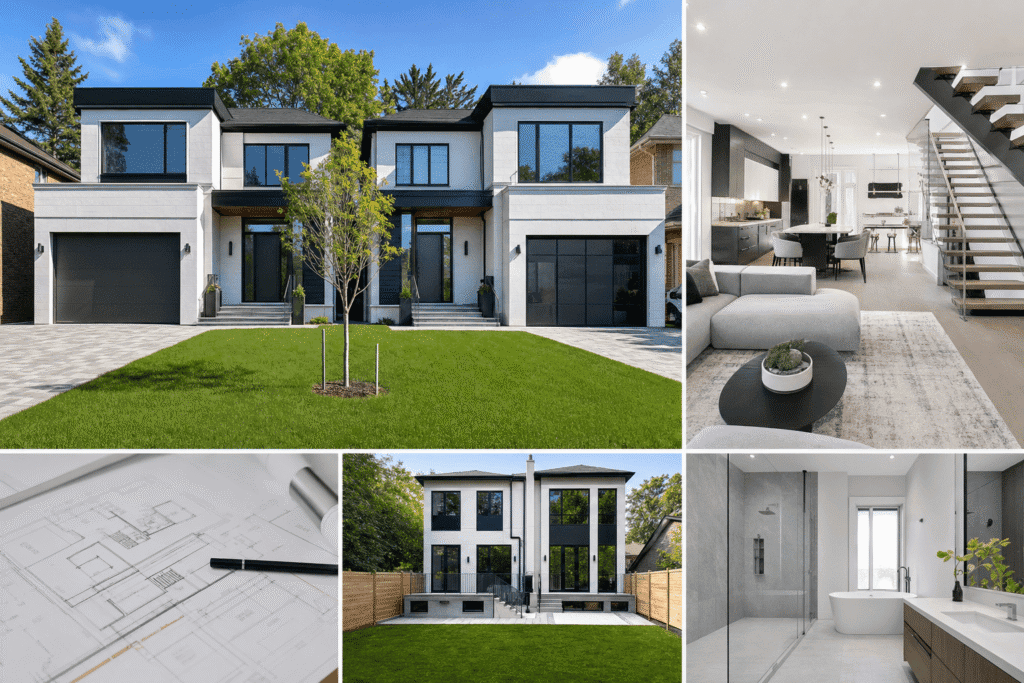
Linked houses represent a distinct residential housing typology that blends characteristics of semi-detached and townhouse construction, yet they follow unique zoning, building code, and permit requirements in Toronto and North York. Understanding what constitutes a linked house, how it differs from similar housing forms, and what regulatory approvals you need is essential before beginning design or construction. This article explains the architectural definition of linked houses, compares them to semi-detached and townhouse forms, details Toronto and North York zoning bylaws that apply, covers Ontario Building Code fire separation requirements, walks through the permit application process including Committee of Adjustment submissions, and addresses development charges and common zoning challenges.
Quick Answer
A linked house is two dwellings connected by a shared garage or structural element but separated by a fire-rated wall, treated as separate properties under Toronto zoning. Each unit maintains independent lot ownership while sharing minimal common infrastructure, requiring specific setback and fire separation compliance.
What Is a Linked House? Definition and Architectural Characteristics
A linked house consists of two dwelling units that share a common structural connection, typically through a garage, breezeway, or utility room, while maintaining individual property boundaries and separate legal ownership. Unlike semi-detached homes where the primary dwelling walls touch along a shared property line, linked houses connect through a secondary structure that bridges the gap between two otherwise detached homes.
The defining architectural characteristic is the linking element itself. This connector sits on or straddles the mutual property line and provides the physical bond between the two units. Common linking structures include attached garages, covered walkways, mudrooms, or utility spaces. The primary living areas, bedrooms, and main floors of each dwelling remain spatially separated.
Each linked house unit sits on its own legal lot with distinct property boundaries. Property owners hold fee simple title to their individual parcel, and the linking element often exists as a shared easement or through carefully drafted lot line adjustments that place the connector partially on each property.
Key Takeaways
- Verify your lot can accommodate setbacks for two separate dwellings plus linking element
- Expect fire separation requirements identical to semi-detached homes despite different connection
- Budget for Committee of Adjustment applications if lot dimensions don’t meet zoning minimums
- Choose linking structures that minimize shared maintenance and future ownership disputes
- Confirm Part 9 housing classification eligibility before finalizing design to avoid code upgrades
Linked House vs Semi-Detached vs Townhouse: Key Differences Explained
The distinction between linked houses, semi-detached homes, and townhouses centers on how units connect, property ownership structure, and zoning classification. These differences carry significant implications for design flexibility, construction costs, and regulatory approval pathways.
Semi-detached homes share a common wall along the property line where the primary living spaces of both units touch. The entire vertical plane from foundation to roof connects the two dwellings. Both units require fire-rated separation at this shared wall, and the connection runs through habitable rooms like living areas, bedrooms, or kitchens.
Linked houses, by contrast, connect through a secondary structure such as a garage or breezeway. The main living spaces remain physically separated with open space between them. Townhouses involve three or more dwelling units in a continuous row, each sharing side walls with adjacent units.
| Housing Type | Connection Method | Property Ownership | Typical Zoning Classification |
|---|---|---|---|
| Linked House | Garage, breezeway, or utility room | Two separate fee simple lots | Semi-detached or attached dwelling |
| Semi-Detached | Shared wall through living spaces | Two separate fee simple lots | Semi-detached dwelling |
| Townhouse | Shared walls between 3+ units | Condominium or freehold | Townhouse or multiple attached dwelling |
Zoning bylaws in Toronto and North York often classify linked houses similarly to semi-detached homes for setback and lot coverage purposes. The linking element’s placement and dimensions become critical factors during site plan review and building permit approval.
Expert Tip from Delvin Dream Homes
At Delvin Dream Homes, we find that homeowners frequently underestimate the complexity of defining property lines for linked houses. Dr. Faraz and our team recommend engaging a surveyor early to establish lot boundaries before finalizing your linking element design, which prevents costly permit delays.
North York and Toronto Zoning Requirements for Linked Houses
Zoning regulations governing linked house construction in North York and Toronto fall under the City of Toronto Zoning By-law 569-2013, with some properties still subject to former City of North York By-law 7625. The Toronto Zoning By-law generally treats linked houses as semi-detached dwellings for regulatory purposes. This classification triggers specific requirements for minimum lot frontage, lot area, setbacks from property lines, and maximum building height.
Setback Requirements and Property Line Distances
Front yard setbacks for semi-detached and linked houses typically range from 6 to 7.5 meters in residential zones throughout North York and Toronto. The side yard setback for the exterior walls generally requires a minimum of 0.9 to 1.2 meters, while the interior side yard where units connect can be zero meters for semi-detached classification. Rear yard setbacks commonly require 7.5 meters minimum, measured from the rear lot line to the closest point of the main building. When the linking element extends beyond the main dwelling footprint, its setback compliance becomes a distinct review item during permit application.
Lot Coverage, Height Restrictions, and Parking Requirements
Lot coverage limits the percentage of your property that buildings and structures can occupy. In most North York and Toronto residential zones, maximum lot coverage ranges from 30% to 50% depending on the zone designation and lot size. Linked houses must calculate coverage including both the main dwelling and the linking structure. Building height restrictions typically cap residential structures at 8 to 10 meters for semi-detached and linked house forms in low-density residential zones. Parking requirements mandate one parking space per dwelling unit for semi-detached houses in most Toronto zones. The garage must meet minimum interior dimensions of 5.5 meters depth by 2.9 meters width per space to count toward parking requirements.
| Zoning Parameter | Typical Requirement (Residential Zones) | Variance Trigger |
|---|---|---|
| Front Yard Setback | 6-7.5 meters | If linking element projects forward of permitted building line |
| Exterior Side Yard Setback | 0.9-1.2 meters | If dwelling or linking structure encroaches into required setback |
| Lot Coverage | 30-50% maximum | If combined dwelling and linking element exceed zone maximum |
| Building Height | 8-10 meters maximum | If roof design or third-floor addition exceeds limit |
| Parking Spaces | 1-2 per dwelling unit | If garage dimensions don’t meet minimum standards or insufficient driveway space |
At Delvin Dream Homes, Dr. Faraz and our team navigate these zoning complexities regularly when designing linked house projects. We conduct thorough zoning reviews during the pre-design phase to identify potential variance needs early. Our land development and planning services specifically address site feasibility analysis and variance application preparation for complex residential typologies like linked houses.
Understanding Compliant vs Non-Compliant Site Configurations
Visual understanding of setback compliance separates successful projects from those requiring variances. Below are two site plan examples showing the critical differences between compliant and non-compliant configurations.
| Site Element | Compliant Example | Non-Compliant Example |
|---|---|---|
| Front Setback | Linking garage at 6.5m from front lot line (meets 6m minimum) | Linking garage at 5.0m from front lot line (1m deficiency) |
| Side Setback | Dwelling exterior wall at 1.0m from side lot line (meets 0.9m minimum) | Dwelling wall at 0.6m from side lot line (0.3m deficiency) |
| Lot Coverage | Combined building footprint 480 sq m on 1200 sq m lot (40% coverage, under 50% max) | Combined footprint 624 sq m on 1200 sq m lot (52% coverage, exceeds 50% max) |
| Parking | Two garage bays each 3.0m wide x 5.6m deep with 6m driveway access | Garage bays 2.7m wide x 5.0m deep (fails minimum dimension standards) |
| Rear Setback | Main building 7.5m from rear lot line (meets minimum) | Rear addition 6.5m from rear lot line (1m deficiency) |
A compliant configuration demonstrates proper setbacks from all property lines with the front dwelling face positioned 6 to 7.5 meters back from the front lot line and exterior side walls maintaining 0.9 to 1.2 meters clearance. The linking garage straddles the common property line with each dwelling unit located on its separate lot. Total building coverage stays below the zone maximum, typically 40% or less of the combined lot area. The shared driveway provides access to both garage bays with each bay measuring at least 2.9 meters wide by 5.5 meters deep.
DELVIN DREAM HOMES
Ready to build your dream home?
Get a free consultation with Dr. Faraz and our expert team to discuss your project vision, budget, and timeline.
Ontario Building Code Requirements for Linked House Construction
The Ontario Building Code establishes construction standards that govern fire safety, structural integrity, building envelope performance, and spatial requirements for all residential buildings in the province. Linked houses must comply with these technical requirements regardless of their zoning classification.
Fire Separation Standards and Part 9 Housing Classification
Fire separation between the two dwelling units in a linked house follows the same requirements as semi-detached construction. The shared wall or any structural element connecting the units must achieve a minimum fire resistance rating of one hour. All openings in the fire separation, including doors and service penetrations, require fire-rated assemblies or fire-stopping materials that maintain the one-hour rating. Part 9 housing classification covers most single-family, semi-detached, and townhouse construction in Ontario. Buildings qualify for Part 9 when they meet specific criteria: building height not exceeding three storeys, building area not exceeding 600 square meters, and major occupancy limited to residential. Linked houses typically qualify for Part 9 classification, which allows simpler prescriptive construction methods compared to Part 3 large building requirements.
Floor Area, Room Size, and Building Envelope Regulations
Minimum room dimensions and ceiling heights apply to habitable spaces in linked houses. Bedrooms must provide at least 7 square meters of floor area with no horizontal dimension less than 2 meters. Living rooms require 13 square meters minimum. Ceiling heights must measure at least 2.3 meters for habitable rooms. The building envelope where the two dwellings connect through the linking structure creates unique detailing challenges. Continuous thermal insulation, effective air barriers, and proper vapor control must extend through the linking element while maintaining required fire separation. Dr. Faraz and the Delvin Dream Homes team design these connections to ensure code-compliant thermal performance and moisture management. Our custom architectural design services specifically address these technical integration points where building science intersects with fire safety requirements.
Expert Tip from Delvin Dream Homes
We often see linked house designs fail building permit review because the linking garage doesn’t maintain proper fire separation from both dwellings. Ensure your design includes fire-rated drywall on all garage walls adjacent to living spaces, with sealed penetrations for any services.
Permits, Zoning, and Regulations: Complete Approval Requirements
Successfully navigating the regulatory framework for linked house construction requires understanding how Toronto and North York zoning bylaws, Ontario Building Code provisions, HCRA builder registration requirements, and Tarion warranty obligations interact throughout the development process. This section consolidates the critical regulatory considerations that apply specifically to linked house projects in Ontario.
Building Permits and Site Plan Approval
The building permit application forms the core approval for construction activity. You submit detailed construction drawings prepared by a qualified designer, along with structural calculations, energy compliance documentation, and site plans showing setbacks and grading. The City reviews these submissions for compliance with the Ontario Building Code and applicable zoning bylaws. For straightforward linked house projects that conform to all zoning requirements, building permit processing typically takes 4 to 8 weeks. Site plan approval applies to larger developments or properties in certain zones where the City exercises site plan control. This process reviews the overall development proposal including landscaping, grading, servicing, parking layout, and building placement. Site plan approval can add 8 to 16 weeks to your timeline.
Committee of Adjustment and Minor Variance Process
Minor variance applications to the Committee of Adjustment address situations where your project doesn’t comply with specific zoning provisions like setbacks, lot coverage, or height limits. You submit an application explaining the requested variances and how they meet the four tests established in the Planning Act: the variance is minor, it’s desirable for the appropriate development of the land, it maintains the general intent of the zoning bylaw, and it maintains the general intent of the official plan. Committee of Adjustment hearings typically occur 6 to 10 weeks after application submission. Neighbors receive notice of the hearing and can submit comments or objections. If approved, the variance decision can be appealed for 20 days. If the decision is appealed to the Ontario Land Tribunal, resolution can take many months.
HCRA Registration and Tarion Warranty Requirements
HCRA registration requirements apply to anyone building or renovating homes in Ontario. Builders must register with the Home Construction Regulatory Authority before entering into contracts for new home construction. This registration ensures builders meet minimum competency standards, carry appropriate insurance, and participate in the Tarion new home warranty program. Tarion warranty coverage protects homeowners against defects in materials and workmanship, building code violations, and major structural defects for defined warranty periods after home completion. For linked house construction, Tarion enrollment is mandatory when selling the home to a buyer.
Conservation Authority Permits and Pre-Application Consultation
Properties located within regulated areas of the Toronto and Region Conservation Authority require additional approvals. Regulated areas include lands within flood plains, valley lands, watercourses, and areas within a certain distance of these features. TRCA permit applications run parallel to municipal building permit applications but follow their own review timeline, typically 30 to 90 days. Pre-application consultation meetings with City planning staff and building departments provide valuable guidance before investing in full construction drawings. These meetings allow you to discuss zoning compliance, identify potential variance needs, clarify building code interpretation questions, and understand the full approval pathway for your specific property.
Delvin Dream Homes manages the full permit and approval process for our clients, leveraging our extensive experience with Toronto and North York municipal procedures. Dr. Faraz and our team handle Committee of Adjustment applications, coordinate with conservation authorities, and navigate the building permit review process through to approval. As an HCRA-registered builder, we ensure all submissions meet technical and regulatory requirements.
The Permit Application Process: Required Approvals and Timeline
Understanding the sequential steps and documentation requirements for linked house permit applications helps you plan realistic project timelines and budget for professional services. The approval pathway varies based on whether your project requires variances, conservation authority permits, or only standard building permit review.
Required Documentation and Professional Certifications
Building permit applications require architectural drawings showing floor plans, elevations, building sections, and site plans with property dimensions and setback measurements. You must include structural drawings stamped by a licensed professional engineer for foundation design, framing details, and any engineered components. Energy compliance reports demonstrate adherence to Ontario Building Code energy efficiency requirements through software modeling or prescriptive packages. Survey certificates confirm property boundaries and existing grade elevations. For projects requiring variances, you submit detailed written explanations of each requested variance with supporting rationale addressing the four Planning Act tests.
Timeline from Application to Construction Start
A straightforward linked house project with full zoning compliance follows this timeline: pre-design and site analysis takes 1 to 2 weeks, construction drawing preparation requires 6 to 10 weeks, building permit application and review spans 4 to 8 weeks, and permit issuance occurs after all review comments are addressed. Total timeline from project start to construction authorization ranges from 3 to 5 months. Projects requiring Committee of Adjustment approval add 6 to 10 weeks for the hearing process plus a 20-day appeal period. Conservation authority permits add 4 to 12 weeks depending on complexity. Site plan approval can extend timelines by 8 to 16 weeks. Complex projects with multiple approval layers may require 8 to 14 months from initial design to construction start.
Common Application Deficiencies and How to Avoid Them
Permit applications frequently face delays due to incomplete fire separation details, with drawings failing to show fire-rated assemblies between dwelling units and through the linking element. Insufficient setback documentation occurs when site plans don’t clearly dimension all building faces to property lines. Energy compliance submissions often miss required equipment specifications or envelope detail drawings. Survey certificates must be current within the past year and show existing structures if any remain on site. Missing professional engineer stamps on structural drawings result in automatic application rejection. To avoid these issues, retain qualified professionals experienced with linked house construction and conduct internal drawing reviews before submission. Delvin Dream Homes produces complete, code-compliant permit packages that minimize review cycles and accelerate approval timelines for our clients.
Development Charges, Fees, and Common Zoning Challenges
Beyond the design and approval process, linked house development involves various municipal fees, development charges, and financial considerations that impact project feasibility. Understanding these costs upfront allows for accurate budgeting and prevents surprises during the approval process.
Municipal Fees and Development Charges
Development charges compensate municipalities for the capital costs of growth-related infrastructure. Toronto calculates development charges based on the type and size of residential units being created. As of 2026, residential development charges in Toronto range from approximately $30,000 to $60,000 per unit depending on unit size and location. These charges are payable before building permit issuance. Building permit fees are calculated based on the construction value of your project. Toronto uses a fee schedule that charges a percentage of the project value, typically ranging from 0.75% to 1.25% for residential construction. Committee of Adjustment application fees for minor variance applications currently sit around $1,000 to $2,000 per application.
| Fee Type | Typical Cost Range | When Payable |
|---|---|---|
| Development Charges (per unit) | $30,000-$60,000 | Before building permit issuance |
| Building Permit Fees | 0.75-1.25% of construction value | At building permit application |
| Committee of Adjustment Application | $1,000-$2,000 | At minor variance application |
| Site Plan Approval Application | $5,000-$15,000 | At site plan application |
| TRCA Permit (if applicable) | $500-$3,000 | At conservation authority application |
Common Zoning Challenges and Variance Strategies
Linked house projects frequently encounter zoning challenges including insufficient lot frontage or lot area for two dwelling units, setback encroachments where the linking element projects closer to property lines than permitted, lot coverage exceedances when the combined building footprint is too large, and parking shortfalls when garage dimensions or driveway access don’t meet standards. Irregular lot shapes create particular challenges. Properties with angled side lot lines, pie-shaped lots, or significant grade changes often struggle to accommodate the required setbacks while fitting two dwellings plus a linking structure. Successful variance applications demonstrate that the proposed development respects neighborhood character, maintains adequate separation from adjacent properties, and provides functional living spaces despite the technical non-compliance. Providing context photographs, neighborhood precedent examples, and detailed site analysis strengthens variance applications.
Financial Considerations and Project Budgeting
Total soft costs for permits, fees, and professional services typically represent 8% to 15% of construction costs for linked house projects. This includes development charges, building permit fees, architectural and engineering fees, survey costs, soil testing, energy modeling, and potential Committee of Adjustment or conservation authority applications. Budget contingency of 10% to 15% above estimated costs provides cushion for unexpected variance requirements, additional engineering, or extended approval timelines. Hard construction costs for linked houses vary widely based on finishes and specifications but generally range from $250 to $400 per square foot in the Toronto and North York markets. The linking element adds construction complexity and cost compared to fully detached homes but provides land efficiency benefits by accommodating two households on a combined lot area smaller than two separate detached home lots would require.
Frequently Asked Questions
What is a linked house and how does it differ from a semi-detached home?
A linked house consists of two separate dwellings connected through a garage, breezeway, or utility structure rather than sharing a wall through the main living spaces. Semi-detached homes share a common wall where the primary dwelling areas touch directly. Linked houses maintain greater physical separation of living areas while still qualifying as attached construction under most zoning bylaws.
What zoning permits do I need to build a linked house in North York?
You need a building permit from the City of Toronto that confirms compliance with zoning bylaws and the Ontario Building Code. If your project doesn’t meet setback requirements, lot coverage limits, or minimum lot dimensions, you’ll also need a minor variance approval from the Committee of Adjustment before the building permit can be issued.
How do setback requirements affect linked house design and site planning?
Setback requirements dictate how close buildings can be to property lines. Front yard setbacks typically require 6 to 7.5 meters, exterior side yards require 0.9 to 1.2 meters, and rear yards require 7.5 meters in most residential zones. The linking element’s placement is critical because any encroachment into required setbacks triggers the need for Committee of Adjustment approval.
What building code requirements are specific to linked houses in Ontario?
Linked houses must maintain one-hour fire-rated separation between the two dwelling units, identical to semi-detached construction. This applies to any wall, floor, or structural element connecting the units, including garage walls and doors. All openings between units require fire-rated assemblies or proper fire-stopping to maintain the separation rating.
How long does the permit approval process take for a linked house in Toronto?
Building permit processing typically takes 4 to 8 weeks for projects that comply with all zoning regulations. If you require Committee of Adjustment approval for minor variances, add 6 to 10 weeks for the hearing plus a 20-day appeal period. Total timeline from application to permit issuance ranges from 1 to 6 months depending on complexity and approval pathways required.
Start Your Linked House Project With Expert Guidance
Linked house construction requires navigating complex zoning bylaws, building code fire separation requirements, and municipal approval processes that demand both design expertise and regulatory knowledge. Understanding the distinctions between linked houses and similar housing types, confirming your site meets setback and lot coverage requirements, and preparing complete permit submissions that address Committee of Adjustment or conservation authority needs are critical steps that determine project feasibility and timeline.
Delvin Dream Homes brings end-to-end design-build expertise to linked house projects throughout North York and Toronto. Dr. Faraz and our HCRA-registered team manage site feasibility analysis, zoning compliance review, architectural design, permit applications, and construction delivery with Tarion warranty protection. Whether you’re exploring linked house development on a vacant lot or evaluating the regulatory pathway for your specific property, we provide the technical guidance and municipal navigation experience needed to move from concept to completion. Get a free quote to discuss your project requirements and timeline with our team.
