
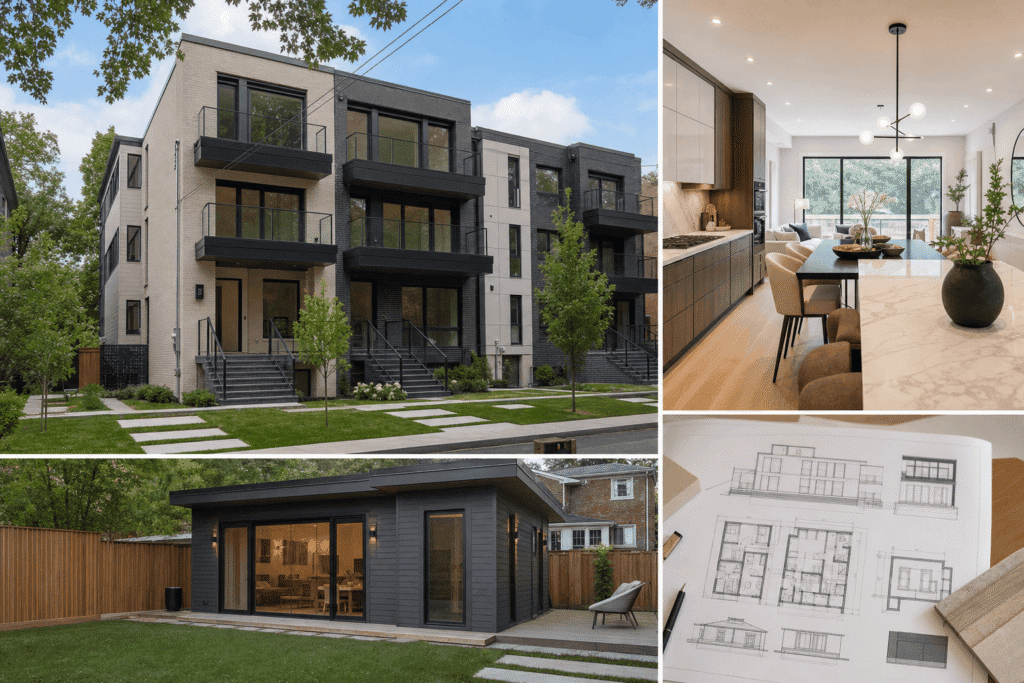
If you’re exploring ways to qualify for CMHC MLI Select and wondering whether a fourplex plus garden suite configuration can help you meet the eligibility criteria, the answer is yes. This 5-unit setup is one of the most effective multiplex configurations for maximizing MLI Select points, especially in North York and Toronto where zoning reforms now permit fourplexes as-of-right in many residential zones. The combination delivers strong affordability scoring through rental income, meets energy efficiency and accessibility thresholds with proper design, and unlocks substantial financing advantages including reduced down payment requirements and favorable loan-to-value ratios.
This guide explains exactly how a fourplex + garden suite qualifies for CMHC MLI Select, breaks down the 50-point scoring system, details the financing benefits you can access, and walks through the North York zoning and permit coordination process. We’ll also compare new construction versus conversion timelines and costs, and show you how to align MLI Select pre-approval with municipal permit applications before breaking ground.
Quick Answer
Yes, a fourplex plus garden suite configuration can help you qualify for CMHC MLI Select by maximizing affordability points through rental income, meeting energy efficiency and accessibility standards, and unlocking reduced down payment requirements and higher loan-to-value ratios through the program’s preferential financing terms.
What Is CMHC MLI Select and How Does It Work?
CMHC MLI Select is a mortgage loan insurance program designed to encourage the construction and conversion of multiplexes, including fourplexes, triplexes, and properties with secondary suites. The program offers preferential financing terms to owner-occupiers and developers who meet specific affordability, energy efficiency, and accessibility criteria.
Unlike conventional CMHC insurance, MLI Select uses a point-based qualification system. You need to score at least 50 points across three weighted categories to qualify. Once approved, you gain access to reduced down payment requirements, higher loan-to-value ratios, and the ability to use projected rental income from all units when calculating your debt service ratios.
Key Takeaways
- Verify your North York property allows fourplex zoning before pursuing MLI Select
- Expect to score at least 50 points across affordability, energy, and accessibility criteria
- Budget for energy efficiency upgrades to meet technical scoring thresholds during design
- Coordinate MLI Select pre-approval with municipal permits to avoid construction delays
- Choose new construction over conversion if timeline flexibility matters for your project
Why a Fourplex + Garden Suite Configuration Maximizes MLI Select Points
A fourplex plus garden suite delivers five rentable units on a single property. This configuration maximizes your MLI Select scoring potential because it generates substantial rental income that improves your affordability score, and it provides sufficient project scale to justify the upfront investment in energy efficiency and accessibility features that earn technical points.
The affordability category carries the heaviest weight in the MLI Select scoring system. With four units in the main building plus a detached garden suite, you create multiple income streams that directly offset your mortgage carrying costs. CMHC allows you to count up to 100% of projected rental income from non-owner-occupied units when calculating your Gross Debt Service and Total Debt Service ratios, provided you meet minimum debt coverage thresholds.
At Delvin Dream Homes, we frequently see clients choose the fourplex + garden suite configuration specifically because it hits the affordability scoring sweet spot. The five-unit setup generates enough rental income to achieve strong debt coverage ratios without requiring an excessively large property or construction budget. From a technical scoring perspective, the configuration also justifies the cost of enhanced energy efficiency and accessibility features, spreading these costs across five units to make the per-unit premium more manageable.
Expert Tip from Delvin Dream Homes
Dr. Faraz and the Delvin Dream Homes team often recommend confirming your lot meets minimum size requirements for both fourplex zoning and garden suite permissions before finalizing MLI Select plans, especially in North York’s mature neighborhoods where lot dimensions vary significantly.
Understanding the MLI Select 50-Point Scoring System: Affordability, Energy Efficiency, and Accessibility
The MLI Select scoring system evaluates your project across three weighted categories. Affordability carries the most weight at 40 possible points, followed by energy efficiency at 10 points, and accessibility at 5 points. You need a minimum total of 50 points to qualify, but the scoring structure allows multiple pathways to reach that threshold.
Affordability Criteria: How Fourplex + Garden Suite Rental Income Helps You Score Points
Affordability scoring focuses on the relationship between your total housing costs and the rental income your property generates. CMHC evaluates your debt coverage ratio: the ratio of annual rental income to annual mortgage payments, property taxes, utilities, and operating expenses.
For a fourplex plus garden suite configuration where you occupy one unit, you can count projected rental income from the other four units. If your rental income equals or exceeds 125% of your total annual housing costs, you earn maximum affordability points. In North York, typical rental rates for well-designed units in a new fourplex plus garden suite project range from $1,800 to $2,400 per month depending on unit size and location. With four rental units generating combined monthly income of $8,000 to $9,600, most projects easily achieve the debt coverage ratios needed for strong affordability scoring.
Energy Efficiency and Accessibility Standards: Meeting Technical Requirements
Energy efficiency scoring evaluates your building’s thermal performance and mechanical systems. You can earn up to 10 points by exceeding Ontario Building Code minimum requirements for insulation, air tightness, windows, and HVAC efficiency. Most fourplex plus garden suite projects targeting MLI Select qualification aim for at least EnerGuide 85 or equivalent performance. This typically requires continuous exterior insulation, high-performance windows with low U-values, air barrier systems tested to 1.5 air changes per hour at 50 pascals, and high-efficiency heat pumps for heating and cooling.
Accessibility scoring focuses on universal design features that make units adaptable for people with mobility limitations. Five points are available for incorporating no-step entries, wider doorways, accessible washrooms with reinforced grab bar blocking, and lever-style door hardware throughout the building. For ground-floor units in the fourplex and the garden suite, meeting accessibility criteria is relatively straightforward with proper design.
| Scoring Category | Maximum Points | Key Requirements |
|---|---|---|
| Affordability | 40 | Debt coverage ratio 125% or higher for maximum points |
| Energy Efficiency | 10 | EnerGuide 85 or equivalent, heat pumps, enhanced envelope |
| Accessibility | 5 | No-step entry, wider doors, accessible washrooms, lever hardware |
| Minimum Total | 50 | Required threshold for MLI Select qualification |
DELVIN DREAM HOMES
Ready to build your dream home?
Get a free consultation with Dr. Faraz and our expert team to discuss your project vision, budget, and timeline.
Financing Benefits: Down Payment, LTV, and How Rental Income Counts Toward Qualification
The primary financial benefit of MLI Select qualification is access to reduced down payment requirements and higher loan-to-value ratios than conventional multiplex mortgages. Under conventional CMHC rules for multiplexes with more than two units, you typically need a minimum 10% down payment and face a maximum loan-to-value ratio of 90%. MLI Select qualified projects can access reduced down payment requirements as low as 5% with LTV ratios up to 95%, provided your property meets the 50-point threshold.
For a $1.5 million fourplex plus garden suite project in North York, conventional financing requires a $150,000 down payment. With MLI Select qualification, you can proceed with as little as $75,000 down, freeing up $75,000 in equity for construction contingencies or energy efficiency upgrades.
MLI Select allows you to offset your housing costs with projected rental income from non-owner-occupied units when calculating Gross Debt Service and Total Debt Service ratios. For a fourplex plus garden suite where you occupy one unit, you can add up to 100% of projected rental income from the other four units to your gross income, effectively reducing your GDS and TDS ratios substantially. A borrower with $120,000 annual employment income who occupies one unit generating $8,500 monthly rental income from the other four units would add $102,000 annual rental income to their gross income for qualification purposes, making their effective income $222,000.
Expert Tip from Delvin Dream Homes
When Dr. Faraz and the Delvin Dream Homes team design fourplex layouts for MLI Select projects, we prioritize unit configurations that support strong rental rates. Two-bedroom units with ensuite laundry and private outdoor space consistently outperform generic one-bedroom layouts in North York rental markets.
North York Zoning and Permit Coordination for Fourplex + Garden Suite Projects
North York’s zoning framework plays a critical role in whether your fourplex plus garden suite project is feasible. Under Toronto’s current zoning bylaws, fourplexes are generally permitted in Residential zones without requiring a minor variance or rezoning application. This as-of-right permission applies to both new construction and conversions of existing single-family homes into fourplexes.
Garden suites require separate evaluation. Your lot must meet minimum area requirements, typically 600 square meters in most North York zones. You need sufficient lot depth to accommodate the garden suite’s required rear yard setback while maintaining adequate separation from the main building. Most North York properties require lot depths of at least 40 meters to fit both a fourplex and a code-compliant garden suite with proper setbacks. You also need to demonstrate adequate parking, vehicular access, and servicing for both the fourplex and the garden suite.
Most fourplex plus garden suite projects in North York require at least one Committee of Adjustment application. Even if the fourplex itself is as-of-right, you often need minor variances for garden suite setbacks, lot coverage, or parking requirements. Dr. Faraz and the Delvin Dream Homes team manage the full permit process with the City of Toronto, including Committee of Adjustment submissions that address these variances systematically.
Specific North York zoning overlays add complexity. If your property falls within a Ravine and Natural Feature Protection area, Heritage Conservation District, or Area-Specific Policy zone, additional restrictions may apply affecting maximum building heights, exterior materials, and tree preservation requirements. Working with our land development and planning services team, clients typically secure Committee of Adjustment approval and building permit application submission before seeking final MLI Select underwriting to ensure all technical requirements are locked in.
MLI Select Application Process: Timeline and Steps from Pre-Approval to Certificate of Insurance
The MLI Select application process runs parallel to your construction financing and building permit timelines. Understanding how these three streams interact helps you avoid delays that could push out your project start date or expose you to cost escalations.
Start by securing pre-qualification from a CMHC-approved lender. Not all lenders offer MLI Select, so you need to identify one that participates in the program and has experience underwriting multiplex projects. During pre-qualification, your lender evaluates your income, credit, and preliminary project details to confirm you’re likely to meet both MLI Select scoring thresholds and conventional mortgage qualification criteria.
Once you have pre-qualification, you move into detailed application. This requires finalized building plans, energy efficiency modeling results showing your EnerGuide rating, accessibility features documentation, and rental income projections supported by market comparables. Your lender submits this package to CMHC for scoring confirmation.
CMHC typically takes four to six weeks to review MLI Select applications and confirm your point total. If you score 50 points or higher, CMHC issues a Letter of Interest confirming your project qualifies for MLI Select terms. This letter is conditional on final appraisal, title verification, and completion of construction per the approved plans.
You then proceed with construction financing based on your Letter of Interest. Your lender advances funds according to a draw schedule tied to construction milestones: foundation completion, rough framing, mechanical rough-in, drywall, and final completion. Each draw requires inspection confirming work completed matches the approved scope.
After construction completes, your lender orders a final appraisal and inspection confirming the finished property matches the plans submitted for MLI Select approval. CMHC then issues the Certificate of Insurance, which formalizes your mortgage insurance coverage at the approved MLI Select terms. This certificate confirms your reduced down payment and favorable LTV ratio are locked in for the life of the mortgage insurance policy.
Total timeline from initial pre-qualification through Certificate of Insurance issuance typically runs 12 to 18 months for a new construction fourplex plus garden suite project in North York. This includes three to four months for permit approvals, eight to twelve months for construction, and two to three months for final inspections and insurance documentation.
New Construction vs. Conversion: Cost and Timeline Comparison for North York Properties
Choosing between building a new fourplex plus garden suite and converting an existing single-family home involves trade-offs between cost, timeline, design flexibility, and MLI Select scoring potential. Neither approach is universally superior, and the right choice depends on your property’s characteristics, budget, and project goals.
New construction offers maximum design flexibility. You can optimize unit layouts for rental income potential, integrate energy efficiency features into the building envelope from day one, and configure accessibility elements without working around existing structural constraints. This flexibility makes it easier to hit MLI Select scoring thresholds, particularly for energy efficiency where achieving EnerGuide 85 in a new build costs substantially less than retrofitting an older home to the same standard.
Construction costs for a new fourplex plus garden suite in North York typically range from $350 to $450 per square foot depending on finishes and site conditions. For a project totaling 4,000 square feet across all five units, expect total construction costs between $1.4 million and $1.8 million. Add land acquisition costs, soft costs for permits and professional fees, and financing carrying costs, and your all-in project budget reaches $2.0 million to $2.5 million for most North York locations. Timeline from permit issuance to completion typically runs 12 to 14 months.
Conversion projects start with an existing building, which can reduce total project cost if the structure is sound and suitable for multiplex adaptation. Converting a 1950s or 1960s detached home into a fourplex while adding a new garden suite in the rear yard typically costs $300 to $400 per square foot for the renovation work plus $350 to $450 per square foot for the new garden suite construction. Conversion timelines typically run 10 to 12 months from permit issuance to completion, though structural surprises or remediation needs can extend this by two to four months.
For MLI Select qualification purposes, new construction typically scores higher on energy efficiency criteria because incorporating heat pumps, continuous insulation, and air barrier systems costs less and performs better than retrofitting these elements into an existing building. Conversion projects can still qualify, but expect to invest more in envelope upgrades relative to the overall construction budget to reach the same EnerGuide rating. Conversions face additional constraints including older homes requiring structural upgrades to support new unit demising walls, extensive mechanical and electrical system replacement, and envelope retrofits to meet energy efficiency targets.
| Factor | New Construction | Conversion |
|---|---|---|
| Construction Cost per SF | $350 to $450 | $300 to $400 (renovation) |
| Typical Timeline | 12 to 14 months | 10 to 12 months |
| Energy Efficiency Scoring | Easier to achieve high ratings | Requires more retrofit investment |
| Design Flexibility | Maximum | Constrained by existing structure |
| Risk of Surprises | Lower | Higher (structural, hazmat, code issues) |
For a detailed breakdown of the conversion process specifically for MLI Select projects, see our guide on converting an existing house into a fourplex plus garden suite.
Coordinating MLI Select Pre-Approval with Municipal Permits and Committee of Adjustment Applications Before Breaking Ground
One of the most common pitfalls in MLI Select fourplex plus garden suite projects is misalignment between CMHC approval timing and municipal permit issuance. Starting construction before your MLI Select approval is confirmed creates risk that your lender discovers technical non-compliance issues that disqualify you from the program. But waiting for full MLI Select approval before applying for building permits can delay your project start by months.
The optimal sequence involves parallel processing with strategic holdpoints. Begin with schematic design and preliminary MLI Select scoring analysis before you invest in full permit drawings. This early scoring review confirms your project concept can achieve 50 points before you spend $15,000 to $25,000 on detailed architectural and engineering drawings.
Once you have preliminary scoring confirmation, move forward with full permit drawing preparation and building permit application submission. Simultaneously, finalize your energy modeling, accessibility features documentation, and rental income projections needed for full MLI Select underwriting. Submit your MLI Select application to your CMHC-approved lender while your building permit application is under City review.
Committee of Adjustment applications add a critical coordination layer. If your project requires minor variances for garden suite setbacks, lot coverage, or parking, you need Committee approval before building permit issuance. Committee hearings in Toronto currently run six to eight weeks from application submission to decision. File your Committee application at the same time you submit your preliminary MLI Select scoring analysis so both processes advance simultaneously.
The goal is to receive your CMHC Letter of Interest, your Committee of Adjustment approval, and your building permit within the same two to three week window. This synchronized approval allows you to proceed directly to construction with municipal authority, variance clearance, and financing certainty all locked in. At Delvin Dream Homes, Dr. Faraz coordinates this multi-stream approval process routinely. Our fourplex design and permit services include MLI Select pre-approval coordination, ensuring that building designs meet both Toronto zoning requirements and CMHC scoring criteria simultaneously.
If you’re evaluating whether your property meets the minimum requirements to even pursue MLI Select, our detailed guide on MLI Select eligibility and minimum unit requirements provides the foundational criteria you need to assess before moving into design.
Frequently Asked Questions
How does a fourplex with garden suite qualify for CMHC MLI Select?
A fourplex with garden suite qualifies by scoring at least 50 points across CMHC’s three evaluation categories: affordability (40 points based on debt coverage ratio), energy efficiency (10 points for exceeding building code minimums), and accessibility (5 points for universal design features). The five-unit configuration generates sufficient rental income for strong affordability scoring while spreading energy and accessibility upgrade costs across multiple units.
What is the minimum point threshold required for MLI Select approval?
The minimum point threshold for MLI Select approval is 50 points out of 55 total points available across affordability, energy efficiency, and accessibility categories. You must achieve this threshold before CMHC will issue a Letter of Interest confirming your project qualifies for reduced down payment requirements and favorable loan-to-value ratios.
Can I buy or build a fourplex with 5% down payment in Toronto?
Yes, you can buy or build a fourplex with as little as 5% down payment in Toronto if your project qualifies for CMHC MLI Select and you plan to owner-occupy one unit. You must meet the 50-point scoring threshold, work with a CMHC-approved lender, and maintain owner-occupancy for at least one year after completion.
How much rental income counts toward my mortgage qualification for a multiplex?
CMHC MLI Select allows you to count up to 100% of projected rental income from non-owner-occupied units toward your mortgage qualification when calculating Gross Debt Service and Total Debt Service ratios. For a fourplex plus garden suite where you occupy one unit, you can add rental income from all four other units to your gross income. Your lender will apply vacancy allowances and operating expense deductions.
How long does the MLI Select application and approval process take?
The MLI Select application and approval process typically takes four to six weeks from when your CMHC-approved lender submits your complete application package to CMHC until you receive a Letter of Interest confirming qualification. The full timeline from initial pre-qualification through final Certificate of Insurance after construction completion typically runs 12 to 18 months for new construction projects in Toronto.
Take the Next Step with Expert MLI Select Coordination
A fourplex plus garden suite configuration offers one of the strongest pathways to CMHC MLI Select qualification available in North York and Toronto. The five-unit setup maximizes affordability scoring through substantial rental income, justifies the investment in energy efficiency and accessibility features needed for technical points, and unlocks reduced down payment requirements that make multiplex ownership accessible to more buyers. Success requires coordinating federal program requirements with municipal zoning and permits before construction begins.
Delvin Dream Homes specializes in this exact intersection of MLI Select requirements, Toronto zoning compliance, and design-build execution. Dr. Faraz and our team manage the complete process from MLI Select scoring analysis through Committee of Adjustment applications, building permits, energy efficiency design integration, and construction. Our HCRA registration and Tarion warranty coverage provide the credibility and protection your substantial investment deserves. Ready to explore whether a fourplex plus garden suite makes sense for your property? Discuss your project with our team at (647) 994-6010.
