
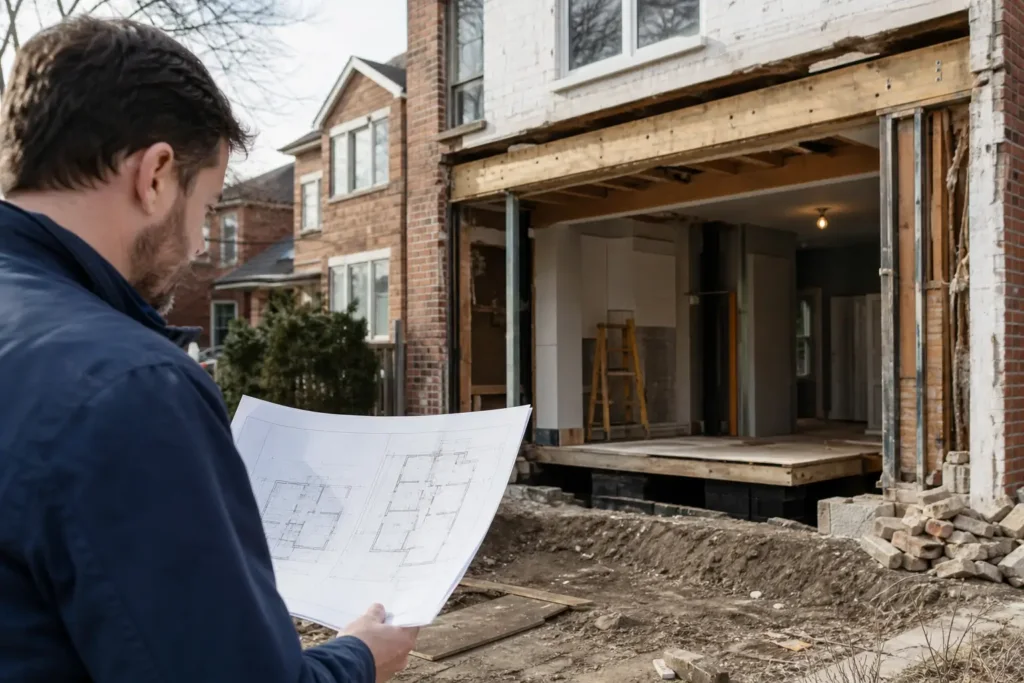
In Toronto, removing a load-bearing wall can require a building permit, and the safest approach is to confirm with the City of Toronto Building division before any work starts. Sources describe adding or removing walls as a structural or material alteration that can require a building permit, and a wall that may be carrying load should be reviewed before any demolition starts. If you are thinking about a load-bearing wall removal permit in Toronto, the practical sequence is: confirm what the wall is doing, have a structural engineer design the replacement support, prepare permit drawings, apply, and only then start demolition. This guide walks through that sequence, who handles each step, and what can go wrong if you skip it. Always confirm the specifics for your property with the City of Toronto and a licensed engineer, because site conditions and current rules vary.
Key Takeaways
- Treat any suspected load-bearing wall as a permit item and get it reviewed before any demolition begins.
- A structural engineer designs the beam and post replacement; permit drawings must be scaled, dimensioned, signed and dated.
- Even non-load-bearing wall removal is listed by the City as a possible permit trigger, so check before assuming it is exempt.
- Good existing-condition measurements and photos reduce delays more than almost anything else a homeowner can do.
Short Answer: Yes, in Toronto You Should Expect to Need a Building Permit (Confirm With the City)
A load-bearing wall carries the weight of floors, walls or roof above it down to the foundation. Take it out and that load has to go somewhere else, usually through a beam and posts sized by an engineer. That is a structural alteration, and adding or removing walls is described as a structural or material alteration that can require a building permit in Toronto. Because the wall is carrying load, a structural engineer is generally involved in designing the change. Permit requirements depend on your property and scope, so confirm them with the City of Toronto Building division and a licensed engineer.
The size of the opening does not turn this into a casual job. A short span may need a smaller beam than a long one, but the wall is still carrying load, and the support still needs to be designed, documented and inspected. Two practical points follow from that:
- Permit first, demolition second. Structural wall removal should wait until the permit is issued, not run in parallel with the application.
- If you are unsure whether the wall is structural, treat it as if it is until a professional says otherwise.
How to Tell Whether a Wall Might Be Load-Bearing (and Why You Should Not Guess)
Several clues suggest a wall may be carrying load. None of them is proof on its own, but together they tell you how cautious to be:
- It runs perpendicular to the floor joists. Joists often rest on bearing walls, so a wall crossing them at a right angle is a common suspect.
- It sits over a basement beam or foundation wall. A wall stacked directly above structure below is often part of the load path.
- It is an exterior wall. Exterior walls often carry load, though only an engineer can confirm this for your house.
- It runs down the centre of the house. Many older homes use a central wall to support floors and roof above.
- A beam or posts are visible nearby, for example in the basement directly below the wall.
You can gather useful evidence without opening anything up. Check which way the joists run (visible from an unfinished basement ceiling), see what sits directly below the wall, and note what is above it on the next floor. Take photos and rough measurements as you go.
The reason not to guess is that some walls look identical on the surface but behave very differently. A wall may carry only its own weight, or it may support a point load from an upper-floor wall that is not obvious from the room you are standing in. Previous renovations may also have altered the framing in ways that are not visible. An engineer assessing the actual framing is the reliable answer; a hunch or a contractor’s glance is not.
What the Toronto Permit Process Involves: Engineer, Drawings, Application, Inspections
The exact steps depend on your house and the scope of work, but the typical sequence looks like this:
- Scope and site review. Identify the wall, the rooms affected and whether this is a stand-alone change or part of a larger renovation. Gather any existing drawings, measurements and photos.
- Structural assessment. An engineer reviews what the wall supports, the span, what is below it (basement framing, footings, foundation walls) and what loads arrive from above. Based on this, the engineer designs the replacement support.
- Beam and post design. Common options for replacing a load-bearing wall include steel I-beams, LVL (laminated veneer lumber) and glulam (glued laminated timber). The engineer chooses based on span, loads and how the beam can be supported. Posts and footings below also need to carry the new concentrated loads down to the foundation.
- Permit drawings. The City of Toronto’s Interior Alterations guide requires drawings to be standardized, scaled, dimensioned, signed and dated. For a wall removal, the package generally needs to show the existing condition, the proposed opening, the structural support and related details. For more on what these packages contain, see what building permit drawings in Ontario need to include.
- Application. The drawings, any engineering documents and the required forms are submitted to the City. Depending on the scope, an engineer form or sealed drawings may be part of the package, so confirm the forms required for your application with the City.
- Construction and inspections. Work proceeds only once the permit is issued. Inspections are generally expected during construction; confirm the required inspection stages with the City’s building permit guidance.
Applications are commonly delayed by an unclear existing layout, missing structural details (beam size, posts, bearing or load path) or a missing engineer form. Reviewers cannot approve what they cannot see, which is why the drawing package matters as much as the engineering. If you want to understand the usual causes of rework, read why building permit applications get rejected in Ontario, and for timing expectations see how long a building permit takes in Toronto.
Before anyone designs anything, photograph the wall from both sides, the ceiling and floor above and below it, and the basement framing directly underneath. Add a simple sketch with measured room dimensions and note which way the joists run. This one-hour exercise helps an engineer scope the work accurately and gives the drafter a clear existing-condition base.
Does a Non-Load-Bearing Wall Also Need a Permit?
This is a common misconception. Many homeowners assume that only load-bearing walls need permits and that a partition wall can simply be knocked out. The City of Toronto, however, lists adding or removing walls generally as a structural or material alteration that can require a building permit. So the safer starting point is that removing any wall may need a permit, not only the structural ones.
There are practical reasons beyond the paperwork. A wall that looks like a simple partition may contain ductwork, plumbing stacks, gas lines or electrical circuits that need to be rerouted. In some homes, a wall may also contribute to fire separation or lateral bracing, which an engineer or the City can confirm. Whether a particular non-load-bearing wall removal needs a permit depends on your property and the scope of work, so confirm with the City before you start. The cost of a quick check is small compared with the cost of correcting unpermitted work later.
| Situation | Permit starting assumption | Engineer involvement |
|---|---|---|
| Confirmed or suspected load-bearing wall | Building permit expected | Generally needed to design beam, posts and load path |
| Wall not carrying load (partition) | May still need a permit; confirm with the City | Depends on what the wall does; an engineer can confirm it is non-structural |
| Unsure which it is | Treat as a permit item | Have the framing assessed before any demolition |
What Can Go Wrong If You Remove a Wall Without a Permit
The consequences are easiest to understand as a chain of conditional outcomes rather than a single penalty. The examples below draw largely on engineering firms in Alberta (Calgary), not Toronto, so confirm how Toronto enforces these matters with the City of Toronto before relying on them:
- Safety. The most important risk. If the replacement support is undersized or the load path below is not adequate, you may see sagging floors, cracked finishes, sticking doors or, in worse cases, structural failure. Nobody independent has checked the work.
- Stop-work orders. If the City becomes aware of structural work without a permit, for example through a complaint, an inspection or a related application, work can be ordered to stop until the issue is dealt with. A Calgary engineering firm describes this as a risk mid-renovation; Toronto enforcement must be confirmed with the City.
- Resale and insurance. Buyers’ lawyers and inspectors may notice a missing wall and ask for permit records. Unpermitted structural work can complicate a sale or raise questions with insurers. Speak with a real estate lawyer and your insurer about your situation.
How to Prepare Before You Call Anyone: Checklist and Realistic Next Steps
Good preparation shortens the process and reduces rework. Before you contact an engineer, designer or contractor, gather the following:
- Existing floor plans, if you have them: from a previous renovation, a survey or the original builder. Even rough plans help. If none exist, expect the existing conditions to be measured and drawn. See as-built drawings and when you need them for how this works.
- Photos of the wall, adjacent rooms, ceilings, the basement framing below and the attic or upper-floor layout above.
- Basic measurements: wall length, ceiling height, room dimensions and the proposed opening width.
- Joist direction and anything unusual you have noticed: existing beams, bulkheads, posts, past alterations.
- Your goals: full open concept, a wide cased opening or a partial removal, plus any plans to move kitchens, bathrooms or stairs in the same renovation.
- Services in or near the wall: visible ductwork, plumbing, electrical or gas that may need to be rerouted.
Realistic next steps: confirm the wall’s role with an engineer, decide on the design with your designer or drafter, have the drawings finalized, submit the permit application, and schedule construction only after the permit is in hand. Build in time for the review, since review timelines vary and depend partly on how complete your package is.
Who Handles What: Engineer, Designer, Contractor and Your Role
A common source of confusion is who is responsible for which piece. The roles overlap, but each has a distinct job:
| Who | Main responsibility | Typical output |
|---|---|---|
| Structural engineer | Assesses the existing structure, designs the beam, posts and supports, and addresses the load path to the foundation | Beam and post design, sealed structural drawings, engineering forms |
| Designer or drafter | Documents existing and proposed conditions to the City’s drawing requirements and coordinates the application package | Scaled, dimensioned, signed and dated permit drawings |
| Contractor | Builds the work per the permitted drawings: temporary shoring, demolition, beam installation, rerouting services, finishing | Completed work ready for inspection |
| Homeowner | Provides access and information, makes scope decisions, signs off on the application and schedules around inspections | Decisions, documents, approvals |
Your decision points are mostly at the start and the middle: how open you want the space, whether to combine the wall removal with other renovation work, and whether to accept a drop beam or request a flush one if the engineer can support it. Drop versus flush beams is a design trade-off to discuss with your engineer and contractor.
Many homeowners prefer one team to coordinate the engineer, drawings, permit and construction so nothing falls between trades. Delvin Dream Homes works across permit drawings, renovations and additions in North York, Toronto and the GTA, so if you would like to talk through the scope of a wall removal, you can request a quote and we will help you work out the right sequence for your home.
Planning a project in Toronto?
Talk to our design and build team about your goals, feasibility, and next steps.
Frequently Asked Questions
Can I remove a load-bearing wall myself and get a permit afterward?
It is risky and generally not advisable. A building permit is expected for this kind of work, so structural wall removal should wait until the permit is issued. If work has already been done, how an after-the-fact application is handled is up to the City, so contact the City directly for guidance, and avoid starting demolition on a suspected structural wall.
Do I need a structural engineer to remove a load-bearing wall in Ontario?
In practice, yes. Engineers are generally involved in designing the replacement beam and supports, and the City may require engineer-sealed drawings and related forms with the application. Beam size, post locations and the load path down to the foundation should be designed by a qualified professional, not estimated on site.
Does the size of the opening change whether a permit is required?
The opening size affects the engineering, not whether the work is structural. A wider opening generally needs a larger beam and stronger supports, but even a modest opening in a load-bearing wall changes how loads travel. Do not assume a small opening avoids the permit; confirm with the City for your specific case.
What happens when I sell a home where a wall was removed without a permit?
It can complicate the sale. Buyers’ lawyers or inspectors may ask for permit records, and a missing wall without documentation can lead to price negotiations, requests for remediation or a stalled deal. Options may involve engineering review and contacting the City about the work. Speak to a real estate lawyer and the City about your specific situation.
Will existing floor plans or as-built drawings speed up the permit application?
Usually, yes. Applications are often delayed when the existing layout is unclear, so accurate existing plans and photos give the engineer and drafter a reliable starting point. If you do not have plans, expect the existing conditions to be measured and drawn first, which is a normal early step rather than a setback.
