
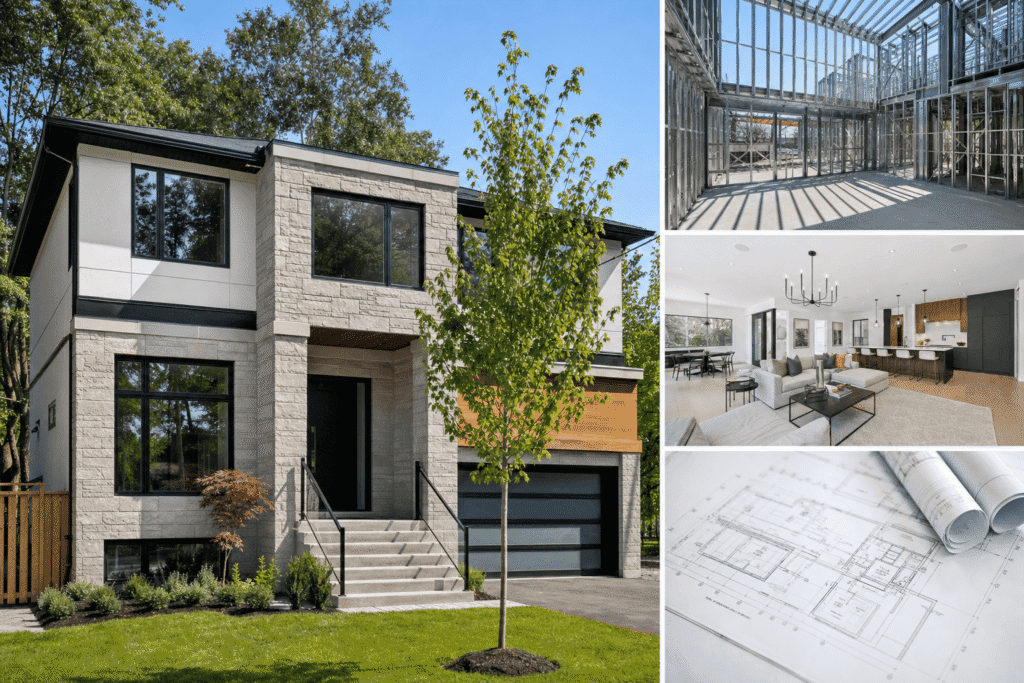
Light gauge steel (LGS) framing continues to gain attention among Toronto homeowners and developers seeking alternatives to traditional wood construction. But is LGS a good choice for Toronto and Ontario residential construction? The answer depends on your specific project type, budget constraints, and long-term priorities. This article examines the practical realities of choosing LGS for custom homes, infill projects, and multiplex developments across the Greater Toronto Area, covering cost comparisons, thermal performance in Ontario’s climate, building code compliance, and the availability of qualified trades.
We’ll break down when LGS makes sense for residential projects in Toronto and when traditional wood framing remains the better option. You’ll get direct comparisons, real-world cost data, and insights from professionals who work with both materials daily.
Quick Answer
LGS is a viable choice for specific Toronto residential projects like laneway houses, multiplex developments, and fire-rated infill construction, but typically costs 15-25% more than wood framing. It offers superior fire resistance and dimensional stability but requires careful thermal bridging solutions and access to specialized trades.
What Is Light Gauge Steel (LGS) Framing for Residential Construction?
Light gauge steel framing uses cold-formed steel studs and tracks to create the structural skeleton of a building. Unlike heavy structural steel used in commercial towers, LGS consists of thin steel members, typically 20 to 12 gauge thickness, formed into C-shaped or Z-shaped profiles.
These steel studs replace traditional 2×4 or 2×6 dimensional lumber in walls, floors, and roofs. The steel members are pre-punched with knockouts for electrical and plumbing runs, making them relatively straightforward for trades familiar with the system.
LGS framing arrives on site either as individual components or as prefabricated wall panels. Prefabrication offers significant advantages for complex projects with tight site access, a common scenario in Toronto’s dense neighborhoods where infill development dominates.
The material itself is non-combustible, which immediately addresses fire resistance requirements that often complicate wood-framed projects in dense urban settings. This single characteristic drives much of the interest in LGS for Toronto residential construction.
Key Takeaways
- Expect LGS to cost 15-25% more than wood framing upfront
- Choose LGS for fire-rated projects and dense infill construction
- Budget for continuous insulation to address thermal bridging concerns
- Verify qualified LGS installers are available before committing to steel
- Confirm your project timeline accommodates potential fabrication lead times
LGS vs. Wood Framing: Direct Comparison for Ontario Custom Homes
The fundamental differences between light gauge steel framing and wood framing extend beyond material composition. Understanding these distinctions helps you evaluate which system aligns with your project requirements.
Weight represents one immediate difference. Steel studs weigh significantly less than equivalent dimensional lumber, which can reduce foundation loads and simplify handling on site. A 20-foot steel stud weighs roughly half what a comparable wood member weighs.
Dimensional stability is another critical factor. Steel doesn’t warp, twist, shrink, or expand with moisture changes the way wood does. This consistency eliminates callbacks for drywall cracks caused by lumber movement, a common issue in new wood-framed construction during the first year.
Fire performance differs dramatically. Steel studs are non-combustible and maintain their structural integrity longer under fire exposure than wood members. This characteristic becomes particularly valuable for projects requiring one-hour or two-hour fire ratings, common in attached housing and multiplex developments across Toronto.
Installation Speed and Construction Timeline
Installation speed depends heavily on whether you’re using stick-built LGS or prefabricated panels. Stick-built steel framing typically takes longer to install than wood framing because connections require screws rather than nails, and most framers have decades more experience with wood.
Prefabricated LGS panels can dramatically accelerate construction timelines. Panels arrive on site ready to install, with openings already cut and structural engineering complete. For tight urban sites with limited staging area, this approach reduces material handling and weather exposure.
At Delvin Dream Homes, we’ve observed that prefabricated LGS panels work exceptionally well for laneway houses and garden suites where crane access is available but site storage is minimal. The entire envelope can go up in days rather than weeks.
Dr. Faraz and the Delvin Dream Homes team find that prefabricated LGS panels excel for laneway houses with tight access, but design changes after fabrication starts can derail budgets and timelines. Lock your design early.
Cost Analysis: LGS vs. Wood Framing in Toronto’s 2024-2025 Market
Cost drives many framing decisions, and LGS typically carries a premium over wood framing. Current data from Toronto-area projects shows LGS framing costs running 15-25% higher than comparable wood framing for most residential applications.
This premium reflects several factors: material costs, specialized labor rates, engineering requirements, and lower trade familiarity with steel systems. Breaking down these components reveals where the extra expense comes from and when it might be justified.
Material costs for LGS studs themselves are relatively stable compared to dimensional lumber. Steel pricing fluctuates with commodity markets, but the wild swings that affected lumber prices in 2021-2022 don’t occur as frequently with steel framing components.
Material and Labor Cost Breakdown
A typical custom home framing package in Toronto breaks down into material costs and labor costs. For wood framing, materials might represent 40-45% of the total framing cost, with labor making up the remainder. For LGS, materials often represent 50-55% of the total, reflecting higher per-unit material costs but somewhat reduced labor for prefabricated systems.
Labor rates for experienced LGS installers run 10-20% higher than wood framers in the GTA. This reflects the smaller pool of qualified trades and the specialized equipment required for steel framing installation.
Engineering fees add another layer of cost. While wood framing relies heavily on prescriptive building code provisions, LGS systems almost always require engineered drawings and shop drawings for fabrication. Expect to budget $3,000-$8,000 for engineering depending on project complexity.
At Delvin Dream Homes, we provide clients evaluating LGS with detailed LGS vs wood framing cost analysis specific to their project scope, so they can make informed material decisions before committing to a construction approach.
| Cost Component | Wood Framing | LGS Framing |
|---|---|---|
| Material Cost (% of total framing) | 40-45% | 50-55% |
| Labor Premium vs. Wood | Baseline | +10-20% |
| Engineering Required | Minimal | $3,000-$8,000 |
| Total Premium vs. Wood | Baseline | +15-25% |
Real Toronto Cost Examples: LGS vs Wood Project Budgets
A 2,400 square foot laneway house in Leslieville saw total framing costs of $87,500 for LGS compared to $72,000 estimated for wood framing, representing a $15,500 premium. However, three weeks of saved construction time reduced carrying costs by approximately $4,200, bringing the net premium to $11,300.
A North York fourplex conversion specified LGS for shared walls requiring two-hour fire ratings, with wood for exterior walls. This hybrid approach added $24,000 over all-wood construction. Achieving equivalent fire ratings with wood would have cost $18,500 in additional drywall and blocking, making the net LGS premium just $5,500.
A Markham custom home used LGS for below-grade framing due to site moisture history, adding $8,500 to basement costs but eliminating long-term rot and mold concerns in a moisture-prone application where the premium was justified.
Ready to build your dream home?
Get a free consultation with Dr. Faraz and our expert team to discuss your project vision, budget, and timeline.
Fire Resistance, Structural Performance, and Durability in Ontario Climate
Fire resistance stands out as LGS framing’s most compelling advantage for Toronto residential construction. Non-combustible steel studs inherently provide better fire performance than wood framing, which matters greatly for attached housing, multiplex developments, and projects requiring specific fire ratings.
The Ontario Building Code mandates fire-resistance ratings for various building elements based on construction type, building height, and spatial separation. Steel framing simplifies achieving these ratings, particularly for one-hour and two-hour assemblies common in row housing and stacked dwelling units.
Structural performance differs between the systems in predictable ways. Steel provides consistent strength and stiffness across all members, while wood’s structural properties vary by grade, species, and even individual piece. This consistency makes LGS easier to engineer for specific load conditions.
Durability in Ontario’s climate involves resistance to moisture, insects, and long-term dimensional stability. Steel doesn’t rot, doesn’t support mold growth, and isn’t affected by termites or carpenter ants. These characteristics provide genuine long-term advantages in basements and other moisture-prone areas.
For multiplex projects and attached housing in Toronto, Dr. Faraz and the Delvin Dream Homes team often specify LGS for shared walls requiring fire ratings. The non-combustible steel simplifies compliance and reduces required assembly thickness.
Thermal Bridging and Insulation Strategies for Southern Ontario Winters
Thermal bridging represents LGS framing’s most significant technical challenge for Ontario residential construction. Steel conducts heat roughly 300-400 times more effectively than wood, creating continuous thermal paths through the building envelope wherever steel studs span from interior to exterior.
This thermal bridging significantly degrades the effective R-value of wall assemblies. A wall nominally insulated to R-20 with batt insulation between steel studs might perform closer to R-12 or R-13 due to heat loss through the steel members themselves.
Southern Ontario’s climate demands effective insulation. Heating degree days in Toronto exceed 3,800 annually, placing the region in climate zone 6 under the Ontario Building Code. Wall assemblies must provide sufficient thermal resistance to meet code minimums and deliver reasonable energy performance.
Proven Solutions for Ontario Climate Zones
Several proven strategies address thermal bridging in LGS construction specific to Southern Ontario conditions. Continuous exterior insulation remains the most effective approach, placing a continuous layer of rigid or semi-rigid insulation outboard of the steel framing to interrupt the thermal path.
The Ontario Building Code’s prescriptive path requires minimum R-values for above-grade walls, typically R-12 effective for steel-framed assemblies. Achieving this often requires 1.5 to 2 inches of continuous exterior insulation plus cavity insulation between studs.
Mineral wool rigid board insulation works particularly well in Southern Ontario applications. It provides continuous thermal break, manages moisture effectively, and maintains R-value in cold temperatures. A typical assembly uses R-20 mineral wool batt between studs plus 1.5 inches of continuous mineral wool board outboard, delivering effective performance around R-17 to R-18.
Spray foam insulation offers another approach. Closed-cell spray foam applied directly to steel studs provides both cavity insulation and some thermal break effect by encapsulating the steel. However, spray foam alone rarely eliminates thermal bridging completely without additional exterior insulation.
| Insulation Strategy | Nominal R-Value | Effective R-Value |
|---|---|---|
| Batt insulation only | R-20 | R-12 to R-13 |
| Batt + 1 inch continuous exterior | R-24 | R-15 to R-17 |
| Batt + 1.5 inch continuous exterior | R-26 | R-17 to R-19 |
| Batt + 2 inch continuous exterior | R-28 | R-19 to R-21 |
The added cost of continuous exterior insulation must be factored into LGS budget projections. Material and labor for exterior insulation add roughly $4-$7 per square foot of wall area depending on insulation type and thickness.
Ontario Building Code Compliance and Trade Availability in the GTA
The Ontario Building Code fully accommodates light gauge steel framing for residential construction. Part 9 housing can use either prescriptive wood framing provisions or engineered steel framing designed to Part 4. Most residential LGS projects follow the Part 4 engineered approach, requiring sealed structural drawings from a professional engineer.
Trade availability represents a more significant practical constraint than code compliance. The pool of experienced LGS installers in the Greater Toronto Area is substantially smaller than the pool of wood framers. Most established framing crews specialize in wood and may be reluctant to take on steel projects or may quote premium rates reflecting their learning curve.
Electrical and plumbing trades generally adapt easily to LGS framing. The pre-punched knockouts in steel studs simplify rough-in compared to drilling wood studs, though some trades initially resist working with unfamiliar materials.
As a licensed builder registered with HCRA, Delvin Dream Homes maintains relationships with qualified LGS installers across the GTA. This trade network ensures our clients have access to experienced crews when LGS makes sense for their project, rather than forcing material decisions based on trade availability alone.
When LGS Makes Sense: Ideal Project Types for Toronto Residential Construction
Light gauge steel framing excels for specific project types common in Toronto’s dense urban environment. Fire-rated construction tops the list. Any project requiring one-hour or two-hour fire-resistance ratings between dwelling units benefits from non-combustible steel framing. This includes row houses, stacked townhomes, and multiplex developments where units share walls or floors.
Infill projects with limited site access favor prefabricated LGS panels. Laneway houses, garden suites, and urban infill developments often face constraints on material staging, crane access, and construction duration. Prefabrication addresses all three constraints simultaneously.
Projects requiring long spans or complex geometry also suit LGS. Steel’s strength-to-weight ratio enables longer clear spans without intermediate bearing walls, opening up floor plan flexibility for contemporary open-concept designs.
Toronto Infill, Laneway Houses, and Multiplex Projects
Toronto’s laneway housing program and multiplex zoning reforms have created significant opportunities for dense infill development. These project types align particularly well with LGS framing characteristics.
Laneway houses typically sit on small lots with rear-lane access only. Getting materials to the site involves navigating narrow lanes, often with overhead utilities constraining crane access. Prefabricated LGS panels minimize the number of material deliveries and reduce construction duration.
Delvin Dream Homes has designed and built several multiplex projects across North York and Toronto using LGS for shared assemblies and wood for exterior walls. This hybrid approach optimizes costs while meeting all fire and structural requirements. Our additional residential unit design and permit services include material selection guidance specific to your site constraints and zoning requirements.
When Wood Framing Remains the Better Choice
Despite LGS advantages for specific applications, traditional wood framing remains the better choice for many Toronto residential projects. Single-family detached homes with generous setbacks gain little from steel’s fire resistance and pay a premium for benefits they don’t need.
Projects with limited budgets favor wood framing. The 15-25% cost premium for LGS is difficult to justify when fire ratings aren’t required and site access isn’t constrained. For cost-sensitive projects, wood delivers adequate performance at a lower price point.
Renovations and additions to existing wood-framed homes typically continue with wood framing. Matching existing construction simplifies detailing and connection design.
Insurance Implications and Resale Value for LGS Homes in the GTA
Insurance considerations for LGS-framed homes in Ontario differ modestly from wood-framed construction. Most insurers recognize steel framing’s superior fire resistance, which can translate to slightly lower premiums for homeowner’s insurance.
The premium reduction varies by insurer and specific policy details, but typically ranges from 5-10% compared to otherwise identical wood-framed homes. For a typical $3,000 annual homeowner’s insurance policy, this represents $150-$300 in annual savings, or $4,500-$9,000 over a 30-year mortgage period.
During construction, builder’s risk insurance for LGS projects may cost slightly more due to the higher replacement value of steel-framed buildings. The increased construction cost directly affects the insured value, which drives premium calculations. Expect builder’s risk premiums to increase proportionally with the 15-25% higher construction cost.
For attached housing and multiplex developments, insurers view non-combustible steel framing between units favorably. The reduced fire spread risk between dwelling units can result in more substantial premium reductions, sometimes reaching 12-15% compared to wood-framed multiplex buildings.
Resale value for LGS-framed homes remains largely neutral in the Greater Toronto Area market. Most homebuyers don’t distinguish between framing materials when evaluating properties. Location, layout, finishes, and condition drive purchase decisions far more than the structural system hidden behind drywall. Appraisers may recognize LGS framing as a quality feature but rarely assign specific dollar premiums for it.
Frequently Asked Questions About LGS for Ontario Homes
Is light gauge steel framing more expensive than wood framing for residential projects in Ontario?
Yes, LGS framing typically costs 15-25% more than wood framing for residential projects in Ontario. This premium reflects higher material costs, specialized labor rates, required engineering, and the smaller pool of experienced installers. However, for fire-rated assemblies, LGS can cost less than achieving equivalent ratings with wood and multiple drywall layers. Insurance savings of 5-10% and reduced callbacks help offset the upfront premium over time.
How does LGS perform in Ontario’s cold climate and winter conditions?
LGS performs well structurally in Ontario’s cold climate but requires careful attention to thermal bridging. Steel conducts heat 300-400 times more effectively than wood, creating thermal paths that degrade wall R-values by 30-40% without proper detailing. The solution involves continuous exterior insulation, typically 1.5 to 2 inches of rigid insulation outboard of steel framing. With this thermal break strategy, LGS-framed homes achieve energy performance comparable to wood-framed construction in Southern Ontario’s climate zone 6.
Does steel framing affect resale value for homes in the Greater Toronto Area?
Steel framing has minimal direct impact on resale value in the GTA housing market. Most homebuyers focus on location, layout, finishes, and overall condition rather than framing materials. Appraisers may note LGS as a quality feature but rarely assign specific dollar premiums. The exception is attached housing and multiplex units, where agents sometimes highlight non-combustible steel framing as a safety feature. The long-term durability benefits the owner through reduced maintenance rather than affecting resale price.
Are there enough qualified LGS installers available in Toronto and the GTA?
Qualified LGS installers are available in Toronto and the GTA but represent a smaller trade pool than wood framers. Dedicated LGS installers exist and deliver quality work, but they’re often booked several weeks in advance, particularly during peak construction seasons. This means you should confirm installer availability early in project planning. Working with a licensed builder like Delvin Dream Homes who maintains relationships with experienced LGS crews helps ensure access to qualified trades when your project requires steel framing.
Does LGS framing meet Ontario Building Code requirements for residential homes?
Yes, LGS framing fully complies with Ontario Building Code requirements for residential construction. Part 9 housing can use engineered steel framing designed to Part 4 structural provisions, requiring sealed drawings from a professional engineer. This engineered approach provides flexibility for complex projects and non-standard configurations. Building officials across Toronto and the GTA are familiar with LGS systems and process permits routinely for steel-framed residential projects. The engineering requirement adds cost but ensures structural adequacy and code compliance.
Making the Right Framing Decision for Your Toronto Project
Choosing between LGS and wood framing for your Toronto residential project requires balancing multiple factors specific to your site, budget, and development goals. Neither material is universally superior. LGS excels for fire-rated construction, dense infill projects, and applications where dimensional stability matters most. Wood framing remains the practical choice for detached homes, renovation additions, and projects where cost constraints outweigh performance advantages.
The decision becomes clearer when you evaluate your specific project requirements against each material’s strengths. Fire resistance needs, site access constraints, construction timeline pressures, and long-term durability goals all influence which framing system delivers the best overall value for your investment.
As a licensed builder registered with HCRA and providing Tarion Warranty coverage, Delvin Dream Homes brings direct experience evaluating LGS versus wood framing for custom homes, multiplex developments, and infill projects across Toronto and North York. Dr. Faraz and our design-build team help clients make evidence-based material decisions that balance construction costs, Ontario Building Code compliance, and long-term performance for their specific project scope. Whether you’re planning a laneway house, fourplex conversion, or custom detached home, we’ll provide honest guidance on which framing system makes sense for your site and budget. Get a free quote to discuss your project requirements and explore whether LGS or wood framing is the right choice for your Toronto residential construction.
