
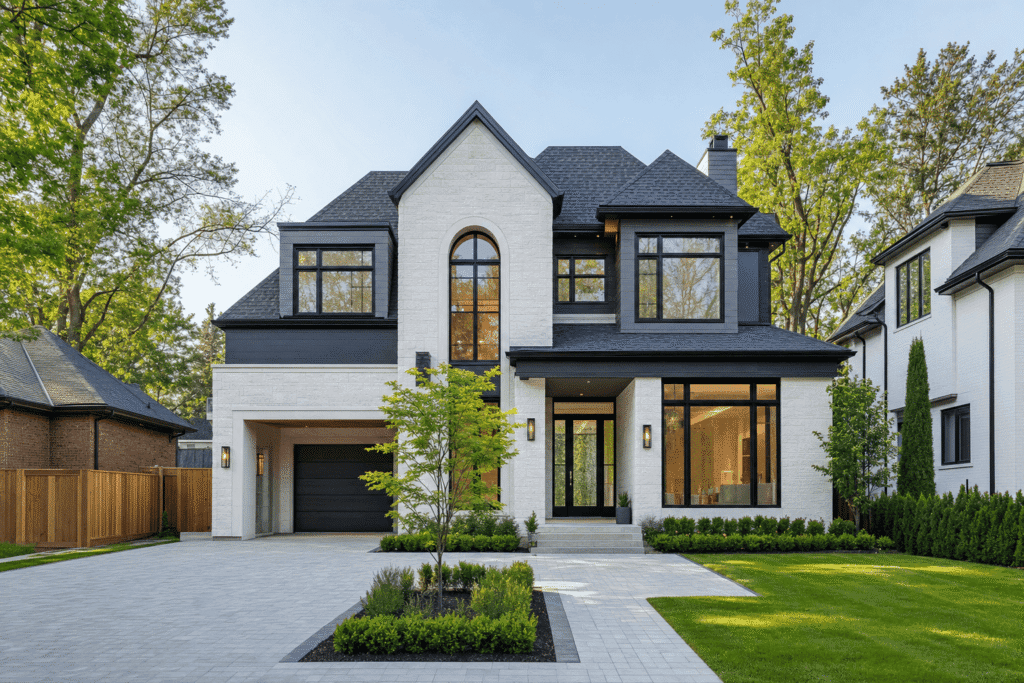
The question of whether light gauge steel framing costs more than wood framing isn’t as straightforward as most homeowners expect. While steel typically carries a higher upfront material cost per square foot, the total project expense depends on labor rates, installation speed, insurance savings, and long-term maintenance. In Ontario’s current construction market, the gap between these two framing systems has narrowed significantly, and for certain project types, steel can actually deliver lower total cost of ownership over 25+ years.
This analysis breaks down the real 2025 pricing data for both systems in the Greater Toronto Area, examines where each material saves or costs more, and identifies the specific project scenarios where steel makes financial sense versus when wood remains the better choice.
Quick Answer
Steel framing typically costs 10-20% more upfront than wood in Ontario, but faster installation, lower insurance premiums, and reduced maintenance can offset this difference. Total cost of ownership often favors steel for complex custom homes and multiplex developments.
Direct Material Costs: LGS vs. Wood Price Per Square Foot in Ontario (2025)
Material pricing forms the foundation of any framing cost comparison. Understanding current market rates helps establish realistic budget expectations.
As of early 2025, dimensional lumber pricing in Ontario sits at approximately $8-12 per square foot of wall area for standard 2×4 and 2×6 framing members. Light gauge steel framing materials range from $10-15 per square foot for comparable wall assemblies.
That 15-25% premium on steel reflects the manufacturing process. Cold-formed steel involves roll-forming technology and galvanization, adding production steps that dimensional lumber doesn’t require.
At Delvin Dream Homes, we source materials for projects throughout North York and the GTA, and we’ve observed that steel pricing remains far more stable than lumber over 12-24 month project timelines.
Current 2025 Supplier Pricing: GTA Market Data
Local supplier quotes for a typical 2,500 square foot custom home in North York show the following material costs for exterior and interior load-bearing walls:
| Material System | Cost Per Square Foot | Total Material Cost (2,500 sq ft) |
|---|---|---|
| SPF Dimensional Lumber (2×6) | $9.50-11.00 | $23,750-27,500 |
| Cold-Formed Steel (16 gauge) | $11.50-14.00 | $28,750-35,000 |
| Premium difference | $2.00-3.00 | $5,000-7,500 |
These figures reflect February 2025 pricing from Ontario suppliers. Steel’s material premium narrows for projects requiring larger framing members. When wood designs call for 2×8 or 2×10 lumber, the cost gap often shrinks to 5-10%.
Price Volatility: Historical Lumber vs. Steel Trends
Lumber prices fluctuate dramatically. During 2021-2022, Ontario builders saw SPF framing lumber swing from $400 per thousand board feet to over $1,200. Steel pricing moves with metal commodity markets, but the volatility range sits around 15-25% annually versus lumber’s 100%+ swings.
For projects with 6-12 month permit approval timelines, this stability matters. Homeowners who lock in steel pricing early gain budget certainty.
Key Takeaways
- Expect steel materials to cost 10-20% more than wood upfront in Ontario.
- Factor in faster installation when comparing labor cost per square foot.
- Verify insurance premium savings with your provider before finalizing material choice.
- Choose steel for complex designs requiring long spans or dimensional precision.
- Budget for total 25-year ownership cost, not just construction expense.
Labor Costs and Installation Speed: Where Steel Saves Time and Money
Material cost represents only 30-40% of total framing expense. Labor drives the remaining 60-70%, making installation efficiency critical to the overall cost equation.
Wood framing labor in Ontario typically runs $6-9 per square foot. Steel framing labor ranges from $7-11 per square foot. However, installation speed changes the calculation significantly.
A skilled wood framing crew can typically frame 500-700 square feet of wall area per day. An experienced steel framing team often completes 800-1,200 square feet daily. For a 2,500 square foot custom home, wood framing might require 4-5 days of crew time. Steel framing could complete in 2-3 days.
Skilled Trade Availability and Hourly Rates in Ontario
Finding qualified framers matters as much as their hourly rate. Ontario has thousands of experienced wood framing carpenters, but fewer contractors specialize in light gauge steel installation.
In North York and Toronto proper, this scarcity can drive steel framing labor rates up by 15-25% compared to suburban markets. Hourly rates for framing crews in the GTA currently sit at $45-65 per worker for wood framing and $55-75 per worker for steel. But when steel crews work 40% faster, the per-square-foot installed cost often converges.
Prefabrication Advantages: Reducing On-Site Labor
Steel framing lends itself to prefabrication better than wood. Complete wall panels can arrive at the job site pre-assembled, with sheathing and windows already installed. Prefabricated steel panels reduce on-site installation time by 30-50%. For complex custom home designs, prefab steel often delivers lower total labor costs than stick-built wood framing.
Projects built on tight urban lots in North York particularly benefit from prefab approaches. Limited staging area and restricted working hours favor quick installation methods.
For custom homes in North York, steel framing often reduces project timeline by 5-7 days, which saves on construction financing interest and gets you into your home faster. We factor this into every material selection discussion with clients.
Insurance Premiums and Fire Safety: How Non-Combustible Framing Reduces Risk
Construction insurance and homeowner’s insurance costs differ between steel-framed and wood-framed homes. These ongoing savings accumulate over decades of ownership.
Non-combustible framing reduces fire risk substantially. Ontario homeowners with steel-framed homes typically receive 5-15% discounts on property insurance premiums compared to identical wood-framed structures. For a home insured at $800,000, that’s $800-2,400 annually. Over 25 years, insurance savings alone can exceed $20,000-60,000.
Construction insurance during the build phase also costs less for steel-framed projects. For a $1 million custom home build, this can save $2,000-5,000 during construction.
Fire resistance matters beyond insurance costs. Steel framing maintains structural integrity longer during fires. For multiplex developments and fourplex and sixplex projects, fire-rated separations between units become simpler and more cost-effective with steel framing.
Ready to build your dream home?
Get a free consultation with Dr. Faraz and our expert team to discuss your project vision, budget, and timeline.
Total Cost of Ownership: Maintenance, Durability and Lifecycle Analysis
Upfront construction costs matter, but 25-50 years of ownership costs matter more. Steel and wood perform very differently over time.
Wood framing faces several long-term challenges: moisture absorption leads to warping, insect damage from carpenter ants and termites requires treatment, organic decay when moisture control fails, and shrinkage as lumber dries causes drywall cracks.
Steel framing eliminates these biological vulnerabilities. Galvanized steel studs don’t warp, rot, or attract insects. Dimensional stability remains consistent for 50+ years.
Total cost of ownership analysis for a typical 2,500 square foot North York custom home over 25 years:
| Cost Category | Wood Framing | Steel Framing |
|---|---|---|
| Initial construction (material + labor) | $37,000 | $43,000 |
| Insurance savings (25 years) | $0 | -$30,000 |
| Maintenance and repairs | $8,000 | $2,000 |
| Structural adjustments for settling | $3,500 | $500 |
| Total 25-year cost | $48,500 | $15,500 |
This analysis assumes typical Ontario climate conditions and proper installation of both systems. Results vary based on specific site conditions.
Energy Performance and Thermal Bridging
Steel framing creates thermal bridging that can reduce wall assembly insulation performance by 5-15% compared to wood framing. This increases heating and cooling costs by $100-300 annually in Ontario’s climate.
However, advanced techniques using insulated steel studs or continuous exterior insulation eliminate most thermal bridging disadvantages. When designed correctly, steel-framed homes achieve identical or better energy performance than wood-framed structures.
How Design Complexity Affects the Cost Differential
Architectural complexity dramatically changes the steel versus wood cost equation. Simple rectangular homes versus custom designs with complex features create vastly different labor and material requirements.
Simple Rectangular Homes: Wood’s Advantage
Basic rectangular homes with repetitive framing patterns favor wood framing economically. A straightforward 1,800 square foot bungalow with standard 8-foot ceilings, minimal corners, and conventional roof trusses minimizes wood framing labor costs.
For these simple designs, wood framing labor stays at the lower end of the $6-9 per square foot range. Total framing package typically runs $26,000-32,000. Steel framing for the same simple design costs $31,000-38,000, a 15-20% premium that’s difficult to justify based solely on construction economics.
Simple designs also mean faster wood framing installation. The speed advantage of steel narrows significantly when framing patterns repeat every 16 inches with no complications. A crew familiar with straightforward layouts completes wood framing almost as quickly as steel.
Custom Architectural Features: Steel’s Competitive Edge
Complex custom designs shift the cost equation substantially. Architectural features that increase steel’s competitiveness include cantilevered floors extending 3-6 feet beyond lower walls, butterfly or shed roofs with unconventional angles, floor-to-ceiling window walls requiring structural headers, curved or angled walls, open-concept designs with 20+ foot clear spans, and varied ceiling heights throughout the home.
These features increase wood framing complexity significantly. Carpenters spend additional time engineering solutions, cutting custom angles, and installing temporary bracing. Wood framing labor for complex designs jumps to $9-12 per square foot. Steel framing labor increases only to $8-10 per square foot because steel’s precision manufacturing handles complex geometries more efficiently.
A contemporary North York custom home with cantilevered second floor, large window openings, and varied ceiling heights might cost $68,000 for wood framing but only $64,000 for steel framing. The complexity eliminates steel’s typical premium and often creates a cost advantage.
Structural Span Requirements
Long clear spans favor steel dramatically. Wood beams supporting 18-24 foot spans require expensive engineered lumber products like glulam or LVL beams costing $25-45 per linear foot. Steel beams achieve the same spans at $18-30 per linear foot while maintaining lower profile depths that preserve ceiling height.
Open-concept great rooms, double garages without center posts, and commercial-style loft spaces all require long spans. For these applications, steel framing becomes the more economical structural solution.
Ontario Building Code and Regional Considerations for North York Custom Homes
Building code requirements and regional factors influence material selection and associated costs in ways that aren’t immediately obvious for North York homeowners.
The Ontario Building Code doesn’t mandate one framing material over another for most residential construction. Both wood and steel meet code requirements when properly designed. However, specific code provisions create situations where one material offers advantages.
Fire Separation and Sound Transmission Requirements
Fire separation requirements between dwelling units in multiplexes become more economical with steel framing. Achieving 1-hour or 2-hour fire ratings with wood framing requires multiple layers of Type X drywall. Steel framing achieves equivalent ratings with thinner, less expensive assemblies.
Sound transmission class (STC) ratings for party walls also favor steel framing in multiplex construction. Wood stud walls require additional resilient channels and multiple drywall layers to meet STC 50 requirements. Steel stud walls with proper insulation achieve superior sound isolation with simpler details.
North York Urban Lot Constraints
North York’s urban context creates additional considerations. Lot sizes in established neighborhoods are typically smaller, with homes built closer to property lines. Ontario Building Code limiting distance requirements for combustible construction can restrict design options on these narrow lots.
Non-combustible steel framing reduces or eliminates limiting distance requirements. This allows larger windows, more architectural freedom, and better use of constrained urban lots. For infill custom homes and laneway houses, this regulatory advantage can justify steel’s material premium.
Regional Climate Impact on Material Performance
Southern Ontario’s climate significantly affects long-term material performance and ongoing costs. The region experiences freeze-thaw cycles 40-60 times annually, relative humidity averaging 65-75% year-round, temperature swings from -20C in January to +35C in July, and approximately 800mm annual precipitation including significant snow load.
Wood framing responds to seasonal moisture changes. Winter heating reduces indoor humidity, causing lumber to dry and shrink. Summer humidity causes expansion. This seasonal movement totals 2-4mm across typical wall sections. The movement manifests as drywall cracks at corners, doors that bind in summer and gap in winter, and squeaking floors as connections loosen.
Steel framing eliminates hygroscopic movement entirely. Galvanized steel studs maintain dimensional stability regardless of humidity fluctuations. However, steel requires careful attention to condensation control. Cold steel surfaces can reach dew point temperatures during winter, causing interior moisture to condense on studs. Proper vapor barrier installation and insulation strategies prevent this issue entirely.
Ontario’s freeze-thaw cycles affect exterior materials but not framing directly. Both wood and steel framing perform adequately when properly protected by weather barriers and cladding systems.
Municipal Approval Timelines
Toronto and North York building permit timelines currently average 12-16 weeks for custom homes, with Committee of Adjustment approvals adding 6-9 months for projects requiring variances. These extended timelines create material pricing uncertainty.
Lumber pricing volatility becomes significant during long approval periods. A project submitting for permits in January might not break ground until June or July. During 2022, six-month lumber price swings exceeded 40%. Steel pricing during the same period moved less than 15%.
Homeowners can lock in steel pricing through supplier agreements during the permit phase. Most steel suppliers honor quotes for 6-9 months. Lumber suppliers rarely guarantee pricing beyond 30-60 days. For projects facing extended municipal approval processes, steel provides budget certainty that wood cannot match.
Real Project Cost Comparison: Custom Home Case Study
Theoretical cost comparisons help, but real project data matters more. Here’s an actual cost breakdown from a recent North York custom home that evaluated both framing systems.
The project: 2,800 square foot two-story contemporary home on a 40-foot-wide lot in North York. Design included large south-facing windows, a second-floor cantilever, and open-concept main floor with minimal interior walls.
Detailed Cost Breakdown
Wood framing proposal:
- Framing materials: $31,200
- Framing labor: $22,400 (5.5 days, 4-person crew)
- Engineered beams for cantilever: $4,800
- Total framing package: $58,400
Steel framing proposal:
- Framing materials: $38,100
- Framing labor: $19,600 (3 days, 3-person crew)
- Structural steel beams: $3,200
- Total framing package: $60,900
Upfront cost difference: $2,500 (4.3% premium for steel)
Additional Cost Factors and Long-Term Analysis
Additional cost factors:
- Insurance savings: $1,200 annually ($30,000 over 25 years)
- Construction time saved: 2.5 days (reducing financing costs by $450)
- Reduced structural settling: eliminates $3,000-5,000 in typical drywall repairs over first 3 years
- Energy performance: continuous exterior insulation added $5,600 but reduced heating costs by $180 annually
The homeowners selected steel framing based on total ownership cost analysis. The minimal upfront premium was recovered through insurance savings within three years. The dimensional stability eliminated the common 2-year callback for drywall cracks and door adjustments.
This project demonstrates a common pattern in our North York custom builds: complex designs with open plans and architectural features tend to favor steel framing economically. Simple traditional designs with many interior bearing walls favor wood framing.
When Steel Makes Financial Sense vs. When Wood Is the Better Choice
No single framing material suits every project. The right choice depends on specific project characteristics, site conditions, and long-term ownership plans.
Steel framing makes the most financial sense for:
- Custom homes with complex designs requiring long spans or unusual geometries
- Multiplex developments where fire ratings and insurance costs significantly impact returns
- Projects on challenging sites with limited construction access favoring prefabrication
- Homeowners planning 15+ years of occupancy who value lifecycle cost over upfront expense
- Buildings requiring exceptional dimensional stability for high-end finishes
- Urban infill projects where non-combustible construction reduces limiting distance restrictions
- Designs with significant cantilevered elements or large window openings
Wood framing remains the better choice for:
- Simple rectangular homes with standard designs and conventional construction
- Projects in rural areas where steel framing contractors are scarce or expensive
- Renovations and additions matching existing wood-framed structures
- Budget-constrained builds prioritizing lowest possible upfront construction cost
- Small-scale projects under 1,500 square feet where material savings are modest
- Homes with many interior bearing walls and repetitive framing patterns
Project Scale and Complexity Considerations
Project size significantly affects the steel versus wood cost equation. Small additions under 500 square feet rarely justify steel framing. For projects between 1,500-2,500 square feet, the choice depends heavily on design complexity. Above 3,000 square feet, steel becomes increasingly competitive.
Architectural complexity dramatically affects the cost comparison. Simple box-shaped homes with repetitive framing patterns minimize wood framing labor costs. Complex custom designs with numerous corners, varied wall heights, and intricate details increase wood framing labor by 30-50% but steel framing labor only by 10-20%.
Steel framing costs remain more consistent across design complexity. This makes steel particularly cost-effective for the custom homes we design and build in North York featuring architectural elements like cantilevered second floors, butterfly roofs, or floor-to-ceiling window walls.
We typically recommend steel framing for custom homes with complex roof lines or large openings. The dimensional stability prevents drywall cracking and door misalignment that wood framing often develops as lumber dries over the first two years.
Making the Right Choice for Your Project
The steel versus wood framing decision requires analyzing your specific project characteristics, not just comparing generic cost averages. Material premiums, labor efficiency, insurance savings, and long-term maintenance all factor into total cost of ownership calculations that span decades.
For complex custom homes, multiplex developments, and projects prioritizing dimensional stability and fire safety, steel framing often delivers superior value despite higher upfront material costs. For simple designs, small-scale projects, and budget-constrained builds, wood framing remains the economical choice.
Delvin Dream Homes provides comprehensive material evaluation as part of our end-to-end design-build process serving North York and the Greater Toronto Area. Dr. Faraz and our licensed construction team analyze framing options during early design phases, providing accurate cost comparisons based on your specific project requirements. Our HCRA registration and Tarion warranty coverage ensure proper installation regardless of material choice. Request a free consultation to discuss material selection, project budget, and construction timeline for your custom home or multiplex development.
Frequently Asked Questions
Is light gauge steel framing more expensive than wood framing upfront?
Yes, steel typically costs 10-20% more upfront in Ontario. For a 2,500 square foot home, this translates to $5,000-8,000 additional construction cost. However, faster installation often reduces the actual differential to 5-10% when labor savings are factored in.
How do insurance costs differ between steel-framed and wood-framed homes in Ontario?
Steel-framed homes receive 5-15% insurance discounts compared to wood-framed homes because of reduced fire risk. For a home insured at $800,000, this saves $800-2,400 annually. Over 25 years, these savings can total $20,000-60,000, often exceeding steel’s upfront premium.
Are labor costs higher for steel framing installation than wood?
Steel labor rates run 10-20% higher per hour, but installation is 30-50% faster. A project requiring 4-5 days for wood framing completes in 2-3 days with steel. The net result is that installed cost per square foot often converges, with steel sometimes costing less despite higher hourly rates.
What is the true total cost of ownership for steel vs. wood framing over 25+ years?
Steel delivers lower total ownership cost despite higher upfront expense. A 2,500 square foot wood-framed home costs approximately $48,500 over 25 years. The same home with steel totals approximately $15,500 when insurance savings, reduced maintenance, and elimination of settling-related repairs are included.
When does it make financial sense to choose steel framing over wood for custom homes?
Steel makes financial sense for complex custom designs with long spans, multiplex developments requiring fire ratings, projects with limited construction access, homeowners planning 15+ years of occupancy, and buildings requiring exceptional dimensional stability. Simple rectangular homes under 1,500 square feet typically favor wood economics.
Does steel framing reduce construction time compared to wood?
Yes, steel reduces framing time by 30-50%. Experienced steel crews frame 800-1,200 square feet daily versus 500-700 for wood. This saves construction financing costs and reduces overall project timeline by 5-7 days for a typical 2,500 square foot custom home.
How does Ontario Building Code affect the choice between steel and wood framing?
OBC doesn’t mandate one material for most residential projects, but steel offers advantages for fire separation requirements in multiplexes, sound transmission ratings between units, and limiting distance requirements on narrow urban lots. Non-combustible steel reduces or eliminates certain code restrictions that apply to combustible wood construction in North York and Toronto.
