
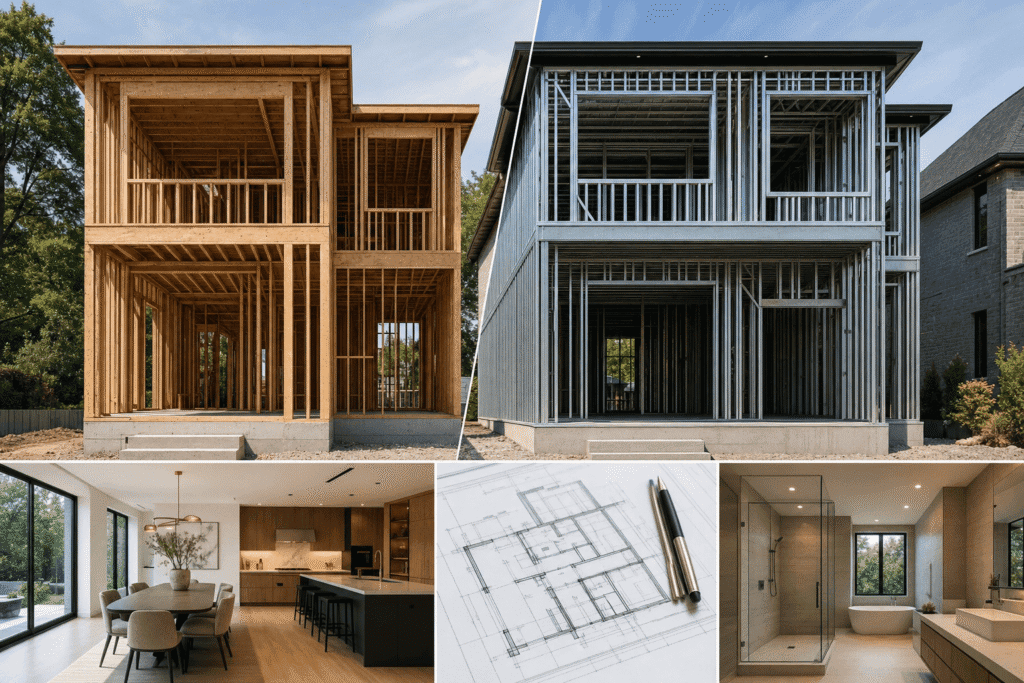
Choosing between light gauge steel (LGS) framing and traditional wood framing is one of the most important decisions in small residential construction. Both systems offer distinct advantages and challenges, from structural performance to long-term cost implications. For homeowners planning custom homes, additions, or garden suites in North York and the Greater Toronto Area, understanding how these framing methods compare in Ontario’s climate and regulatory environment is essential. This article breaks down the key differences, including material costs, installation timelines, fire resistance, thermal performance, and building code compliance, to help you make an informed decision for your project.
Quick Answer
Wood framing is typically faster, less expensive upfront, and easier to source skilled labor for in Ontario, while LGS offers superior fire resistance, dimensional stability, and long-term durability. For most small residential projects under 3,000 square feet, wood framing remains the practical choice unless specific performance or code requirements favor steel.
Introduction: LGS vs. Wood Framing for Small Residential Construction
Light gauge steel framing for custom homes and small residential projects has gained attention as an alternative to dimensional lumber, particularly as lumber prices fluctuated over recent years. Cold-formed steel (CFS) members, typically 16 to 20 gauge, are manufactured to precise tolerances and offer non-combustible construction benefits. But in the GTA market, wood framing still dominates residential construction for good reasons.
The choice between these systems affects your budget, construction timeline, energy efficiency, and even resale value. At Delvin Dream Homes, we evaluate framing options during the design phase for every custom home, addition, and multiplex project we undertake across North York and Toronto. Dr. Faraz and the Delvin Dream Homes team consider factors like project scale, site constraints, client priorities, and local trade availability before recommending a framing system.
For small residential construction, specifically single-family homes, garden suites, and additions under 3,000 square feet, the decision involves balancing construction economics, Ontario Building Code requirements, insulation performance in harsh winters, and practical considerations like permit approval timelines and contractor familiarity.
Key Takeaways
- Expect wood framing to cost 15-25% less than LGS for small residential projects.
- Choose LGS when fire resistance ratings exceed typical wood-frame capabilities.
- Budget for specialized insulation detailing to address thermal bridging with steel framing.
- Verify skilled LGS trade availability in your area before committing to steel.
- Consider long-term structural stability when building in high-moisture or termite-prone areas.
- Avoid assuming LGS saves time without confirming your contractor’s prefabrication capacity.
Manufacturing and Structural Performance: How LGS and Wood Framing Compare
The fundamental difference between light gauge steel and wood framing starts at the manufacturing level. Cold-formed steel members are produced in controlled factory conditions, rolled from galvanized steel coil stock to precise dimensions. Every stud, track, and joist arrives on site with consistent properties. There’s no variation in moisture content, no warping, no knots or defects that affect load capacity.
Dimensional lumber, by contrast, is an organic material subject to natural variation. Lumber grades (select structural, No. 1, No. 2) indicate strength, but individual pieces still vary. Wood shrinks as it dries, which can lead to drywall cracking, nail pops, and settling in the first year after construction.
Steel’s strength-to-weight ratio far exceeds wood. A 6-inch LGS stud weighs roughly half what an equivalent 2×6 wood stud weighs, yet can carry comparable or greater loads depending on wall height and bracing. For residential applications, however, this advantage is often theoretical. Most small residential projects don’t push wood framing anywhere near its structural limits. The Ontario Building Code Part 9 accommodates wood framing for the vast majority of residential construction without requiring engineered calculations.
Expert Tip from Delvin Dream Homes
When framing small additions in North York, we typically stick with wood to match existing structure and simplify permit reviews. Mixing framing systems adds complexity to structural connections and thermal detailing that rarely justifies the cost for projects under 1,500 square feet.
Fire Resistance, Safety, and Building Code Compliance in Ontario
Fire resistance is where LGS demonstrates clear, measurable advantages. Steel studs and joists are non-combustible. They don’t ignite, contribute fuel to a fire, or collapse suddenly when exposed to flame. The Ontario Building Code classifies construction types based on combustibility and fire resistance ratings. Part 9 residential construction typically uses combustible wood framing with fire-resistance ratings achieved through gypsum board assemblies.
LGS framing, being non-combustible, offers an inherent safety advantage. For projects requiring higher fire resistance, such as party walls in multiplexes or buildings close to property lines with reduced setbacks, steel framing simplifies achieving 1- or 2-hour ratings. In practical terms for single-family homes and garden suites, fire resistance requirements under Part 9 are easily met with either system.
Some insurers offer reduced premiums for non-combustible construction, though the savings for a small residential project are typically modest and don’t offset the higher construction cost of full LGS framing. From a building code compliance perspective, both systems are well-established under the Ontario Building Code. The key difference is that wood framing follows prescriptive requirements most contractors know by heart, while LGS often requires engineered drawings and closer inspection scrutiny.
DELVIN DREAM HOMES
Ready to build your dream home?
Get a free consultation with Dr. Faraz and our expert team to discuss your project vision, budget, and timeline.
Cost Comparison: Materials, Labor, and Long-Term Value
Cost is often the deciding factor for small residential construction, and here wood framing holds a clear advantage in the Ontario market. As of 2026, dimensional lumber pricing has stabilized. A typical 2x6x8 SPF stud costs roughly $8-12 depending on grade and supplier. An equivalent 6-inch LGS stud runs $12-18. That price difference compounds across an entire framing package.
Material cost is only part of the equation. Labor costs for LGS installation in the GTA run 20-40% higher than wood framing. Residential steel framing Ontario contractors are less common than wood framers, which drives up rates and limits availability. A skilled wood framing crew can frame a small custom home in 7-10 days. The same project in steel might take 10-14 days, depending on crew experience.
Specialized fasteners, tools, and connection hardware add to LGS costs. Wood framing uses standard pneumatic nailers and bulk nails. Steel framing requires self-drilling screws, sometimes powder-actuated fasteners for floor track connections, and more complex joist hangers and structural connectors.
| Cost Category | Wood Framing | LGS Framing |
|---|---|---|
| Materials (1,500 sq ft home) | $15,000 – $22,000 | $22,000 – $32,000 |
| Labor (typical crew rates) | $8,000 – $12,000 | $11,000 – $17,000 |
| Installation timeline | 7-10 days | 10-14 days |
| Specialty tools/fasteners | Minimal | $800 – $1,500 |
| Engineering fees | Often not required (Part 9) | $1,200 – $3,000 |
| Total framing cost estimate | $23,000 – $34,000 | $33,000 – $49,000 |
Long-term value considerations favor steel in specific scenarios. LGS doesn’t rot, warp, or suffer termite damage. Steel framing eliminates pest risk entirely and maintains dimensional accuracy indefinitely. For buyers prioritizing low-maintenance construction, steel has appeal, though whether this translates to measurable resale value premium in the Ontario market is debatable.
Installation Speed, Prefabrication, and Construction Timeline
One commonly cited advantage of LGS framing is speed, particularly when components arrive prefabricated. In theory, pre-cut and pre-punched steel studs, joists, and trusses should install faster than wood framing, which often requires on-site cutting and layout.
In practice, this advantage materializes only when specific conditions are met. First, your contractor must have access to a fabrication facility that can produce cut-to-length members with punched holes for mechanical runs. Second, your design must be finalized before fabrication begins, any changes after steel is cut are costly and time-consuming. Third, your framing crew must have experience with LGS systems, not just general carpentry skills.
In the GTA market, most small residential contractors are set up for wood framing. They own the tools, know the techniques, and have supplier relationships for quick lumber delivery. Switching to LGS means learning new connection details, sourcing different materials, and often dealing with longer lead times for specialty components.
Wood framing offers unmatched flexibility during construction. If a beam needs to shift six inches to accommodate ductwork, the crew makes the change on site in minutes. With steel, that change might require re-ordering a custom member or field-fabricating a solution with less-than-ideal results.
Expert Tip from Delvin Dream Homes
Design changes happen on nearly every custom home project. Wood framing tolerates field adjustments far better than steel. We factor this flexibility into our planning, knowing that even well-coordinated projects see refinements during construction that would cost significantly more with pre-cut steel framing.
Climate Performance: Thermal Bridging and Insulation Considerations for Ontario Winters
Energy efficiency in Ontario’s cold climate is critical, and this is where LGS framing faces its biggest challenge. Steel conducts heat roughly 300 times more efficiently than wood. Every steel stud in an exterior wall acts as a thermal bridge, creating a path for heat to escape from the building interior directly through the framing to the cold exterior.
This thermal bridging effect significantly degrades the effective R-value of an insulated wall assembly. A wood-framed 2×6 wall with R-20 batt insulation between studs achieves an effective whole-wall R-value around R-18 to R-19, accounting for framing thermal bridging. The same wall framed with steel studs might achieve only R-13 to R-15 effective R-value, despite using identical cavity insulation.
In Toronto and North York, where January temperatures regularly drop below -10 degrees Celsius and heating season extends from October through April, thermal bridging through steel framing has real consequences. Higher heat loss means higher energy bills and reduced occupant comfort. Cold exterior wall surfaces increase condensation risk, potentially leading to mold growth on interior finishes. Thermal imaging of steel-framed buildings in winter clearly shows the stud pattern as cold lines on interior walls. In severe cases, frost can form on interior drywall surfaces at stud locations when indoor humidity is high and exterior temperatures are extremely cold.
The solution involves continuous exterior insulation to break the thermal bridge. Adding 1 to 2 inches of rigid foam insulation outboard of the steel studs significantly improves thermal performance. However, this adds material cost, increases wall thickness (which can affect window and door details), and requires careful detailing to maintain the building’s air barrier and water management layers.
To achieve energy code compliance in Ontario with LGS framing, you typically need a hybrid insulation approach. Cavity insulation (batts or spray foam) fills the space between studs, while continuous rigid insulation on the exterior breaks thermal bridging. A common assembly might include R-20 mineral wool batts in a 6-inch steel stud cavity plus R-10 continuous polyisocyanurate rigid foam on the exterior sheathing. This hybrid approach adds $3,000 to $6,000 to the cost of insulating a typical 1,500-square-foot home compared to wood framing with cavity insulation alone.
Wood framing, by contrast, provides adequate thermal performance with simpler detailing. A 2×6 wood stud wall with R-20 batts and standard exterior sheathing meets Ontario Building Code energy requirements for most residential applications without continuous exterior insulation. For projects targeting enhanced energy efficiency, wood framing provides a better starting point. Advanced framing techniques like 2×6 studs at 24-inch spacing, insulated headers, and minimal thermal bridging at corners are straightforward with wood and deliver excellent energy performance without the cost premium of steel with continuous exterior insulation.
At Delvin Dream Homes, we’ve analyzed heating cost projections for identical home designs framed with wood versus LGS. In North York’s climate zone, steel-framed homes without continuous exterior insulation can experience 18-25% higher heating costs compared to equivalent wood-framed homes. When continuous exterior insulation is added to correct thermal bridging, the initial construction cost premium for steel framing rarely pays back through energy savings over the life of the building.
Skilled Trade Availability: LGS Installers vs. Wood Framers in the Greater Toronto Area
One of the most overlooked factors when comparing LGS and wood framing is the practical reality of skilled labor availability in your local market. The Greater Toronto Area has a deep bench of experienced wood framing contractors. Residential carpenters who can frame walls, floors, and roof systems with dimensional lumber are abundant. This competition keeps labor rates reasonable and gives homeowners multiple contractor options for bidding and scheduling.
Light gauge steel framing requires different skills, tools, and experience. Contractors familiar with commercial steel framing often lack residential construction experience. Residential contractors comfortable with wood framing may not have invested in the specialized equipment, training, or engineering relationships needed for steel framing systems. The result is a much smaller pool of qualified LGS installers for small residential projects in the GTA.
At Delvin Dream Homes, we maintain relationships with both wood framing crews and steel framing specialists. When we solicit quotes for residential projects, we typically receive 8-12 competitive bids for wood framing work. For the same project specified in LGS, we might receive 2-4 bids, with rates 25-40% higher and longer lead times for scheduling. This limited competition affects not just pricing but also your ability to find qualified contractors within your project timeline.
The skills gap extends beyond installation. Building inspectors in Ontario municipalities are universally familiar with wood framing details, prescriptive code requirements, and common residential construction practices. LGS framing, while code-compliant, is less familiar to many residential inspectors. Projects using steel framing often face additional scrutiny during permit review and more detailed inspection requirements during construction. This can extend approval timelines and create coordination challenges that don’t occur with conventional wood framing.
For homeowners planning custom homes or additions, the practical implication is clear: choosing LGS framing narrows your contractor options, likely increases your construction costs, and may extend your project timeline simply due to limited trade availability. Unless your project has specific requirements that strongly favor steel, the labor market reality in the GTA makes wood framing the path of least resistance for small residential construction.
LGS vs. Wood Framing: Side-by-Side Comparison and Decision Guide
Making the right choice between light gauge steel and wood framing requires weighing multiple factors specific to your project. There’s no universal best answer, only the best answer for your specific circumstances, priorities, and budget.
| Factor | Wood Framing | LGS Framing | Advantage |
|---|---|---|---|
| Material cost (1,500 sq ft) | $15,000 – $22,000 | $22,000 – $32,000 | Wood |
| Labor cost & availability (GTA) | Widely available, lower rates | Limited contractors, premium rates | Wood |
| Installation timeline | 7-10 days (typical small home) | 10-14 days | Wood |
| Fire resistance | Combustible (requires rated assemblies) | Non-combustible | LGS |
| Dimensional stability | Shrinks, can warp over time | Perfectly stable | LGS |
| Thermal performance (Ontario climate) | Low thermal bridging, R-18-19 effective | High thermal bridging, R-13-15 without exterior insulation | Wood |
| Pest resistance | Susceptible to termites, rot | Immune to biological damage | LGS |
| Field modifications | Easy on-site adjustments | Difficult, often requires new fabrication | Wood |
| Building code path (Part 9 residential) | Prescriptive, familiar to inspectors | Often requires engineering, less familiar | Wood |
| Long-term maintenance | Potential rot/pest issues if moisture present | No biological degradation | LGS |
When Wood Framing Is the Better Choice
Choose wood framing when budget is a primary concern for your project, your build is under 3,000 square feet with standard residential loads, energy efficiency in Ontario’s climate is important without adding expensive exterior insulation, you want maximum contractor choice and competitive bidding, design may evolve during construction requiring field modifications, your project timeline is tight and you need fast material availability, or you’re building an addition that needs to match existing wood-framed structure.
When LGS Framing Makes More Sense
Choose LGS framing when fire resistance requirements exceed what wood-frame assemblies easily provide, long-term dimensional stability is critical for your application, you’re building in high-moisture environments or termite-prone conditions, your project involves repetitive units where prefabrication offers real economies of scale, you have budget flexibility to accommodate 25-35% higher framing costs for long-term benefits, or non-combustible construction is a specific client requirement or insurance consideration.
For most custom homes, additions, and garden suites in North York and the GTA, wood framing delivers the right balance of cost, performance, and practicality. The Delvin Dream Homes team evaluates these factors during the design phase for every project, and wood framing remains our recommendation for roughly 85% of small residential construction we undertake. LGS makes sense for specific applications like multiplex party walls requiring high fire ratings or projects where dimensional stability justifies the cost premium.
Resale Value and Buyer Perception in the Ontario Market
Does framing material affect resale value? The honest answer for small residential construction in Ontario is: marginally, if at all. Buyers care about location, layout, finishes, condition, and price. Very few ask about framing materials during home tours or purchase negotiations.
Steel framing’s benefits (fire resistance, dimensional stability, pest resistance) are real but not visible to buyers. Unlike granite countertops or hardwood floors, you can’t see or touch the framing once drywall is installed. Appraisers don’t add premium value for steel framing in standard residential appraisals. In our experience at Delvin Dream Homes working with real estate professionals across North York and Toronto, framing material is rarely mentioned in listing descriptions and doesn’t appear as a value factor in comparative market analyses.
In high-end custom home markets, some buyers appreciate non-combustible construction as a quality feature, particularly if they’re knowledgeable about building science or come from commercial construction backgrounds. This buyer segment is small. For the broader resale market in the GTA, framing material is a non-factor in purchasing decisions. Buyers focus on visible features, functional layouts, energy bills, and overall home condition.
What does affect resale value is build quality, proper engineering, code compliance, and warranty coverage. Whether your home is framed with wood or steel matters far less than whether it was built by a licensed contractor, meets all code requirements, and comes with warranty protection. At Delvin Dream Homes, our HCRA registration and Tarion Warranty coverage provide buyers with confidence in build quality regardless of framing material choice.
One area where framing material might indirectly affect value: energy performance. If steel framing’s thermal bridging results in measurably higher heating costs documented through utility bills, that could affect buyer perception and negotiating position. Conversely, if an LGS-framed home includes continuous exterior insulation that delivers superior energy performance with lower utility costs, that’s a legitimate selling feature, though buyers typically attribute the benefit to insulation and energy systems rather than steel framing specifically.
Market perception data from the Toronto Regional Real Estate Board and conversations with appraisers who regularly evaluate custom homes in North York confirm that framing material has negligible impact on appraised value for residential properties. Two comparable homes, identical in size, finish quality, and location, will appraise at the same value whether framed with wood or steel. The premium you pay for LGS framing (typically $10,000 to $20,000 more for a 1,500-square-foot home) is unlikely to return dollar-for-dollar in resale value. That investment makes sense when driven by specific performance requirements or long-term ownership plans, not as a resale value strategy. Wood-framed homes built to code with quality construction practices hold their value just as well as steel-framed homes in the Ontario residential market.
Frequently Asked Questions About LGS and Wood Framing
Is light gauge steel framing more expensive than wood framing for small residential projects in Ontario?
Yes, LGS framing typically costs 25-35% more than wood framing for small residential construction in Ontario when you account for both materials and labor. Material costs for steel run 30-50% higher than dimensional lumber, and labor costs are 20-40% higher due to limited contractor availability. For a 1,500-square-foot home, expect total framing costs of $23,000-$34,000 for wood versus $33,000-$49,000 for LGS.
Which is faster to build with: LGS or wood framing?
Wood framing is typically faster for small residential construction in Ontario due to greater contractor familiarity, simpler field modifications, and immediate material availability. A skilled wood framing crew can complete a 1,500-square-foot custom home in 7-10 days, while the same project in steel typically takes 10-14 days. LGS can be faster when components arrive prefabricated, but this requires finalized designs and experienced installers.
How does fire resistance compare between steel and wood framing for custom homes?
Steel framing offers superior fire resistance because it is non-combustible. Wood framing is combustible but achieves required fire resistance ratings through gypsum board assemblies. For typical single-family homes and garden suites, both systems easily meet code requirements. Steel framing becomes advantageous when higher fire ratings are required, such as 2-hour party walls in multiplexes or buildings with reduced setbacks.
What are the main disadvantages of light gauge steel framing for small residential construction?
The primary disadvantages of LGS framing for small residential projects in Ontario are higher cost (25-35% more than wood), severe thermal bridging in cold climates that requires expensive continuous exterior insulation, limited contractor availability in the GTA residential market, difficulty making field modifications during construction, and longer material lead times. Steel’s high thermal conductivity degrades energy performance unless mitigated with exterior insulation.
Does steel framing affect resale value for custom homes in the GTA?
Steel framing has minimal to no measurable impact on resale value for custom homes in the Greater Toronto Area. Buyers prioritize location, layout, condition, and finishes over framing materials hidden behind drywall. Residential appraisers do not assign premium value to steel framing. What does affect resale value is overall build quality, code compliance, energy performance, and warranty coverage from an HCRA-licensed builder like Delvin Dream Homes.
Making the Right Framing Decision for Your Project
The choice between LGS and wood framing for small residential construction in Ontario comes down to priorities. If your project demands superior fire resistance, non-combustible construction, or exceptional dimensional stability, and your budget accommodates the 25-35% cost premium, steel framing delivers measurable benefits. For most custom homes, additions, and garden suites under 3,000 square feet, wood framing offers better value through lower costs, faster installation, superior thermal performance in cold climates, and broader contractor availability.
Neither system is universally better. Both achieve structural adequacy, code compliance, and long service life when properly designed and installed. The right choice depends on your specific project requirements, budget constraints, and performance priorities. Working with an experienced design-build team that evaluates framing options during the planning phase ensures your decision aligns with your project goals and local market realities.
At Delvin Dream Homes, Dr. Faraz and our team approach every custom home and residential project with a thorough analysis of framing systems, structural requirements, energy performance targets, and budget parameters. Our HCRA registration and end-to-end design-build process mean we coordinate material selection, engineering, permit applications, and construction under one roof, eliminating the coordination gaps that often lead to cost overruns and delays. Whether your project ultimately uses wood or steel framing, proper planning and integrated execution matter more than material choice alone.
Ready to discuss framing options for your custom home, addition, or residential project in North York or the Greater Toronto Area? Contact the Delvin Dream Homes team at (647) 994-6010 or request a free consultation to review your project requirements and explore the best structural approach for your specific needs and budget.
