
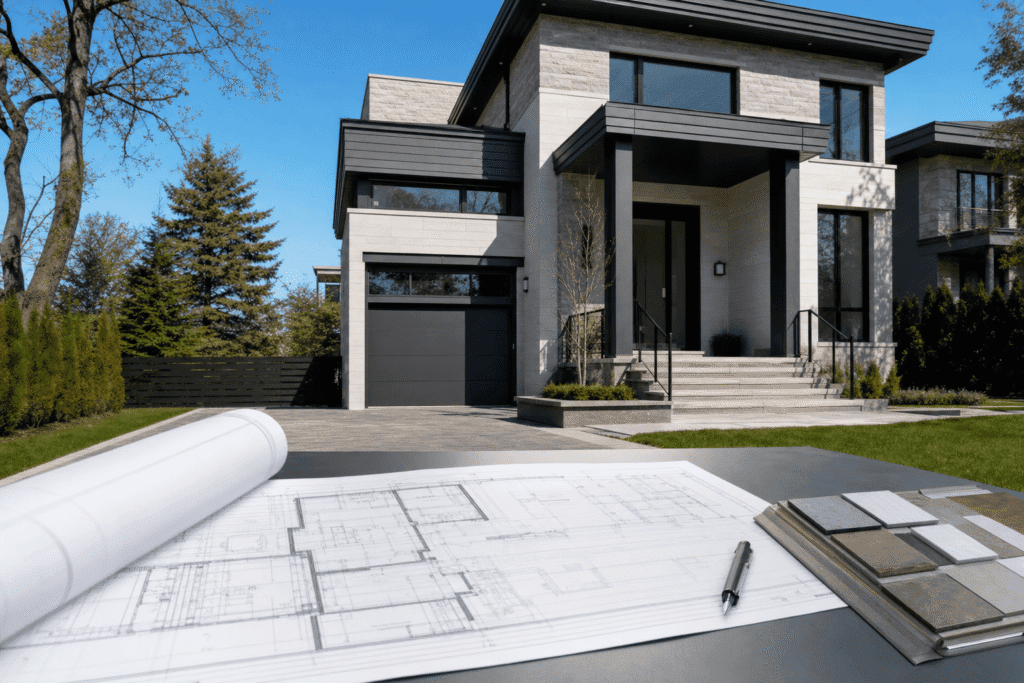
Interior renovations can transform your home, but not all projects in Toronto require a building permit. Understanding when you need Toronto building permit interior renovation approval is essential to avoid penalties, delays, and complications when you eventually sell your property. The City of Toronto Building Division enforces the Ontario Building Code to ensure all structural, electrical, plumbing, and mechanical work meets safety standards. Whether you’re finishing a basement, removing a wall, or creating a legal secondary suite, knowing interior renovation permit requirements Toronto helps you plan properly from the start.
This guide explains exactly which interior renovations require permits, which don’t, how to apply, typical fees and timelines, and what happens if you skip the permit process. We’ll also cover the key differences between condo and single-family home renovations, plus detailed permit scenarios for kitchens, bathrooms, basements, and legal suites.
Quick Answer
You need a building permit in Toronto for interior renovations involving structural changes, load-bearing wall removal, new or relocated plumbing, electrical alterations beyond minor repairs, HVAC modifications, basement conversions, or creating a legal secondary suite. Cosmetic work like painting, flooring, and cabinet replacement typically does not require permits.
When Is a Building Permit Required for Interior Renovations in Toronto?
Building permits protect you. They’re not bureaucratic obstacles. They ensure work meets Ontario Building Code standards for fire safety, structural integrity, and occupant protection.
The City of Toronto requires permits for interior work that affects your home’s structure, systems, or occupancy classification. This includes changes to load-bearing elements, new plumbing or electrical circuits, HVAC installations, and converting spaces for different uses.
Structural Alterations: Load-Bearing Walls, Foundations, Floor Joists
Any work touching your home’s structural system requires a permit. Removing or altering a load-bearing wall demands engineered drawings showing how the load transfers to remaining structure. Even partial removal needs a permit.
Cutting, notching, or drilling through floor joists or beams also requires approval. These members support everything above them. Improper alterations cause sagging floors, cracked drywall, and in extreme cases, structural failure.
Foundation work always requires a permit. Underpinning for basement lowering, new openings, waterproofing that involves structural changes all need City review.
Plumbing, Electrical, and HVAC Work Requiring Permits
New or relocated plumbing fixtures require permits. Moving a kitchen sink three feet to the left triggers a permit. Adding a bathroom absolutely requires one. Even relocating drain lines beneath a basement floor needs approval.
Electrical work beyond basic repairs requires permits. Installing new circuits, upgrading your electrical panel, adding outlets or lighting circuits all need permits and Electrical Safety Authority (ESA) inspection. Replacing a light fixture on an existing circuit typically does not.
HVAC modifications require permits when you add equipment, extend ductwork to new spaces, or change system capacity. Installing a new furnace, adding air conditioning, or extending heating to a basement suite all trigger permits.
Key Takeaways
- Verify permit requirements before starting any structural or system-related interior work.
- Budget for permit fees, typically $500 to $4,000 depending on renovation scope.
- Expect 4 to 12 weeks for permit approval on standard interior renovation applications.
- Avoid unpermitted work risks including stop-work orders and resale complications.
- Choose HCRA-registered builders who handle permits and provide Tarion warranty coverage.
Interior Renovations That Do NOT Require a Building Permit in Toronto
Not every renovation triggers the permit process. Understanding what’s exempt saves time and money.
Cosmetic work never requires permits. Painting walls, installing new flooring, replacing trim, hanging wallpaper are all permit-exempt. You can refresh your entire interior finish without City involvement.
Cabinet replacement doesn’t require a permit if you’re not moving plumbing or electrical. Swapping old kitchen cabinets for new ones in the same locations, with no fixture relocation, is permit-exempt.
Replacing existing fixtures in the same locations typically doesn’t require permits. Swapping a toilet for a newer model in the exact same spot, replacing a sink without moving plumbing lines, or upgrading a light fixture on an existing circuit all fall outside permit requirements.
However, there’s a critical distinction. If you move that toilet six inches, relocate plumbing lines, or add new electrical circuits, you’ve crossed into permit territory.
Expert Tip from Delvin Dream Homes
Dr. Faraz and the Delvin Dream Homes team recommend documenting all work with photos and keeping contractor invoices. Even permit-exempt renovations benefit from a paper trail for future resale or insurance claims.
Common Interior Renovation Scenarios: Permit Requirements Explained
Understanding specific scenarios helps you plan accurately. Here’s what triggers permits in the most common interior renovation projects.
Kitchen Renovations: Cabinet Replacement vs. Layout Changes
Kitchen renovations range from simple updates to complete reconfigurations. Replacing cabinets and countertops without moving appliances or fixtures doesn’t require a permit. You can install new cabinetry, upgrade countertops, paint, and replace flooring without City approval as long as plumbing and electrical stay put.
But relocating your sink, adding a new gas line for a range, moving electrical outlets, or removing a wall to open the kitchen to your dining room all require permits. These changes affect systems or structure. At Delvin Dream Homes, we handle professional as-built measurement and permit drawing services for kitchen renovations that involve layout changes.
Basement Finishing and Legal Secondary Suite Conversions
Basement renovations almost always require permits. Converting unfinished space to living area changes your home’s occupancy classification under the Building Code. Finishing a basement with new bedrooms, bathrooms, or living spaces requires permits covering framing, electrical, plumbing, HVAC, and fire separation. You must demonstrate proper egress windows, ceiling height, fire-rated assemblies, and smoke alarm placement.
Creating a legal secondary suite adds significant complexity. Beyond basic finishing permits, you need zoning compliance verification, separate entrances, fire separation between units, sound insulation meeting STC ratings, independent HVAC systems, and often exterior modifications for egress windows.
Dr. Faraz and the Delvin Dream Homes team specialize in legal basement design and permit services that address all Ontario Building Code requirements. We coordinate building permit applications, zoning verification, and often Committee of Adjustment applications when properties don’t meet as-of-right zoning for second suites.
DELVIN DREAM HOMES
Ready to build your dream home?
Get a free consultation with Dr. Faraz and our expert team to discuss your project vision, budget, and timeline.
How to Apply for an Interior Renovation Building Permit in Toronto
The City of Toronto uses an online system called ePlans for building permit applications. Understanding the process helps you avoid delays and rejections.
Preparing Permit Drawings and Required Documentation
Your application requires specific documentation. You need scaled floor plans showing existing conditions and proposed changes. Plans must include dimensions, indicate structural elements, show fixture locations for plumbing and electrical work, and clearly mark what’s being altered.
Structural changes require engineer-stamped calculations and details. If you’re removing a load-bearing wall, expect to submit beam sizing calculations, connection details, and load path diagrams sealed by a professional engineer licensed in Ontario.
For basement suites or secondary dwellings, you’ll also need site plans showing parking, lot coverage calculations, zoning compliance verification, and sometimes Committee of Adjustment approval for minor variances.
Submitting Through ePlans Toronto and Responding to Examiner Comments
ePlans Toronto accepts only digital submissions. You create an account, upload PDF drawings and supporting documents, pay application fees online, and submit for review.
Building examiners review submissions in sequence. Standard residential interior renovations typically take 4 to 8 weeks for initial review, though complex projects involving structural engineering or zoning issues can extend to 12 weeks or more.
Expect examiner comments on your first submission. These aren’t rejections. They’re requests for clarification or additional information. You respond by uploading revised drawings or additional documentation through ePlans. Each response triggers another review cycle, typically 2 to 4 weeks.
Once approved, you receive a building permit with conditions. These specify required inspections at various stages: rough-in inspections for framing, plumbing, electrical, and mechanical work before covering with drywall, plus final inspections after completion.
Building Permit Fees, Processing Times, and Required Inspections
Understanding permit costs and timelines helps you budget accurately and plan construction schedules. Fees vary by project scope, and processing times depend on complexity and application completeness.
| Renovation Type | Typical Permit Fee Range | Average Processing Time | Required Inspections |
|---|---|---|---|
| Kitchen renovation (no structural) | $500 to $1,200 | 4 to 6 weeks | Rough-in, final |
| Bathroom addition | $800 to $1,500 | 4 to 6 weeks | Rough-in, insulation, final |
| Basement finishing (no suite) | $1,000 to $2,000 | 6 to 8 weeks | Framing, rough-in, insulation, final |
| Legal basement suite conversion | $2,000 to $4,000 | 8 to 12 weeks | Framing, rough-in, insulation, fire separation, final |
| Load-bearing wall removal | $800 to $1,500 | 6 to 8 weeks | Structural framing, rough-in, final |
Fees include base permit costs plus charges per fixture, per square foot of altered space, and sometimes plan review fees. You’ll need multiple inspections throughout construction. Rough-in inspections occur after framing, plumbing, electrical, and mechanical installations but before covering with drywall. Insulation inspections verify proper installation and vapor barrier placement. Final inspections confirm all work meets approved plans and Code requirements.
Real Timeline Examples with Stage-by-Stage Breakdown
Understanding the detailed review stages helps you plan realistic timelines and anticipate examiner requests at each phase.
Bathroom addition timeline: Week 1-2, application submission with complete drawings. Week 3-4, first review stage where zoning verification occurs and initial plan check begins. Week 5-6, detailed plumbing and electrical plan review by trade-specific examiners. Week 7-8, building code compliance assessment covering egress, ventilation, and fire safety. Week 9, examiner comments issued requesting clarification on fixture clearances and ventilation. Week 10, respond with revised drawings addressing all comments. Week 11-13, second review cycle focusing specifically on revised elements. Week 14, final approval and permit issuance. Total: 14 weeks from start to permit in hand.
Legal basement suite conversion timeline: Week 1-3, prepare comprehensive drawings including structural, mechanical, fire separation details and submit application. Week 4-7, initial zoning verification to confirm second suite is permitted or identify needed variances. Week 8-10, multi-trade coordination review where structural, plumbing, electrical, and mechanical examiners assess plans simultaneously. Week 11-12, fire and life safety review focusing on separation assemblies, egress windows, and smoke alarm placement. Week 13, examiner comments addressing fire separation details and egress requirements. Week 14, respond to comments with revised fire-rated assembly details. Week 15-17, second review cycle concentrating on revised fire separation and any outstanding mechanical items. Week 18-19, final revisions if minor issues remain. Week 20, approval and permit issuance. Total: 20 weeks for complex suite applications.
Kitchen expansion with structural work timeline: Week 1-2, engineer prepares structural calculations for beam installation and submits stamped drawings. Week 3, complete application submission. Week 4-6, structural adequacy review where structural engineer examiner verifies calculations and load paths. Week 7-8, building code assessment covering electrical circuits and ventilation requirements. Week 9-10, coordinated review ensuring structural, electrical, and mechanical elements integrate properly. Week 11, examiner comments on beam connection details. Week 12, respond with clarified connection drawings. Week 13-15, final approval focusing on revised structural elements. Week 16, permit issuance. Total: 16 weeks including engineering time.
Expert Tip from Delvin Dream Homes
Submit early in your planning timeline. Permit approval can take 8 to 12 weeks for complex renovations. Starting the application before finalizing contractor selection prevents costly delays when you’re ready to begin construction.
What Happens If You Renovate Without a Permit in Toronto?
Skipping permits creates serious risks that extend far beyond potential fines and affect property value, insurance coverage, and future transactions.
The City issues stop-work orders when they discover unpermitted construction. Your project halts immediately. You cannot proceed until you apply for and receive proper permits, which now involves retroactive approval of completed work. Fines for unpermitted work range from $500 to $100,000 depending on severity. More commonly, you’ll face orders to remove non-compliant work or bring it to Code standards at significant expense.
Insurance complications arise from unpermitted work. If a fire or other incident involves unpermitted electrical or structural modifications, your insurer may deny claims. This risk alone should motivate proper permitting.
Impact on Property Resale and Home Inspection Discovery
Unpermitted work significantly impacts property transactions, often discovered during pre-purchase home inspections when deals are most vulnerable.
Home inspectors routinely identify unpermitted renovations through visual cues. Finished basements without proper egress windows, electrical panels with ESA authorization labels missing or dated incorrectly relative to home age, new bathrooms without corresponding permits in City records, structural modifications lacking engineered support details all raise red flags during inspections. Inspectors specifically look for work that appears newer than the home’s permit history would suggest. When discovered, buyers typically request complete permit history from the City, revealing gaps between visible improvements and official records.
Buyers respond to unpermitted work discoveries in three ways. Some walk away entirely, unwilling to assume risk of future municipal enforcement or Code deficiencies. Others demand price reductions covering full retroactive permitting costs plus additional buffer for uncertainty, typically 150% to 200% of original permit costs. The most cautious buyers require sellers to obtain permits and pass all inspections before closing, delaying sales by 3 to 6 months.
Disclosure obligations legally require you to reveal known unpermitted work on seller property information statements. Failure to disclose creates post-closing liability. Buyers who discover undisclosed unpermitted renovations after purchase can sue for remediation costs, diminished property value, and legal fees. Courts consistently rule in favor of buyers in these disputes.
Appraisers exclude unpermitted space from valuations during refinancing or sales. That unpermitted basement suite won’t contribute to appraised value, reducing your borrowing capacity or sale proceeds. Lenders may refuse mortgages entirely on properties with significant unpermitted work visible during their property condition assessments.
Documentation Homeowners Should Keep After Permit Approval
Maintaining comprehensive permit documentation protects your property value and simplifies future transactions. Keep these records with your property deed and title documents.
Store complete copies of approved permit drawings showing all architectural, structural, plumbing, electrical, and mechanical details as approved by the City. Keep all inspection records documenting each stage passed, including framing inspections, rough-in inspections for each trade, insulation inspections, and final occupancy inspections. Retain the final permit sign-off letter from the City Building Division confirming all work approved and inspections passed. Save ESA connection authorization certificates for all electrical work, proving Electrical Safety Authority approval independent of municipal permits.
Maintain detailed contractor invoices itemizing specific work performed, materials used, and costs for each trade. Keep dated photographs documenting work progression from demolition through rough-in stages to final completion, particularly for work now hidden behind walls. If structural engineering was involved, retain stamped calculation packages and engineer site review letters.
This documentation becomes invaluable 10 to 15 years post-renovation when original contractors may no longer be available to verify work details. Future buyers appreciate complete permit documentation trails, viewing them as risk mitigation that justifies full property valuations. The documentation also provides as-built reference for your own future renovations, showing precisely where plumbing lines, electrical circuits, and structural elements exist behind finished surfaces.
Condo Interior Renovations vs. Single-Family Homes: Permit Differences
Condominium renovations involve additional approval layers beyond City building permits that significantly affect timelines and what work you can perform.
Condo corporations control interior renovations through their declaration, bylaws, and rules even when the City doesn’t require permits. Your condo board might require approval for work the municipality considers permit-exempt. Always obtain condo board approval before applying for City building permits, as board denial makes your permit application worthless.
Structural elements in condos typically belong to the corporation as common elements. Your unit’s perimeter walls, floor slabs, and ceiling structures usually aren’t yours to modify freely. Even non-structural changes affecting common elements require board approval. Removing a non-load-bearing wall that’s designated a common element in your declaration requires both board consent and a City permit if it affects fire separation between units.
Condo approval processes add 2 to 8 weeks before you can even apply for City permits. You submit renovation plans to your property manager, who forwards them to the board or architectural control committee. They review for compliance with declaration restrictions, assess potential impact on common elements, verify adequate insurance coverage, and confirm your contractor meets corporation requirements.
Insurance requirements in condos exceed typical single-family standards. Most corporations require contractors to carry $5 million to $10 million in liability coverage with the corporation named as additional insured. You’ll need certificates of insurance before boards approve your application. Working hour restrictions, noise limitations, elevator booking requirements, and common area protection rules add logistical complexity absent in single-family renovations.
Condo renovations also face greater scrutiny during resale. Buyers’ lawyers routinely request status certificates revealing any bylaw violations or outstanding work orders. Unpermitted condo renovations create dual liability: municipal enforcement risk plus corporation compliance actions potentially including fines, work reversal orders, or liens against your unit.
Permits, Zoning, and Regulations
Multiple regulatory systems intersect when you renovate, and understanding how building permits, zoning bylaws, and other approvals interact prevents application rejections and project delays.
Building permits verify Ontario Building Code compliance covering structural safety, fire protection, plumbing, electrical, and mechanical systems. The Building Division ensures your renovation won’t compromise structural integrity or create safety hazards. Building permits don’t address land use questions, which fall under separate zoning regulations.
Zoning bylaws control permitted uses, building coverage, parking requirements, and unit creation on your property. Creating a second suite requires verification that your property’s zoning permits second units, adequate parking exists, and lot coverage limits aren’t exceeded. Most Toronto residential zones now allow second suites as-of-right under recent reforms, but parking requirements and heritage designations can still trigger Committee of Adjustment applications for minor variances before building permits issue.
The relationship works sequentially: verify zoning compliance first, then apply for building permits. Zoning issues discovered during permit review delay or kill applications. For second suites, the City checks zoning during permit review. If your property doesn’t comply, your permit application gets refused until you obtain Committee of Adjustment approval for required variances.
HCRA (Home Construction Regulatory Authority) licensing applies to contractors performing renovations over $50,000. HCRA registration protects consumers through mandatory warranty coverage and complaint resolution processes. Always verify contractor HCRA registration before signing contracts. Registered builders provide Tarion warranty coverage for major renovations, protecting you against defects in workmanship and materials for periods up to seven years depending on defect type.
ESA (Electrical Safety Authority) inspects all electrical work in Ontario separately from municipal building inspections. Your electrical contractor arranges ESA inspections at rough-in and final stages, obtaining connection authorization before energizing new circuits. ESA inspections confirm work meets the Ontario Electrical Safety Code. Municipal building inspectors verify electrical work placement and integration but don’t replace ESA technical inspections.
Toronto and Region Conservation Authority (TRCA) regulates work near ravines, valleys, floodplains, and watercourses. While most interior renovations don’t trigger TRCA involvement, basement lowering or foundation underpinning near regulated areas might require TRCA permits before City building permits issue. Properties within TRCA regulation limits need clearance letters even when proposed work appears unrelated to the regulated feature.
At Delvin Dream Homes, we’re HCRA-registered and provide Tarion warranty coverage on all eligible projects. Dr. Faraz and our team coordinate these intersecting approvals daily, handling zoning verification, building permit applications, ESA coordination, and TRCA clearances when required. Our second suite permit and design services address all regulatory layers for projects throughout Toronto and the GTA.
Frequently Asked Questions
When is a building permit required for interior renovations in Toronto?
Building permits are required for interior renovations involving structural changes, new or relocated plumbing or electrical work, HVAC modifications, basement conversions to living space, and creating legal secondary suites. Cosmetic work like painting, flooring, or cabinet replacement without fixture relocation doesn’t require permits.
Do I need a permit to remove a load-bearing wall in Toronto?
Yes. Removing any load-bearing wall requires a building permit with engineered drawings from a licensed professional engineer showing structural load transfer, beam sizing, connection details, and load paths. Attempting this without permits risks stop-work orders, fines, and safety hazards.
Do I need a permit to finish my basement in Toronto?
Yes. Finishing a basement requires building permits covering framing, electrical, plumbing, mechanical systems, fire separation, and egress requirements. Legal basement suites need additional zoning verification, fire-rated assemblies, separate entrances, sound insulation, and often exterior modifications.
How much does a building permit cost for interior renovations in Toronto?
Permit costs vary by scope. Kitchen updates cost $500 to $1,200. Bathroom additions range $800 to $1,500. Basement finishing costs $1,000 to $2,000. Legal basement suites run $2,000 to $4,000 or more. Fees include base charges plus costs per fixture and square footage.
What happens if you renovate without a permit in Toronto?
The City can issue stop-work orders halting your project. Fines range $500 to $100,000. Insurance may deny claims involving unpermitted work. During resale, home inspections reveal unpermitted renovations, causing buyers to demand price reductions or walk away entirely.
Get Expert Help with Your Toronto Interior Renovation Permits
Navigating Toronto’s building permit process doesn’t have to be complicated. Understanding when permits are required, what documentation the City expects, and how to avoid common pitfalls protects your investment and ensures your renovation adds lasting value to your home.
Whether you’re planning a basement conversion, kitchen renovation with structural changes, or creating a legal secondary suite, Delvin Dream Homes provides end-to-end support from initial design through permit approval and construction. As an HCRA-registered builder with Tarion warranty coverage, we handle the full process so you don’t have to navigate City requirements alone. Get a free quote and let Dr. Faraz and our experienced team guide your next interior renovation project from concept to completion.
