
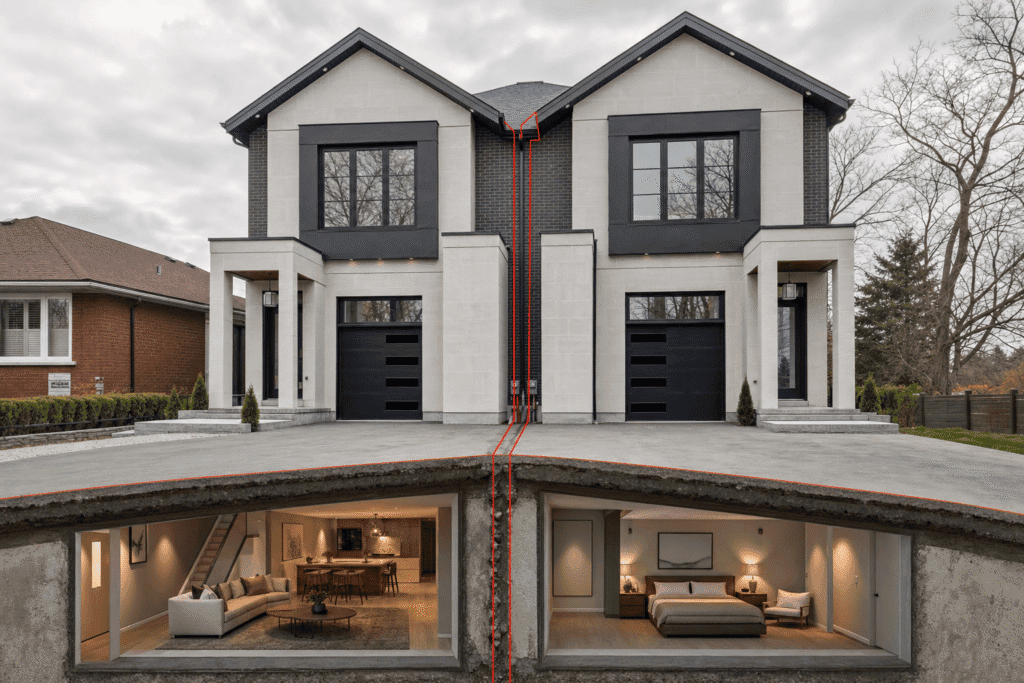
The disadvantages of link houses include shared maintenance responsibilities, noise transmission through connected structures, potential resale challenges, modification restrictions under Ontario Building Code, and ongoing coordination requirements with adjacent property owners. Understanding these drawbacks helps prospective homebuyers in North York and Toronto make informed decisions when comparing link detached properties to fully detached alternatives.
Link detached houses occupy a unique position in Ontario’s housing market. They look detached from the street. But they share critical structural connections that create legal, financial, and practical complications many buyers don’t anticipate until after purchase.
This guide examines every disadvantage of link detached properties, from noise concerns to permit challenges. We’ll cover what link detached means in Ontario property law, how these homes compare to truly detached houses, and what renovation restrictions you’ll face.
Quick Answer
Link detached houses connect through shared garage walls, foundations, or conservatories, creating maintenance disputes, noise transmission, lower property values, and renovation permit complications that fully detached homes avoid entirely.
What Is a Link Detached House? Definition and How They Connect
A link detached house appears as a standalone home from the street but shares a physical connection with an adjacent property through a garage wall, foundation, or architectural element. This connection distinguishes it from a fully detached house while maintaining separate lot lines and property deeds.
The term “link detached” describes the structural reality, not the legal classification. On your property deed and municipal tax assessment, these homes typically appear as detached properties. That classification creates confusion when buyers assume they’re purchasing a fully independent structure.
Most link detached homes in North York and Toronto were built as cost-saving measures during development. Builders maximized lot density while technically maintaining detached status. The shared connection reduced construction costs and allowed for narrower lot widths.
Common Connection Types: Shared Garage Walls, Foundations, and Conservatories
Shared garage walls represent the most prevalent connection type in Ontario link detached construction. Two homes share a common wall between attached garages, typically built on the property boundary line. This wall bears structural load for both garage roof systems.
Foundation connections occur when two homes share a continuous footing or foundation wall below grade. The foundations don’t separate at the property line, even though the above-grade structures appear independent. This connection type creates the most significant renovation challenges.
Conservatory or breezeway links connect homes through a covered passage, often with partial walls or decorative screens. These structures may contain utility connections, creating shared access easements that restrict future modifications.
How Link Detached Homes Are Classified in Ontario Property Deeds
Ontario property deeds classify most link detached homes as detached dwellings despite their physical connections. The separate lot lines and independent legal descriptions support this classification under provincial land registration systems.
However, the deed may include registered easements or restrictive covenants addressing the shared connection. These legal instruments define maintenance responsibilities, access rights, and modification restrictions that bind all future property owners. Municipal tax assessments follow the deed classification, treating link detached homes as detached properties for property tax purposes.
Key Takeaways
- Verify shared connection type before purchasing any link detached property.
- Expect maintenance disputes with adjacent owners over shared structural elements.
- Budget 5-15% lower resale value compared to equivalent detached homes.
- Review registered easements and covenants on title before closing purchase.
- Obtain structural engineering assessment before planning any major renovations.
Key Differences: Link Detached vs. Detached vs. Semi-Detached Homes
Understanding the distinctions between link detached, fully detached, and semi-detached properties clarifies why link detached houses create unique challenges. Each housing type carries different legal obligations, construction standards, and resale implications.
Fully detached homes maintain complete physical separation from adjacent properties, with independent foundations, walls, and utility systems. No shared structures exist. The homeowner controls all exterior modifications without requiring neighbor consent or coordinated maintenance.
Semi-detached homes share a common party wall that extends the full height of the dwelling and typically contains fire-rated construction under Ontario Building Code requirements. Both owners have legal ownership interests in the party wall structure, creating shared maintenance obligations formalized through condominium declarations or party wall agreements.
Link detached homes occupy the middle ground, appearing detached but sharing limited connections. This ambiguous status creates the worst aspects of both: you lack the full independence of a detached home while avoiding the clear legal framework that governs semi-detached properties.
| Property Type | Shared Structure | Legal Classification | Maintenance Responsibility |
|---|---|---|---|
| Fully Detached | None | Detached dwelling | Sole owner |
| Link Detached | Garage wall, foundation, or breezeway | Typically detached dwelling | Informal agreement or easement |
| Semi-Detached | Full-height party wall | Semi-detached dwelling or condominium | Formalized through condo corp or legal agreement |
Expert Tip from Delvin Dream Homes
Request a boundary survey and structural assessment before purchasing any link detached property. We’ve resolved permit issues where assumed property lines didn’t match actual shared foundation locations.
Disadvantages of Link Detached Houses: What Buyers Need to Know
Link detached house drawbacks extend beyond simple inconvenience. These properties create ongoing financial obligations, legal uncertainties, and practical limitations that affect daily living and long-term investment value.
The primary disadvantage stems from shared responsibility without clear accountability. You’re legally independent property owners, but your homes physically depend on shared structural elements. This contradiction creates conflicts when maintenance needs arise or modifications are planned.
Shared Maintenance Responsibilities and Potential Disputes
Shared garage walls require coordinated maintenance when roofing, siding, or structural repairs become necessary. Neither owner can unilaterally proceed with work affecting the shared structure. Disagreements about timing, contractor selection, and cost sharing create ongoing friction.
One common scenario involves roof replacement. Your garage roof may deteriorate faster than your neighbor’s due to tree coverage or previous repairs. But the shared wall structure means roof work on one side affects structural loading on both. Your neighbor may refuse to participate in repairs they don’t consider urgent.
Shared foundation work presents even greater challenges. Foundation repair or waterproofing addressing settlement or drainage issues requires excavation along the property boundary. Access from both properties may be necessary, but your neighbor controls permission for work on their side.
Legal recourse for uncooperative neighbors proves difficult without formalized maintenance agreements. You can’t force participation in shared structure repairs through standard property law remedies available to condominium corporations or properties with registered party wall agreements.
Insurance and Liability Considerations in Ontario
Home insurance companies treat link detached properties inconsistently across Ontario. Some insurers classify them as detached dwellings with standard coverage. Others recognize the shared connection and require additional endorsements for shared structure damage.
Standard homeowner policies for fully detached homes typically cost less than coverage for link detached properties when insurers recognize the shared structure risk. Premium increases range from 5% to 12% depending on connection type and insurer underwriting guidelines. Shared foundation connections often trigger higher premiums than simple garage wall links.
Coverage exclusions vary significantly between insurers. Some policies exclude all damage to shared structures, requiring separate riders that add $150 to $400 annually to your premium. Others provide limited coverage but with higher deductibles for claims involving shared elements. Aviva, Intact, and TD Insurance apply different underwriting rules for link detached homes, with some requiring engineer letters confirming structural independence despite the physical connection.
Liability insurance becomes complicated when incidents involve the shared connection. If the shared garage wall fails and damages your neighbor’s vehicle, determining fault and insurance responsibility requires interpretation of easement language and structural engineering reports. Claims can be denied when policy language excludes damage arising from shared property elements.
DELVIN DREAM HOMES
Ready to build your dream home?
Get a free consultation with Dr. Faraz and our expert team to discuss your project vision, budget, and timeline.
Noise and Privacy Concerns in Link Detached Properties
Noise transmission through shared garage walls and foundation connections significantly exceeds levels in fully detached homes. The physical connection creates a direct sound transmission path that defeats the acoustic separation normally provided by independent construction.
Garage door operation, vehicle starting, and workshop activities generate noise that travels through the shared wall structure into your living spaces. Even though garages typically don’t adjoin primary living areas, structure-borne sound propagates throughout the connected building envelope.
Foundation connections transmit impact noise particularly effectively. Footsteps, door closures, and mechanical vibrations in one home transfer through the continuous foundation into adjacent structures. This transmission occurs regardless of above-grade separation between buildings.
HVAC and plumbing systems located in or near shared garage spaces compound noise concerns. Furnace operation, water heater firing, and duct vibration transmit through shared structural elements. You hear your neighbor’s mechanical systems operating as clearly as your own.
Privacy concerns extend beyond acoustic issues. Shared driveways or access easements that serve connected garages mean your neighbor observes your comings and goings continuously. The proximity required for link detached construction eliminates the buffer zone that creates privacy in detached neighborhoods.
Outdoor living spaces suffer reduced privacy when homes sit close together to accommodate link detached configurations. Rear yards, side yards, and patio areas provide less seclusion than equivalent lot sizes with truly detached placement.
Remediation options are limited. You can’t install acoustic isolation without your neighbor’s cooperation and structural modifications to shared walls. Sound dampening treatments on your side alone prove minimally effective when the transmission path runs through shared structural foundations.
Property Value and Marketability: Are Link Detached Houses Harder to Sell?
Link detached property value consistently falls below comparable fully detached homes in North York and Toronto markets. The discount typically ranges from 5% to 15% depending on connection type, lot size, and local market conditions.
Multiple Listing Service data shows link detached homes spend longer on market compared to detached properties in the same neighborhood. Days on market increase by 15 to 30 days on average, reflecting buyer hesitation once the shared connection becomes apparent during viewings or disclosure reviews.
Informed buyers discount link detached homes to account for maintenance risks, noise concerns, and renovation limitations. First-time buyers may not recognize the distinction initially but discover it during home inspections or legal review, sometimes leading to renegotiation or transaction collapse.
Appraisers face challenges valuing link detached properties because Municipal Property Assessment Corporation classifications list them as detached. Comparable sales analysis requires identifying other link detached transactions rather than using standard detached comparables. Limited comparable data in some neighborhoods creates valuation uncertainty that affects mortgage approvals.
Mortgage financing proceeds normally for link detached properties classified as detached dwellings on title. But some lenders require additional documentation addressing shared structure maintenance when easements or restrictive covenants appear on title. This requirement adds time to financing approval.
Resale marketing requires clear disclosure of the link detached configuration. Real estate agents must identify the shared connection in listing descriptions to avoid misrepresentation claims. This disclosure immediately positions the property as less desirable than detached alternatives in buyer perception.
Investment potential suffers because rental tenants also prefer truly detached homes when given the choice. Rental rates for link detached properties fall slightly below detached equivalents, affecting cash flow calculations for investor buyers in competitive North York rental markets.
Modification Limitations and Ontario Building Code Considerations
Renovation restrictions represent one of the most significant disadvantages of link detached houses in Ontario. Ontario Building Code compliance becomes complicated when proposed modifications affect or are affected by shared structural connections.
Side yard additions face immediate complications when the shared connection sits on or near the property boundary. Building Code setback requirements, fire separation distances, and structural independence provisions apply as if you’re building adjacent to another structure, because functionally you are.
Garage conversions to living space require addressing the shared wall’s structural role. If the common wall provides lateral support to both garage roof systems, converting one garage eliminates expected structural behavior. Your neighbor’s garage becomes compromised unless you engineer alternative support systems.
Ontario Building Code Part 9 governs most residential construction in Toronto and North York. Section 9.10.15 specifically addresses fire resistance requirements for structures on property lines, requiring minimum 1-hour fire ratings for shared garage walls. When link detached homes share foundation connections, Part 9 structural provisions under Section 9.4 require engineering analysis to confirm that modifications won’t compromise lateral or vertical load distribution to the adjacent property.
Legal implications under Ontario’s Building Code Act impose liability on homeowners who modify shared structures without proper permits and engineering. If your renovation weakens the shared connection and causes damage to your neighbor’s property, you face civil liability plus potential orders to remedy code violations. Toronto Municipal Code Chapter 363 requires that all work affecting structures on property boundaries receive engineering review and neighbor notification before permit issuance.
Extension and Renovation Permit Requirements in North York and Toronto
Building permit applications for link detached properties in Toronto require additional documentation addressing the shared connection. The City requires boundary surveys showing the connection’s exact location relative to property lines, structural drawings indicating load paths through shared elements, and sometimes neighbor consent letters.
Committee of Adjustment applications for minor variances face increased scrutiny when properties have link detached configurations. Variances affecting setbacks near shared connections require demonstrating that proposed work won’t adversely affect the adjacent property’s structural integrity or future development potential.
Future renovation permits become more complicated when municipalities update records to reflect shared connections discovered during previous permit applications. Once your property file documents the link detached configuration, all subsequent permits require engineering sign-off confirming proposed work doesn’t compromise the shared structure. This requirement adds $2,000 to $5,000 in professional fees to renovation projects that wouldn’t require engineering for truly detached homes.
Municipal approval processes in North York typically extend timelines by 3 to 6 weeks for link detached renovation permits compared to detached home permits. The City circulates applications to additional review departments, requires neighbor notification periods, and may mandate site inspections before permit issuance. Renovation projects affecting shared foundations trigger Ontario Building Code Part 4 requirements for professional engineering stamps, increasing both cost and timeline.
At Delvin Dream Homes, Dr. Faraz and the team manage the full permit and documentation process for complex renovation projects in Toronto and North York. Link detached property permits require careful coordination with the city to address shared structure considerations that standard detached home permits don’t encounter.
Structural Engineering Challenges When Building New Link Detached Homes
Building new link detached homes requires structural engineering that addresses load distribution through shared connections while maintaining legal property independence. Engineers must design the shared garage wall or foundation to support both structures while allowing independent ownership and future modifications.
New construction link detached projects face Ontario Building Code requirements for fire separation, structural stability, and acoustic performance that differ from fully detached homes. The shared connection must include fire-rated assemblies comparable to semi-detached construction despite the detached legal classification. Section 9.10 of the OBC requires minimum 1-hour fire resistance rating for garage walls on property lines.
Foundation design for new link detached homes must accommodate potential differential settlement between properties. If one owner later excavates for basement lowering or underpinning, the shared foundation must remain stable. Engineers calculate load transfer coefficients and design foundation connections with vertical movement tolerances that independent footings don’t require. This adds 15% to 25% to foundation engineering costs.
Converting existing detached homes to link detached configuration rarely occurs, as it reduces property value without providing compensating benefits. The structural engineering challenges differ significantly from new construction. Existing foundation systems weren’t designed for shared loading, requiring underpinning or supplemental support systems. Tying into existing structural elements demands temporary shoring, excavation for foundation connections, and coordination with both property owners throughout construction. Engineer fees for conversion projects typically run $8,000 to $15,000 compared to $3,000 to $6,000 for new construction link detached engineering.
Expert Tip from Delvin Dream Homes
Buyers looking at link detached homes should budget an extra 10-15% renovation contingency. Foundation and structural work costs significantly more when shared connections require coordinated approvals and specialized engineering.
Are There Alternatives to Buying Link Detached Homes in Ontario?
Buyers deterred by link detached house drawbacks have several alternatives in North York and Toronto’s housing market. Fully detached homes eliminate all shared structure concerns but command premium prices in Toronto’s constrained land market. Expect to pay 10% to 20% more for equivalent square footage in a truly detached configuration on comparable lot sizes.
Semi-detached properties formalized through condominium corporations provide clearer legal frameworks than link detached homes. Maintenance obligations are defined, dispute resolution mechanisms exist, and property values reflect transparent shared ownership.
Custom home construction on individual lots through experienced builders like Delvin Dream Homes ensures complete structural independence. Our design and construction services create homes tailored to your specific needs without the compromises inherent in link detached configurations.
For those considering new construction options in the North York area, working with a licensed custom home builder registered with HCRA and offering Tarion warranty coverage provides protection that pre-existing link detached homes may lack.
Frequently Asked Questions About Link Detached Houses
What is a link detached house?
A link detached house appears detached from the street but shares a physical connection with an adjacent home through a garage wall, foundation, or breezeway. These homes maintain separate property deeds and lot lines despite the structural connection.
What are the main disadvantages of link detached houses?
Main disadvantages include shared maintenance responsibilities without clear agreements, noise transmission through connected structures, property values 5-15% lower than detached homes, renovation permit complications, limited modification ability without neighbor cooperation, and potential insurance coverage exclusions.
Are link detached houses noisy compared to fully detached homes?
Yes, link detached houses transmit significantly more noise than fully detached homes. The shared garage wall or foundation connection creates a direct sound transmission path. Structure-borne noise from garage doors, vehicles, HVAC systems, and general activity travels through connected elements into your living spaces.
Is a link detached house worth less than a fully detached house?
Link detached houses typically sell for 5% to 15% less than comparable fully detached homes in Toronto and North York. They also spend 15 to 30 days longer on market. The discount reflects maintenance risks, noise concerns, renovation limitations, and reduced buyer demand.
Can you extend or renovate a link detached house in Ontario?
You can renovate link detached houses, but modifications face significant complications. Building permits require additional documentation addressing shared structures, structural engineering must analyze how work affects connected elements, and many renovations require neighbor consent. Side additions, garage conversions, and foundation work present the greatest challenges.
Making the Right Choice: Link Detached vs. Truly Detached Homes
Link detached house drawbacks create ongoing complications that affect daily living, long-term property value, and renovation flexibility. Shared maintenance disputes, noise transmission, insurance complications, and modification restrictions under Ontario Building Code combine to make these properties less desirable than they initially appear.
Prospective buyers considering link detached homes in North York or Toronto should account for the hidden costs of shared structure maintenance, the property value discount at resale, and the renovation permit complications that arise when modifications affect connected elements. The apparent savings compared to fully detached homes often disappear when these factors are properly valued.
For those planning custom home construction or major renovations, working with an experienced design-build team ensures you avoid the pitfalls of link detached configurations. Dr. Faraz and the Delvin Dream Homes team bring specialized expertise in Ontario Building Code compliance, Toronto permit processes, and structural design that creates true independence without the compromises inherent in shared connections. Request a free consultation to discuss your project vision and explore options that provide the privacy, value, and flexibility that link detached properties can’t deliver.
