
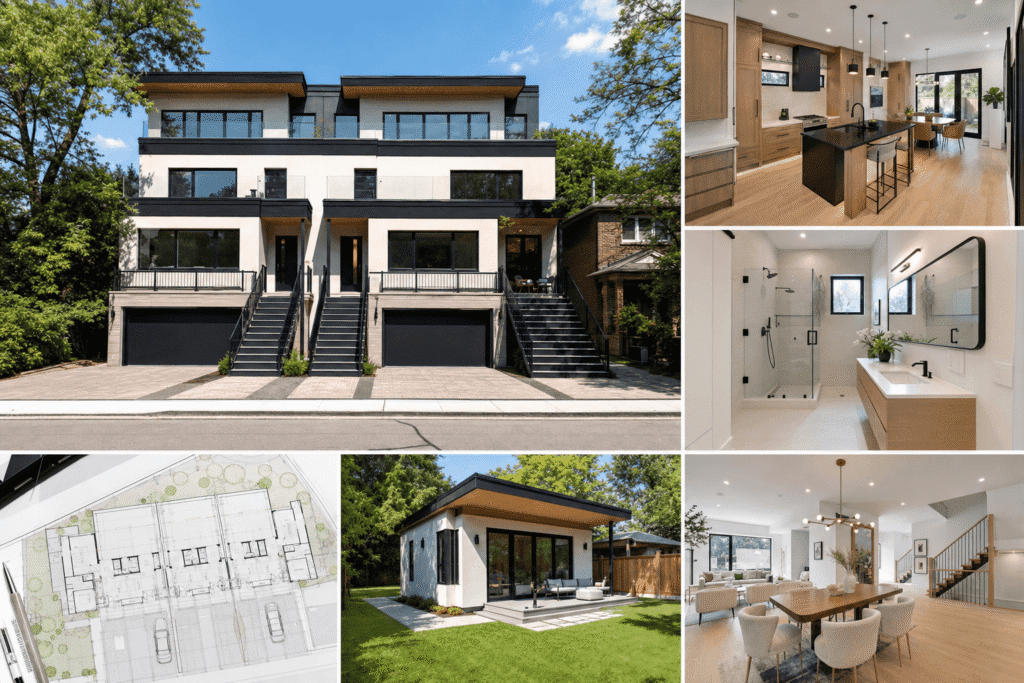
Converting your existing house into a fourplex + garden suite in North York can unlock significant rental income and qualify for CMHC MLI Select financing. But can your property handle this transformation? The answer depends on structural integrity, lot size, zoning compliance, and whether conversion makes more financial sense than a teardown-rebuild. This guide walks you through the complete feasibility assessment process, CMHC MLI Select qualification requirements, North York zoning considerations, and cost comparisons to help you make an informed decision.
We’ll cover the step-by-step evaluation process for existing homes, explain when teardown makes more sense, detail the CMHC application requirements for conversion versus new construction, and provide realistic cost and timeline estimates for both scenarios.
Quick Answer
You can convert your house into a fourplex + garden suite if your lot meets North York minimum size requirements (typically 450-550 square meters), your foundation and structure can support multi-unit loads, and the project qualifies as missing middle housing under CMHC MLI Select financing. Conversion feasibility requires professional structural assessment and zoning verification.
What Is a Fourplex + Garden Suite and Why It Qualifies for CMHC MLI Select
A fourplex + garden suite combines five independent dwelling units on a single property. The fourplex occupies the main building with four separate units, while the garden suite sits as a detached accessory dwelling in the rear yard. Each unit has its own entrance, kitchen, bathroom, and living space.
This configuration qualifies for CMHC MLI Select financing because it creates missing middle housing. The program specifically targets projects with 5-10 units that increase affordable rental supply.
Under CMHC MLI Select, you access lower interest rates (typically 0.5-1% below conventional mortgages) and extended amortization periods up to 50 years. The program requires at least 20% of units remain affordable for 10 years, meaning rents stay at or below 30% of median household income.
For a fourplex + garden suite, you’d designate one unit as affordable. The remaining four generate market-rate rental income while the entire property benefits from preferential financing terms.
Key Takeaways
- Verify your lot meets North York’s 450-550 square meter minimum size requirement
- Expect professional structural assessment before committing to conversion versus teardown
- Budget for CMHC MLI Select’s 20% affordable housing requirement over 10 years
- Choose conversion only if foundation and framing can support multi-unit loads
- Confirm parking requirements early as they affect both conversion feasibility and cost
Can You Convert Your Existing House? Step-by-Step Feasibility Assessment
Not every house makes sense for conversion. Start with these three critical evaluations before moving forward with design or financing applications.
Structural and Foundation Requirements for Conversion
Your foundation must support increased loads from additional plumbing stacks, HVAC systems, and multi-unit occupancy. Most North York homes built before 1970 have block or stone foundations that struggle with modern multi-unit demands.
A structural engineer evaluates load-bearing walls, joist spans, and foundation capacity. Conversion typically requires underpinning if you’re adding basement units or if the existing foundation shows settlement or cracking.
The Ontario Building Code requires fire separation between units. That means one-hour fire-rated assemblies between floors and two-hour separation if units share vertical walls. Your existing home needs sufficient ceiling height (minimum 1.95 meters for habitable space) to accommodate fire-rated ceiling assemblies without losing headroom.
Plumbing becomes complex fast. Adding three new units means three new kitchens and bathrooms. Your main drain and water service must handle the increased demand. Most single-family homes have 3/4-inch water services while multi-unit buildings typically need 1.5-inch services.
At Delvin Dream Homes, Dr. Faraz and the team start every conversion assessment with as-built measurement services to document existing conditions.
North York Lot Size Minimums and Setback Rules
North York zoning bylaws set minimum lot requirements that vary by residential zone. Most single-family neighborhoods fall under R or RD zones.
| Zone Type | Minimum Lot Area | Minimum Frontage | Rear Yard Setback |
|---|---|---|---|
| R (Residential) | 550 square meters | 15 meters | 7.5 meters |
| RD (Residential Detached) | 450 square meters | 12 meters | 7.5 meters |
| RM (Residential Multiple) | 550 square meters | 15 meters | 7.5 meters |
Your garden suite must fit within the rear yard setback requirements while maintaining minimum separation from the main building (typically 1.2 meters for fire access). Lot coverage limits also apply. North York typically caps building footprint at 40-50% of total lot area, depending on zone.
Some properties require minor variances through the Committee of Adjustment if they fall slightly short on setbacks or coverage. The Delvin Dream Homes team handles the full permit and zoning process, including Committee of Adjustment submissions when required.
Expert Tip from Delvin Dream Homes
In North York projects, we often see foundation underpinning add $40,000-$60,000 to conversion budgets. Get the structural assessment done before finalizing your financing application to avoid surprises during construction.
Conversion vs. Teardown-Rebuild: Which Path Qualifies for MLI Select Financing?
Both conversion and new construction qualify for CMHC MLI Select, but the application process and financing terms differ significantly.
CMHC MLI Select Requirements for Conversion Projects
CMHC treats conversions as renovation projects. You’ll need detailed as-built drawings showing existing conditions, plus full design drawings for the proposed conversion.
The lender requires proof that the conversion meets current building code standards, not grandfathered provisions. That means full fire separation, egress windows in basement bedrooms, accessibility features, and energy efficiency targets.
Your application must demonstrate that conversion costs stay reasonable relative to the property’s post-renovation value. Conversion projects face stricter scrutiny on structural adequacy. Expect the lender to require a structural engineer’s report confirming the existing building can support the proposed use.
New construction applications focus on design compliance and development feasibility. You submit architectural drawings, zoning confirmation, and cost estimates. The lender cares less about existing conditions because you’re building from scratch.
ROI Analysis: When Teardown Makes More Financial Sense
Run the numbers on both scenarios before deciding. Here’s the typical cost breakdown for North York projects:
| Scenario | Typical Cost Range | Timeline | Post-Completion Value |
|---|---|---|---|
| Conversion (existing house) | $450,000-$650,000 | 10-14 months | $1.6-$1.9 million |
| Teardown + new build | $750,000-$950,000 | 14-18 months | $1.9-$2.3 million |
Conversion makes sense when your existing structure has good bones, sits on a properly sized lot, and requires minimal foundation work. Teardown works better when your house has significant structural issues, sits on an oversized lot, or was built before 1960 with outdated systems.
DELVIN DREAM HOMES
Ready to build your dream home?
Get a free consultation with Dr. Faraz and our expert team to discuss your project vision, budget, and timeline.
How to Finance Your Fourplex + Garden Suite Under CMHC MLI Select
CMHC MLI Select offers the most favorable financing terms for multiplex projects, but the application requires careful documentation and planning.
Detailed CMHC MLI Select Application Process and Documentation
The application process differs between conversion and new construction projects. Here’s the complete step-by-step process for each scenario.
For Conversion Projects:
Step 1: Engage a professional to create as-built drawings documenting existing conditions including foundation type, wall locations, mechanical systems, and structural elements.
Step 2: Hire a structural engineer to assess load capacity and prepare a report confirming the existing building can support multi-unit conversion. This report must address foundation adequacy, floor joist capacity, and required reinforcement.
Step 3: Work with your designer to create proposed conversion plans showing new unit layouts, fire separations, egress routes, and mechanical systems upgrades.
Step 4: Obtain a zoning confirmation letter from the City of Toronto verifying the property complies with lot size, setback, and parking requirements.
Step 5: Prepare detailed cost breakdowns separating structural work, mechanical/electrical/plumbing upgrades, interior finishes, and the garden suite construction.
Step 6: Submit pre-application to CMHC-approved lender with as-built drawings, structural report, proposed plans, zoning letter, and cost estimates. Lender reviews structural adequacy and cost-to-value ratio.
Step 7: Provide affordability calculation showing which unit will remain affordable and demonstrating rents stay at or below 30% of North York median household income.
Step 8: Complete formal mortgage application including personal financial documents, down payment verification (minimum 20% for owner-occupied, 25% for investment properties), and credit checks.
Step 9: Lender orders appraisal based on completed value after conversion. Property must appraise high enough to support total project cost plus down payment.
Step 10: Receive conditional approval pending building permit issuance. Timeline: 8-12 weeks from initial submission to conditional approval.
For New Construction Projects:
Step 1: Commission architectural drawings showing proposed fourplex and garden suite design, including site plan, floor plans, elevations, and building sections.
Step 2: Obtain geotechnical report assessing soil conditions and foundation recommendations.
Step 3: Prepare structural drawings showing foundation design, framing details, and load calculations.
Step 4: Get zoning confirmation letter verifying compliance with setbacks, lot coverage, height limits, and parking requirements.
Step 5: Create detailed construction budget breaking down site work, foundation, framing, mechanical systems, finishes, and garden suite as separate line items. Include 10% contingency.
Step 6: Submit pre-application with architectural drawings, geotechnical report, zoning letter, and construction budget to CMHC-approved lender.
Step 7: Provide affordability documentation specifying which unit remains affordable for 10 years with rent calculations.
Step 8: Complete mortgage application with financial documents, down payment proof, and credit authorization.
Step 9: Lender orders appraisal on proposed completed value. New construction typically appraises higher than conversions.
Step 10: Receive conditional approval pending building permit and construction insurance. Timeline: 8-12 weeks total.
Both scenarios require proof that rental income from all five units covers mortgage payments, property taxes, insurance, and maintenance. CMHC uses 75% of projected gross rent when calculating debt service ratios to account for vacancy and operating costs.
For detailed information about unit requirements and affordability thresholds, review the CMHC MLI Select eligibility requirements specific to multiplex projects.
Cost and Timeline: What to Expect for Conversion or New Construction
Budget and schedule planning makes or breaks fourplex + garden suite projects. Here’s what you’ll spend and how long each phase takes.
Complete Project Cost Breakdown
For conversion projects in North York, expect all-in costs between $450,000 and $650,000. This includes structural modifications ($80,000-$120,000), foundation underpinning if required ($40,000-$60,000), new mechanical systems ($45,000-$65,000), plumbing upgrades including new service line ($35,000-$50,000), electrical service upgrade and new panels ($25,000-$35,000), interior finishes for three new units ($90,000-$140,000), fire-rated assemblies and egress modifications ($30,000-$45,000), exterior updates ($20,000-$30,000), and detached garden suite construction ($180,000-$220,000).
New construction (teardown-rebuild) runs $750,000 to $950,000. Breakdown: demolition and site preparation ($25,000-$35,000), excavation and new foundation ($85,000-$110,000), framing and structural ($140,000-$180,000), exterior envelope and roofing ($95,000-$125,000), mechanical/electrical/plumbing systems ($85,000-$115,000), interior finishes for four units ($180,000-$240,000), and garden suite as standalone structure ($180,000-$220,000).
Professional fees add 12-18% to construction costs. Design services run $35,000-$55,000, structural engineering $8,000-$12,000, geotechnical reports $2,500-$4,000, energy modeling $1,500-$2,500, surveying $2,000-$3,500, and permit fees plus development charges $45,000-$65,000 for five new units.
Budget a 15-20% contingency for conversions versus 10% for new construction. Opening walls during conversion frequently reveals outdated systems or structural issues requiring remediation.
Construction Timeline by Project Phase
| Project Phase | Conversion Timeline | New Build Timeline |
|---|---|---|
| Design and permits | 3-5 months | 4-6 months |
| Foundation work | 2-3 months | 2-3 months |
| Framing and structural | 1-2 months | 2-3 months |
| Mechanical, electrical, plumbing | 2-3 months | 3-4 months |
| Interior finishes | 2-3 months | 3-4 months |
| Garden suite construction | 3-4 months (overlap) | 3-4 months |
| Final inspections and occupancy | 1 month | 1 month |
Conversion projects total 10-14 months. New builds take 14-18 months. Add 3-4 months if you need Committee of Adjustment approval for variances. Conversion projects often overlap garden suite construction with main building work, saving 2-3 months overall.
As HCRA-registered builders, Delvin Dream Homes provides Tarion warranty coverage on all new construction and major renovation projects. This coverage is required for CMHC MLI Select financing.
Rental income potential: well-designed two-bedroom fourplex units generate $2,200-$2,800 monthly, while garden suites rent for $1,800-$2,200. Your affordable unit rents for approximately 70-80% of market rate under CMHC requirements.
North York Zoning vs. Toronto-Wide Regulations: Key Differences for Multiplex Projects
North York follows Toronto’s city-wide multiplex reforms but applies neighborhood-specific overlays that create important differences from broader Toronto regulations.
How North York Requirements Differ from Toronto-Wide Rules
Toronto’s 2024 multiplex reforms allow up to four units as-of-right across most residential zones city-wide. However, North York applies additional local restrictions through former City of North York bylaws that remain in effect as overlay provisions.
Lot size minimums in North York (450-550 square meters) exceed the Toronto-wide minimum (typically 350-400 square meters in other former municipalities). This reflects North York’s historically lower density character compared to former Toronto or East York.
Parking requirements differ significantly. Toronto-wide policy allows reduced parking (as low as 0.25 spaces per unit) near transit. North York maintains 0.5-0.75 spaces per unit even in transit-adjacent areas, reflecting concerns about on-street parking pressure in residential neighborhoods.
Setback requirements in North York for garden suites mandate 7.5-meter rear yard minimums, while some Toronto zones allow 6-meter setbacks. This extra 1.5 meters affects garden suite feasibility on smaller lots.
Lot coverage limits in North York cap building footprint at 40-50% depending on zone. Other Toronto areas allow up to 60% coverage in higher-density residential zones. This means North York properties have less flexibility for larger building footprints.
Heritage overlay districts are more common in North York than other Toronto areas. Properties within Heritage Conservation Districts face additional design restrictions and require heritage permit approval before building permits, adding 6-8 weeks to timelines.
The Committee of Adjustment in North York historically grants fewer variances for parking reductions compared to other Toronto panels. If your property falls short on parking, expect more scrutiny and potential denial.
Garden suite size limits in North York cap accessory dwellings at 100 square meters, while some Toronto zones allow 120 square meters. This 20-square-meter difference affects unit layouts and rental income potential.
Permit Process and Development Charges
Your permit application package includes site plan drawings, floor plans, elevation drawings, structural drawings, and plumbing/electrical/HVAC plans. The city reviews for code compliance, zoning conformity, and neighborhood compatibility.
Processing times: standard building permits take 12-16 weeks in North York. If you need Committee of Adjustment approval for minor variances, add another 3-4 months.
Development charges apply to new units created through conversion or new construction. As of 2026, Toronto charges approximately $8,000-$12,000 per new residential unit, depending on unit size and location within the city.
The fourplex design and permit services we provide at Delvin Dream Homes include full coordination with the city, from initial zoning review through final occupancy permits. Dr. Faraz manages the entire approval process as part of the end-to-end design-build service.
Expert Tip from Delvin Dream Homes
We recommend submitting your building permit application and Committee of Adjustment variance request simultaneously when possible. Sequential submissions add 3-4 months to your timeline, delaying both financing approval and construction start dates.
Frequently Asked Questions
What is a fourplex + garden suite?
A fourplex + garden suite combines four dwelling units in the main building with a detached accessory dwelling in the rear yard, creating five total units on one property. Each unit has independent entrance, kitchen, bathroom, and living spaces. This configuration qualifies as missing middle housing and meets CMHC MLI Select minimum unit requirements for favorable financing terms.
Can I convert my existing single-family home into a fourplex + garden suite?
Conversion feasibility depends on lot size (typically 450-550 square meters minimum in North York), structural capacity (foundation and framing must support multi-unit loads), and zoning compliance. Professional structural assessment and zoning verification are required before committing. Properties built before 1970 often require significant foundation work, making teardown-rebuild more cost-effective.
How does a fourplex + garden suite qualify for the CMHC MLI Select Program?
CMHC MLI Select targets missing middle housing projects with 5-10 units. A fourplex + garden suite hits the five-unit minimum. You must designate at least 20% of units (one unit in a five-unit project) as affordable housing for 10 years, with rent at or below 30% of median household income. You receive lower interest rates and extended amortization up to 50 years.
How much does it cost to convert or build a fourplex + garden suite in North York?
Conversion projects cost $450,000-$650,000 including structural modifications, new systems, interior finishes, and the garden suite. Teardown-rebuild projects run $750,000-$950,000 including demolition, new construction, and the garden suite. Add 12-18% for professional fees. Foundation underpinning adds $40,000-$60,000 if required. Budget 15-20% contingency for conversions, 10% for new construction.
Is parking required when building a fourplex and garden suite in North York?
Yes. North York requires 0.5-0.75 parking spaces per dwelling unit for multiplex developments. A five-unit property needs 3-4 parking spaces total. If your lot cannot accommodate required parking, you’ll need a minor variance through the Committee of Adjustment or must redesign to reduce unit count. North York grants fewer parking variances than other Toronto areas.
How long does it take to complete a fourplex + garden suite project from start to finish?
Conversion projects take 10-14 months total: 3-5 months for design and permits, 6-8 months for construction, and 1 month for final inspections. Teardown-rebuild projects take 14-18 months: 4-6 months for design and permits, 9-11 months for construction, and 1 month for inspections. Add 3-4 months if you need Committee of Adjustment approval for variances.
Ready to Start Your Fourplex + Garden Suite Project?
Converting your North York home into a fourplex + garden suite with CMHC MLI Select financing requires integrated expertise across structural assessment, zoning compliance, design, and construction. The feasibility evaluation must happen early, before you commit to financing applications or design costs. Properties with good structural bones, adequate lot size, and minimal foundation issues make ideal conversion candidates. When those conditions don’t align, teardown-rebuild delivers better long-term value and rental income.
Delvin Dream Homes provides end-to-end design-build services for multiplex conversion and new construction projects throughout North York and the Greater Toronto Area. Dr. Faraz and our team handle everything from initial feasibility assessment and structural engineering through zoning approvals, HCRA-registered construction, and Tarion warranty coverage. Get a free quote to discuss your property’s conversion potential and CMHC MLI Select financing options.
