
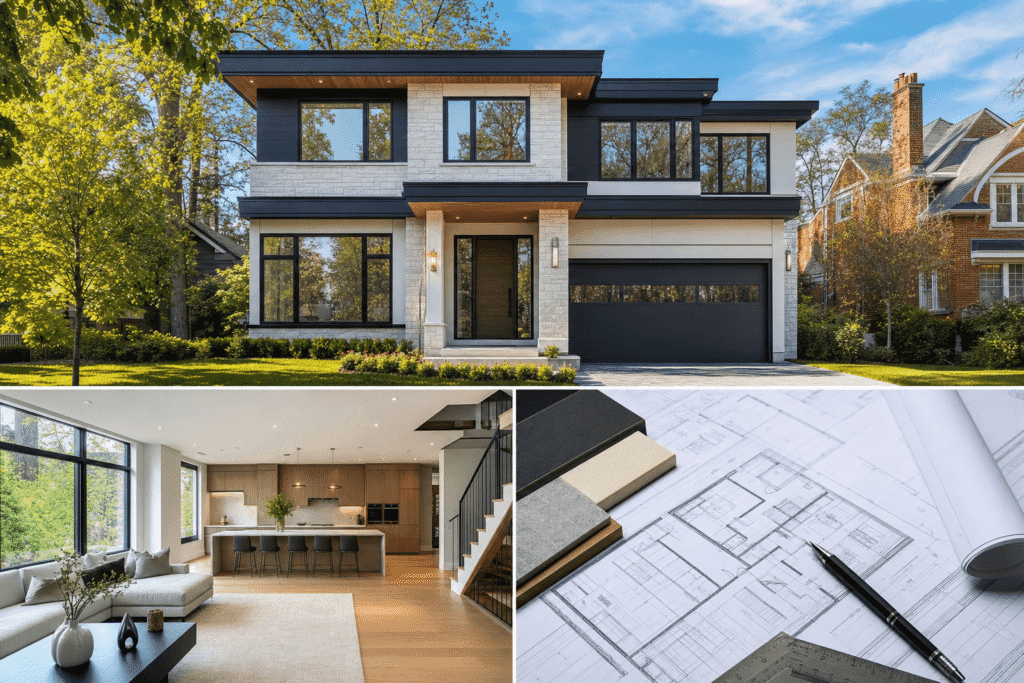
If you’re planning a multi-unit residential project in Ontario and seeking CMHC mortgage loan insurance, understanding CMHC MLI Select eligibility criteria and minimum unit requirements is essential for securing competitive financing. The MLI Select program offers reduced insurance premiums and extended amortization periods for purpose-built rental housing projects that meet specific thresholds for unit count, energy efficiency, affordability, and accessibility. This guide explains exactly how many units your project needs to qualify, how the point system works, and what design and construction decisions will position your development for maximum financing benefits under the program.
We’ll walk through the minimum unit thresholds for new construction versus existing property conversions, break down the three scoring tiers (50, 70, and 100 points), and examine the cost-benefit analysis of designing for MLI Select points from the earliest stages of architectural planning and permitting. You’ll also learn how Ontario Building Code and municipal permitting considerations intersect with CMHC energy efficiency criteria, and how to coordinate municipal approvals with CMHC application milestones.
Quick Answer
To qualify for CMHC MLI Select, new construction projects require a minimum of 5 rental units, while existing property acquisitions need at least 2 units. Projects earn financing benefits by accumulating 50, 70, or 100 points through combinations of energy efficiency upgrades, affordability commitments, and accessibility features.
What Is CMHC MLI Select and Who Should Consider It?
CMHC MLI Select is a mortgage loan insurance product designed specifically for purpose-built rental housing in Canada. It rewards developers and housing providers who incorporate energy efficiency, affordability, and accessibility features into multi-unit residential buildings with reduced insurance premiums, higher loan-to-value ratios, and longer amortization periods.
The program operates on a tiered point system. Projects earn points by meeting defined criteria in three categories: energy performance (measured through EnerGuide ratings or Energy Step Code pathways), affordability (based on percentage of median market rent), and accessibility (using universal design standards and barrier-free unit counts).
At Delvin Dream Homes, we work with developers in North York and across the GTA who are planning 4-plex and 6-plex projects under Toronto’s new multiplex zoning rules. Many of these clients ask whether their project scale and design goals align with MLI Select eligibility, especially when they’re already planning energy-efficient building envelopes or accessible unit layouts to meet Ontario Building Code requirements.
Key Takeaways
- Verify minimum unit counts before designing: 5 units new, 2 units existing
- Choose point tier based on incremental cost versus premium discount value
- Budget energy assessments and accessibility features into early design phase
- Coordinate CMHC application timeline with municipal permit approval milestones
- Expect 6-18 month payback on MLI Select upgrades through financing savings
Minimum Unit Requirements: How Many Units Does Your Project Need to Qualify?
The minimum unit requirements for CMHC MLI Select eligibility differ based on whether you’re building new construction or acquiring and renovating an existing property. These thresholds determine whether your project can access the program at all, regardless of point accumulation.
New Construction Minimum Unit Thresholds
New construction projects require a minimum of 5 rental units to qualify for MLI Select. This applies to ground-up builds, including low-rise apartment buildings, townhouse complexes, and multiplex developments. The units must be purpose-built rental housing, not condominiums or units intended for eventual sale.
In Toronto and the GTA, this 5-unit threshold aligns well with the new multiplex zoning rules that permit fourplexes and sixplexes as-of-right in many residential zones. A 6-unit project designed to meet MLI Select criteria from the outset can integrate energy efficiency features during architectural design and structural engineering phases, when these upgrades are least expensive to implement.
Existing Property Conversion and Acquisition Minimums
For acquisition and refinancing of existing multi-unit residential buildings, the minimum unit requirement drops to just 2 rental units. This lower threshold recognizes the smaller scale of many existing rental properties and encourages upgrades to older building stock.
| Project Type | Minimum Unit Count | Property Class |
|---|---|---|
| New Construction | 5 units | Purpose-built rental |
| Existing Acquisition/Refinance | 2 units | Rental (existing or converted) |
| Non-Residential Conversion | 2 units | Converted to rental |
Expert Tip from Delvin Dream Homes
When planning a 5 or 6-unit multiplex project in Toronto, Dr. Faraz integrates MLI Select energy and accessibility criteria into the initial architectural drawings, avoiding costly redesigns later when point eligibility becomes clear during permit review.
Understanding the MLI Select Point System: 50, 70, and 100-Point Tiers
The MLI Select point system rewards developers with progressively better financing terms as they accumulate 50, 70, or 100 points through combinations of energy efficiency, affordability, and accessibility features. Each tier unlocks specific premium discounts, higher loan-to-value ratios, and extended amortization periods.
Points are awarded across three pathways, and developers can mix and match features from any category to reach their target tier. You don’t need to max out all three pathways. Strategic developers identify the lowest-cost combination of features that hits their desired point threshold.
The 50-point tier is the entry level. Projects reaching this threshold receive a 10% reduction in mortgage loan insurance premiums. The 70-point tier offers a 25% premium discount and extends maximum amortization from 40 to 47 years for non-profit and public sector borrowers. The 100-point tier delivers a 35% premium discount and the maximum 50-year amortization option for eligible borrowers. Achieving 100 points demands comprehensive integration of high-performance energy systems, significant affordability commitments, and barrier-free design across multiple units.
| Point Tier | Premium Discount | Max Amortization (Non-Profit/Public) | Max LTV Ratio |
|---|---|---|---|
| 50 Points | 10% | 40 years | 90-95% |
| 70 Points | 25% | 47 years | 90-95% |
| 100 Points | 35% | 50 years | 90-95% |
DELVIN DREAM HOMES
Ready to build your dream home?
Get a free consultation with Dr. Faraz and our expert team to discuss your project vision, budget, and timeline.
Energy Efficiency, Affordability, and Accessibility: The Three Scoring Pathways
MLI Select points are earned through three distinct pathways: energy efficiency, affordability, and accessibility. Each pathway offers multiple ways to accumulate points, allowing developers to tailor their approach based on project economics and design priorities.
Energy Efficiency Requirements: EnerGuide Ratings and Energy Step Code Pathways
Energy efficiency points are awarded based on either EnerGuide energy efficiency ratings or BC Energy Step Code performance levels. Projects choose one pathway and cannot mix scoring methods. The maximum available points through energy efficiency is 40 points.
Under the EnerGuide pathway, buildings earn points by achieving ratings above the baseline. A rating of 65-74 earns 20 points, 75-79 earns 30 points, and 80 or higher earns 40 points. EnerGuide ratings are determined through third-party energy assessments using the HOT2000 software model, which evaluates building envelope performance, mechanical system efficiency, and air tightness.
For projects in Ontario, the EnerGuide pathway is more common and aligns well with provincial energy efficiency programs. The Ontario Building Code sets minimum thermal performance standards, but these minimums typically result in EnerGuide ratings in the 55-60 range for conventional construction. Reaching a 65+ EnerGuide rating requires upgrades such as continuous exterior insulation, high-performance windows (U-value 0.25 or better), heat recovery ventilation, and improved air sealing details.
| EnerGuide Rating | Points Awarded | Typical Upgrades Required |
|---|---|---|
| 65-74 | 20 points | Continuous insulation, improved windows, HRV |
| 75-79 | 30 points | Triple-pane windows, advanced framing, heat pumps |
| 80+ | 40 points | High-performance envelope, passive house techniques |
Affordability Scoring: Calculating Qualifying Rents Against Median Market Benchmarks
Affordability points are earned by committing to rent a defined percentage of units at or below specified percentages of median market rent for the area. CMHC publishes median market rent data annually for census metropolitan areas across Canada, including Toronto and the GTA. The maximum available points through affordability is 60 points.
Points scale based on two factors: the percentage of units committed at affordable rates, and how far below median market rent those units are priced. Committing 20% of units at 90% of median market rent earns 10 points. Committing 30% of units at 80% of median market rent earns 25 points. Committing 50% of units at 80% of median market rent earns 40 points, and committing 100% of units at 80% of median market rent earns the maximum 60 points. The affordability commitment must be maintained for at least 10 years, and CMHC requires annual reporting to verify compliance.
| % of Units | Rent Level (% of Median) | Points Awarded |
|---|---|---|
| 20% | 90% | 10 points |
| 30% | 80% | 25 points |
| 50% | 80% | 40 points |
| 100% | 80% | 60 points |
Accessibility Scoring: Barrier-Free Units and Universal Design Features
Accessibility points are awarded for incorporating barrier-free units (meeting CSA B651 or equivalent standards), universal design features (such as lever handles, accessible outlets, and maneuvering clearances), and visitability features (such as no-step entries and main-floor accessible washrooms). The maximum available points through accessibility is 40 points.
The point allocation scales with the percentage of units that meet these standards. Making 5% of units fully barrier-free earns 10 points. Making 10% of units barrier-free earns 20 points. Making 20% of units barrier-free earns 30 points. Making 100% of units barrier-free earns the maximum 40 points.
| % of Barrier-Free Units | Points Awarded | Required Features |
|---|---|---|
| 5% | 10 points | CSA B651 compliance, roll-in showers |
| 10% | 20 points | CSA B651 compliance, accessible fixtures |
| 20% | 30 points | CSA B651 compliance, universal design elements |
| 100% | 40 points | Full barrier-free design throughout |
Expert Tip from Delvin Dream Homes
We often see developers underestimate the design coordination required for energy assessments. Schedule the EnerGuide advisor early, ideally before finalizing mechanical and envelope specifications, to avoid redesigns that delay permit approvals.
Financing Benefits by Tier: Premium Rates, LTV Ratios, and Amortization Periods
The financing benefits at each MLI Select tier directly impact project economics through three mechanisms: reduced mortgage loan insurance premiums, higher loan-to-value ratios, and extended amortization periods. Understanding the dollar value of these benefits is critical for cost-benefit analysis.
Mortgage loan insurance premiums are calculated as a percentage of the total loan amount. For a $10 million loan, a 10% premium discount at the 50-point tier saves $100,000 in insurance costs, while the 25% discount at the 70-point tier saves $250,000, and the 35% discount at the 100-point tier saves $350,000.
Loan-to-value ratios under MLI Select can reach 90-95% depending on borrower type and project structure. Non-profit and public sector borrowers often qualify for 95% LTV, while private developers typically access 85-90% LTV. Higher LTV ratios reduce the equity required at closing, freeing capital for other uses or enabling projects that would otherwise be infeasible due to equity constraints.
Extended amortization periods reduce annual debt service by spreading principal repayment over more years. For non-profit and public sector borrowers, extending amortization from 40 to 50 years (available at the 100-point tier) can reduce annual payments by 10-12%, significantly improving cash flow and debt service coverage ratios.
Ontario Building Code and Municipal Permitting Considerations for MLI Select Projects
Projects designed to qualify for MLI Select must comply with all applicable Ontario Building Code requirements and municipal zoning bylaws. In many cases, the energy efficiency and accessibility features required to earn MLI Select points exceed building code minimums, creating coordination challenges during the design and permitting process.
The Ontario Building Code establishes minimum thermal performance requirements in Part 9 (for residential buildings up to 3 storeys and 600 square meters) and Part 3 (for larger buildings). A building that barely meets Part 9 prescriptive minimums will typically achieve an EnerGuide rating in the 55-60 range, well below the 65+ threshold required to earn MLI Select energy points. To reach 65+, designers must specify continuous exterior insulation, high-performance windows, and mechanical systems that exceed code minimums.
These upgrades must be documented in permit drawings and specifications submitted to the municipal building department. In Toronto, permit reviewers assess compliance with the Ontario Building Code but do not evaluate MLI Select eligibility. That assessment happens separately through the CMHC application process, which requires independent energy assessments and third-party verification.
At Delvin Dream Homes, Dr. Faraz coordinates the design and permitting process for multi-unit projects by integrating MLI Select criteria into the initial architectural drawings. This includes specifying high-performance building envelope details, accessible unit layouts, and mechanical system selections that satisfy both Ontario Building Code requirements and CMHC energy efficiency thresholds. We work directly with City of Toronto building departments and manage the full development approval process from zoning analysis through occupancy permits.
Permits, Zoning, and Regulations
Projects pursuing CMHC MLI Select financing must navigate municipal building permits and zoning compliance under Ontario and Toronto regulations, plus CMHC’s separate MLI Select application and verification process. Coordinating these timelines is critical to avoid delays.
Municipal building permits in Toronto are issued by the City of Toronto’s Building Division and must demonstrate compliance with the Ontario Building Code. The permit application requires architectural drawings, structural engineering reports, mechanical and electrical plans, and site servicing details. Review timelines vary from 4-12 weeks depending on project complexity and division workload.
Zoning compliance is assessed separately through the City’s Planning Division. Multi-unit residential projects must comply with zoning bylaws that regulate permitted uses, building height, lot coverage, setbacks, parking requirements, and unit density. Many multiplex projects in Toronto benefit from recent zoning reforms that permit fourplexes and sixplexes as-of-right in residential zones, reducing the need for Committee of Adjustment variance applications.
If your project requires zoning variances or site plan approval, these processes add 3-6 months to the overall timeline. Committee of Adjustment hearings are scheduled monthly, and decisions can be appealed to the Ontario Land Tribunal, adding further delay.
CMHC’s MLI Select application process runs in parallel. Developers submit loan applications through CMHC-approved lenders, who coordinate the underwriting and insurance approval. CMHC requires third-party verification of energy performance (through registered EnerGuide assessors), affordability commitments (documented in rental agreements), and accessibility features (documented in architectural drawings and certified by qualified professionals).
Energy assessments must be completed before CMHC will approve the MLI Select point allocation. For new construction, this requires two assessments: a pre-construction assessment based on design documents and mechanical specifications, and a post-construction assessment after occupancy to verify as-built performance. Affordability commitments must be documented in binding agreements that CMHC can enforce over the 10-year commitment period. These agreements are typically structured as covenants or restrictive agreements registered on title.
Cost-Benefit Analysis: Is Designing for MLI Select Points Worth the Investment for Your Project?
Whether designing for MLI Select points delivers positive net value depends on three variables: the incremental construction cost of features required to earn points, the net present value of premium savings and financing benefits, and the project’s hold period and exit strategy.
Start by estimating the incremental cost of each feature relative to a baseline design that meets Ontario Building Code minimums but earns zero MLI Select points. For energy efficiency upgrades, this includes the cost delta between code-minimum insulation and continuous exterior insulation, between standard windows and high-performance glazing, and between conventional HVAC and high-efficiency heat pumps. Industry benchmarks suggest that upgrading from a 60 EnerGuide baseline to a 65-70 rating typically adds 2-4% to total construction cost, while reaching 75-80 adds 5-8%, and achieving 80+ can add 10-15% depending on building type and mechanical system choices.
For affordability commitments, the incremental cost is not construction-related but rather an ongoing revenue reduction. Calculate the net present value of foregone rent over the 10-year commitment period, discounted at your project’s required return rate. Accessibility features add modest incremental costs. Barrier-free units with roll-in showers and accessible fixtures typically add 3-5% to unit construction cost compared to conventional layouts.
Next, calculate the financial benefits. Premium savings are immediate and quantifiable (10%, 25%, or 35% of the baseline premium depending on point tier). Extended amortization improves annual debt service by reducing payments, which you can model using standard mortgage calculators. Compare the upfront cost increase against the net present value of savings over your expected hold period. If you’re planning to hold the property for 10+ years, the cumulative cash flow improvement from lower debt service and reduced equity contribution often outweighs the incremental construction cost within 5-7 years.
For non-profit and public sector developers with access to 50-year amortization at the 100-point tier, the cash flow benefits are substantial and often justify aggressive investment in energy and accessibility upgrades. For private developers capped at 40-year amortization, the analysis tilts more heavily toward premium savings and LTV benefits. Run sensitivity analysis on key assumptions: construction cost premiums, interest rates, occupancy rates, and future rent growth.
Frequently Asked Questions
How many units does my project need to qualify for CMHC MLI Select?
New construction projects require a minimum of 5 rental units to qualify for CMHC MLI Select, while existing property acquisitions need at least 2 rental units. These are the baseline thresholds regardless of point accumulation.
How does the MLI Select point system work and what are the differences between 50, 70, and 100-point tiers?
The MLI Select point system awards points based on energy efficiency (max 40 points), affordability commitments (max 60 points), and accessibility features (max 40 points). The 50-point tier offers a 10% premium discount, the 70-point tier offers 25% discount and extended amortization to 47 years for non-profits, and the 100-point tier offers 35% discount and up to 50-year amortization.
Can existing multi-unit buildings qualify for MLI Select or is it only for new construction?
Yes, existing multi-unit buildings qualify for MLI Select through acquisition and refinancing, with a minimum requirement of just 2 rental units compared to 5 units for new construction. Existing buildings can earn points through energy retrofits, affordability commitments, and accessibility improvements.
What energy efficiency standards does my building need to meet for MLI Select points?
Buildings earn MLI Select energy points through either EnerGuide ratings or Energy Step Code levels. Under the EnerGuide pathway, a rating of 65-74 earns 20 points, 75-79 earns 30 points, and 80 or higher earns 40 points. This typically requires continuous exterior insulation, high-performance windows, and advanced air sealing.
What are the premium cost savings and financing benefits at each MLI Select tier level?
At the 50-point tier, developers receive a 10% reduction in mortgage loan insurance premiums. The 70-point tier offers a 25% premium discount and extends maximum amortization to 47 years for non-profit borrowers. The 100-point tier provides a 35% premium discount and up to 50-year amortization.
Planning Your MLI Select-Eligible Project in North York and the GTA
Qualifying for CMHC MLI Select requires strategic planning from the earliest stages of project feasibility and design. The financing benefits, premium discounts of 10-35%, extended amortization up to 50 years, and higher LTV ratios, can significantly improve project economics for developers building or acquiring multi-unit residential properties in Ontario.
Success starts with understanding the minimum unit requirements (5 units for new construction, 2 units for existing acquisitions) and modeling the incremental cost of energy efficiency, affordability, and accessibility features against the net present value of financing benefits. Coordinate your municipal permit timeline with CMHC’s application process, schedule third-party energy assessments before finalizing mechanical and envelope specifications, and document all MLI Select features in architectural drawings submitted to both the municipal building department and CMHC.
If you’re planning a multiplex, apartment building, or multi-unit rental project in Toronto or the GTA and want to explore whether MLI Select eligibility makes sense for your pro forma, contact Delvin Dream Homes for a free consultation. Dr. Faraz and our team provide end-to-end design, permitting, and construction services for multi-unit residential projects, integrating CMHC MLI Select criteria into architectural design, energy modeling, and municipal approval coordination.
