
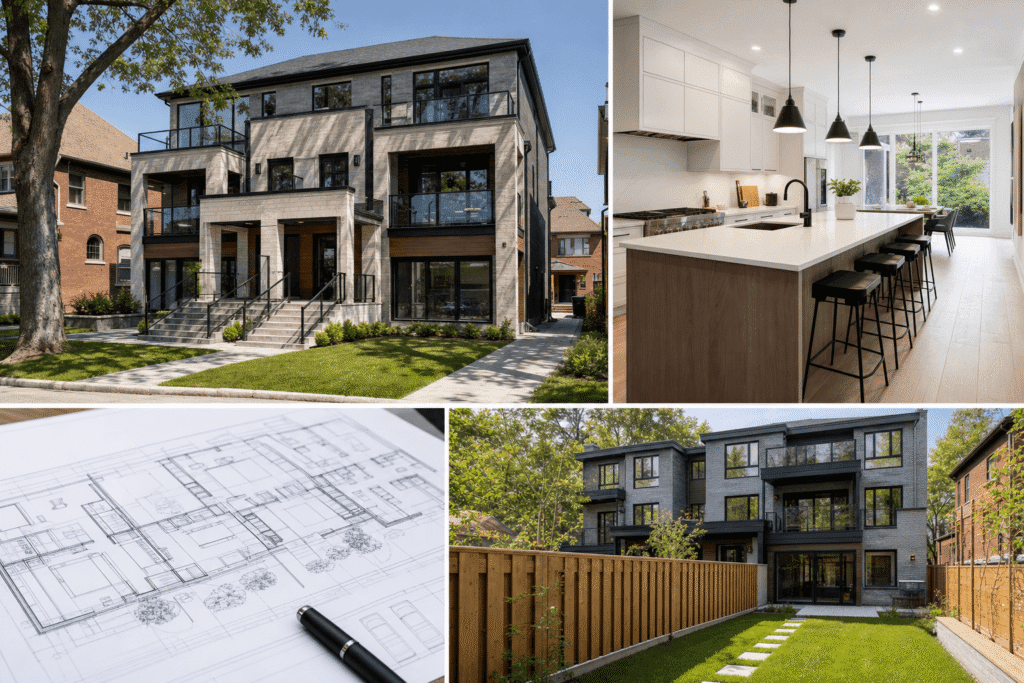
Most Toronto property owners still believe building a fourplex requires minor variance approval from the Committee of Adjustment. That changed dramatically in 2022 when the City of Toronto amended its zoning bylaws to permit multiplex housing as-of-right across nearly all residential zones. Now, in 2026, understanding how Toronto’s new multiplex rules are changing housing is essential for anyone considering land development or custom home construction. These changes, combined with CMHC financing programs, have opened unprecedented opportunities for property owners and investors across Ontario.
The shift from single-family zoning to multiplex-permissive regulations represents the most significant residential policy change in Toronto’s modern history. Where homeowners once needed lengthy approvals to build even a duplex, they can now construct fourplexes on most residential lots without rezoning applications.
And the impact extends beyond Toronto. Municipalities across the Greater Toronto Area are implementing similar reforms under provincial directives. For developers and homeowners working with licensed builders registered with HCRA, this regulatory simplification has reduced approval timelines from 18 months to 6 months in many cases.
The rules also align with federal CMHC initiatives that provide enhanced mortgage insurance and financing for multiplex construction. This financial support, paired with streamlined municipal approvals, creates a viable path for property owners to increase density while addressing Ontario’s housing shortage.
Understanding Toronto’s As-Of-Right Multiplex Zoning
Toronto’s multiplex zoning amendments fundamentally changed how residential properties can be developed. Previously, most residential zones permitted only single-family dwellings or duplexes. Building a triplex, fourplex, or sixplex required a rezoning application or minor variance approval through the Committee of Adjustment.
That barrier disappeared when Toronto City Council adopted new zoning bylaws allowing up to four dwelling units on any lot zoned for residential use. In select areas with larger lot dimensions, sixplexes became permitted uses as well.
The change applies to both new construction and substantial renovations. If you own a detached home on a standard residential lot in North York, Scarborough, or Etobicoke, you can now demolish and rebuild as a fourplex without rezoning. The key requirement is meeting existing setback, height, and lot coverage rules for your specific zone.
At Delvin Dream Homes, Dr. Faraz has guided over a dozen clients through 4-plex design and permit applications since these zoning changes took effect. The most common question: whether existing lot dimensions support a compliant fourplex design without minor variances. In most R-zone classifications across Toronto, a lot width of 15 metres and depth of 30 metres provides sufficient area for a well-designed fourplex that meets fire separation, parking, and outdoor amenity requirements.
Which Toronto Zones Allow Fourplexes and Sixplexes
Not all residential zones received identical multiplex permissions. Toronto’s zoning bylaw distinguishes between standard residential zones and those with additional density allowances.
Fourplexes are permitted as-of-right in most Residential (R) and Residential Detached (RD) zones across Toronto. This includes common zone classifications like RD, RS, RT, and RM zones. The specific unit count allowed depends on lot size and zone category.
Sixplexes require larger minimum lot areas, typically 550 square metres or more, and are permitted primarily in Residential Multiple (RM) zones or through specific zone overlays. These areas tend to be located near major transit corridors or in neighbourhoods identified for gentle intensification under Toronto’s Official Plan.
Before purchasing land for multiplex development, verify the exact zoning designation and applicable performance standards. At Delvin Dream Homes, our land development team conducts detailed zoning analysis during the pre-acquisition phase to confirm as-of-right permissions and identify any site-specific constraints that might affect design or construction costs.
CMHC Financing Programs for Multiplex Housing
Building a fourplex or sixplex costs significantly more than constructing a single-family home. Construction financing and mortgage insurance become critical factors in project feasibility. That’s where CMHC multiplex financing programs provide substantial advantages.
The Canada Mortgage and Housing Corporation introduced enhanced mortgage insurance products specifically for multiplex housing developments. These programs reduce down payment requirements and offer more favourable loan-to-value ratios for projects that increase housing supply.
Under the CMHC MLI Select program, developers and homeowners can access mortgage insurance for rental multiplexes with as little as 10% equity for projects up to four units. For fiveplexes and sixplexes, the minimum equity requirement increases to 15%, still considerably lower than conventional commercial financing.
Interest rates for CMHC-insured multiplex mortgages typically run 0.5% to 0.75% below conventional construction loans. On a $1.2 million fourplex construction project, this rate difference saves approximately $6,000 to $9,000 annually in carrying costs.
The application process requires detailed project plans, including architectural drawings, construction budgets, and market rental analysis. As a licensed builder registered with HCRA, Delvin Dream Homes provides clients with the complete documentation package CMHC requires, including permit-ready drawings and verified construction cost estimates that meet lender underwriting standards.
Eligibility Requirements for CMHC Multiplex Financing
CMHC financing isn’t automatic. Applicants must meet specific criteria related to project viability, borrower capacity, and property characteristics.
First, the property must be located in an area with demonstrated rental demand. CMHC reviews local vacancy rates, average rents, and population growth trends. Toronto and surrounding municipalities generally qualify without difficulty given the region’s persistent housing shortage.
Second, the borrower must demonstrate sufficient income or assets to service the construction loan and carry the property through lease-up. For owner-occupied multiplexes where the owner lives in one unit and rents the others, CMHC allows projected rental income to offset mortgage payments in debt service calculations.
Third, the project must comply with all applicable building codes and zoning bylaws. CMHC requires confirmation that permits have been issued or are pending approval before releasing construction funds. Working with experienced architects who understand Toronto zoning and Ontario Building Code requirements streamlines this approval process significantly.
Expert Tip from Delvin Dream Homes
When preparing CMHC applications for multiplex projects, we’ve found that providing detailed as-built surveys and boundary confirmation upfront prevents delays. Toronto lenders often request updated surveys showing existing structures and easements before approving construction draws.
Designing Fourplexes and Sixplexes That Comply With Toronto Building Code
Multiplex design involves balancing zoning compliance, building code requirements, construction costs, and rental market expectations. Unlike single-family homes, multiplexes must address fire separation between units, separate utility metering, sound transmission ratings, and accessibility standards.
The Ontario Building Code classifies fourplexes and sixplexes differently depending on whether units share common interior corridors. A fourplex with four separate entrances directly from the exterior is typically classified as residential occupancy, similar to townhouses. A sixplex with interior hallways serving multiple units may trigger Part 3 building code requirements, including fire-rated assemblies and enhanced egress provisions.
Fire separation represents one of the most critical design considerations. Adjacent dwelling units must be separated by fire-rated assemblies, typically 1-hour rated walls and floor/ceiling assemblies. This requirement affects structural design, mechanical systems routing, and construction costs.
At Delvin Dream Homes, Dr. Faraz designs multiplex projects with fire separation integrated from the concept phase rather than retrofitting rated assemblies later. This approach reduces construction costs and prevents change orders during permitting. Our custom architectural design process includes detailed wall sections showing fire-rated assemblies, acoustic insulation, and utility separations that satisfy both Building Code and Toronto zoning requirements.
Parking and Outdoor Amenity Space Requirements
Toronto’s zoning bylaw includes specific parking and amenity space standards for multiplex housing. These requirements vary by location, proximity to transit, and unit size.
In most residential zones, the parking requirement is 0.5 to 1.0 spaces per dwelling unit. A fourplex typically requires two to four parking spaces, depending on unit configuration and whether the property is located within a Major Transit Station Area. Properties within 500 metres of subway stations or GO Transit hubs may qualify for reduced or eliminated parking requirements.
Outdoor amenity space must be provided for each unit, typically 30 to 40 square metres of private outdoor space per dwelling. This can include individual balconies, terraces, or ground-level patios. The space must be accessible, usable, and meet minimum dimension requirements.
These standards directly affect site layout and building footprint. On smaller lots, achieving required parking and amenity space while maintaining appropriate setbacks and lot coverage limits requires careful design coordination. During our land development consultations, we analyze these constraints early to confirm that the intended unit count fits the available site area without requiring minor variances.
DELVIN DREAM HOMES
Ready to build your dream home?
Get a free consultation with Dr. Faraz and our expert team to discuss your project vision, budget, and timeline.
Navigating Toronto’s Permit Process for Multiplex Construction
Even with as-of-right zoning, obtaining building permits for multiplex projects requires detailed submissions and coordination with multiple City departments. Toronto Building reviews structural, architectural, mechanical, electrical, and plumbing drawings for code compliance before issuing permits.
The permit application must include complete architectural plans, engineered structural drawings, site servicing plans, grading and drainage studies, and detailed construction specifications. For fourplexes and sixplexes, this package typically includes 20 to 30 drawing sheets prepared by licensed architects and engineers.
Toronto Building aims to review complete permit applications within 10 to 15 business days for residential projects. However, incomplete submissions, missing technical details, or non-compliance with zoning standards result in review deferrals that extend timelines by weeks or months.
Working with a licensed builder who manages the full permit process prevents these delays. At Delvin Dream Homes, Dr. Faraz coordinates directly with City of Toronto plan reviewers throughout the submission process, addressing technical questions and providing supplementary details as needed. Our experience with Toronto’s permit requirements means we prepare drawings that anticipate reviewer concerns, reducing revision cycles and accelerating approval timelines.
Committee of Adjustment Applications: When They’re Still Required
While multiplex housing is now permitted as-of-right in most zones, some projects still require Committee of Adjustment approval for minor variances. This happens when the proposed design exceeds allowable height, setbacks, lot coverage, or other performance standards.
Common scenarios requiring minor variances include properties with irregular dimensions, corner lots with multiple street frontages, or sites with existing encroachments that affect setback compliance. If your fourplex design requires a variance to front yard setback or exceeds maximum building height by 0.5 metres, you’ll need Committee of Adjustment approval before obtaining a building permit.
The Committee of Adjustment process adds approximately three to four months to project timelines. Applications must demonstrate that the requested variance is minor, desirable for appropriate development, and maintains the general intent of the zoning bylaw and Official Plan.
We’ve managed dozens of Committee of Adjustment applications across Toronto and North York for multiplex projects, lot severances, and custom home additions. Our approach includes preparing detailed planning justifications, coordinating neighbour consultations, and presenting at Committee hearings when required. This expertise is particularly valuable when projects involve both zoning variances and other approvals like site plan applications or heritage permit requirements.
Expert Tip from Delvin Dream Homes
Committee of Adjustment applications succeed more often when we provide visual context through 3D renderings and neighbourhood context drawings. Showing how your fourplex integrates with adjacent properties helps panel members understand the proposal and builds neighbour support.
Construction Costs and Timelines for Toronto Multiplexes
Building a fourplex or sixplex in Toronto costs substantially more per square foot than single-family construction due to fire-rated assemblies, separate mechanical systems, enhanced structural requirements, and increased site work complexity.
In 2026, construction costs for a fourplex in Toronto typically range from $325 to $425 per square foot, depending on finishes, unit sizes, and site conditions. A 4,000 square foot fourplex with four equal units averages $1.3 million to $1.7 million in total construction costs, excluding land acquisition and soft costs.
Sixplexes cost slightly less per square foot due to economies of scale but require larger initial capital outlays. Total project costs for a sixplex commonly exceed $2.5 million including land, construction, permits, financing, and professional fees.
Construction timelines depend on project complexity, weather conditions, and permit approval duration. From permit issuance to occupancy, expect 12 to 16 months for a typical fourplex on a vacant lot. Sixplexes with more complex building systems and larger floor areas often require 16 to 20 months.
As a licensed builder registered with HCRA and offering Tarion Warranty coverage, Delvin Dream Homes provides fixed-price construction contracts with defined completion schedules. Our custom home building services include detailed cost breakdowns, transparent change order procedures, and regular progress reporting throughout construction. This approach protects clients from cost overruns and ensures projects remain on schedule and within budget.
Return on Investment Analysis for Rental Multiplexes
The financial case for building a multiplex depends on rental income potential, operating costs, financing terms, and property appreciation. Toronto’s strong rental market makes multiplex investments attractive for long-term cashflow and equity accumulation.
A fourplex in North York with three-bedroom units renting at $2,800 per month generates $134,400 in annual gross rent. After accounting for property taxes, insurance, maintenance reserves, and vacancy allowances, net operating income typically ranges from $95,000 to $105,000 annually.
On a property with total project costs of $2.5 million (including land), this represents a 3.8% to 4.2% unleveraged return. With CMHC-insured financing at 85% loan-to-value and current interest rates, annual cashflow typically turns positive within 18 to 24 months as rents increase and principal paydown accelerates.
The investment thesis strengthens when considering property appreciation. Toronto multiplex properties have appreciated at 4% to 6% annually over the past decade, providing equity growth that supplements rental income returns.
How Provincial Housing Policies Are Accelerating Multiplex Development
Ontario’s Bill 23, More Homes Built Faster Act, introduced sweeping changes to municipal planning processes with the explicit goal of increasing housing supply. These provincial reforms complement Toronto’s multiplex zoning changes and create additional incentives for density-focused development.
Key provisions include reduced development charges for projects with four or more units, streamlined site plan approval processes, and restrictions on third-party appeals that previously delayed projects. For multiplex developers, these changes reduce upfront costs and timeline uncertainty.
Development charge exemptions alone save $15,000 to $25,000 per unit on fourplex projects in Toronto. On a fourplex, this represents $60,000 to $100,000 in reduced soft costs, improving project feasibility and return on investment.
The province also mandated that municipalities allow as-of-right construction of up to three residential units on any lot zoned for residential use. While Toronto already permits four units in most zones, this provincial baseline ensures consistent policy across Ontario municipalities.
These policy changes reflect a broader shift toward encouraging multiplex housing as a solution to Ontario’s housing crisis. With provincial support, municipal approvals, and federal financing programs aligned, the regulatory environment for multiplex development is the most favourable it’s been in decades.
Future Zoning Changes Expected in 2027 and Beyond
Toronto’s planning department continues refining multiplex regulations based on early implementation feedback. Proposed changes under consideration include further parking reductions near transit, revised outdoor amenity standards for smaller lots, and potential expansion of sixplex permissions to additional residential zones.
The City is also exploring inclusionary zoning requirements that would mandate affordable units in larger multiplex projects. While details remain under consultation, developers should anticipate potential affordable housing obligations for projects with six or more units in designated policy areas.
Another area of regulatory evolution involves laneway suites and garden suites on properties with existing multiplexes. Current rules limit additional dwelling units on lots with fourplexes, but the City is reviewing whether ancillary units should be permitted as a means of further increasing gentle density.
Staying informed about these regulatory changes is essential for property owners planning multiplex investments. At Delvin Dream Homes, we monitor Toronto planning policy developments closely and advise clients on how proposed changes might affect project timelines, design requirements, or financial feasibility.
Key Takeaways
- Verify your lot’s zoning classification supports as-of-right fourplex construction before purchasing land.
- Budget for fire-rated assemblies and separate mechanical systems when estimating multiplex construction costs.
- Apply for CMHC financing early to secure favourable rates and reduce equity requirements.
- Expect 12 to 16 months from permit submission to occupancy for typical fourplex projects.
- Coordinate Committee of Adjustment applications early if your design requires minor variances.
Frequently Asked Questions
Toronto’s multiplex housing reforms represent a generational shift in how residential properties can be developed and financed. The combination of as-of-right zoning permissions, CMHC financing support, and provincial policy alignment has created unprecedented opportunities for property owners and investors. Understanding these regulations and working with experienced professionals who navigate Toronto’s permit processes daily is essential for successful project execution.
If you’re considering a fourplex, sixplex, or custom multiplex development in Toronto or across Ontario, get a free consultation with Dr. Faraz and the Delvin Dream Homes team. We’ll assess your property’s development potential, prepare compliant architectural designs, manage the full permit process, and deliver your project with Tarion Warranty protection and end-to-end construction services.
