DELVIN GROUP • Architectural Collaboration Services

Architectural Collaboration Services Toronto | Delvin Group

Professional coordination and technical support for architects, designers, contractors, engineers and property owners across Toronto and the GTA.

Common Challenges We Help Solve

Poor coordination between project stakeholders leads to documentation gaps, field conflicts, rework and delays. Accurate information and clear communication from the start help projects move forward smoothly.

Incomplete Existing Condition Information

Design decisions made without accurate field measurements or documentation of existing conditions often lead to surprises during construction and costly changes.

Coordination Gaps Between Trades and Consultants

When contractors, engineers, designers and other consultants work in silos, coordination errors emerge that cause rework, schedule impacts and budget overruns.

Unclear or Inconsistent Field Documentation

Missing dimensions, unclear site conditions or inconsistent documentation create confusion during design development and slow down approvals and construction workflows.

Time Lost Gathering Site Information

Architects, designers and engineers spend valuable time collecting field data instead of focusing on design, planning and technical problem-solving for your project.
About the Service

Professional Collaboration Partner for Your Project Team

Delvin Group provides architectural collaboration services in Toronto and the GTA to support architects, interior designers, contractors, engineers and property owners. We gather accurate field information, prepare existing condition documentation, coordinate communication between project stakeholders, and provide technical support throughout design and construction. Our role is to strengthen your project team by ensuring everyone works from reliable information and clear documentation. Whether you need as-built measurements, contractor coordination, engineer and consultant coordination, or technical architectural support, we help reduce errors, improve communication and keep workflows moving forward. We work alongside licensed professionals and coordinate project information so your team can deliver better results.

Our Collaboration Services

We provide technical coordination and documentation services that support your project team throughout planning, design and construction in Toronto and the GTA.

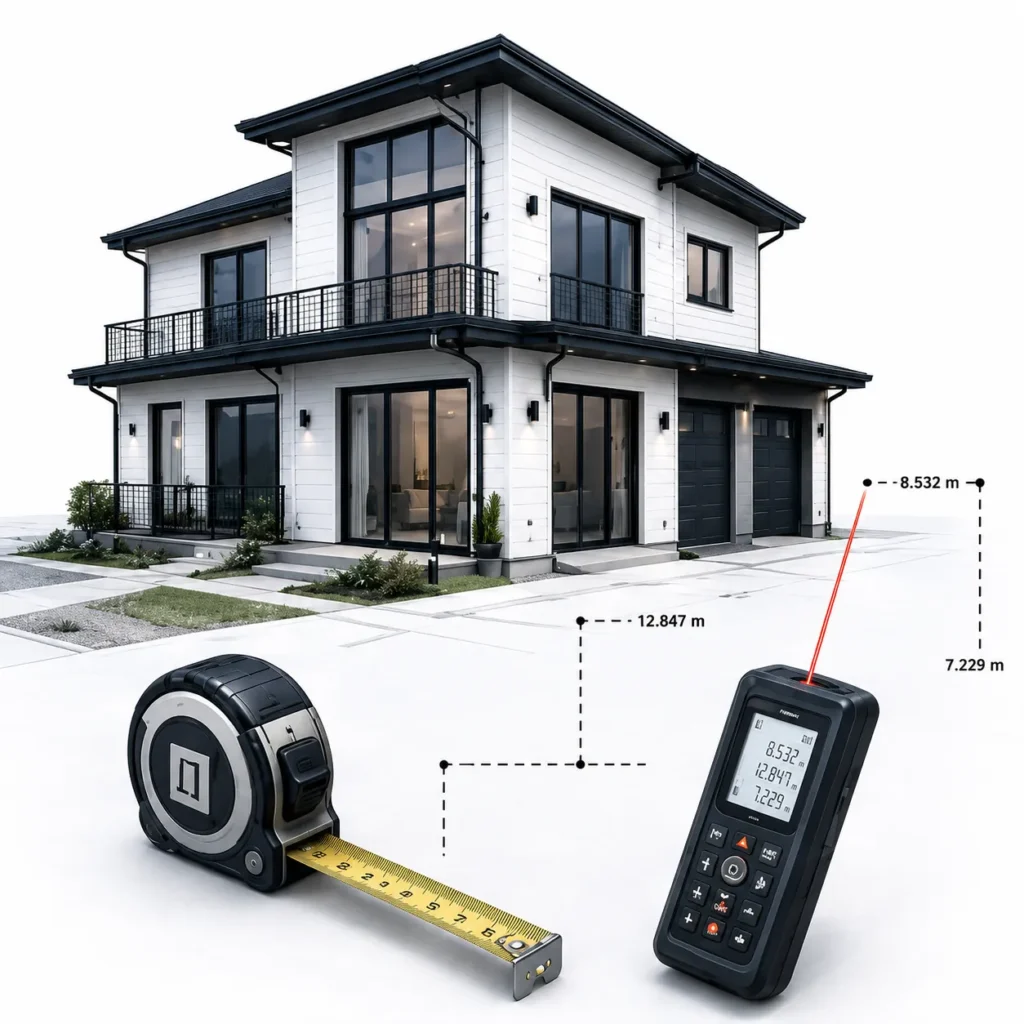
As-Built Measurement Services

Accurate field measurements of existing buildings and sites to provide reliable baseline information for design, renovation and development projects.
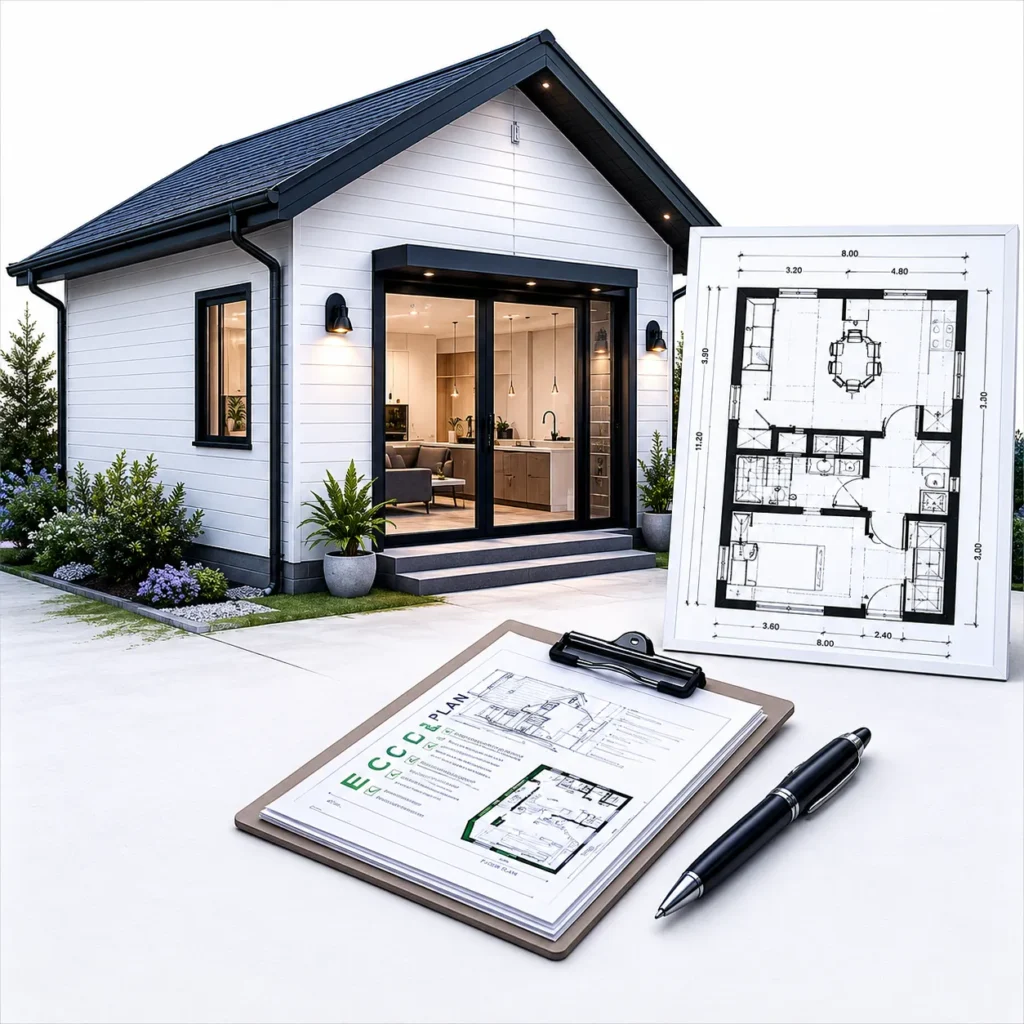
Existing Condition Documentation

Detailed documentation of current site and building conditions, including dimensions, structural elements, systems and constraints that inform design decisions.

Contractor Coordination

Technical support and communication between architects, designers and construction teams to clarify details, resolve field issues and maintain project continuity.

Engineer & Consultant Coordination

Coordination of information and documentation between architects, structural engineers, consultants and other specialists to support integrated project delivery.

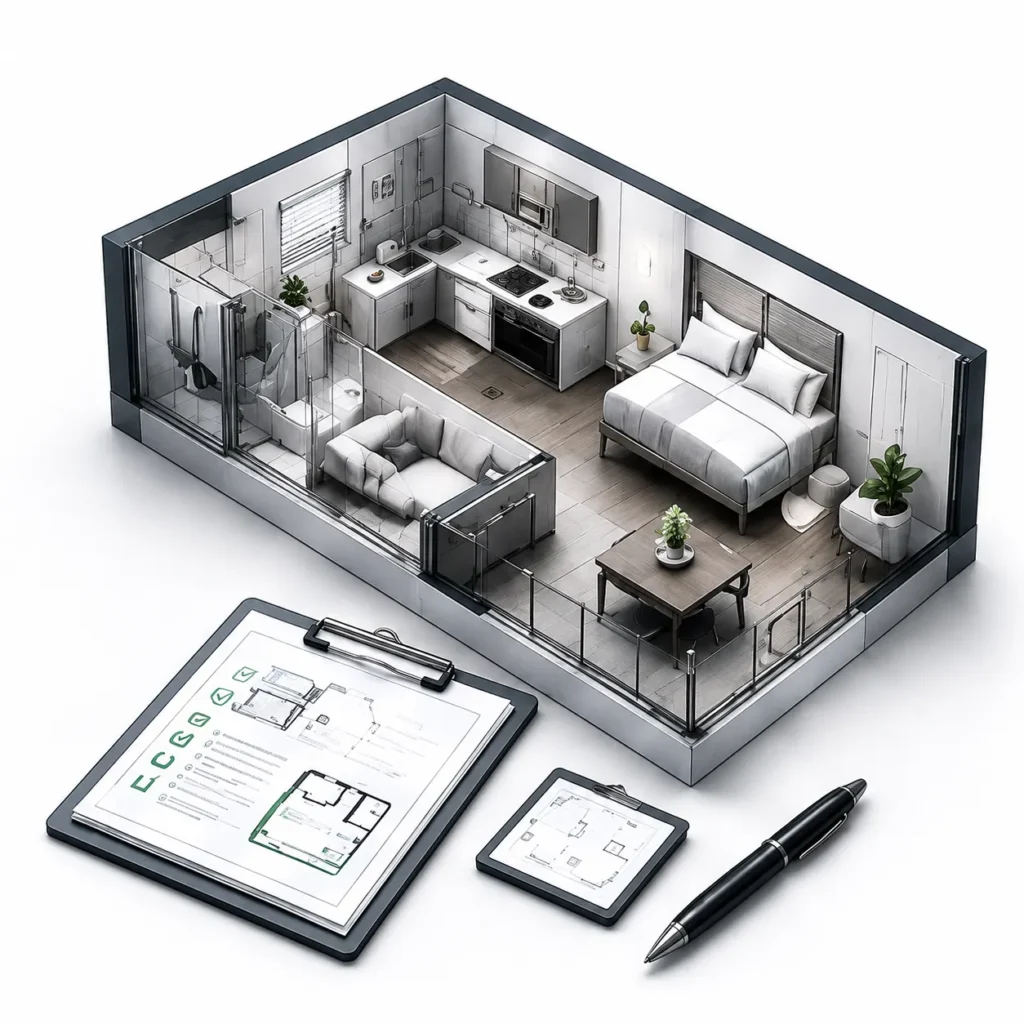
Technical Architectural Support

Professional architectural assistance for design teams, including drafting support, code research, detail development and technical documentation throughout the project.

Why Choose Delvin Group for Architectural Collaboration?

We bring technical expertise, clear communication and reliable documentation to every collaboration in Toronto and the GTA.

Licensed Architectural Expertise

BCIN-qualified building design professionals who understand construction, code requirements and coordination needs across residential and small building projects in Ontario.

Accurate Field Information

Thorough site investigations and precise as-built measurements that give your project team dependable data for design, engineering and construction planning.

Clear Communication Between Stakeholders

We facilitate effective coordination between architects, designers, contractors, engineers and consultants so everyone works from the same accurate information.

Practical Problem-Solving Approach

We focus on understanding your project's technical requirements and supporting your team with documentation and coordination that helps move work forward efficiently.

The Results You Get

Our collaboration services help project teams in Toronto and the GTA work more effectively, reduce errors and keep projects on track.

Reliable Documentation

Accurate as-built drawings and existing condition reports that your architects, engineers and designers can confidently use for planning and approvals.

Fewer Coordination Errors

Better communication and shared information between project stakeholders reduce field conflicts, change orders and rework during construction.

Smoother Project Workflows

Clear documentation and proactive coordination help design and construction phases progress more efficiently with fewer delays and surprises.

Stronger Project Teams

Professional collaboration support allows architects, designers, engineers and contractors to focus on their core expertise while working from accurate shared information.

How Our Collaboration Process Works

We follow a structured approach to gather information, coordinate stakeholders and support your project team throughout Toronto and the GTA.
01

Initial Consultation and Scope Definition

We meet with your project team to understand the collaboration needs, existing conditions, stakeholders involved and specific documentation or coordination support required.
02

Field Investigation and Measurement

Our team visits the site to gather accurate as-built measurements, photograph existing conditions and document structural elements, systems and constraints affecting the project.
03

Documentation Preparation

We prepare detailed as-built drawings, existing condition reports and technical documentation that clearly communicate field information to architects, engineers and designers.
04

Stakeholder Review and Coordination

We share documentation with your project team, coordinate input from contractors, engineers and consultants, and clarify technical details to ensure everyone works from accurate information.
05

Ongoing Technical Support

Throughout design and construction, we provide coordination assistance, respond to field questions, clarify documentation and help resolve technical issues as they arise.
06

Final Coordination and Closeout

We complete any final documentation updates, coordinate remaining consultant requirements and ensure all project stakeholders have the information needed for successful completion.

Frequently Asked Questions About Architectural Collaboration

Common questions about our collaboration services for architects, designers, contractors and property owners in Toronto and the GTA.
Architectural collaboration services provide technical coordination, field documentation and communication support for project teams. Architects, interior designers, contractors, engineers, developers and property owners use these services when they need accurate as-built information, existing condition documentation, stakeholder coordination or technical support during design and construction in Toronto and the GTA.
We conduct detailed site visits to measure existing buildings and conditions accurately. Our documentation includes dimensioned floor plans, elevations, sections, photographs and notes describing structural elements, finishes, systems and site constraints. This information helps architects and engineers design confidently and reduces surprises during construction.
We work alongside your architects, engineers, interior designers, contractors and consultants by gathering field information, preparing clear documentation, facilitating communication and providing technical support. Our role is to strengthen coordination between specialists, not replace licensed professionals where their expertise is required by regulation or project needs.
Yes. We provide technical support between design and construction teams, clarify architectural details, respond to field questions, coordinate documentation updates and help resolve construction issues. Our goal is to improve communication and reduce errors so projects move forward more smoothly in Toronto and the GTA.
Yes. Delvin Group provides architectural collaboration services throughout Toronto and the Greater Toronto Area, including field measurement, existing condition documentation, contractor coordination, engineer coordination and technical support for residential and small building projects across the region.
Contact Delvin Group to discuss your project needs, timeline and the type of collaboration support required. We will review your scope, coordinate with your existing team members and outline how our services can support accurate documentation, better communication and smoother workflows for your Toronto or GTA project.

Explore Our Other Services

Thanks for reaching out to Delvin Dream Homes. Our team will get back to you within one business day to discuss your project and next steps.

If it’s urgent, feel free to give us a quick call at (647) 994‑6010 — we’re here to help!

Talk soon — and thanks again for considering Delvin Dream Homes Ltd. to bring your vision to life.