
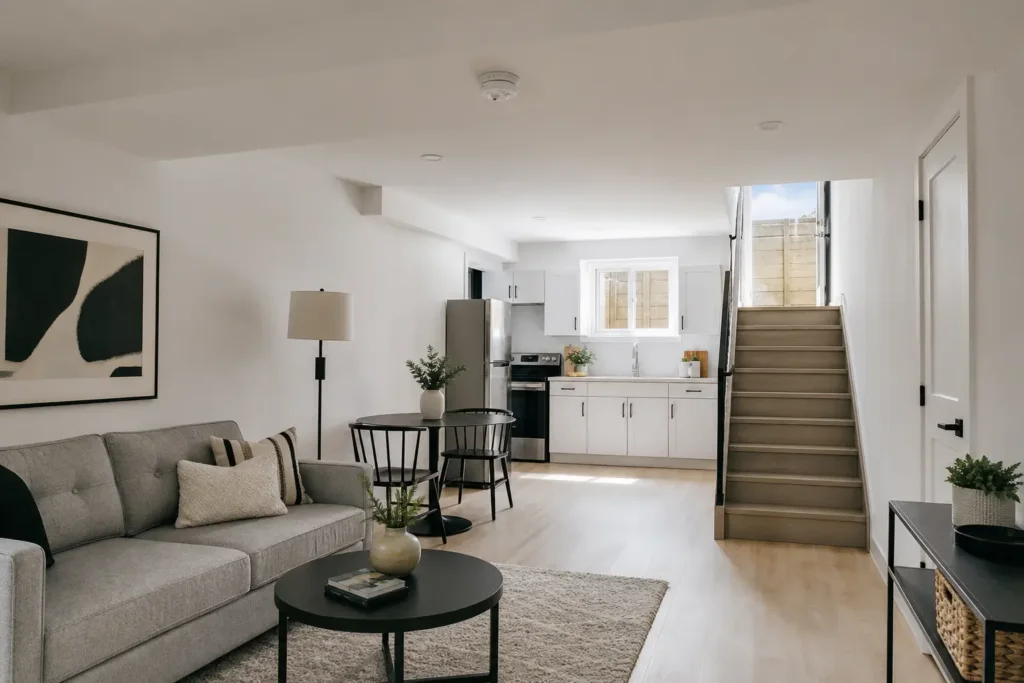
For most Toronto homeowners, a legal basement apartment is the better first investment: published ranges show it costs a fraction of a garden suite, and one Toronto contractor (Alasya Construction) reports a shorter build time. Payback depends on your own inputs and on avoiding underpinning, so run the formula below before assuming either option wins. A garden suite can still win on rent per month, privacy and long-term appeal, but only when your lot, servicing and budget support it. This guide compares the two side by side so you can decide based on your property, not a generic rule of thumb.
The figures below are ranges published by third-party Toronto-area builders and advisors, not quotes. Costs, rents and rules change, so treat them as a starting point and confirm current requirements with the City of Toronto and a qualified professional.
Key Takeaways
- Published ranges put a legal basement at roughly $75,000 to $110,000 or more and a garden suite at $250,000 to $400,000 or more.
- Garden suites rent for more, but a basement can win on yield because published ranges show it costs so much less to build.
- Feasibility should decide first: basement ceiling height, rear-yard access, servicing and zoning can rule an option in or out before cost matters.
- The federal $80,000 secondary suite loan will not proceed, so plan financing around mortgages, refinancing or lines of credit.
- Building the basement first and the garden suite later is a legitimate strategy, but check the unit limits that apply to your lot.
Quick Answer: Which Investment Wins for Most Toronto Homeowners?
If your basement already has workable ceiling height and reasonably dry conditions, the legal basement apartment is usually the stronger investment on payback and yield. It uses the existing foundation, roof and service connections, so the cost per rentable dollar is typically lower, and one Toronto contractor (Alasya Construction) reports a shorter build time than for a garden suite. Actual payback still depends on your numbers and on whether underpinning is needed.
A garden suite is the better fit when you want a premium, fully detached rental, need to keep the basement for your own family, or your basement would require expensive underpinning. One Ontario builder notes that if basement ceilings are under 6’11”, underpinning can double the project budget, and at that point the gap between the two options narrows sharply.
In short: choose by property conditions first, then by budget and goals. Neither option is universally superior.
Cost and Timeline Compared: Legal Basement vs Garden Suite
Third-party Toronto-area sources give a consistent picture. A legal basement conversion typically runs $75,000 to $110,000 or more, covering fire separations, sound insulation, egress windows, a kitchen, bathroom and electrical work (Desire Basements). A garden suite runs $250,000 to $400,000 or more (same source). Another contractor lists a wider $80,000 to $150,000 range for basements, which shows how much scope and finish level move the number.
| Factor | Legal basement apartment | Garden suite |
|---|---|---|
| Published cost range | $75,000 to $110,000 or more | $250,000 to $400,000 or more |
| Typical build time (Alasya Construction, a Toronto contractor) | 2 to 4 months | 6 to 10 months |
| Structure | Inside existing house | New detached building with foundation and servicing |
| Size limit | Limited by your existing basement footprint (practical assumption; confirm with a designer) | Lesser of 40% of rear yard or 60 square metres (about 645 sq ft) in Toronto |
| Main cost risk | Low ceilings requiring underpinning | Servicing, access and site conditions |
For a deeper look at the larger project, see how much it costs to build a garden suite in Toronto.
The gap between headline cost and all-in cost
Headline construction numbers rarely include everything. Municipal guidance in Ontario lists costs homeowners tend to forget: consultant fees such as a designer or surveyor, utility connection fees, building permits, a zoning certificate, a driveway permit, and development charges. Not every item applies to every project, and some fees may be reduced or waived depending on the municipality and current rules, so ask for a line-by-line budget and confirm fees with the City.
Build a budget with three buckets before comparing options: construction, soft costs (design, drawings, surveys, permits, connection fees) and a contingency. Ask each option’s estimate to be presented in the same three buckets so you are comparing like with like. A garden suite also carries site and servicing costs that a basement does not.
Rent, Payback and Yield: Running the Numbers on Your Property
Published Toronto ranges show garden suites out-earning basements. A legal one-bedroom basement apartment currently rents for about $1,700 to $2,400 a month, while a one-bedroom garden suite typically brings $2,500 to $3,000 and a two-bedroom can reach $3,500 (Desire Basements). Vacancy and tenant turnover vary by unit and market, so build your own allowance into the numbers.
Higher rent does not automatically mean a better return. One garden suite builder points out that a basement renovation is almost always cheaper to build, so despite lower absolute rent, its yield can be higher. The honest way to compare is a simple formula you can rerun with your own numbers.
A transparent payback formula
- All-in cost = construction + design and drawings + permits and fees + connections and servicing + contingency.
- Gross annual rent = monthly rent x 12.
- Net annual income = gross rent minus vacancy allowance, added property tax, added insurance, utilities you cover, and maintenance reserve.
- Simple payback (years) = all-in cost divided by net annual income.
- Net yield = net annual income divided by all-in cost.
A hypothetical example (not a quote)
Here is how to set it up with placeholders rather than invented figures. For each option, fill in: Your all-in cost (construction plus soft costs and contingency); Your monthly rent (for reference, the published ranges above are about $1,700 to $2,400 for a one-bedroom basement and $2,500 to $3,000 for a one-bedroom garden suite); Your vacancy allowance (for example, a percentage of the year the unit sits empty); and Your annual added costs (property tax, insurance, utilities you cover and a maintenance reserve). Subtract vacancy and added costs from gross rent to get your net annual income, then divide all-in cost by that figure for payback. Financing costs are not included. Because a basement is typically much cheaper to build, a lower headline rent can still produce a stronger return per dollar invested, but only your own numbers can confirm that.
If your basement needs underpinning and its cost doubles, rerun the formula: the basement’s advantage shrinks and can disappear.
Resale Value, Privacy and Long-Term Appreciation
Both options add value, but they add different things. No source we reviewed provides verified Toronto resale data comparing the two, so be cautious with any promise of a specific uplift; a local appraiser or realtor can give a property-specific view.
Day-to-day livability matters too:
- Privacy: A garden suite has no shared walls or ceilings. A basement tenant shares the building and its systems.
- Your own use: A garden suite frees your basement for family space. A basement suite uses it for the tenant.
- Yard impact: A garden suite takes backyard space, which some buyers value less and others see as a fair trade.
- Flexibility: Either can house a parent, adult child or caregiver later if you stop renting.
Garden suites were officially permitted in Toronto in 2022, so the market has limited long-run sales history. That makes appreciation claims for either option harder to verify.
Feasibility Checks Before You Choose: Lot, Basement Height, Servicing and Permits
Feasibility should decide before cost does. Work through these checks in order.
1. Basement height and structure
Measure finished ceiling height, check for moisture, and note where the entrance could go. Low ceilings can mean underpinning, which one Ontario builder says can double a basement budget. Review legal basement apartment requirements in Ontario, and verify the specific requirements for your basement with the City of Toronto and the Ontario Building Code.
2. Rear-yard size and access
Toronto caps a garden suite at the lesser of 40 percent of the rear yard or 60 square metres. Small or narrow lots may not support a workable unit, and construction access to the rear yard matters. See whether a garden suite fits on a small Toronto lot.
3. Servicing and fire access
A detached suite typically needs water, sewer, electrical and heating connections and a safe path for emergency access; these are general expectations, not verified rules. Route length and existing service locations can affect cost and feasibility. Confirm requirements with Toronto Building and a qualified designer.
4. Zoning and permits
Zoning and permit requirements for garden suites and second units vary by site and can change over time. Do not rely on a blog, including this one, as legal proof of what your lot allows. Confirm current zoning and permit requirements directly with the City of Toronto before spending on design.
Either route needs a permit package. Learn which building permit drawings you will need in Ontario, and note that these typically (but not always) include a survey, existing and proposed plans, and supporting technical details; confirm the exact list with Toronto Building.
Financing Each Option in Ontario
First, a warning: you will still see articles promoting an $80,000 federal secondary suite loan at 2 percent interest. It was announced in late 2024, never opened for applications, and the 2025 federal budget confirmed it will not proceed. Do not plan around it.
What homeowners commonly use instead, according to Ontario mortgage advisors such as The Financial Collective (verify current lender products yourself):
- Purchase plus improvements: Some lenders offer products that add renovation costs to a purchase mortgage. Ask a mortgage broker whether this is available for your situation.
- Refinance or home equity line of credit: On a home you already own, these can cover a modest project from existing equity.
- Construction-style draw mortgages: For larger projects like a garden suite, some lenders offer staged-draw financing. Ask a mortgage broker whether it suits your project.
A smaller basement budget may need less borrowing than a garden suite, but lender rules, rates and eligibility change, so speak with a mortgage broker before committing.
How to Decide, and Can You Build Both?
Use this short decision flow:
- Basement viable? If ceiling height, moisture and entrance routing are workable, price a basement first.
- Garden suite viable? If rear-yard size, access and servicing check out, price it second.
- Compare net yield and payback using the formula above, with soft costs included.
- Check your goals: Maximum cash flow favours the basement; privacy, detachment and premium rent favour the garden suite.
- Check financing: Confirm what a lender will release for each scenario.
Building both in sequence is a recognized strategy: do the basement first, then let its rent help fund a garden suite later. The number and combination of units permitted on your lot depends on current provincial and City of Toronto zoning rules; verify directly with the City before designing the first phase, since an early decision can limit what is allowed later.
Planning a project in Toronto?
Talk to our design and build team about your goals, feasibility, and next steps.
Frequently Asked Questions
Can I build both a legal basement apartment and a garden suite on the same Toronto lot?
It may be possible in some cases, but the number and combination of units allowed per lot depends on current provincial and City of Toronto zoning rules, plus lot size, servicing and fire access. Confirm with the City of Toronto before designing.
How long does it take to recover the cost of each option?
There is no fixed answer; it depends on your all-in cost and net rent after vacancy, tax, insurance and utilities. Divide all-in cost by net annual income to get simple payback. Because published ranges show basements cost far less to build, they can pay back faster, but this depends on your rent, vacancy and costs, and underpinning can erase the advantage.
What basement ceiling height and egress do I need for a legal second suite?
Ceiling height is a key test: builders flag that ceilings under 6’11” can push a project toward underpinning, which can double the budget. Egress and exit requirements are governed by the Ontario Building Code and local rules and vary by layout; we have not cited specific figures here. Confirm with Toronto Building and have a qualified designer verify your basement against current code before you commit.
Does a garden suite really add more resale value than a basement apartment?
We found no verified Toronto sales data proving a specific resale premium for either option, so be cautious with any contractor claim that one positions better. Both add value through income and usable space. A local appraiser or realtor can estimate the effect for your property and street.
What documents and drawings do I need before applying for a permit for either option?
Expect to need a property survey, existing and proposed plans, and technical details showing code compliance; garden suites also need site, servicing and zoning information. Exact requirements depend on the project and are set by the City. See the permit drawings guide linked above and confirm with Toronto Building.
If you are weighing these two options for a specific property, a feasibility review can compare basement height, rear-yard fit, servicing and permit pathway before you commit to a budget. Delvin Dream Homes can walk through that with you, or you can request a quote to start a low-pressure conversation. If you want to understand the basement route first, see legal basement design and permit services.
