
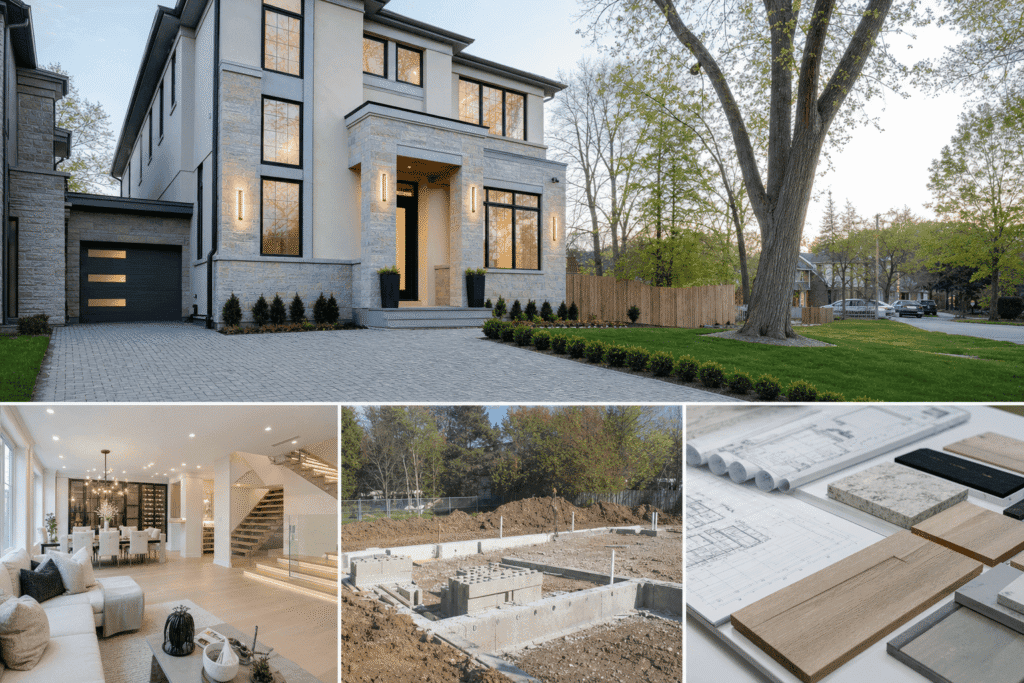
Buying land for CMHC MLI Select? Key site requirements you must check before purchasing a property for multi-unit development can make or break your eligibility for low-cost mortgage insurance. Site selection directly impacts your ability to score points across affordability, energy efficiency, and accessibility categories. From zoning compatibility and servicing infrastructure to transit proximity and lot dimensions, every site characteristic affects both your initial eligibility and your competitive position in the MLI Select point system. This guide covers the essential site requirements, location scoring factors, regulatory considerations, and due diligence steps that developers and investors need to evaluate before committing to a land purchase for Missing Middle housing projects across Ontario.
Quick Answer
MLI Select-eligible land must support 4+ residential units, comply with local zoning for multi-unit development, provide municipal water and sewer connections, and score competitively across affordability (location near transit/services), energy efficiency (site orientation, building envelope potential), and accessibility criteria to secure financing approval.
What is CMHC MLI Select and Why Land Selection Matters
CMHC MLI Select is a mortgage loan insurance program from Canada Mortgage and Housing Corporation designed to incentivize developers to build Missing Middle housing. Projects that meet specific criteria across affordability, energy efficiency, and accessibility can access mortgage insurance with reduced premiums and higher loan-to-value ratios than conventional financing.
The program targets multi-unit residential properties with four or more units. It addresses Canada’s housing supply gap by encouraging construction of fourplexes, sixplexes, townhouses, and low-rise apartments in underserved markets.
Land selection matters because site characteristics directly determine your point score before construction even begins. A poorly chosen site can disqualify your project entirely or score so low that you cannot compete for financing approval.
Key Takeaways
- Verify zoning permits minimum four residential units before making offers
- Confirm municipal water and sewer service availability at site boundaries
- Prioritize sites within 800 metres of frequent transit for affordability points
- Evaluate lot orientation and dimensions for energy-efficient building design potential
- Complete environmental assessments and title searches during due diligence period
Key Site Requirements for MLI Select Eligibility
Site requirements for MLI Select eligibility fall into three categories: regulatory compliance, physical characteristics, and location-based scoring factors. Miss any regulatory threshold and your project fails to qualify. Underperform on physical or location criteria and you score too low to compete.
Zoning and Land Use Compatibility
Your site must allow multi-unit residential development as a permitted or conditional use under current zoning. Most MLI Select projects require zoning for at least four dwelling units. In Toronto and across the GTA, recent provincial and municipal zoning reforms have expanded multiplex permissions. Toronto’s 2023 zoning bylaw amendments now permit fourplexes as-of-right in most residential neighbourhoods.
Check the official plan designation and zoning bylaw before making an offer. If the site requires rezoning or minor variance approval through Committee of Adjustment, factor that timeline into your project schedule. Rezoning can add 6-12 months and carries approval risk.
Site Servicing and Infrastructure Requirements
MLI Select projects require full municipal services: water, sanitary sewer, and storm drainage. CMHC does not typically finance projects relying on wells, septic systems, or other private servicing. Verify that water and sewer mains exist at the property line or within reasonable connection distance. Connection costs for services more than 30 metres away can add tens of thousands to development budgets.
Confirm adequate service capacity for your unit count. Municipal engineering departments maintain records of water pressure, sewer capacity, and infrastructure condition. Some older neighbourhoods require service upgrades before additional density can connect.
| Infrastructure Type | Requirement for MLI Select | Typical Verification Source |
|---|---|---|
| Water Service | Municipal water main at property line | Municipal engineering department |
| Sanitary Sewer | Municipal sanitary main with adequate capacity | Municipal engineering department |
| Storm Drainage | Municipal storm sewer or approved SWM system | Municipal engineering/planning department |
| Electrical | Utility connection available to site | Local electrical utility |
| Natural Gas | Gas main available (recommended, not mandatory) | Enbridge or local gas utility |
Expert Tip from Delvin Dream Homes
Always request a municipal service confirmation letter during due diligence. Dr. Faraz and the Delvin Dream Homes team have seen developers assume service capacity based on neighbouring properties, only to discover infrastructure upgrades costing $40,000+ are required before permits issue.
How Site Location Affects MLI Select Point Scoring
Location determines a significant portion of your MLI Select point score, particularly within the affordability category. Site proximity to transit, employment centres, and community services directly impacts your competitiveness.
Proximity to Transit and Amenities (Affordability Points)
MLI Select awards points for sites near frequent transit service. Properties within 800 metres walking distance of rapid transit stations (subway, LRT, BRT) or high-frequency bus routes score highest. CMHC defines frequent transit as service operating at least every 15 minutes during peak periods. Verify transit schedules and measure walking distance, not straight-line distance.
Proximity to essential services also contributes to affordability scoring. Grocery stores, schools, healthcare facilities, and childcare within walkable distance (typically 800-1,000 metres) strengthen your application. In Toronto and North York, sites near TTC subway stations, GO Transit hubs, or along major bus corridors score significantly higher than car-dependent locations.
Site Characteristics for Energy Efficiency and Accessibility
Site orientation affects energy efficiency potential. South-facing lots maximize passive solar gain and optimize solar panel placement. Deep lots accommodate building designs that minimize east-west glazing and reduce cooling loads.
Lot dimensions constrain building massing and envelope design. Narrow lots force inefficient building footprints with high surface-area-to-volume ratios, increasing heat loss and energy consumption. Wide, rectangular lots support more efficient building forms.
Topography impacts accessibility compliance. Sloped sites require longer accessible ramps and may limit ground-floor unit access. Flat sites simplify barrier-free design and reduce construction budgets.
Expert Tip from Delvin Dream Homes
We prioritize sites with south-facing exposure and sufficient depth for optimized building orientation. Small adjustments in site selection can improve energy modeling results by 10-15%, directly increasing your MLI Select energy efficiency points without additional construction cost.
Permits, Zoning, and Regulations
MLI Select projects face specific regulatory requirements beyond general building compliance. Ontario Building Code compliance is verified during MLI Select application review. Multi-unit buildings face stricter requirements than single-family homes, including fire separation, egress, and barrier-free design standards. Your site must accommodate these code requirements within setback and height limits while achieving enhanced energy efficiency and accessibility standards required for competitive MLI Select scoring.
Municipal zoning bylaws establish permitted uses, density limits, setbacks, height restrictions, and parking requirements that directly affect MLI Select feasibility. Toronto’s zoning bylaws include angular plane requirements, amenity space minimums, and parking ratios that vary by neighbourhood. Site dimensions must accommodate all zoning requirements while supporting building designs that maximize energy efficiency and accessibility points.
Site plan approval timelines affect MLI Select application coordination. Municipal planning departments typically require 3-6 months to review building placement, parking layout, landscaping, grading, and servicing connections. CMHC MLI Select applications require confirmed municipal approval or advanced approval status, so coordinate your site plan submission with your MLI Select application timeline.
HCRA (Home Construction Regulatory Authority) licensing is mandatory for MLI Select projects. Your builder must hold a valid HCRA license, and all new homes must be enrolled in Tarion warranty coverage. CMHC requires confirmation of HCRA registration as part of MLI Select application documentation, so verify builder licensing before site purchase commitments.
Strategic Land Selection to Maximize MLI Select Points
Strategic site selection maximizes point scoring across all three MLI Select categories before design begins. The MLI Select point system evaluates projects across affordability (40 points), energy efficiency (25 points), and accessibility (35 points), for a maximum of 100 points. Projects must score at least 65 points to qualify. Higher scores earn greater premium reductions and may qualify for higher loan-to-value ratios up to 95%.
Prioritize transit-accessible locations even if land costs are higher. The affordability points from frequent transit proximity often outweigh the initial price premium. Sites within 800 metres of subway stations, LRT stops, or high-frequency bus routes earn maximum affordability points. Transit-oriented sites also command higher rents and better exit cap rates, improving long-term returns.
Choose sites with optimal solar orientation where possible. South-facing lots with minimal shading support passive solar design and rooftop solar installations, boosting energy efficiency scoring without proportional cost increases. Lot depth matters: deeper lots accommodate building designs that minimize east-west glazing and reduce cooling loads, earning additional energy efficiency points.
Evaluate lot dimensions for efficient building forms. Rectangular lots with 1.5:1 to 2:1 width-to-depth ratios support building designs with optimized surface-area-to-volume ratios, reducing envelope heat loss and construction costs per square foot. This geometric efficiency translates directly into energy efficiency points.
Seek flat or gently sloped sites to simplify barrier-free accessibility. Ground-level accessible entrances score higher and cost less than ramped entries or elevator access. Flat sites also reduce grading and foundation costs while maximizing accessibility points.
Proximity to essential services beyond transit also contributes to affordability scoring. Sites within 1,000 metres of grocery stores, schools, healthcare facilities, and childcare centres earn additional points. Map all amenities within walking distance during site evaluation to estimate your affordability point potential before purchasing.
At Delvin Dream Homes, we guide developers through site selection specifically for MLI Select eligibility and minimum unit requirements, evaluating each parcel against program criteria before purchase. Dr. Faraz emphasizes that site selection is the single most important decision for MLI Select success because it establishes the foundation for point scoring across all three categories.
DELVIN DREAM HOMES
Ready to build your dream home?
Get a free consultation with Dr. Faraz and our expert team to discuss your project vision, budget, and timeline.
Understanding MLI Select Eligibility Beyond the Site
Site characteristics are necessary but not sufficient for MLI Select approval. Project design, unit configuration, and borrower qualifications must also meet program requirements to secure financing.
Minimum Unit Requirements and Property Type
MLI Select requires a minimum of four residential units in a single project. Eligible property types include low-rise apartments, townhouses, stacked townhouses, fourplexes, sixplexes, and other Missing Middle housing forms. Each unit must be self-contained with a private kitchen, bathroom, and living space. Rooming houses and shared accommodation do not qualify.
Mixed-use buildings with ground-floor commercial and upper residential units can qualify if the residential portion meets all program criteria. Projects must be newly constructed or substantially renovated to create additional units. Simple cosmetic renovations or single-unit conversions do not qualify.
Developers interested in fourplex and sixplex design services for MLI Select projects benefit from working with teams experienced in both program requirements and municipal approval processes. Our approach integrates site selection, design, and regulatory compliance to maximize point scoring across all categories.
Borrower Financial and Construction Experience Requirements
CMHC requires borrowers to demonstrate financial capacity to complete construction and service debt. Specific net worth and liquidity thresholds vary by project size but typically require substantial personal or corporate financial strength.
Debt service coverage ratio (DSCR) must meet CMHC minimums, usually 1.10 to 1.25 depending on property type and market conditions. Your projected rental income must cover operating expenses and debt payments with sufficient margin.
Loan-to-value (LTV) ratios under MLI Select can reach 90-95% of total project cost for highest-scoring projects, significantly higher than conventional commercial mortgage limits of 65-75%. This leverage advantage reduces equity requirements but demands stronger borrower financials.
The MLI Select Application Process and Timeline
MLI Select applications follow a structured process with multiple stages and documentation requirements. Understanding this timeline helps coordinate land acquisition with financing approval.
Application Stages and Documentation Requirements
Pre-application consultation with CMHC or a CMHC-approved lender helps verify eligibility before committing resources. Most developers start conversations with lenders during due diligence periods to confirm program fit and discuss site-specific point scoring potential.
Letter of Interest is the first formal application step. Submit project details, site information, preliminary designs, and point score estimates. CMHC reviews and issues a Letter of Interest indicating preliminary eligibility and potential insurance premium rates. This stage requires site legal description, zoning confirmation, schematic building plans, and preliminary point score calculations.
Request for Certificate of Insurance is the full application submitted after detailed design is complete. This package includes final architectural and engineering plans, energy modeling results demonstrating compliance with efficiency targets, accessibility compliance documentation, site plans showing proximity to transit and services, cost estimates and development pro formas, borrower financial statements and net worth verification, HCRA builder registration, and municipal approval status.
Underwriting review takes 6-12 weeks depending on application complexity and CMHC workload. CMHC evaluates site characteristics, design compliance, point scoring across all three categories, borrower financials, and market conditions.
Certificate of Insurance is issued upon approval, confirming mortgage insurance coverage, premium rate, and conditions. Construction can commence once COI is issued and all municipal permits are in place.
| Application Stage | Key Requirements | Typical Timeline |
|---|---|---|
| Pre-application Consultation | Preliminary site info, unit count, design concept | 1-2 weeks |
| Letter of Interest Submission | Site details, schematic design, point score estimate | 4-6 weeks for CMHC response |
| Detailed Design and Documentation | Final plans, energy modeling, accessibility compliance | 8-16 weeks (developer timeline) |
| Request for COI Submission | Complete design, cost estimates, financial projections | Varies by project readiness |
| CMHC Underwriting | Full review of all application materials | 6-12 weeks |
| Certificate of Insurance Issued | Approval and conditions confirmed | Upon completion of underwriting |
Typical timelines from initial Letter of Interest to Certificate of Insurance range from 4-6 months, assuming complete documentation and no major revisions required. Factor this into your project schedule between land acquisition and construction start.
Due Diligence Checklist: Evaluating Land Before Purchase
Comprehensive due diligence protects your investment and confirms MLI Select eligibility before you commit to purchase. Structure your land acquisition with conditional periods that allow time for investigation.
Title search confirms legal ownership, identifies registered easements, rights-of-way, and encumbrances. Utility easements, drainage easements, and access rights can limit building placement and site layout options.
Survey or reference plan shows legal boundaries, dimensions, and any encroachments. Building setbacks measured from legal property lines, not fences or assumptions. Encroachments from neighbouring properties can limit developable area or require legal resolution before permits issue.
Zoning verification includes reviewing official plan designation, zoning bylaw permissions, and any site-specific exceptions or holds. Request a zoning letter from municipal planning staff confirming permitted uses and applicable standards.
Servicing confirmation verifies municipal water, sewer, and storm drainage availability and capacity. Request service availability letters from municipal engineering departments. For larger projects, hydraulic modeling may be necessary to confirm infrastructure capacity.
Environmental assessment starts with Phase I ESA reviewing historical land use, aerial photography, and site reconnaissance. Former industrial, commercial, or agricultural uses may require Phase II testing. Budget 4-6 weeks for Phase I and 6-10 weeks for Phase II if required.
Geotechnical investigation evaluates soil conditions, bearing capacity, groundwater levels, and excavation requirements. Soil reports inform foundation design, grading costs, and drainage solutions. Poor soil conditions can add tens of thousands in foundation costs or make sites unfeasible.
Transit and amenity mapping measures walking distances to transit stops, grocery stores, schools, and services. Use actual pedestrian routes, not straight-line distances. Document transit schedules and service frequency to support MLI Select affordability scoring.
Preliminary design feasibility tests whether your intended building program fits within zoning constraints. Sketch out building massing, unit layouts, parking, and setbacks before purchasing. Many sites appear viable until detailed design reveals insufficient space for required elements.
| Due Diligence Item | Typical Timeline | Estimated Cost Range |
|---|---|---|
| Title Search | 1-2 weeks | $300-500 |
| Survey / Reference Plan | 2-4 weeks | $1,500-3,500 |
| Zoning Review and Letter | 2-3 weeks | $200-400 (municipal fee) |
| Phase I Environmental Assessment | 4-6 weeks | $2,500-5,000 |
| Phase II Environmental Assessment (if needed) | 6-10 weeks | $8,000-25,000+ |
| Geotechnical Investigation | 4-6 weeks | $4,000-8,000 |
| Servicing Confirmation | 2-4 weeks | $0-500 (municipal request) |
For developers navigating the complete land acquisition process in Ontario, our team at Delvin Dream Homes coordinates all due diligence studies, manages conditional periods, and advises on feasibility before purchase commitments. This integrated approach prevents acquisition of sites that cannot support MLI Select eligibility or project financial performance.
Frequently Asked Questions
How does the MLI Select point system work?
The MLI Select point system evaluates projects across three categories: affordability (40 points), energy efficiency (25 points), and accessibility (35 points), for a maximum of 100 points. Projects must score at least 65 points to qualify. Higher scores earn greater premium reductions and may qualify for higher loan-to-value ratios up to 95%. Points are awarded based on specific criteria in each category, with site location, building design, and unit features all contributing to the final score.
What is the minimum number of units required for MLI Select?
MLI Select requires a minimum of four residential units in a single project. Eligible property types include low-rise apartments, townhouses, fourplexes, sixplexes, and other Missing Middle housing forms. Each unit must be self-contained with private kitchen, bathroom, and living areas.
What site characteristics affect my MLI Select point score?
Site characteristics affecting MLI Select scoring include proximity to frequent transit service within 800 metres, access to essential services like grocery stores and schools, solar orientation for passive heating and renewable energy, lot dimensions that support energy-efficient building forms, and topography for barrier-free accessibility. Transit-accessible sites earn the most affordability points.
What documentation is required for an MLI Select application?
MLI Select applications require detailed architectural plans, energy modeling results, accessibility compliance documentation, site plans showing proximity to transit and services, cost estimates and development pro formas, borrower financial statements, HCRA builder registration, and municipal zoning confirmation.
How long does the MLI Select application process take?
The MLI Select application process typically takes 4-6 months from initial Letter of Interest submission to Certificate of Insurance approval. This includes 4-6 weeks for Letter of Interest review, 8-16 weeks for detailed design preparation, and 6-12 weeks for CMHC underwriting of the full Request for COI.
Making Your Site Selection Decision
Site selection for CMHC MLI Select projects requires balancing regulatory compliance, physical site characteristics, location scoring factors, and development economics. The right site supports program eligibility, maximizes point scoring across all categories, and delivers strong financial returns through the development cycle.
Start with regulatory verification to eliminate sites that cannot support multi-unit development or require lengthy approvals. Move to location analysis, prioritizing transit-accessible sites that deliver maximum affordability points. Evaluate physical characteristics that optimize energy efficiency and accessibility scoring. Complete comprehensive due diligence during conditional periods before firm purchase commitments.
Understanding Toronto’s multiplex zoning rules and CMHC programs helps developers identify opportunities created by recent regulatory reforms. These changes have expanded the pool of eligible sites significantly, particularly in established residential neighbourhoods previously restricted to single-family use.
The Delvin Dream Homes team provides end-to-end support for developers evaluating land for MLI Select projects. From initial site assessment through design, permitting, and construction, Dr. Faraz and our team integrate land selection with development planning to maximize your point potential and project financial performance. Our experience with Toronto zoning, municipal approvals, and multi-unit construction ensures your site supports not just eligibility but competitive advantage.
Ready to evaluate land for your next MLI Select project? Get a free quote and consultation with Dr. Faraz and the Delvin Dream Homes team. We will review your site options, assess MLI Select eligibility and point potential, and outline the development path from acquisition through project completion. Call (647) 994-6010 or request your consultation online today.
