
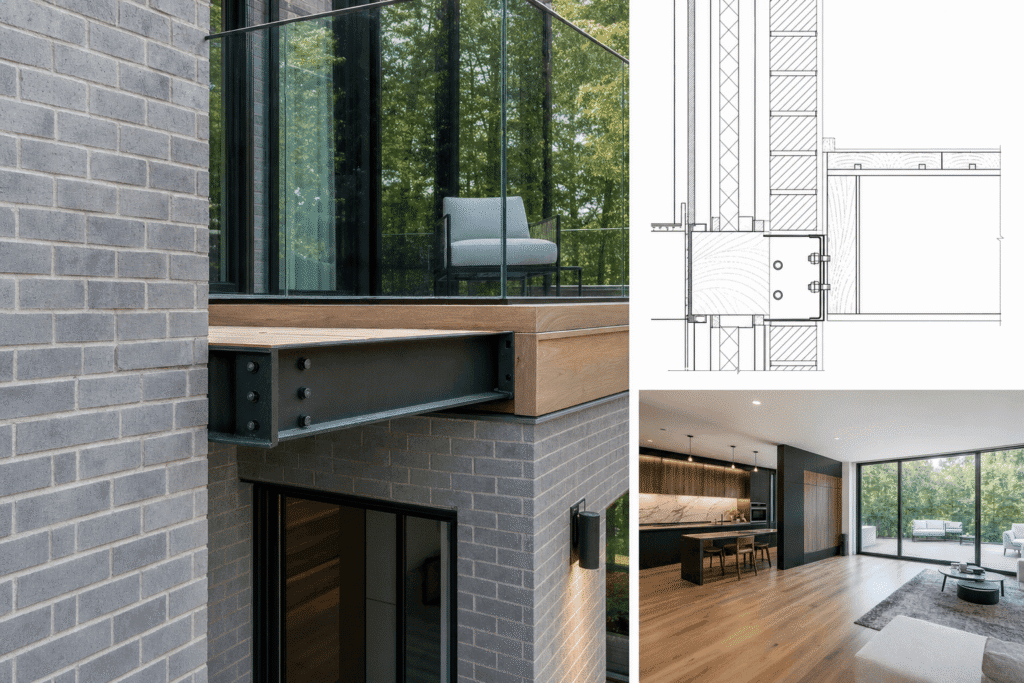
Attaching a deck ledger through brick veneer construction requires specialized connectors and structural engineering to meet Ontario Building Code requirements. Unlike solid brick or wood-framed homes, brick veneer is a non-structural facade separated from the load-bearing wall by an air gap, meaning traditional through-bolting methods create unsafe installations that fail inspections and compromise structural integrity. This guide explains compliant attachment methods, BVLZ connector systems, permit requirements in North York and Toronto, cost comparisons, inspection red flags, and how to identify and fix incorrectly attached decks.
Whether you’re planning a new deck, buying a home with an existing deck, or discovered attachment issues during a renovation, understanding the structural load path through brick veneer is critical for safety and home warranty coverage.
Quick Answer
You cannot safely attach a deck ledger directly to brick veneer. Compliant methods include brick veneer ledger connectors (BVLZ), removing veneer to access the structural wall, foundation attachment, or building a freestanding deck. All methods require building permits and engineered drawings in Ontario.
Understanding Brick Veneer vs. Solid Brick Construction
Most homes built in Ontario after 1960 use brick veneer construction, not solid brick. The distinction matters enormously for deck attachment.
Brick veneer is a single layer of brick anchored to the home’s structural wall with metal ties, separated by a one-inch air gap and moisture barrier. This gap allows drainage and ventilation but means the brick carries only its own weight, not structural loads from attached structures.
Solid brick construction, common in pre-1950 homes, uses two or more wythes (layers) of brick that form the actual load-bearing wall. These walls can support deck loads when properly fastened, though they still require engineered connections and permits.
To identify your home’s construction, examine the brick pattern at corners and windows. Brick veneer shows exposed wood framing at these locations. Solid brick shows interlocking brick patterns with no visible framing. You can also measure wall thickness at an exterior door frame. Brick veneer walls measure 10-12 inches total (including interior drywall). Solid brick walls typically exceed 12 inches.
Key Takeaways
- Verify your home has brick veneer before planning deck attachment methods
- Budget $3,000-$8,000 for BVLZ connectors plus engineering and permits
- Expect municipal inspections for any deck attachment through brick veneer
- Avoid direct ledger attachment to veneer to prevent structural failure
- Ask for engineered drawings when hiring contractors for deck installation
Why Direct Deck Ledger Attachment to Brick Veneer Fails
Attaching a deck ledger board directly to brick veneer creates multiple failure points that compromise safety and violate building codes.
First, the structural load path is broken. A properly attached deck transfers live loads (people, furniture, snow) and dead loads (the deck structure itself) directly to the building’s foundation through continuous structural members. When you bolt through brick veneer, you’re fastening to a non-structural facade that was never engineered to carry lateral or vertical loads from an attached structure.
Second, the one-inch air gap behind the veneer means your through-bolts or lag screws pass through empty space before reaching the structural wall. This gap allows movement, prevents proper tightening, and creates a cantilever effect where the brick must support bending forces it wasn’t designed to handle.
Third, fasteners through brick create moisture intrusion points that accelerate freeze-thaw damage in Ontario’s climate. Water enters through bolt holes, freezes, expands, and cracks the surrounding masonry. Over multiple winter cycles, this deterioration loosens fasteners and compromises the entire attachment system.
The Ontario Building Code explicitly prohibits using brick veneer as a structural attachment point for decks. Section 9.23.15 requires that deck ledgers attach to the building’s structural frame, not to cladding materials like brick veneer, vinyl siding, or stucco.
Ontario Building Code Requirements for Deck Attachment Through Brick Veneer
The Ontario Building Code (OBC) establishes minimum standards for deck attachment that protect homeowners and future occupants from structural failure.
Section 9.23.15 requires deck ledgers to be fastened to the floor framing system or foundation of the building. For brick veneer homes, this means your attachment method must penetrate through the veneer and cladding to reach the rim joist, band board, or concrete foundation behind.
The code specifies minimum fastener sizes, spacing, and edge distances based on deck size and load calculations. For typical residential decks, this generally means 1/2-inch diameter through-bolts or approved proprietary connectors spaced no more than 16 inches on center, with specific edge distances from the top and bottom of the ledger board.
Every deck attachment project in North York requires a building permit, regardless of size. Your permit application must include engineered drawings stamped by a licensed professional engineer showing the complete load path from the deck surface through the ledger to the foundation. Permit fees typically range from $500 to $1,200 depending on deck size and complexity.
| Inspection Item | OBC Requirement | Common Failure Point |
|---|---|---|
| Fastener Spacing | Maximum 16 inches on center | Spacing exceeds 18-24 inches |
| Bolt Diameter | Minimum 1/2 inch for through-bolts | Using 3/8 inch or smaller fasteners |
| Rim Joist Embedment | Minimum 4 inches into solid wood | Insufficient penetration past sheathing |
| Flashing Coverage | Continuous behind veneer and over ledger | Face-mounted flashing only |
DELVIN DREAM HOMES
Ready to build your dream home?
Get a free consultation with Dr. Faraz and our expert team to discuss your project vision, budget, and timeline.
Brick Veneer Ledger Connector Solutions (BVLZ/BVLC)
Simpson Strong-Tie developed the BVLZ (Brick Veneer Ledger Connector) and BVLC (Brick Veneer Ledger Connector with Screw) systems specifically to solve the brick veneer deck attachment challenge without removing masonry. These proprietary connectors use extended standoffs that bridge the air gap behind brick veneer, transferring deck loads directly to the structural wall while leaving the brick facade undisturbed.
BVLZ connectors consist of a heavy-gauge steel bracket that mounts to the exterior surface of the brick veneer with a threaded rod extension that penetrates through the veneer, air gap, sheathing, and moisture barrier to bolt directly into the rim joist. The bracket provides bearing surface against the brick face, preventing the veneer from being pulled away from the building under deck load. Each connector is load-rated for specific tension and shear values, with typical residential deck installations requiring connectors spaced 16 inches on center along the ledger length.
Installation requires drilling through the brick veneer with masonry bits, then through the wood structural wall with standard wood bits. The installer must verify the rim joist location and condition before drilling, as the system’s integrity depends on proper fastening into sound structural lumber. Once installed, the BVLZ system allows the deck ledger to mount to the connector brackets rather than directly to the wall, maintaining the proper standoff distance and load transfer path.
Alternative Deck Support Methods for Brick Veneer Homes
When BVLZ connectors aren’t suitable for your project, several alternative methods provide code-compliant deck support for brick veneer homes.
Foundation attachment involves installing a ledger board directly to the concrete foundation below the brick veneer. This method works when your deck elevation allows ledger mounting below the brick coursing, typically for walk-out basements or sloped lots. The ledger bolts directly to concrete using expansion anchors or epoxy-set anchors, bypassing the brick veneer entirely.
Complete veneer removal along the ledger attachment zone allows traditional through-bolt ledger installation to the structural wall. After removing a horizontal band of brick where the ledger will mount, you install the ledger board, flashing, and fasteners using standard methods. You can then replace the brick, install alternative siding, or leave the ledger exposed depending on aesthetic preferences and budget.
Freestanding deck construction eliminates building attachment entirely. The deck structure rests on posts set in concrete footings, with beam systems supporting the deck frame independent of the house. A small gap (typically 1/4 to 1/2 inch) separates the deck from the building to allow thermal movement. This method works for any home regardless of cladding type and avoids all brick veneer attachment challenges.
Cost Comparison Between Different Deck Attachment Methods
Homeowners evaluating deck attachment options for brick veneer homes face distinct cost profiles for each compliant method.
BVLZ connector systems represent the mid-range option. Material costs for connectors run approximately $25-45 per connector depending on load rating, with typical installations requiring 8-16 connectors for standard residential decks. Add engineering fees ($800-1,500), permit costs ($500-1,200), and installation labor ($2,000-4,000), and total project costs typically range from $3,500 to $8,000 for the attachment system alone, not including deck construction.
Removing brick veneer to access the structural wall costs less in materials but more in labor. Masonry removal runs $15-25 per square foot, followed by structural wall preparation, ledger installation, new flashing, and brick replacement or alternative cladding. Total costs typically range from $4,000 to $10,000 depending on the extent of veneer removal and whether you match the existing brick or use alternative materials.
Freestanding deck construction eliminates the attachment challenge entirely by supporting the deck structure on posts set in concrete footings rather than attaching to the building. This approach requires additional deck framing and larger footings to support the independent structure. Freestanding decks still require permits and engineering in Ontario, with total project costs ranging from $2,800 to $6,500 for the foundation and support system.
Foundation attachment typically costs $2,500 to $5,500 depending on whether you need to excavate to reach the foundation, the number of anchor points required, and site access constraints.
| Attachment Method | Material Cost | Labor Cost | Total Range |
|---|---|---|---|
| BVLZ Connector System | $1,000-$2,000 | $2,500-$6,000 | $3,500-$8,000 |
| Veneer Removal + Ledger | $1,500-$3,000 | $2,500-$7,000 | $4,000-$10,000 |
| Freestanding Deck | $800-$1,500 | $2,000-$5,000 | $2,800-$6,500 |
| Foundation Attachment | $600-$1,200 | $1,900-$4,300 | $2,500-$5,500 |
Common Inspection Failures and Red Flags for Deck Attachments in Brick Veneer Homes
Home inspectors specifically evaluate deck attachment during pre-purchase inspections because it’s one of the most common serious deficiencies in residential construction. Understanding these red flags helps buyers, sellers, and homeowners identify problems before they cause injury or affect real estate transactions.
The most common inspection failure involves lag screws or through-bolts fastened directly into brick veneer without reaching the structural wall behind. Inspectors identify this issue by checking bolt length, examining whether fasteners penetrate through the air gap, and looking for movement when pressure-testing the ledger connection. This configuration fails because loads transfer to the non-structural veneer rather than the building frame.
Missing or improper flashing ranks as the second most frequent deficiency. Inspectors look for continuous flashing behind the brick veneer that extends over the ledger top, preventing water infiltration into the wall cavity. Face-mounted flashing that doesn’t extend behind the veneer fails to protect the structural wall from moisture damage and rot.
Visible brick damage around attachment points indicates the veneer is bearing loads it cannot support. Inspectors document cracked bricks, displaced mortar, separation between the deck and house, and spalling (flaking brick surfaces). These conditions signal imminent structural failure requiring immediate attention.
Insufficient fastener spacing or undersized fasteners represent another common failure mode. Inspectors measure spacing between attachment points and verify bolt diameters meet code minimums. Spacing that exceeds 16 inches on center or bolts smaller than 1/2 inch diameter typically fail code requirements for residential deck loads.
Absence of building permits raises red flags during inspections and resale transactions. Inspectors note unpermitted work in their reports, which alerts buyers to potential code violations, lack of engineering oversight, and possible municipal compliance orders. Many municipalities require retroactive permits plus penalties for unpermitted deck construction.
Rotted or deteriorated rim joists behind the ledger connection compromise structural integrity even when attachment hardware appears sound. Inspectors probe wood members for soft spots, check for water staining, and look for evidence of ongoing moisture problems that weaken the structural connection over time.
Expert Tip from Delvin Dream Homes
When we evaluate existing decks during renovation consultations, we check for brick cracks radiating from ledger attachment points. This pattern indicates the veneer is bearing loads it can’t support, creating imminent failure risk.
When inspectors discover improper attachment to brick veneer during pre-purchase home inspections, buyers typically request one of three remedies: price reduction equal to replacement cost ($5,000-$12,000), seller-funded repairs before closing, or transaction cancellation. Unpermitted deck work compounds the issue, as buyers face the cost of obtaining permits retroactively plus potential municipal fines.
Insurance implications also affect resale value and liability exposure. Some insurers specifically exclude coverage for improperly constructed or unpermitted structures. If an improperly attached deck fails and causes injury, homeowners may face personal liability without insurance protection.
How to Fix a Deck Already Incorrectly Attached to Brick Veneer
Discovering your deck is improperly attached to brick veneer requires immediate attention to prevent structural failure and personal injury.
First, obtain a structural evaluation by a qualified professional. Dr. Faraz and the Delvin Dream Homes team perform these evaluations regularly, examining ledger attachment points, brick condition around fasteners, ledger board rot, and overall structural integrity. We look for visible separation between the deck and house, cracked or displaced bricks, water damage, and movement when load testing the deck structure. This assessment determines whether retrofit is feasible or complete replacement is necessary.
Second, limit deck use until you complete repairs. An improperly attached deck represents a serious safety hazard, particularly when loaded with multiple people or furniture. Post visible warnings if necessary and restrict access during gatherings or events. Document the existing condition with photographs for insurance and permit purposes.
Third, obtain engineered repair drawings and building permits before starting work. Retrofit projects require the same permitting process as new construction, with detailed plans showing how the new attachment system will integrate with existing deck framing and the building structure. Submit applications to your municipal building department with stamped engineering drawings, pay applicable permit fees, and schedule required inspections.
The repair process typically involves removing the existing ledger board, evaluating and repairing any structural damage to the rim joist or brick veneer, installing compliant attachment systems (BVLZ connectors, foundation attachment, or freestanding support), and properly flashing all penetrations. In some cases, the existing deck framing can be salvaged if the joists and beams remain structurally sound. In other cases, particularly when rot has compromised the ledger connection zone, complete deck replacement provides better long-term value.
Cost for retrofit projects typically ranges from $5,000 to $12,000 depending on damage extent and chosen repair method. When we work with clients who’ve purchased homes with incorrectly attached decks, we coordinate the complete process from engineering assessment through permit application, construction, and final inspection, ensuring the finished project meets all OBC requirements and carries full Tarion warranty protection.
Working with Licensed Professionals for Code-Compliant Deck Installation
Proper deck attachment through brick veneer requires coordination between engineering professionals, municipal building departments, and licensed construction teams. HCRA-registered builders provide Tarion warranty coverage that protects homeowners from structural deficiencies for seven years after construction completion.
The permit and inspection process in North York involves multiple touchpoints with municipal reviewers. Initial plan review evaluates engineering calculations and proposed attachment methods. Mid-construction inspections verify proper installation of footings, ledger connections, and flashing before covering the work. Final inspection confirms code compliance before issuing occupancy clearance.
Dr. Faraz and the Delvin Dream Homes team handle this coordination regularly for clients across North York and the GTA, managing everything from initial structural assessment through custom architectural design services and licensed custom home building services to final municipal sign-off. Understanding when building permits are required in Toronto helps homeowners plan projects that protect their investment from the start. For comprehensive planning support, explore our full range of construction services tailored to North York homeowners.
Safe deck attachment through brick veneer requires understanding the structural differences between veneer and solid construction, complying with Ontario Building Code requirements, selecting appropriate connector systems or alternative support methods, and working with licensed professionals who coordinate engineering, permitting, and construction. The investment in proper installation protects your family’s safety, preserves your home warranty coverage, and maintains your property value. Contact our team to get a free quote and discuss your deck attachment project with experienced professionals who understand both the technical requirements and the municipal approval process in North York and across the GTA.
Frequently Asked Questions
Can you attach a deck ledger directly to brick veneer?
No. The Ontario Building Code prohibits attaching deck ledgers directly to brick veneer because it’s a non-structural cladding material that cannot safely support deck loads. Compliant methods include BVLZ connectors, removing veneer to access the structural wall, foundation attachment, or freestanding deck construction. All methods require building permits and engineered drawings.
What is a BVLZ brick veneer ledger connector and how does it work?
A BVLZ connector is a Simpson Strong-Tie system that bridges the air gap behind brick veneer to transfer deck loads directly to the structural wall. It consists of a steel bracket mounted to the brick face with a threaded rod that penetrates through the veneer and fastens into the rim joist behind. The system is ICC-ES approved and accepted under the OBC when installed per engineered specifications.
How do you identify if your home has brick veneer or solid brick construction?
Examine brick patterns at corners and window openings. Brick veneer shows exposed wood framing at these locations, while solid brick shows interlocking brick patterns. You can also measure wall thickness at an exterior door frame. Brick veneer walls measure 10-12 inches total including interior drywall. Solid brick walls typically exceed 12 inches.
When do you need a structural engineer for deck attachment to brick veneer?
All deck attachment projects through brick veneer in Ontario require engineered drawings stamped by a licensed professional engineer or qualified building designer as part of the building permit application. The engineer calculates loads, specifies connector types and spacing, and certifies that the attachment method creates a compliant structural load path from the deck to the foundation.
How do you fix a deck that is already incorrectly attached to brick veneer?
Start with a structural evaluation by a qualified professional to assess damage and determine the appropriate repair method. Obtain engineered repair drawings and building permits before starting work. The repair typically involves removing the existing ledger, repairing structural damage to the rim joist and brick, installing compliant attachment systems like BVLZ connectors, and proper flashing. Budget $5,000-$12,000 for professional retrofit depending on damage extent.
Do deck attachments through brick veneer require building permits in North York?
Yes. Every deck attachment project in North York and across Toronto requires a building permit regardless of deck size. Permit applications must include engineered drawings showing the complete structural load path, attachment method details, and compliance with Ontario Building Code requirements. Current permit fees range from $500 to $1,200 with plan review timelines of 4-6 weeks.
How much do BVLZ connectors cost compared to other attachment methods?
BVLZ connector systems typically cost $3,500-$8,000 total including materials, engineering, permits, and installation for standard residential decks. Veneer removal and traditional ledger installation costs $4,000-$10,000. Freestanding deck construction costs $2,800-$6,500 for the foundation and support system. Foundation attachment ranges from $2,500-$5,500. These ranges cover the attachment system only for typical 12×16 foot decks.
