
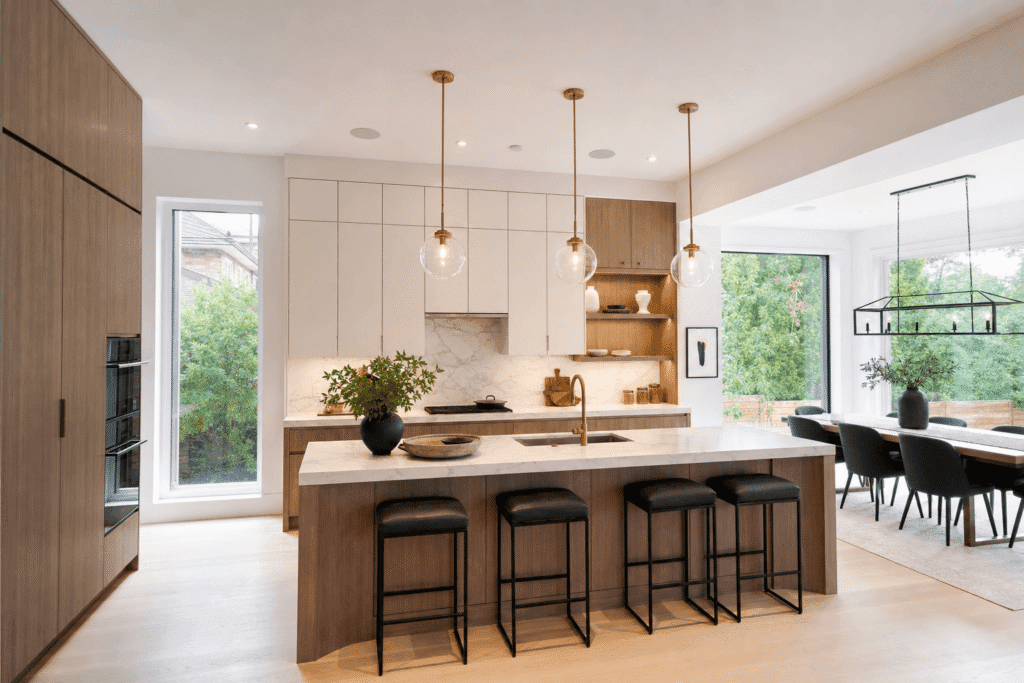
Toronto homeowners planning kitchen renovations in 2026 are embracing warmer color palettes, mixed materials, and smart technology that transform kitchens into multi-functional spaces. The all-white kitchen aesthetic is giving way to earthy tones, two-tone cabinetry, natural stone surfaces, and statement features like oversized islands and custom range hoods. These 2026 kitchen design trends reflect a shift toward personalized spaces that balance aesthetics with functionality, particularly important in Toronto’s diverse housing stock from Victorian row homes to mid-century bungalows.
This guide covers what’s driving kitchen design trends in Toronto for 2026, the specific materials and finishes gaining popularity, how to adapt these trends to older home styles common throughout North York and the GTA, and practical considerations including permits, timelines, and budget breakdowns with Toronto-specific pricing.
Quick Answer
Toronto’s 2026 kitchen trends feature warm earthy tones, two-tone cabinetry, natural stone countertops, smart appliances, multi-functional islands, and hidden storage. Costs range from $35,000 for cosmetic updates to $90,000+ for full structural renovations in the GTA market.
What’s Driving Kitchen Design Trends in Toronto for 2026
Several factors are shaping kitchen design preferences across Toronto and the GTA in 2026. The pandemic’s lasting impact on how homeowners use their spaces continues to influence design decisions, with kitchens serving as work-from-home hubs, family gathering spaces, and entertainment zones rather than purely functional cooking areas.
Toronto’s housing market dynamics play a significant role. With many homeowners choosing to renovate rather than move due to high property prices, kitchen renovations represent a strategic investment. Buyers in competitive neighborhoods like North York, Leaside, and the Beaches expect updated kitchens with modern features.
Sustainability concerns are driving material choices. Toronto homeowners increasingly prioritize locally sourced materials, energy-efficient appliances, and durable finishes that reduce long-term replacement needs. This aligns with Ontario’s energy efficiency standards and the growing availability of eco-friendly options from Canadian suppliers.
Key Takeaways
- Choose warm earthy tones and mixed materials over all-white kitchens
- Budget $40,000 to $90,000 for comprehensive Toronto kitchen renovations
- Expect permits for structural changes including wall removal or plumbing relocation
- Prioritize multi-functional islands and hidden storage for space efficiency
- Consider climate-appropriate materials for Toronto’s humidity and temperature fluctuations
Warm and Earthy Color Palettes Replacing All-White Kitchens
The all-white kitchen dominated Toronto design for nearly a decade. But 2026 marks a decisive shift toward warmer, more personalized color schemes that create inviting spaces without sacrificing the bright, clean aesthetic homeowners still value.
Warm neutrals like greige, mushroom, and taupe are replacing stark white cabinetry. These tones work particularly well in Toronto homes with limited natural light, common in semi-detached and row houses where windows face only one or two directions. Warm tones soften shadows while maintaining the spacious feel white kitchens provided.
Deeper accent colors appear on kitchen islands, lower cabinetry, or feature walls. Forest green, navy blue, charcoal, and terracotta add personality without overwhelming smaller kitchen footprints typical in Toronto’s older housing stock. These colors pair effectively with natural wood tones and brass or bronze hardware.
At Delvin Dream Homes, we frequently guide North York homeowners through color selection that complements their home’s existing architectural details. A Victorian home’s original trim work might pair beautifully with sage green cabinetry, while a mid-century bungalow benefits from warm walnut tones with cream accents.
Two-Tone Cabinetry, Natural Stone, and Mixed Material Combinations
Material mixing defines 2026 kitchen aesthetics. Toronto homeowners are moving away from monochromatic surfaces toward layered combinations that add visual interest and highlight specific zones within open-concept layouts.
Two-Tone and Multi-Material Cabinetry Styles
Two-tone cabinetry typically features darker lower cabinets paired with lighter upper cabinets, or a contrasting island. Common combinations include navy lowers with white uppers, walnut-stained lowers with painted greige uppers, or a statement island in deep green contrasting with perimeter cabinetry in warm white.
Material mixing extends beyond color. Homeowners combine painted cabinetry with natural wood grain sections, glass-front uppers with solid lowers, or open shelving mixed with closed storage. For older Toronto homes with original features, two-tone approaches help integrate modern cabinetry with existing woodwork.
Natural Stone Resurgence and Mixed Metal Finishes
Natural stone is replacing engineered quartz as the premium countertop choice for 2026. Granite, marble, soapstone, and quartzite offer unique veining patterns that make each kitchen installation distinctive. Toronto’s climate suits natural stone well when properly sealed, as these materials handle temperature fluctuations and humidity better than some engineered alternatives.
Backsplashes in 2026 emphasize texture and pattern. Large-format natural stone slabs, handmade ceramic tiles, and textured finishes replace the subway tile uniformity of previous years. Mixed metal finishes add sophistication, with brass faucets pairing with matte black cabinet pulls while maintaining cohesive temperature groupings.
Expert Tip from Delvin Dream Homes
When mixing materials in older Toronto homes, Dr. Faraz and the Delvin Dream Homes team recommend selecting one dominant finish and using contrasting materials as accents. This prevents visual chaos in smaller kitchen footprints common throughout North York’s established neighborhoods.
Smart Kitchen Technology and Hidden Storage Solutions Toronto Homeowners Want
Technology integration distinguishes 2026 kitchens from previous generations. Toronto homeowners expect smart features that simplify daily tasks, though successful integration remains invisible rather than intrusive.
Smart Appliances and Kitchen Technology Worth Installing
Smart refrigerators with interior cameras and inventory tracking help busy Toronto families reduce food waste and simplify grocery shopping. Induction cooktops with precision temperature control offer faster cooking times and improved energy efficiency compared to gas or traditional electric ranges.
Smart faucets with touchless operation and voice control reduce cross-contamination during food preparation. Under-cabinet lighting controlled via smartphone apps or motion sensors improves task lighting while allowing homeowners to adjust ambiance.
| Smart Appliance Type | Toronto Cost Range | Key Benefits |
|---|---|---|
| Smart refrigerator | $2,000 – $4,000 | Interior cameras, inventory tracking, food waste reduction |
| Induction cooktop | $1,500 – $3,500 | Precision control, energy efficiency, safety features |
| Smart faucet | $400 – $800 | Touchless operation, voice control, water conservation |
| Smart lighting system | $800 – $2,000 | App control, motion sensors, ambiance adjustment |
Hidden Pantries and Seamless Storage Concepts
Floor-to-ceiling cabinetry eliminates wasted space above upper cabinets while providing storage for rarely used items. This approach works particularly well in Toronto homes with 9-10 foot ceilings common in pre-war construction.
Integrated pantry walls with matching cabinet fronts hide food storage behind seamless facades. Options include full-height pullout pantries, swing-out organizers, and pocket door pantries concealed within cabinetry runs. Appliance garages and flip-up door cabinets conceal countertop clutter, with small appliances stored out of sight when not in use.
DELVIN DREAM HOMES
Ready to build your dream home?
Get a free consultation with Dr. Faraz and our expert team to discuss your project vision, budget, and timeline.
Multi-Functional Islands, Statement Range Hoods, and Architectural Lighting
Kitchen islands evolved from simple prep surfaces to multi-functional centerpieces that define how families use the space. Toronto’s 2026 designs emphasize islands as social hubs, work zones, and storage solutions.
| Island Feature | Minimum Dimensions | Functional Benefits |
|---|---|---|
| Seating capacity | 42-inch width clearance | Comfortable legroom, pass-through space behind guests |
| Multi-level design | 36-inch prep / 42-inch bar | Conceals kitchen mess, provides distinct work zones |
| Storage integration | 24-inch depth minimum | Deep drawers, appliance storage, charging stations |
Island storage innovations include integrated wine refrigerators, microwave drawers, dishwasher drawers for bar areas, and deep drawers for cookware. Some 2026 Toronto kitchens incorporate charging stations, small appliance storage with dedicated outlets, and even compact beverage centers within island cabinetry.
Statement range hoods have become focal points rather than afterthoughts. Custom wood hoods, metal hoods with decorative strapping, or plaster hoods integrated into surrounding cabinetry create visual anchors. For Toronto homeowners maintaining period home character, a carefully designed hood can reference historical details while housing modern ventilation.
Architectural lighting layers multiple sources for flexibility. Recessed ceiling lights provide ambient illumination. Under-cabinet LED strips offer task lighting for prep surfaces. Pendant lights over islands add decorative elements while focusing light where needed. Toe-kick lighting improves safety during nighttime navigation. Toronto homeowners increasingly specify dimming controls for all light sources, allowing adjustment from bright task lighting during cooking to softer ambient lighting during entertaining.
Adapting 2026 Kitchen Trends to Toronto’s Victorian, Edwardian, and Mid-Century Homes
Toronto’s architectural diversity requires thoughtful trend adaptation. What works in a new-build suburban kitchen may clash with a century home’s character. Successful 2026 renovations respect original architecture while introducing contemporary function.
Victorian and Edwardian Homes (1880-1920)
Victorian and Edwardian homes typically feature small, enclosed kitchens separated from formal dining rooms. Modern renovations often remove walls to create openness, but this requires structural assessment and permits when removing load-bearing elements.
Period-appropriate adaptations include retaining original woodwork and trim, incorporating traditional cabinet door styles like Shaker or raised panel designs in updated colors, and using materials like marble and brass that reference historical finishes. The goal is creating conversations between old and new rather than erasing original character.
These older homes also present technical challenges. Plaster walls, uneven floors, and outdated plumbing and electrical systems increase renovation complexity and cost. At Delvin Dream Homes, Dr. Faraz and our team frequently address structural issues during Victorian home kitchen renovations, including beam installation for wall removal and bringing systems up to current Ontario Building Code requirements.
Mid-Century Homes (1950s-70s)
Mid-century homes offer different opportunities. Original open-concept layouts, built-in cabinetry, and clean lines align naturally with contemporary design preferences. Renovations often enhance existing features rather than fighting against them.
Preserving original mid-century elements like terrazzo countertops, distinctive cabinet hardware, or geometric tile while updating worn components creates authentic period updates. Two-tone cabinetry particularly suits mid-century aesthetics, referencing the era’s bold color use with contemporary finishes.
Expert Tip from Delvin Dream Homes
For Toronto’s older homes, Dr. Faraz recommends conducting thorough structural assessments before finalizing kitchen designs. Hidden structural issues like undersized joists or foundation settling often appear during demolition, potentially requiring design adjustments and budget contingencies of 15-20% for unexpected conditions.
Budget Breakdown: What 2026 Kitchen Trends Cost in Toronto and Their ROI
Kitchen renovation costs in Toronto vary dramatically based on scope, materials, and structural complexity. Understanding cost categories helps homeowners prioritize investments and set realistic budgets for 2026 projects.
Toronto Kitchen Renovation Cost Ranges by Project Type
| Project Type | Toronto Cost Range (2026) | What’s Included |
|---|---|---|
| Cosmetic Updates | $35,000 – $55,000 | Cabinet painting, new countertops, backsplash, appliances, lighting |
| Mid-Range Renovation | $55,000 – $80,000 | New cabinetry, layout changes within existing footprint, comprehensive finishes |
| High-End Full Renovation | $80,000 – $120,000+ | Structural changes, premium materials, custom cabinetry, smart technology |
Individual Trend Costs and ROI for Toronto Market
| Trend Category | Toronto Cost Range | ROI at Resale | Best For |
|---|---|---|---|
| Natural stone countertops | $5,000 – $12,000 | 80-95% | Resale value |
| Custom cabinetry (two-tone) | $18,000 – $35,000 | 75-85% | Both resale and enjoyment |
| Smart appliances package | $10,000 – $18,000 | 60-75% | Personal enjoyment |
| Multi-functional island | $8,000 – $18,000 | 85-95% | Resale value |
| Statement range hood | $3,000 – $8,000 | 70-80% | Personal enjoyment |
| Architectural lighting | $3,000 – $7,000 | 65-80% | Both resale and enjoyment |
Structural modifications add significant expense. Removing load-bearing walls requires engineered beams and proper support, costing $8,000-15,000 including engineering, permits, and installation. Relocating plumbing for island sinks adds $3,000-6,000 depending on distance from existing drain lines.
Toronto’s older homes often trigger unexpected costs. Electrical panel upgrades to support modern appliance loads run $2,500-5,000. Asbestos abatement if present in flooring or drywall adds $3,000-8,000 for professional removal.
At Delvin Dream Homes, we provide detailed cost breakdowns during the initial consultation process to help Toronto homeowners understand where budget gets allocated and identify opportunities for value engineering when costs exceed initial expectations.
Which Trends Deliver Best Resale Value in the GTA Market
Stone countertops consistently return 80-95% of investment at resale. Buyers expect granite, quartz, or natural stone in Toronto’s mid-range and luxury markets. Quality cabinetry returns 75-85% of investment, particularly when featuring soft-close hardware, durable finishes, and functional layouts.
Open-concept layouts return 85-100% of investment when properly executed, particularly in Toronto’s Victorian and Edwardian homes where original enclosed kitchens feel cramped. Multi-functional islands deliver strong returns because they address both aesthetics and functionality that buyers actively seek.
Personal taste elements like bold color choices or ultra-contemporary finishes may not appeal to broad buyer pools. Toronto’s resale market favors timeless designs that allow new owners to envision their own style. Warmer neutrals perform better than stark whites or dramatic jewel tones when considering resale appeal.
Smart technology offers mixed ROI. While buyers appreciate modern features, rapidly changing technology means today’s cutting-edge appliances may feel dated within five years. Focus smart spending on appliances you will use regularly rather than features that primarily increase resale value.
Permits, Timelines, and Climate Considerations for Toronto Kitchen Renovations
Successful kitchen renovations require understanding Toronto’s permit requirements, realistic timelines, and material performance in local climate conditions. These practical considerations prevent project delays and ensure code compliance.
When Building Permits Are Required in Toronto and North York
Building permits protect homeowners by ensuring work meets Ontario Building Code standards. Toronto requires permits for structural changes, major plumbing or electrical work, and alterations affecting building systems.
Structural modifications always require permits. This includes removing or altering walls (particularly load-bearing walls), adding or relocating doors or windows, modifying floor structures, or installing new beams or support posts. Plumbing permits are required when relocating sinks, adding gas lines for ranges, or substantially modifying drain and supply piping.
Electrical permits apply when adding new circuits, upgrading service panels, or substantially rewiring the space. HVAC modifications including new ductwork or makeup air systems for high-CFM range hoods require permits. Cosmetic work like cabinet replacement, countertop installation, painting, and flooring typically does not require permits when no structural, plumbing, electrical, or HVAC changes occur.
For homeowners uncertain about permit requirements, understanding the specific rules for interior renovations in Toronto helps avoid compliance issues. The Delvin Dream Homes team manages the full permit process with the City of Toronto, including engineering coordination and inspection scheduling.
Toronto Kitchen Renovation Timeline Expectations
Realistic timeline planning prevents frustration and allows proper coordination of trades, material deliveries, and inspections. Toronto kitchen renovation timelines vary significantly based on project scope and whether permits are required.
| Project Phase | Timeline | Key Considerations |
|---|---|---|
| Design and planning | 2-4 weeks | Selections, measurements, finalized drawings |
| Permit approval | 4-8 weeks | Varies by project complexity and City workload |
| Cosmetic renovation | 4-6 weeks | No structural changes or major systems work |
| Full renovation with permits | 8-12 weeks | Includes structural modifications and inspections |
| Custom millwork lead time | 6-10 weeks | Order cabinetry early to avoid delays |
The permit approval phase represents the least predictable timeline component. Simple projects may receive approval within 4 weeks, while complex renovations involving structural engineering can take 8 weeks or longer during busy periods. Starting the permit process early prevents construction delays.
Material lead times affect project duration. Custom cabinetry typically requires 6-10 weeks from order to delivery. Natural stone countertops need 3-4 weeks for templating and fabrication after cabinetry installation. Appliances should be ordered 4-6 weeks before needed to ensure availability, particularly for specific finishes or high-end models.
Material Performance in Toronto’s Climate: Humidity and Temperature Factors
Toronto’s climate creates specific material considerations. Cold winters with indoor heating and humid summers with air conditioning create temperature and moisture fluctuations that affect kitchen finishes.
Natural wood cabinetry requires proper finishing to handle humidity changes. Quality cabinet manufacturers account for this with proper joinery, finish application, and hardware that allows seasonal movement. Natural stone countertops perform well in Toronto’s climate when properly sealed, with granite and quartzite being particularly durable.
Hardwood flooring in kitchens requires engineered products rather than solid wood. Toronto’s humidity fluctuations cause solid wood to cup or gap more than engineered alternatives with stable core construction. Porcelain tiles outperform ceramic for durability and handle Toronto’s climate exceptionally well.
Proper ventilation becomes critical in Toronto’s climate. Range hoods must vent to exterior rather than recirculate to prevent moisture buildup that can damage cabinetry finishes. In winter, makeup air systems prevent negative pressure that draws cold air through building envelope gaps.
Understanding how materials perform long-term helps homeowners avoid costly replacements. For comprehensive guidance on kitchen renovation planning that accounts for these factors, homeowners benefit from exploring strategies to avoid expensive design changes during the project.
Frequently Asked Questions
What are the biggest kitchen design trends for 2026 in Toronto?
The biggest 2026 kitchen trends in Toronto include warm earthy color palettes replacing all-white kitchens, two-tone cabinetry with mixed materials, natural stone countertops, smart appliances, multi-functional islands with integrated storage, statement range hoods, and hidden pantry systems. These trends balance aesthetics with functionality, particularly important in Toronto’s older homes where space constraints require creative solutions.
Are white kitchens going out of style in 2026?
White kitchens are evolving toward warmer tones rather than disappearing. Pure white cabinetry is being replaced by warm neutrals like greige, mushroom, and taupe that create inviting spaces without sacrificing brightness. Many Toronto homeowners use warm whites as base colors with deeper accent tones on islands or lower cabinetry.
How much does a kitchen renovation cost in Toronto in 2026?
Toronto kitchen renovations in 2026 typically cost $35,000-55,000 for cosmetic updates, $55,000-80,000 for mid-range renovations with new cabinetry and layout changes, and $80,000-120,000+ for comprehensive renovations including structural modifications. Older Toronto homes often incur additional expenses for electrical panel upgrades, plumbing modifications, or addressing structural issues discovered during demolition.
What smart technology should I include in my 2026 kitchen renovation?
The most valuable smart technology for 2026 Toronto kitchens includes smart refrigerators with interior cameras, induction cooktops with precision temperature control, touchless faucets with motion or voice activation, and under-cabinet LED lighting with smartphone controls. Focus on technology that solves specific problems rather than adding features for novelty.
Do kitchen renovations in Toronto require building permits?
Toronto kitchen renovations require building permits when work includes structural changes like removing walls, major plumbing modifications including relocating sinks or adding gas lines, electrical work beyond simple fixture replacement, or HVAC alterations. Cosmetic updates like cabinet replacement and countertop installation typically do not require permits if no building systems are affected.
How long does a kitchen renovation take in Toronto?
Toronto kitchen renovation timelines depend on scope. Cosmetic updates take 4-6 weeks, while full renovations requiring permits take 8-12 weeks. Add 4-8 weeks for permit approval and 6-10 weeks lead time for custom cabinetry. Total project duration from initial design to completion typically ranges from 3-6 months depending on complexity.
What kitchen trends offer the best return on investment in Toronto?
The best ROI kitchen trends in Toronto’s 2026 market include stone countertops (80-95% return), quality cabinetry with functional layouts (75-85% return), and multi-functional islands (85-95% return). Open-concept layouts when properly executed return 85-100% of investment. Neutral color palettes with warm tones perform better at resale than bold personal choices.
Transform Your Kitchen with Toronto’s Top 2026 Design Trends
Toronto’s 2026 kitchen design trends reflect a shift toward warmer, more personalized spaces that balance contemporary aesthetics with practical functionality. From natural stone surfaces and two-tone cabinetry to smart technology and climate-appropriate materials, these trends offer homeowners across North York and the GTA opportunities to create kitchens that enhance daily life while increasing home value. Success requires understanding how trends adapt to Toronto’s diverse housing stock, from Victorian row homes to mid-century bungalows, and navigating the city’s permit requirements when structural work is involved.
Ready to bring 2026’s most compelling kitchen design trends to your Toronto home? Delvin Dream Homes provides end-to-end design-build services from initial concept through final completion, including professional interior design guidance, permit management, and licensed construction backed by HCRA registration and Tarion warranty coverage. Dr. Faraz and our experienced team understand Toronto’s zoning requirements, climate considerations, and architectural styles that make each project unique. Contact us today for a free consultation to discuss your kitchen renovation vision, budget, and timeline.
