
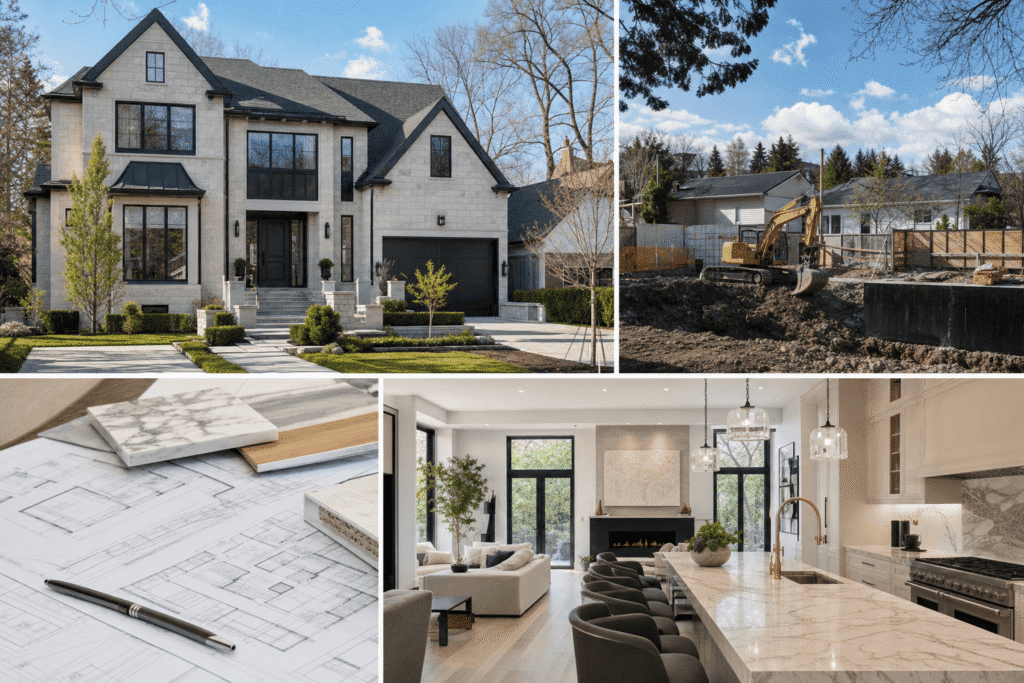
Buying land for development in Ontario requires navigating a complex web of zoning regulations, municipal approvals, and infrastructure requirements before you break ground. Whether you’re planning a custom home, multiplex, or subdivision project in North York or the broader GTA, understanding the land development process from acquisition to shovel-ready status will help you avoid costly mistakes and regulatory delays.
This guide walks you through every step of purchasing development land in Ontario, from initial site evaluation and due diligence to securing building permits and managing development costs. You’ll learn how to verify zoning compliance, assess servicing requirements, navigate Committee of Adjustment applications, and budget for hidden costs like development charges and parkland dedication fees.
At Delvin Dream Homes, we guide clients through the entire journey from raw land acquisition to completed custom homes in North York and throughout the GTA. Dr. Faraz, our founder, brings extensive experience with Toronto’s Planning Act requirements, zoning by-law amendments, and site plan approvals to help first-time land buyers avoid common pitfalls during municipal approval phases.
Quick Answer
To buy land for development in Ontario, verify zoning compliance and Official Plan designation, conduct environmental and geotechnical assessments, secure financing, complete title searches, and obtain necessary approvals including Committee of Adjustment variances, site plan approval, and building permits before construction begins.
Key Takeaways
- Verify zoning matches your intended use before making purchase offers
- Budget 6-18 months for municipal approvals depending on project complexity
- Expect development charges between $34,000-$61,000 per unit in Toronto
- Conduct environmental assessments early to identify contamination or wetland issues
- Secure development-ready financing as most lenders require detailed approval status
Understanding Ontario’s Land Development Framework: Planning Act, Official Plans and Zoning
Ontario’s land development framework operates on three interconnected levels: provincial Planning Act requirements, municipal Official Plans, and local zoning by-laws. Each layer adds specific restrictions and opportunities for your development project.
The Planning Act establishes the foundation for all land use decisions in Ontario. It grants municipalities authority to create Official Plans that guide growth and development within their boundaries. Your property must conform to both the Official Plan designation and the applicable zoning by-law before you can proceed with development.
Official Plans define broad land use policies for residential, commercial, industrial, and mixed-use areas. North York’s Official Plan identifies areas suitable for intensification and sets out policies for low-rise, mid-rise, and high-rise development based on proximity to transit corridors.
Zoning by-laws translate Official Plan policies into specific property-level regulations. They control permitted uses, lot coverage, setbacks, building height, parking requirements, and density. A property zoned R1 (Residential Detached) has different development rights than one zoned RM (Residential Multiple Dwelling).
When purchasing land for development, check three critical documents at the municipality: the current zoning by-law affecting your property, the Official Plan designation and policies for your area, and any registered zoning by-law amendments or site-specific exceptions.
Many development properties require a minor variance through the Committee of Adjustment or a more substantial zoning by-law amendment through City Council. Understanding which approval path your project needs determines your timeline and budget. Minor variances typically take 2-4 months in Toronto, while zoning amendments can extend 6-12 months or longer.
Step-by-Step Timeline: From Land Identification to Shovel-Ready Status
Understanding the complete development timeline helps you plan financing, manage expectations, and coordinate professional consultants. From initial land identification to shovel-ready status, most GTA projects span 12-30 months depending on complexity and approval requirements.
Months 1-2: Pre-Purchase Research and Due Diligence
Define your development objectives and research target neighborhoods using municipal zoning maps. Identify suitable properties and conduct initial site assessments. Order title searches, Environmental Site Assessment Phase I, and boundary surveys. Make conditional offers allowing time for due diligence completion. Secure financing pre-approval for land purchase.
Months 3-4: Land Acquisition and Detailed Assessment
Complete land purchase closing. Conduct geotechnical investigations and topographic surveys. Engage architect and planning consultants to prepare preliminary designs. Schedule pre-consultation meetings with municipal planning staff to discuss approval requirements and identify potential issues early.
Months 5-10: Municipal Approvals Process
Submit Committee of Adjustment applications (2-4 month process) or site plan approval applications (6-10 months). Prepare detailed architectural drawings, site servicing plans, grading studies, and planning justification reports. Respond to municipal review comments and revise applications as required. For projects requiring rezoning, this phase extends to 12-18 months including public consultation and Council approvals.
Months 11-14: Building Permit Preparation and Submission
Prepare complete building permit packages including architectural, structural, mechanical, electrical, and plumbing drawings. Submit applications through municipal portal. Respond to plan review comments and submit revisions. Permit review typically takes 8-20 weeks depending on project complexity and completeness of initial submission.
Months 15+: Construction Commencement
Receive building permit approval and pay development charges, parkland fees, and permit fees. Arrange utility connections and site servicing work. Begin construction with required municipal inspections at foundation, framing, insulation, and final occupancy stages. Construction timelines vary by project size.
At Delvin Dream Homes, Dr. Faraz manages this complete timeline for clients purchasing land in North York and Toronto, coordinating all submissions and approvals to minimize delays and ensure municipal compliance throughout the development process.
Essential Due Diligence Before Purchasing Development Land
Environmental and Geotechnical Assessment
Phase I Environmental Site Assessments cost $2,000-$5,000 and review historical records to identify potential contamination sources. If concerns arise, Phase II ESAs involving soil testing cost $5,000-$25,000. Properties with confirmed contamination require remediation before development approval. Ontario’s Record of Site Condition process requires environmental assessment when changing land use categories.
Geotechnical reports assess subsurface conditions affecting foundation design. Engineers examine soil composition, bearing capacity, and groundwater levels. These reports cost $3,000-$8,000 for residential sites and inform foundation design and construction costs.
Title Search and Legal Verification
Comprehensive title searches reveal ownership, mortgages, liens, easements, restrictive covenants, and encumbrances. Pay particular attention to utility easements that may restrict building locations. Restrictive covenants sometimes limit building height or materials beyond zoning requirements.
Order current boundary surveys showing precise property dimensions and existing structure locations relative to property lines. Surveys reveal potential encroachments where buildings or fences cross boundary lines, which must be resolved before development.
Expert Tip from Delvin Dream Homes
Always include a zoning verification condition in your purchase agreement. We’ve seen buyers commit to properties assuming certain development rights, only to discover restrictive zoning exceptions or Heritage Conservation District limitations that block their intended project entirely.
Evaluating Land for Custom Home vs Multi-Unit Development in North York
Choosing between custom home development and multi-unit projects depends on zoning permissions, lot dimensions, neighborhood context, and financial objectives. North York offers opportunities for both development types, but success requires matching property characteristics to your intended use.
Custom home properties typically require smaller minimum lot areas (370-550 square meters in R1 zones) with 12-15 meter frontages. These projects face simpler approval processes when conforming to zoning requirements. Multi-unit development properties need larger lot areas and wider frontages. Fourplex and sixplex developments require minimum 15-18 meter frontages in Toronto’s new as-of-right zones.
Zoning analysis reveals development potential. Properties zoned Residential Detached may now permit up to four units as-of-right under recent policy changes. Properties zoned Residential Multiple Dwelling support higher densities but face stricter site plan approval requirements.
Financial comparison requires analyzing land cost per buildable unit. A $1,200,000 lot supporting a single custom home carries full land cost in one unit. The same lot supporting a fourplex spreads land cost across four units ($300,000 each), potentially improving project economics despite higher construction costs.
| Factor | Custom Home Development | Multi-Unit Development |
|---|---|---|
| Minimum Lot Size | 370-550 sq meters | 550-900+ sq meters |
| Approval Complexity | Lower (often as-of-right) | Higher (site plan required) |
| Construction Cost/SF | $250-$400 | $200-$350 |
| Parking Requirements | 1-2 spaces | 0.5-1.0 spaces per unit |
| Timeline to Completion | 12-18 months | 18-30 months |
Servicing Requirements and Infrastructure Costs in Ontario
Raw land requires connection to municipal services before development approval. Water, sanitary sewer, storm drainage, electrical, and gas services must reach your property with adequate capacity for your proposed development.
Urban properties in North York typically have access to municipal water and sewer systems. However, existing service connections may lack capacity for intensified development. Upgrading from a single-family service to support a fourplex requires larger water meters and sewer connections.
Municipal servicing upgrades involve significant costs. Water service upgrades range from $8,000-$25,000 depending on connection size and distance from the main. Sanitary sewer connections cost $10,000-$30,000 for typical residential developments. Properties on streets without existing municipal services face dramatically higher costs. Extending water and sewer mains requires engineering design, municipal approvals, and construction coordination. Costs easily reach $100,000-$500,000+ depending on extension distance.
Rural properties beyond municipal service areas require private wells and septic systems. Well drilling costs $8,000-$25,000 depending on depth and water quality. Septic system installation runs $15,000-$40,000 for conventional systems. Electrical service connections involve coordination with local utilities. Standard residential services handle 100-200 amp capacity. Larger developments require upgraded transformers and underground service installations costing $5,000-$20,000.
Storm water management has become increasingly regulated in Ontario. Properties must manage storm water on-site through infiltration, retention, or controlled release. Some municipalities require storm water management plans even for single-family developments.
| Service Type | Urban Connection Cost | Rural/Extension Cost |
|---|---|---|
| Municipal Water | $8,000 – $25,000 | $100,000 – $500,000+ |
| Sanitary Sewer | $10,000 – $30,000 | $100,000 – $500,000+ |
| Private Well | N/A | $8,000 – $25,000 |
| Septic System | N/A | $15,000 – $40,000 |
| Electrical Service | $5,000 – $20,000 | $15,000 – $75,000+ |
| Natural Gas | $3,000 – $8,000 | $10,000 – $50,000+ |
Financing Raw Land and Understanding Total Development Costs
Securing financing for vacant land differs significantly from traditional mortgage financing. Lenders view raw land as higher risk, resulting in stricter qualification requirements and higher interest rates.
Traditional mortgage lenders rarely finance vacant land purchases. Most require borrowers to seek specialized land loans with 30-50% down payments and interest rates 1-3% above conventional mortgage rates. Loan terms typically span 5-15 years rather than the 25-30 year amortizations common for residential mortgages.
Private lenders and alternative financing sources offer more flexible land financing but charge premium rates, often 8-15% annually. These short-term solutions work for buyers planning quick development turnarounds but become expensive for longer hold periods.
Cash purchases provide the strongest negotiating position for development land. Sellers often prefer cash offers with quick closings over financed offers with lengthy conditions.
Some buyers secure home equity lines of credit against existing properties to fund land purchases. This approach offers flexible access to capital at rates lower than land-specific loans, though it puts your existing property at risk if development plans fail.
Construction financing becomes available once you have approved plans and building permits. Construction loans release funds in stages (draws) as work progresses, verified by lender inspections.
Budget for significant carrying costs during the approval and construction phases. Property taxes, insurance, loan interest, and professional fees accumulate monthly. A typical development timeline of 12-24 months from land purchase to completion can easily generate $20,000-$75,000+ in carrying costs.
Hidden Ontario Development Costs: Development Charges, Parkland Dedication and Section 37
Ontario municipalities impose substantial development charges and fees beyond land purchase price and construction costs. These charges fund infrastructure, parks, libraries, and community facilities required to support new development.
Development charges represent one of the largest hidden costs for land development in Ontario. Toronto’s development charges for new residential units reach $34,000-$61,000 per unit depending on unit type and size. North York rates align with city-wide Toronto charges. These fees are payable upon building permit issuance and are non-refundable once paid.
The development charge calculation varies by unit size. Studio and one-bedroom units under 56 square meters pay reduced rates around $16,000-$23,000. Two-bedroom units face charges of $34,000-$45,000. Three-bedroom units and single-detached homes incur the highest charges of $50,000-$61,000 per unit. These 2026 rates increase annually based on inflation adjustments.
Parkland dedication requirements give municipalities two options: require you to dedicate a portion of your land for park purposes, or pay cash-in-lieu. For residential development of five or more units, municipalities can require up to 5% of land area or cash equivalent. Toronto’s cash-in-lieu rates vary by neighborhood but often exceed $300-$600 per square meter of required dedication.
For smaller developments (fewer than five units), a 2% land dedication or cash equivalent typically applies. On a $1,000,000 land purchase, 2% cash-in-lieu represents $20,000 in additional costs. For projects triggering 5% dedication on expensive land, parkland costs can reach $50,000-$150,000+. This fee is separate from and in addition to development charges.
Section 37 agreements (now replaced by Community Benefits Charges under Bill 109) allow developers to exceed normal height and density limits in exchange for community benefits. While primarily affecting larger developments over certain size thresholds, medium-density projects in priority growth areas may face negotiated contributions including affordable housing units, public art, streetscape improvements, or cash contributions to community facilities. Community Benefits Charges are capped at 4% of land value for most projects.
Building permit fees in Toronto vary based on construction value, typically 1-1.5% of total construction cost. For a $750,000 custom home, expect $7,500-$11,250 in permit fees. For a $2,000,000 multiplex, permit fees reach $20,000-$30,000. These fees cover plan review, inspections, and administrative processing.
Connection fees for water, sewer, and other utilities add another cost layer. Water meter purchases run $2,000-$8,000 depending on size. Sewer connection permits cost $500-$3,000. Hydro connection fees vary widely based on service requirements and transformer upgrades, ranging from $3,000-$15,000. Storm sewer connection fees add $1,000-$5,000 depending on municipal requirements.
Plan review and professional fees accumulate throughout the approval process. Budget for architects, engineers, planning consultants, lawyers, and surveyors. Professional fees for a straightforward custom home development range $40,000-$80,000. Complex projects requiring multiple variances or zoning amendments can reach $80,000-$150,000 in professional costs before construction begins.
| Cost Category | Typical Range (Toronto/North York) |
|---|---|
| Development Charges (per unit) | $34,000 – $61,000 |
| Parkland Cash-in-Lieu (2-5%) | $20,000 – $150,000 |
| Building Permit Fees | 1-1.5% of construction value |
| Professional Fees (design to permit) | $40,000 – $150,000 |
| Servicing Connections | $15,000 – $55,000 |
| Community Benefits (if applicable) | Up to 4% of land value |
Expert Tip from Delvin Dream Homes
Request a pre-application meeting with municipal planning staff before finalizing your purchase. These informal consultations reveal potential approval challenges and help gauge realistic development potential before you commit financially to the property.
Navigating Building Permits and Municipal Approvals in the GTA
Building permits represent the final approval hurdle before construction begins. The permit process verifies your project complies with the Ontario Building Code, zoning by-laws, and site plan approval conditions.
Toronto’s building permit applications require comprehensive documentation: architectural drawings, structural engineering, HVAC design, plumbing plans, electrical plans, energy compliance reports, and more. Complete permit packages for custom homes typically include 30-60 pages of technical drawings and supporting documents.
Submit permit applications through the municipality’s online portal. Toronto uses the Application and Permit System (APS) for electronic submission and review tracking. Complete applications receive faster processing than those with missing information.
Permit review timelines vary based on project complexity and municipal workload. Simple projects may receive approval in 4-8 weeks. Complex custom homes or multiplex developments often take 12-20 weeks from submission to permit issuance.
Plan review involves multiple departments checking different aspects of your project. Building officials verify Code compliance, fire safety, structural integrity, and accessibility. Planning staff confirm zoning compliance and site plan approval adherence.
Expect revision requests during plan review. Reviewers identify deficiencies or request additional information, requiring you to submit revised drawings. Each revision cycle adds 2-4 weeks to the approval timeline.
Once permits are issued, construction can begin. Building permits require scheduled inspections at key construction stages: foundation, framing, insulation, and final occupancy. Failing inspections stops work until deficiencies are corrected.
The professional land development planning process at Delvin Dream Homes includes complete permit coordination for North York and GTA projects. Dr. Faraz works directly with municipal building departments to manage submissions, address review comments, and coordinate required inspections throughout construction.
Ontario-Specific Considerations for North York and GTA Land Buyers
Buying land for development in North York and the broader GTA involves unique considerations shaped by Ontario’s Planning Act, Toronto’s specific zoning framework, and recent provincial housing policy changes.
Toronto’s zoning by-law complexity exceeds most Ontario municipalities. The city operates under multiple zoning by-laws depending on when areas were amalgamated. North York properties may fall under the former City of North York Zoning By-law or the new city-wide Zoning By-law 569-2013. Verify which by-law applies to your specific property.
Recent provincial legislation including Bill 23 (More Homes Built Faster Act) has reduced or eliminated some municipal fees and approval requirements. Development charge exemptions now apply to affordable housing units and additional residential units. Parkland dedication requirements have been reduced for some project types.
Toronto’s new as-of-right permissions for multiplexes create development opportunities on properties previously limited to single-family homes. Eligible residential lots can now accommodate up to four units (fourplexes) or six units (sixplexes) in certain areas without rezoning. However, other regulations including parking, setbacks, and height still apply.
For buyers considering land severance or lot splits, Toronto’s lot creation policies require minimum lot frontages and areas that vary by zone. The Committee of Adjustment evaluates severance applications based on conformity with Official Plan policies and compatibility with surrounding development.
Heritage Conservation Districts cover significant portions of established Toronto neighborhoods. Properties within HCDs face additional approval requirements for exterior alterations and new construction. Development projects must obtain Heritage Permit approval demonstrating design compatibility with district character.
Ravine and valley lands trigger Toronto Ravine and Natural Feature Protection requirements. Properties adjacent to ravines face setback requirements, vegetation protection rules, and potential Conservation Authority permitting. These restrictions significantly reduce developable area.
Transit-oriented development policies encourage higher density near subway stations and major transit corridors. Properties within 500 meters of subway stations or along Avenues corridors identified in the Official Plan may qualify for additional height and density through planning applications.
DELVIN DREAM HOMES
Ready to build your dream home?
Get a free consultation with Dr. Faraz and our expert team to discuss your project vision, budget, and timeline.
Frequently Asked Questions
How do I check if land is suitable for development in Ontario?
Check the property’s zoning designation through municipal online mapping tools or planning department inquiries. Verify permitted uses, minimum lot dimensions, and setback requirements. Review the Official Plan designation to confirm the property falls within areas designated for your intended development type. Order an Environmental Site Assessment Phase I to identify contamination risks, and conduct geotechnical testing to assess soil conditions.
What zoning regulations do I need to verify before buying land?
Verify the zoning designation and confirm your intended use is permitted. Check lot dimension requirements including minimum frontage, lot area, and depth. Review setback requirements for front, side, and rear yards. Confirm maximum lot coverage, building height limits, and floor space index restrictions. Investigate parking requirements for your proposed development.
Do I need a land survey before purchasing property for development?
Yes, obtain a current reference plan (boundary survey) before finalizing any development land purchase. The survey confirms exact property dimensions, identifies encroachments, and shows the location of existing structures relative to property lines. For development planning, you’ll also need a topographic survey showing elevations, drainage, trees, and utilities.
How much does it cost to service raw land with utilities in Ontario?
Urban properties with existing municipal services nearby typically face connection costs of $25,000-$75,000 including water, sanitary sewer, storm sewer, electrical, and gas. Properties requiring main extensions or located beyond municipal service areas face dramatically higher costs of $100,000-$500,000+ for water and sewer extensions. Rural properties need private wells ($8,000-$25,000) and septic systems ($15,000-$40,000).
Can I get financing for vacant land or raw property?
Yes, but vacant land financing is more difficult and expensive than traditional mortgages. Lenders typically require 30-50% down payments for land loans with interest rates 1-3% higher than residential mortgages. Private lenders offer more flexible terms but charge 8-15% interest rates. Alternative options include home equity lines of credit against existing properties or cash purchases.
How long does the approval process take for development land in Toronto?
Minor variance applications through the Committee of Adjustment typically take 2-4 months from submission to decision. Site plan approval applications range 6-10 months for straightforward projects, extending to 12-18 months for complex developments. Zoning by-law amendments requiring City Council approval take 6-12+ months. Building permit review adds another 8-20 weeks depending on project complexity.
What are development charges and how much should I budget in North York?
Development charges are municipal fees funding infrastructure required to support new development, including water, sewer, roads, parks, and community facilities. Toronto charges $34,000-$61,000 per residential unit depending on unit type and size. Additional costs include parkland dedication or cash-in-lieu (typically 2-5% of land value), building permit fees (1-1.5% of construction value), and utility connection fees ($15,000-$55,000 total).
Partner With Experts Who Understand the Complete Development Journey
Buying land for development in Ontario requires coordinating zoning research, environmental assessments, municipal approvals, financing, and construction planning across a timeline that often spans 12-24 months or longer. Success depends on thorough due diligence before purchase, realistic budgeting for approval and servicing costs, and experienced guidance through Toronto’s complex regulatory framework.
Delvin Dream Homes provides end-to-end support from land evaluation through completed construction for clients throughout North York and the GTA. Dr. Faraz and our licensed team manage the complete development process including site assessment, Committee of Adjustment applications, site plan approvals, building permits, and construction under Tarion warranty coverage. Whether you’re planning a custom home, multiplex development, or lot severance project, schedule a free consultation to discuss your land development goals and create a clear roadmap from raw land to shovel-ready status.
