About the Service
Additional Residential Unit Design & Permit Support in Toronto and the GTA
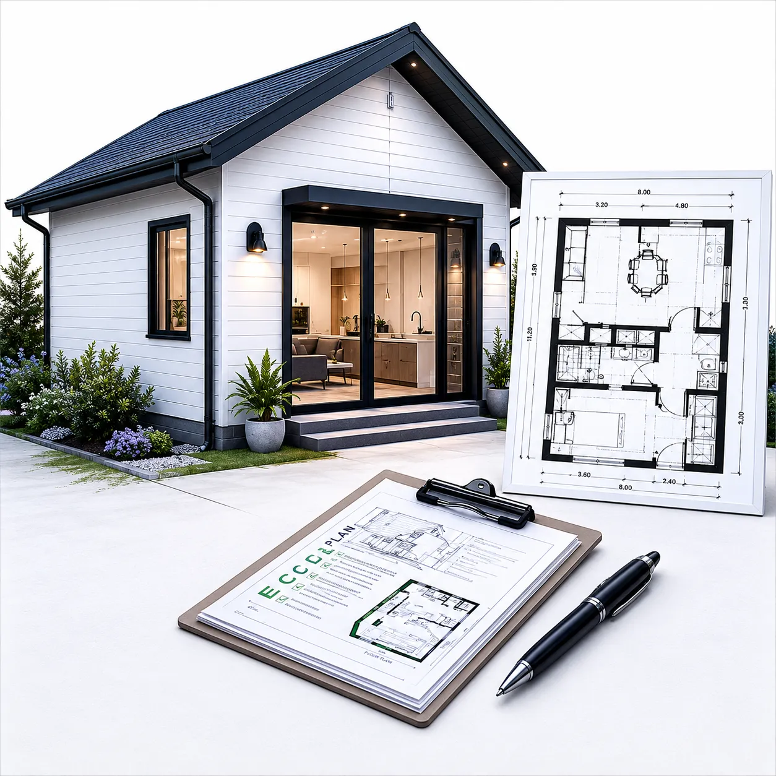
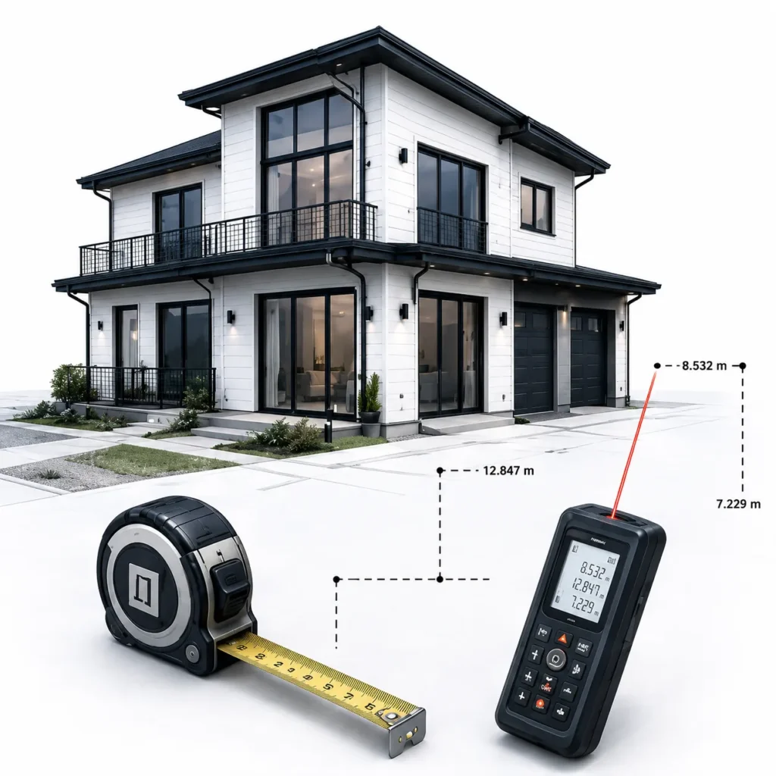
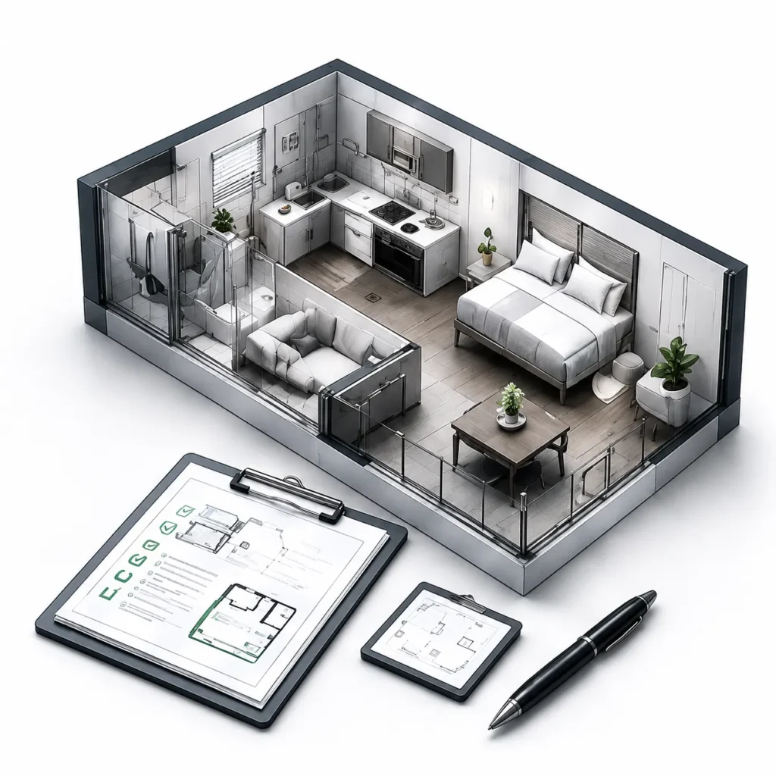
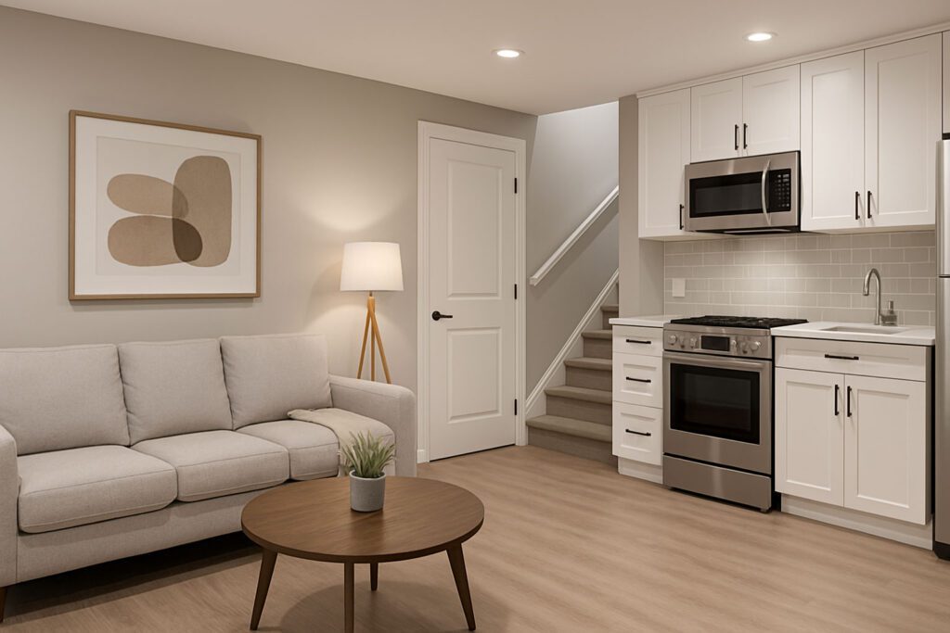
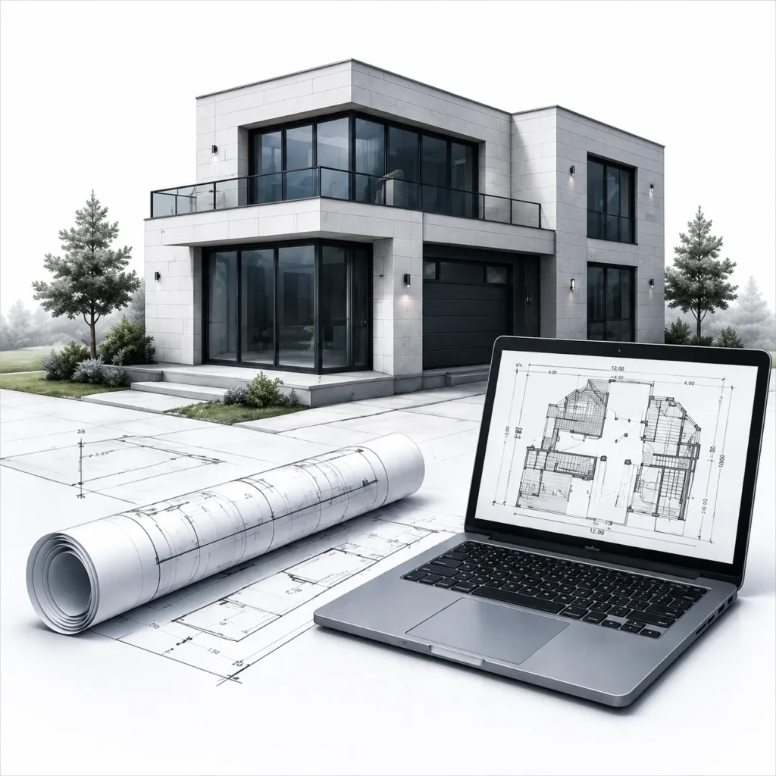
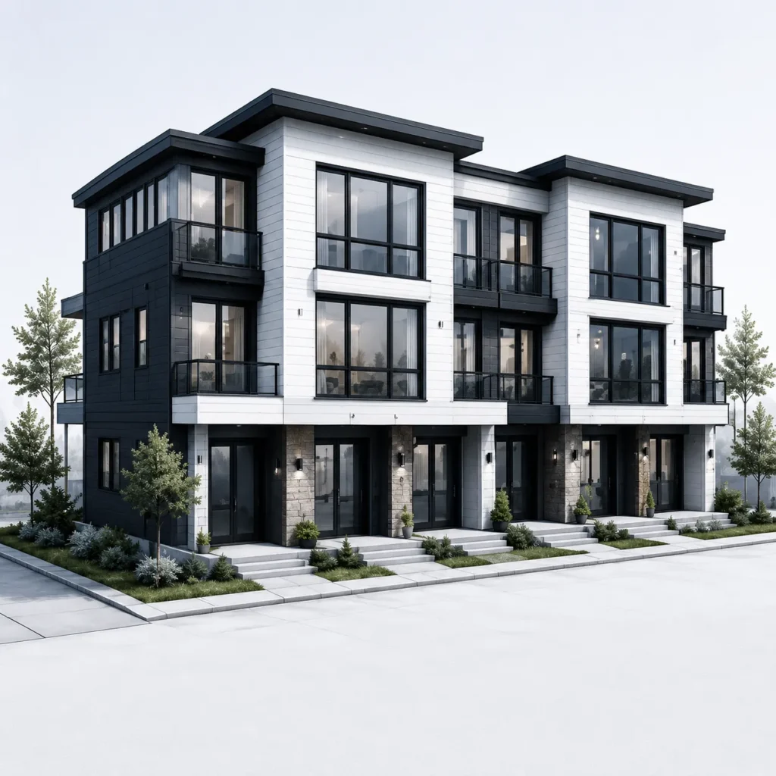
Delvin Group provides architectural design and permit coordination for Additional Residential Unit (ARU) projects across Toronto and the Greater Toronto Area. We work with homeowners, property owners, and investors to evaluate existing properties, assess development potential, and create functional, code-informed designs that support residential intensification. Our process begins with a review of the existing property, site conditions, zoning context, and project goals. We analyze available space, access, circulation, natural light, privacy, and applicable planning and building requirements before developing design options. From there, we prepare architectural drawings, coordinate with consultants as needed, and support the permit application process. ARU projects may include secondary suites, garden suites, laneway houses, or residential conversions that add dwelling capacity to an existing property. Each project is site-specific, and feasibility depends on property characteristics, municipal regulations, and design objectives. Delvin Group does not guarantee zoning compliance, permit approval, or project feasibility. Our role is to provide technically sound architectural documentation and coordinated support throughout the design and permitting process.