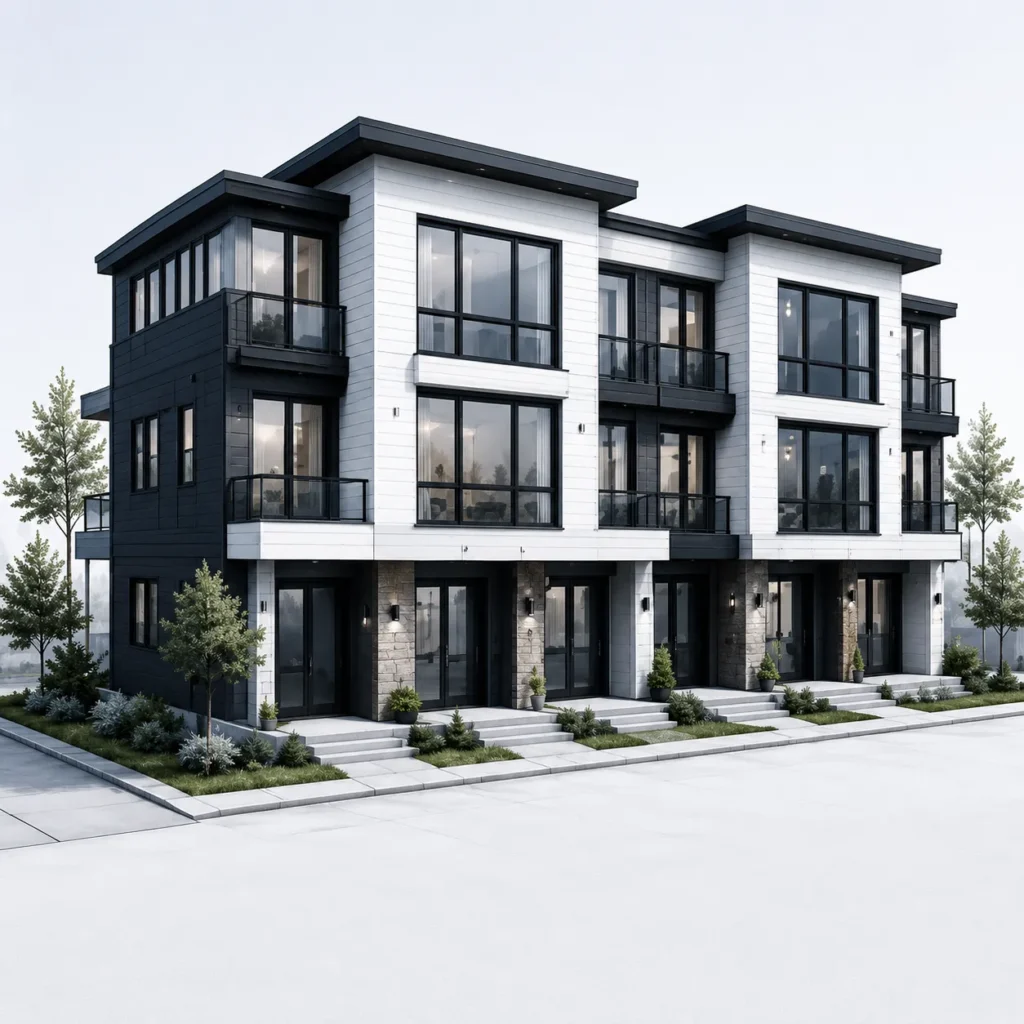
DELVIN GROUP • Second Suite Design Toronto

Second Suite Design & Permit Plans in Toronto & GTA

Professional architectural design and permit support for adding a legal second residential unit to your Toronto property. Complete design, drawings, and permit coordination.

Common Challenges We Help Solve

Planning a second suite involves navigating space constraints, building requirements, permit processes, and design decisions. Addressing these challenges early helps ensure your project moves forward with clarity and confidence.

Understanding What's Possible on Your Property

Many homeowners are unsure whether their existing property can accommodate a second suite, or what configuration is realistic given the space, layout, and structure available.

Preparing Compliant Permit Drawings

Second suite permit applications require detailed architectural drawings that reflect accurate existing conditions, proposed layouts, and applicable building and zoning considerations.

Designing a Functional and Private Living Space

Creating a second unit that feels complete and livable requires thoughtful planning around layout, natural light, privacy, access, circulation, and separation from the main dwelling.

Coordinating Fire Safety and Life Safety Requirements

Second suites must incorporate appropriate fire-rated separation, egress, and life-safety features, which vary based on the property type, configuration, and jurisdiction.
About the Service

Professional Second Suite Design in Toronto and the GTA

Delvin Group provides architectural design and permit support for homeowners and property owners planning to add a second residential unit to an existing home in Toronto and the Greater Toronto Area. A second suite—sometimes referred to as a secondary dwelling unit or secondary suite—can be created in a variety of locations within a property, including basements, upper floors, or accessory structures, depending on the existing layout and applicable requirements. Our team reviews your property, develops a practical design that aligns with your goals and available space, prepares permit drawings, and coordinates the documentation needed to support your permit application. This service is focused on the design and permitting phase, helping you move from concept to a submission-ready package with professional guidance and technical clarity.

What's Included in Second Suite Design

Our second suite design service covers the full scope of architectural planning and permit documentation needed to support your application in Toronto and the GTA.

Existing Condition Review

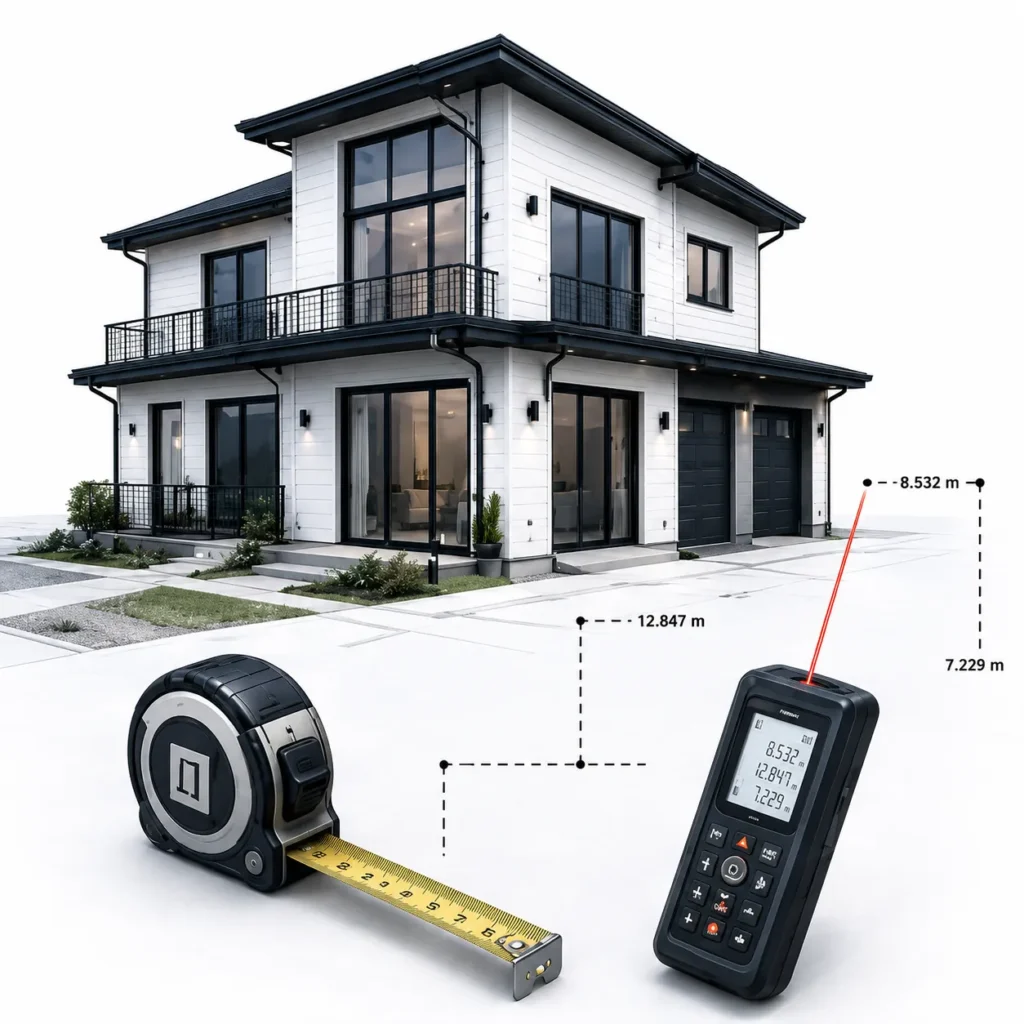
We visit and assess your property to understand the current structure, layout, access points, and physical conditions that will inform the design and feasibility of a second suite.
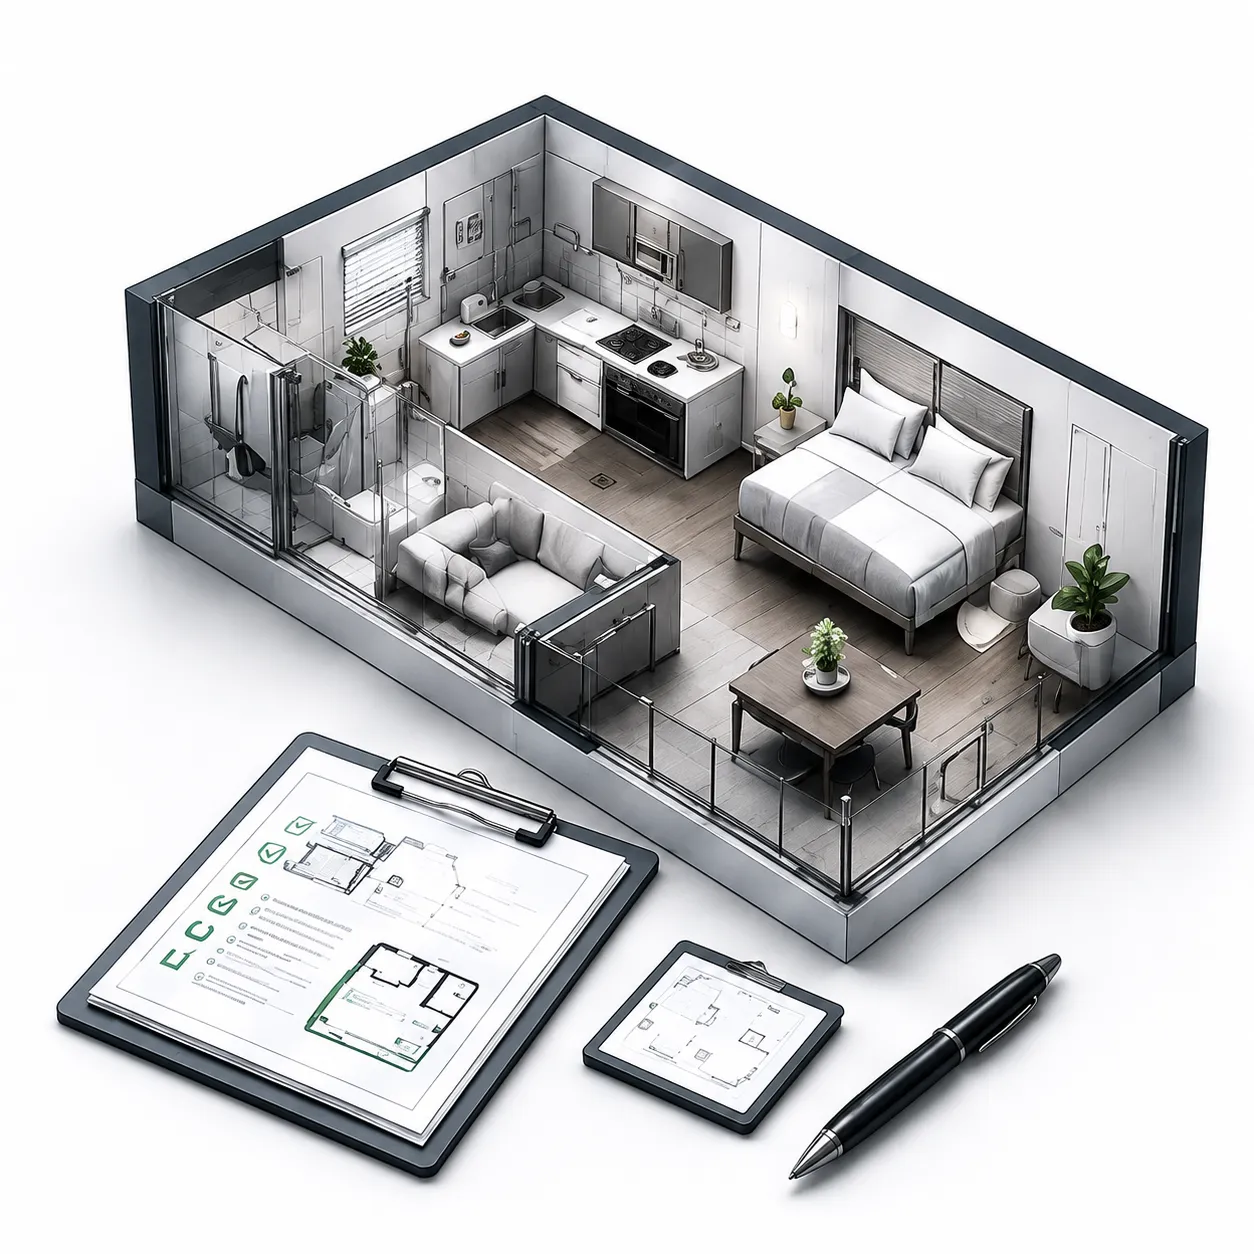

Second Suite Space Planning

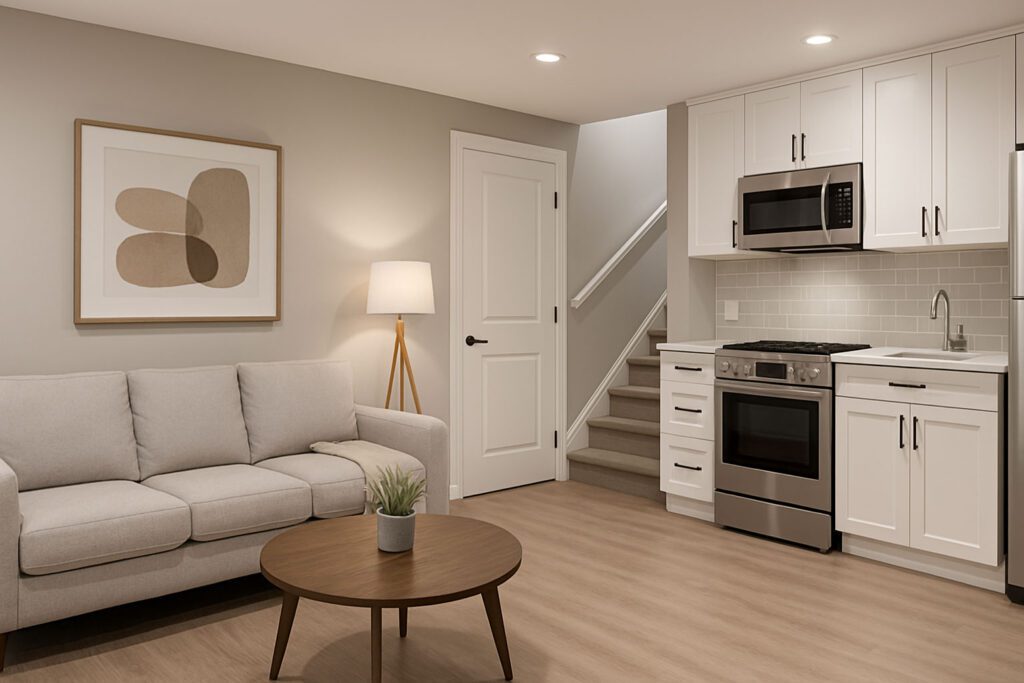
We develop a functional floor plan that organizes living space, bedrooms, kitchen, bathroom, storage, and circulation while respecting privacy, natural light, and separation between units.

Architectural Design

We prepare design layouts that reflect your project goals and work within the constraints of the existing building, including unit entry, egress, functional layout, and interior finishes.

Second Suite Permit Drawings

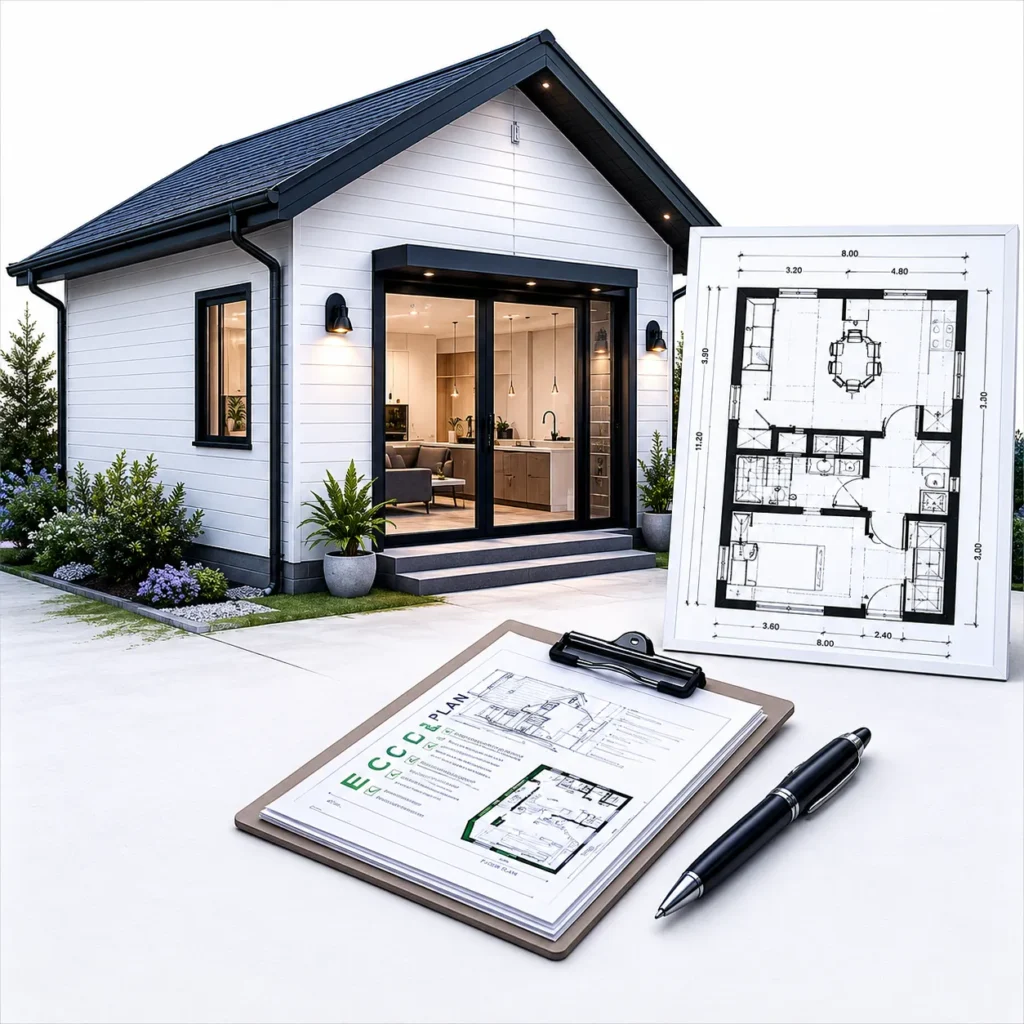
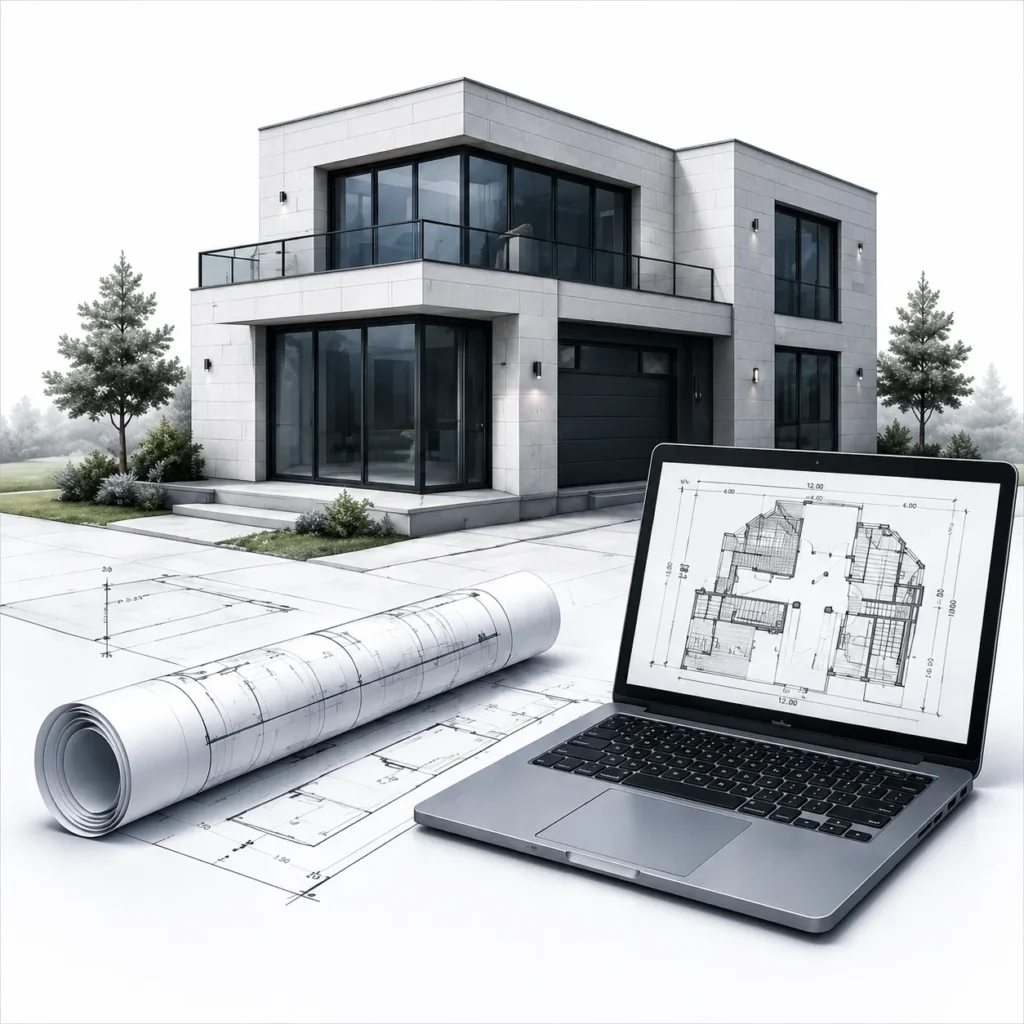
We produce detailed architectural drawings including floor plans, elevations, sections, and construction notes required for submission to the City of Toronto or applicable municipality.

Permit & Consultant Coordination

We coordinate with engineers, consultants, and municipal staff as needed to support your permit application and address technical or regulatory questions during the review process.

Why Work With Delvin Group?

We bring architectural expertise, local permitting experience, and a client-focused approach to every second suite project in Toronto and the GTA.

Licensed Architectural Design

Delvin Group operates under BCIN 110462 for small buildings, offering professional design services that meet the technical standards required for permit applications across the GTA.

Toronto and GTA Permitting Experience

We understand the permit processes, documentation expectations, and municipal workflows in Toronto and surrounding municipalities, helping you prepare a strong submission.

Clear Communication and Collaboration

We work closely with you throughout the design process, explaining options, answering questions, and keeping you informed as the project progresses from concept to permit-ready drawings.

Practical and Purposeful Design

Our designs are developed with both regulatory considerations and real-world livability in mind, balancing compliance, function, privacy, and long-term value for your property.

What You Can Expect

Our second suite design service delivers the documentation, clarity, and professional support you need to move your project forward with confidence.

Permit-Ready Architectural Drawings

You receive a complete set of professionally prepared drawings that reflect existing conditions, proposed layout, and design intent, formatted for municipal submission.

A Functional and Well-Planned Second Unit

Your second suite is designed to provide a complete living environment with thoughtful space planning, privacy, access, natural light, and separation from the primary dwelling.

Realistic Design Based on Your Property

The design reflects the actual conditions, layout, and opportunities present in your existing home, with solutions tailored to your property rather than generic templates.

Coordinated Support Through Permit Submission

We assist with consultant coordination, respond to municipal questions, and help manage the technical aspects of your permit application as it moves through review.

Our Second Suite Design Process

From initial consultation to permit submission, we guide you through each stage of the design and documentation process with clarity and professional support.
01

Initial Consultation

We begin with a conversation about your goals, property, timeline, and budget. This helps us understand what you're hoping to achieve and how a second suite fits into your plans.
02

Property Review and Assessment

We visit your property to review the existing structure, layout, access, mechanical systems, and physical conditions that will inform the design and permit approach.
03

Concept Design and Space Planning

We develop preliminary layouts that explore how a second suite can be integrated into your property, considering unit size, entry, privacy, circulation, and functional living space.
04

Design Development and Refinement

We refine the design based on your feedback, finalize the layout, and address technical details such as egress, fire separation, plumbing, HVAC, and electrical planning.
05

Permit Drawing Preparation

We prepare detailed architectural drawings including floor plans, elevations, sections, details, and notes required for submission to the municipality and review by building officials.
06

Permit Coordination and Submission Support

We coordinate consultant reports if required, assist with permit application submission, and respond to municipal requests or questions during the review process.

Frequently Asked Questions

Common questions about second suite design, permits, and the planning process in Toronto and the GTA.
A second suite is an additional self-contained residential unit created within an existing property. It typically includes a separate entrance, kitchen, bathroom, and living space, and is sometimes referred to as a secondary dwelling unit or secondary suite. Second suites can be located in basements, upper floors, or other areas of the home depending on layout and available space.
Not every property is suitable for a second suite. Feasibility depends on factors such as property size, existing layout, zoning, structural capacity, access, egress, ceiling height, and applicable building requirements. Delvin Group reviews your property to assess what may be possible and provides guidance based on the specific conditions and constraints present.
A second suite permit application typically requires architectural drawings including existing and proposed floor plans, elevations, sections, construction details, and notes that demonstrate compliance with applicable requirements. The City of Toronto may also require supporting documentation such as engineering reports, energy evaluations, or other consultant submissions depending on the scope and configuration of the project.
Permit review timelines vary based on the municipality, application completeness, project complexity, and current processing volumes. Delvin Group helps you prepare a thorough submission to support a smooth review process, but we cannot guarantee approval timelines or outcomes as these are determined by the municipal authority.
Delvin Group focuses on architectural design and permit documentation. We do not provide construction services, but we can offer construction consulting and coordinate with builders or contractors during the design and permit phases to support constructability and project planning.
Key design considerations include unit layout and functionality, privacy and separation between units, natural light and ventilation, access and circulation, entrances and exits, fire-rated separation, egress requirements, and life-safety features. Each project is unique, and the design approach depends on the existing property, available space, and applicable requirements for the specific location and building type.

Explore Our Other Services

Thanks for reaching out to Delvin Dream Homes. Our team will get back to you within one business day to discuss your project and next steps.

If it’s urgent, feel free to give us a quick call at (647) 994‑6010 — we’re here to help!

Talk soon — and thanks again for considering Delvin Dream Homes Ltd. to bring your vision to life.