About the Service
Architectural Design and Development Planning for Multi-Unit Residential Projects
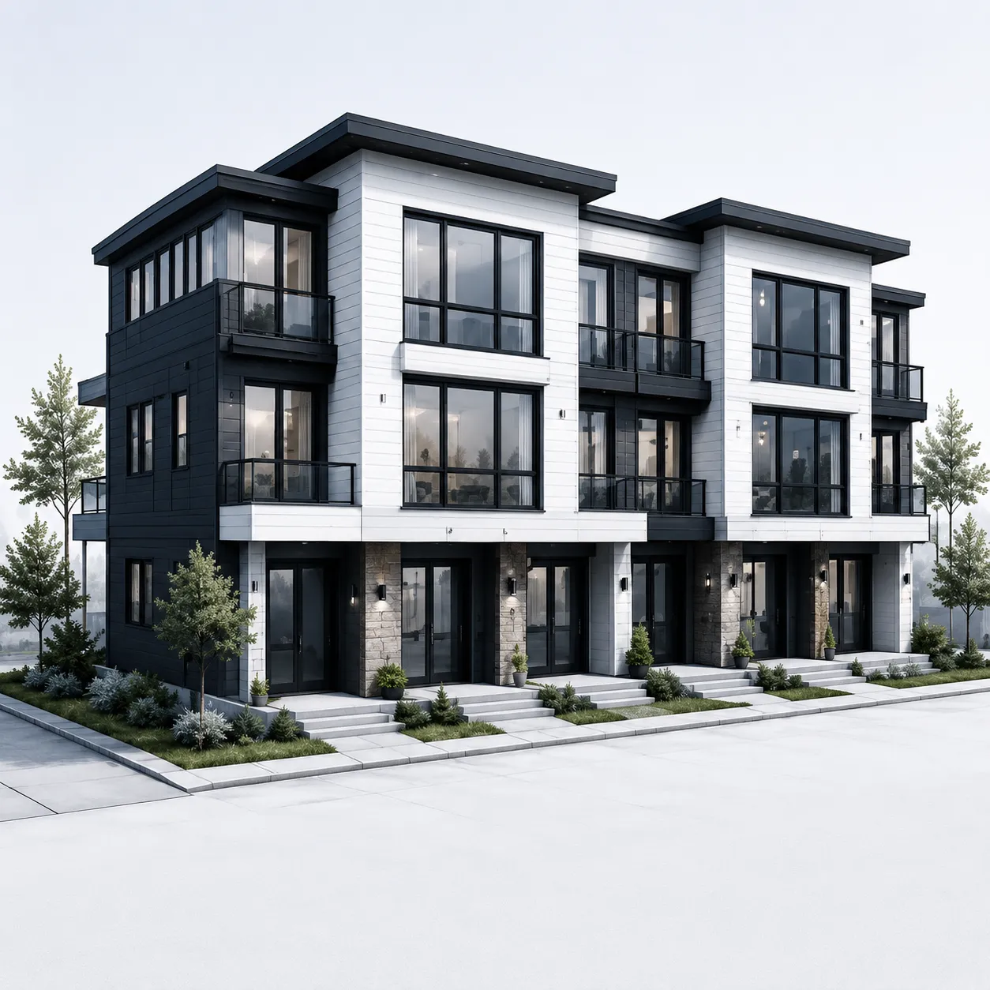
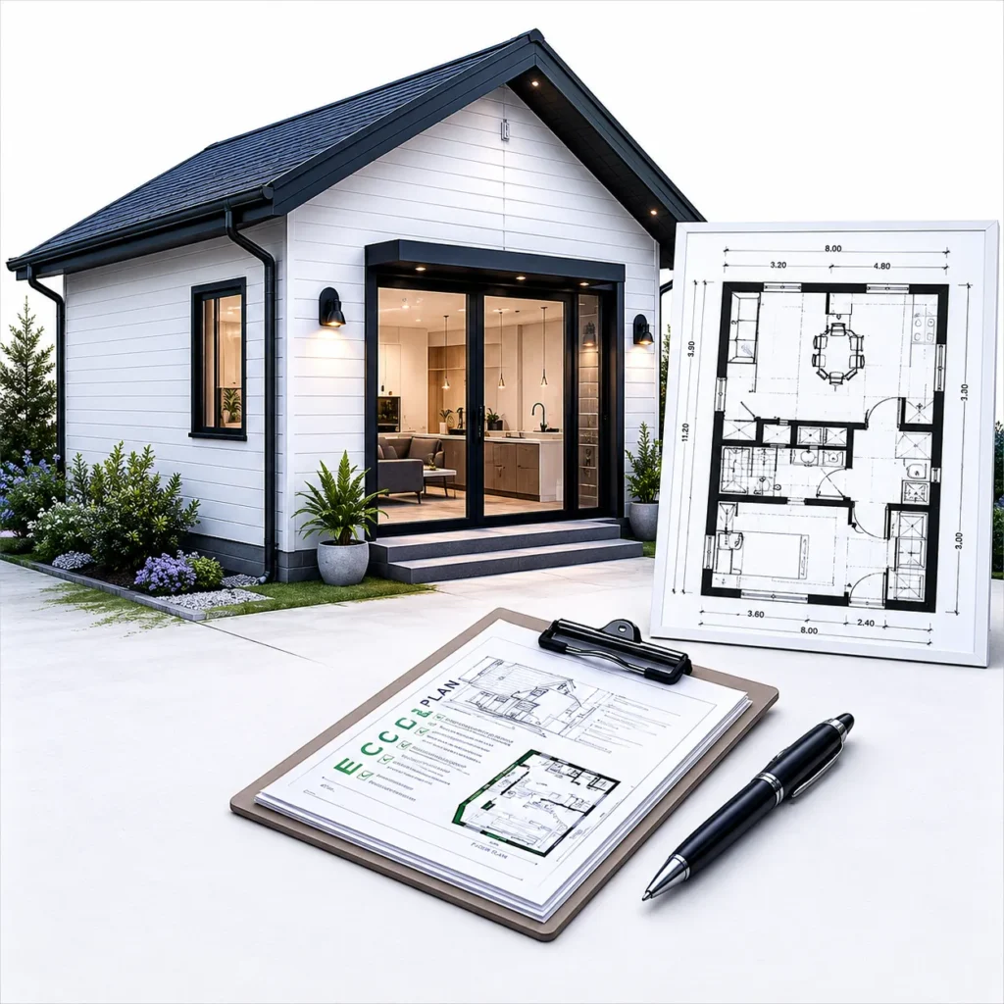
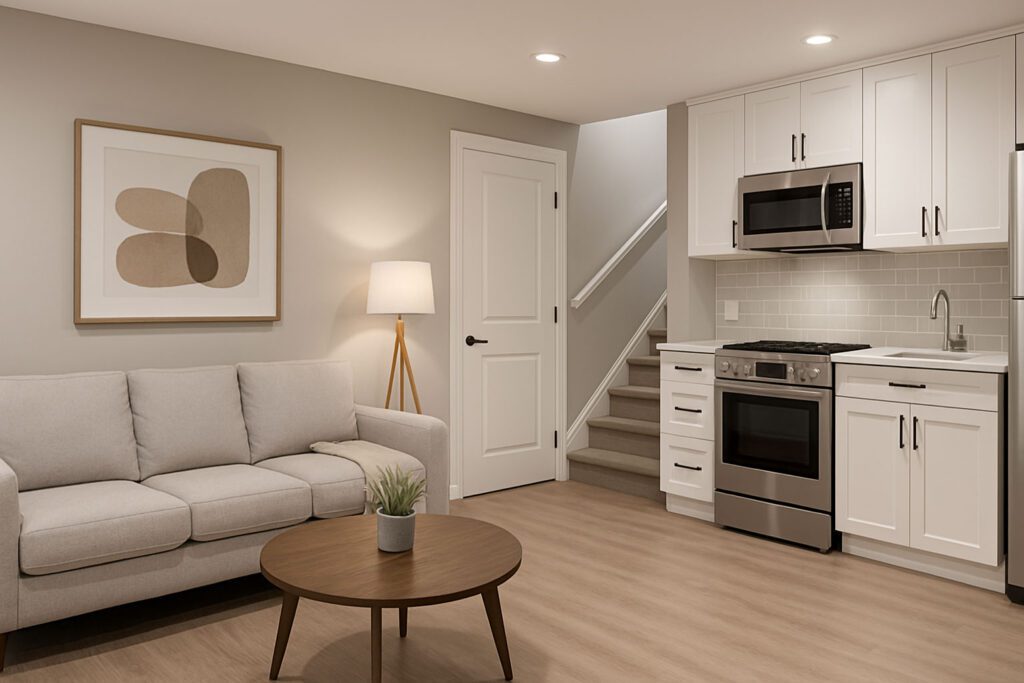
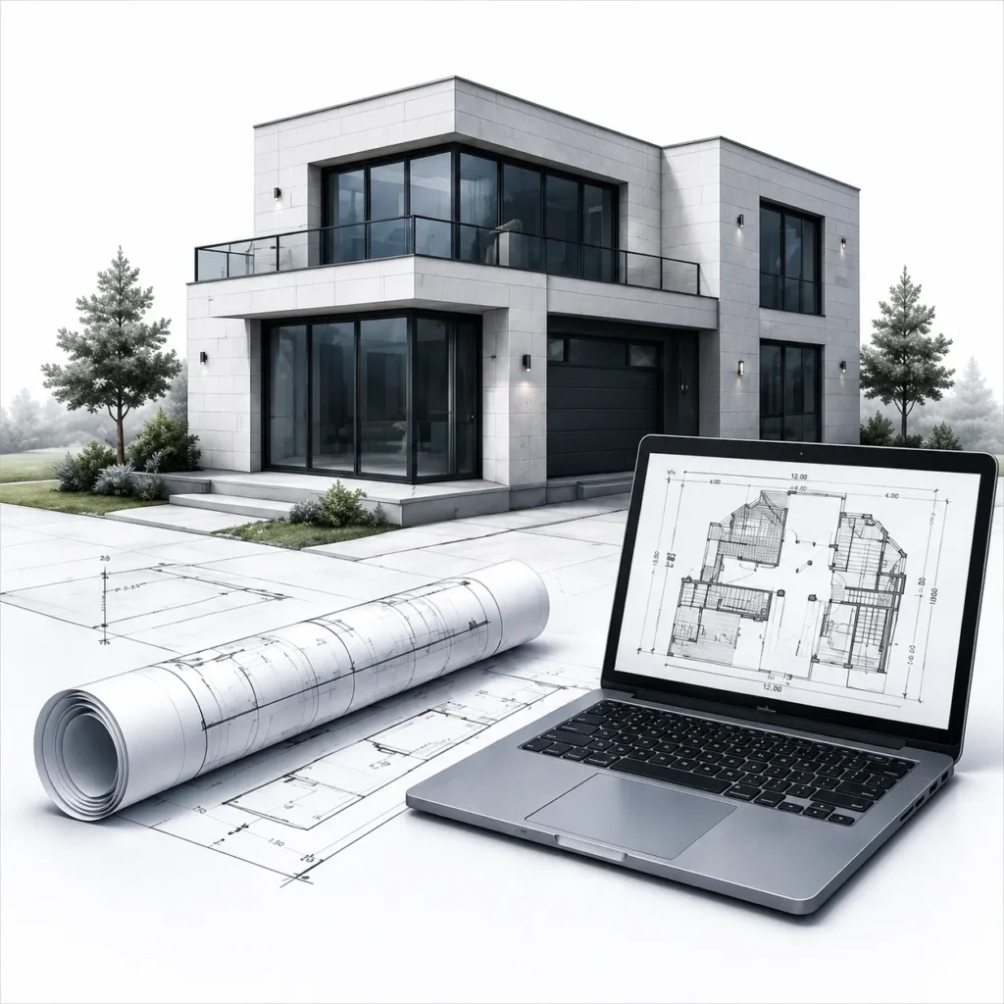
Delvin Group specializes in multi-unit housing design and land development services across Toronto and the GTA. We work with property owners, investors and developers to assess development potential, prepare efficient unit layouts, and deliver permit-ready architectural documentation for duplexes, triplexes, fourplexes, multiplexes, multi-residential buildings, additional residential units, garden suites and existing building conversions. Our services include zoning review, site analysis, unit planning, circulation design, natural light optimization, usable outdoor space, interior design coordination, and full permit submission packages. We coordinate required consultants including structural, mechanical, electrical, civil and landscape professionals to ensure your project is technically complete and construction-ready. For clients pursuing CMHC MLI Select, we provide architectural and planning support aligned with program design requirements. Delvin Group does not provide financing, mortgage brokerage or financial advice, and does not guarantee project eligibility, municipal approval or permit issuance.